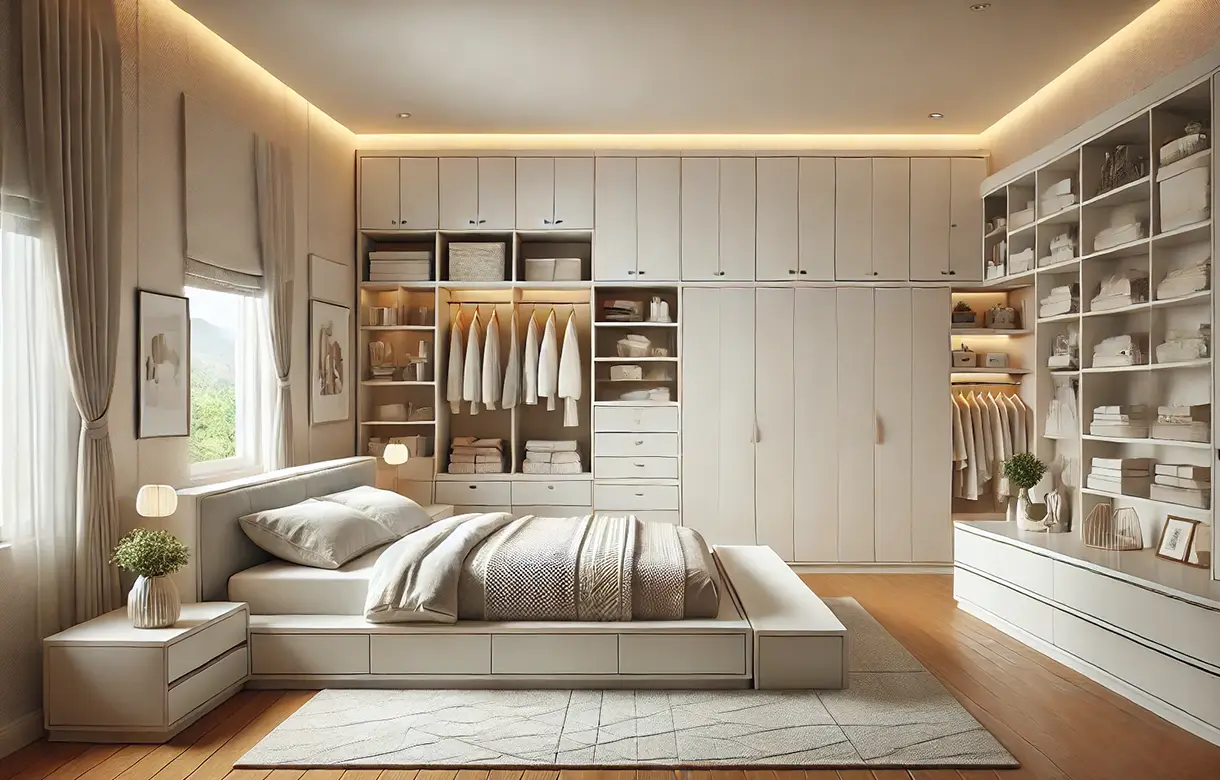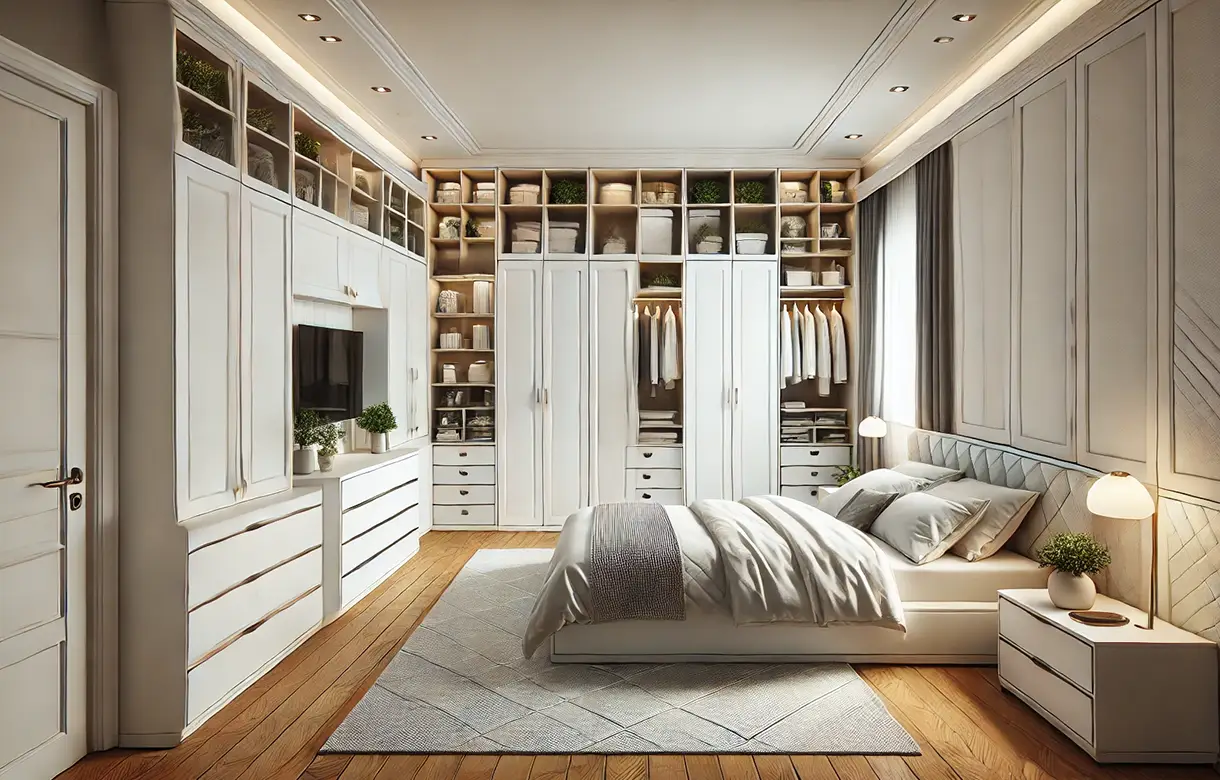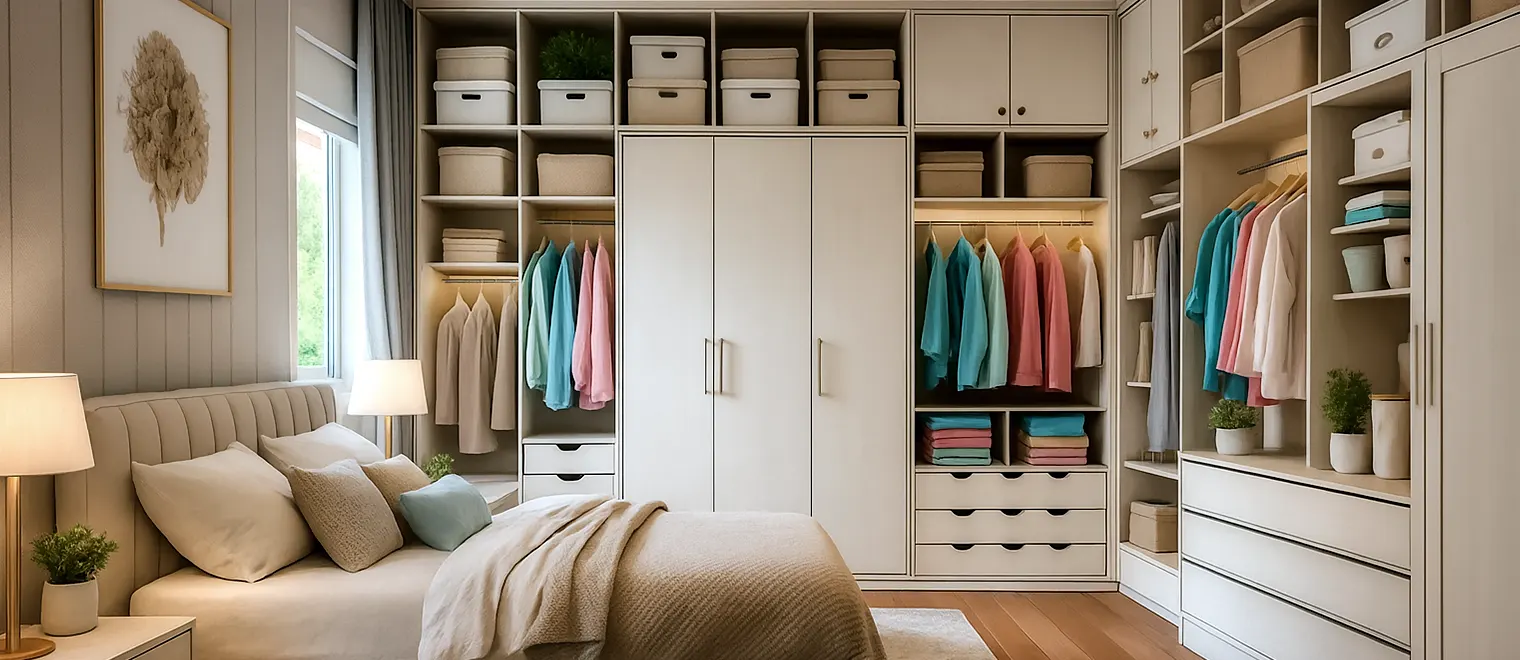
My Inspired Space designs, builds and installs custom bedroom cabinets in Port Coquitlam — built-in wardrobe walls, drawer runs, headboard surrounds, window seats and knee-wall cabinetry, made to your room and usually installed in a single day. More than fifteen years in the Lower Mainland, and every piece of custom bedroom cabinetry in Port Coquitlam starts with a free in-home design consultation.
Bedroom cabinetry is a different proposition from a closet, and the difference is simple: you look at it. A closet interior lives behind a door and is judged on how much it holds. Cabinetry is furniture built into the room — it is in front of you every evening, so proportion, finish and the way it meets the walls and ceiling matter as much as capacity does. Getting a closet wrong is inconvenient. Getting cabinetry wrong is visible.
Which is also why it solves problems a closet cannot. If a bedroom has no closet — common in older Port Coquitlam houses, in converted attics and in basement suites — a built-in wardrobe wall gives the room the storage the house never provided. If the room has a closet but the dresser, the nightstands and the armoire have taken over the floor, folding all of it into one run against a wall hands the floor back. Neither of those is a closet job.
And unlike bought furniture, a fitted run has no gaps. A freestanding wardrobe leaves two to four inches at each end and stops short of the ceiling, because it was made to a standard size for a room it had never seen. In a small bedroom that difference is not cosmetic — it is often the whole reason the furniture was not working.
Built-in bedroom cabinets in Port Coquitlam homes tend to fall into a handful of recognisable projects. Most rooms end up combining two or three of them along different walls.
The single most requested job. A run of full-height cabinetry along one wall, with hanging behind doors, drawers below and shelving above, giving a closetless room everything a closet would have provided and rather more, because it uses the ceiling. Built to about 24 inches deep where the hanging is, it can step shallower along the rest of the wall so it does not dominate a narrow room.
Where a room already has a workable closet, the storage problem is usually the furniture rather than the closet. A built-in drawer run at roughly 20 to 22 inches deep — the depth of a typical dresser — holds what the dresser held, sits flat against the wall with no gaps at the ends, and leaves a usable surface along the top rather than a cluttered one.
Cabinetry that wraps the head of the bed, with nightstand sections either side set at mattress height and shelving or closed cupboards bridging above. It removes two pieces of furniture from the floor, gives lamps and phones a permanent home, and is one of the few ways to add storage to a bedroom without reducing the space you walk in.
A window wall is usually treated as unusable, which it need not be. Tall cabinets either side of the window with a bench or a low drawer run beneath keeps every bit of the daylight and turns the awkward wall into storage plus somewhere to sit. In a bay, a fitted seat with drawers or lift-up storage underneath uses volume that no piece of furniture occupies neatly.
Attic conversions and the upper floors of split-levels often have a knee wall of three or four feet with the ceiling raking away above it. Standard furniture cannot use that space at all — it is either too tall or it stands off the wall to clear the slope. Cabinetry built to the rake takes full depth at the tall end and steps down beneath it, converting the least usable part of the room into drawers and shelving.
A television section within a cabinetry run, positioned for watching from the bed rather than from standing height, with cable routing planned into the carcass before it is built rather than drilled through afterwards. Usually combined with closed storage either side, so the equipment and the clutter around it are out of sight.
The other constraint is the walk-round. A bedroom needs clear floor beside the bed and in front of any door you intend to open, and hinged cabinet fronts want roughly two feet to swing into. Where that is not available, sliding fronts remove the problem entirely. We check both at the measure before proposing anything.
Consider what a freestanding wardrobe does in a room. A box of fixed width against a wall of a different width leaves a gap at one or both ends. A fixed height under your ceiling leaves a band above that collects dust and boxes. It stands proud of the skirting rather than meeting the wall. All three follow from its having been made before anyone saw your room.
Fitted cabinetry removes all three. It runs wall to wall, and to the ceiling, which in most bedrooms adds a full band of storage furniture leaves empty. And it is scribed to the walls, which matters in Port Coquitlam's older housing where walls are rarely plumb after fifty or sixty years of settlement. A bought piece against a leaning wall shows a tapering gap. Cabinetry cut to that wall does not.
The second argument is about what the room is for. Calm in a bedroom is largely a function of what is in the sightline from the bed. Four pieces of furniture in four finishes, at four heights, with gaps behind them, is busy. One integrated run meeting the ceiling reads as architecture rather than as objects — and it holds more.
The third is longevity. Rooms change — nursery to child's room to guest room to office — and a run with adjustable shelving and a mix of hanging and drawers follows that sequence instead of being replaced at each stage.
Hanging behind doors is the closest thing to a closet within a cabinetry run, and it needs about 24 inches of depth to work — a double-hang section for shirts and folded trousers, a long-hang section for dresses and coats. Drawer banks are full-extension and soft-close, sized between the shallow trays that suit jewellery and accessories and the deep ones that take knitwear. Adjustable shelving handles folded items, bags and bins, and the band nearest the ceiling is set deliberately for the things you retrieve a few times a year.
Then there are the pieces that exist only in bedroom cabinetry: open surfaces at a useful height beside a bed, integrated nightstand sections, a bench or window seat, a mirrored front, and lighting planned into the cabinet rather than added to it. Where a wall bed suits the room better, our Murphy beds can be built into the same run.
The finish decisions carry more weight here than anywhere else we work. Door and drawer fronts, edge detail, handles, whether the run sits on a plinth or goes to the floor, whether it meets the ceiling or stops below a filler — all of it is visible every day, and all of it is specified during design rather than chosen on site.
There is no single correct depth for bedroom cabinets, and treating the whole run as one depth is the most common planning error. Hanging needs about 24 inches, because a garment on a hanger is roughly 17 to 19 inches across the shoulders and needs clearance in front of it. A drawer run needs only 20 to 22, which is the depth of a conventional dresser. Shelving works at 14 to 16 inches, and anything deeper simply means folded items get stacked front to back with the back row forgotten. Display or book depth can be as little as 12.
So a well-planned run steps in depth along its length: full depth at the hanging, shallower at the drawers, shallower again for open shelving near a walkway. In a narrow bedroom that stepping is the difference between a run that fits and one that makes the room feel tight.
Storage is easy to add and floor is impossible to get back, so the walk-round gets checked first. You need to pass beside the bed, open the bedroom door fully, and stand in front of any cabinet you intend to use. Hinged fronts want roughly two feet of clear space to swing into; if the bed is closer than that, either the fronts slide or the cabinetry belongs on a different wall. It is a five-minute check that prevents the most annoying kind of mistake — the sort you cannot fix once the run is fixed to the wall.
This is the part that separates fitted work from furniture, and it matters particularly in Port Coquitlam's post-war and mid-century houses. After decades of settlement, walls lean slightly, corners are not square and floors run away from level. None of it is a problem unless you ignore it. Cabinetry is scribed — cut to follow the actual line of the wall and floor — so it meets the room tightly instead of showing a tapering shadow gap. At the top, a filler absorbs the variation in ceiling height along the run, which is why fitted work looks deliberate where a bought piece looks approximately placed.
Finally, know what has to go in. Count your hanging clothes as two groups, short and full-length, and count the drawers you currently use rather than the ones you own. Most people find they need less hanging and more drawer capacity than they assumed, which changes the balance of a run substantially and is much cheaper to discover before the drawing than after the install.
Bedroom cabinetry goes wrong differently from closets, because the errors are visible. These are the ones we are asked to correct most.
Building the whole run at one depth is the most common. A wall of 24-inch-deep cabinetry where only a third of it needed to hold hanging makes a bedroom feel considerably narrower than it is, and the extra depth in the drawer and shelf sections is not capacity, it is just space you cannot walk in.
Stopping below the ceiling is the second, and it is usually inherited from thinking in furniture terms. A run that ends a foot short creates a dust ledge, a place for stacked boxes, and a horizontal line across the room that draws the eye to the gap rather than to the cabinetry. Going to the ceiling costs a filler panel and returns a band of usable storage.
Then there is ignoring the swing. Hinged fronts placed where a bed or a doorway blocks them produce cabinets that are technically full and practically awkward, and no adjustment afterwards helps because both the bed and the cabinetry are where they are.
Two finish errors recur. Skipping the scribe — installing tight-ish and filling the gap with caulk — reads as a retrofit within a year in any room where the wall leans. And matching the cabinetry to furniture that is about to be replaced, rather than to the trim and flooring that are staying, dates the run the moment the furniture goes.
The last is more subtle: no surface. A wall of closed cabinetry with nowhere to put down a folded stack, a lamp, a book or a phone sends everything back onto the windowsill and the floor. A bedroom run needs at least one usable open surface at a sensible height, and it is easy to design in and impossible to add later.
A designer visits your Port Coquitlam home and takes wall lengths at several heights, ceiling height at both ends of the run, floor level, and how square the corners are — the numbers that determine the scribe and the fillers. We also note the bed position, door swings and walkways, and talk through what the room has to store. Free, no obligation.
You see the run drawn in the room, with the depths stepped where they should be, the finish and handle choices shown, and the surface heights set against the bed. Because cabinetry is furniture you will look at daily, this stage matters more than it does on a closet: change proportions, move a drawer bank, swap hinged fronts for sliding, all at no cost. The price sits with the drawing.
Components are cut, edged and finished to the approved drawings at our shop, including the scribe allowances and any panels cut to a ceiling rake. Every visible side is finished, because in a bedroom every side tends to be visible.
Our own crew installs, scribing the run to the walls and floor on site and setting the fillers at the ceiling. Most bedroom cabinetry is finished in a single day; a full wardrobe wall plus a headboard surround, or work scribed to a slope, may run to a second, confirmed with you in advance. The work carries a satisfaction guarantee.
Three construction questions shape bedroom cabinetry more than any others, and all three are decided before manufacture rather than on site.
The first is how the run meets the room. Floor to ceiling with scribed edges and a filler at the top reads as built-in and gains the most storage. A plinth at the base with finished end panels and a deliberate gap above reads as furniture and can, in principle, be removed. Both are legitimate; what matters is choosing knowingly, because the two look entirely different and cost roughly the same.
The second is what carries the load. Bedroom runs are heavier than closet interiors: tall drawer stacks want floor support beneath them, and upper or bridging cabinets need fixing into framing rather than drywall alone. Where the stud layout does not suit the cabinet positions, the fixing strategy is resolved at design stage.
The third is anything needing another trade. Lighting inside or above cabinetry, a new outlet behind a media section, a data point — all of that happens before the carcasses go in, not after. Raising it during design rather than on installation day is the difference between a tidy result and a visible surface-mounted cable.
Beyond those, the choices are the familiar ones: adjustable shelving over fixed, because the room's use will change; full-extension slides so the back of a deep drawer is reachable; soft-close on everything opened daily; and shelf depth held to 14 to 16 inches so nothing disappears behind a second row.
Four situations account for most of this work locally, and they cut across neighbourhoods rather than following them.
The first is the bedroom with no closet. Plenty of Port Coquitlam houses built before the 1970s have at least one bedroom with nothing but four walls, either because it was always that way or because a closet was lost to a later renovation. A wardrobe wall is the whole answer, and it is usually the most transformative project we do in a bedroom.
The second is the secondary suite. Basement and lower-floor suites are widespread across Metro Vancouver, and the bedrooms in them are frequently the last space to get any attention. They tend to combine limited floor area, lower ceilings and no closet at all, which is precisely the combination fitted cabinetry handles better than furniture — and where a landlord or owner wants storage that does not eat the room.
The third is the attic or upper-floor conversion. Split-levels and 1½-storey homes through the older parts of the city produce bedrooms with knee walls and raking ceilings, where standard wardrobes physically cannot sit against the wall. Cabinetry built to the rake is the only way to use that depth, and it turns the most awkward part of the room into its most useful.
The fourth is the newer, smaller bedroom. Townhouses and apartments around downtown Port Coquitlam usually do have a closet, but the secondary bedrooms are tight enough that a dresser and a nightstand consume the walking space. Folding that furniture into a fitted run against one wall is what gives the room back.
We cover Port Coquitlam, Coquitlam and Port Moody, plus Pitt Meadows, Maple Ridge, Langley, Burnaby, New Westminster and Vancouver.
A built-in drawer run typically starts at [VERIFY]. A full wardrobe wall is [VERIFY], a headboard surround with nightstands [VERIFY], a window seat [VERIFY], and knee-wall cabinetry [VERIFY]. Each figure covers [VERIFY].