A bedroom is the only room in the house that has to hold everything you wear and still look like somewhere you want to sleep. In most South Surrey homes it does not manage both. The closet the builder put in was sized to a drawing rather than to a wardrobe, the dresser that made up the shortfall now sits against the one wall that should have been left clear, and the top shelf has become the place things go to be forgotten. None of that is a tidiness problem. It is a capacity problem, and it does not respond to another set of storage bins.
Custom bedroom cabinets are the structural answer to it. Instead of arranging furniture around a room, a fitted run is built into the room, measured against the wall that is actually there, and configured around the clothing you actually own. My Inspired Space designs and installs custom bedroom cabinets in South Surrey and across the wider Semiahmoo Peninsula, from the newer builds in Grandview Heights and Morgan Heights through to the established homes in Ocean Park, Sunnyside and Crescent Beach. We have been working on storage in Lower Mainland homes for more than fifteen years, and bedrooms are consistently where the gap between the space a room has and the storage it delivers is widest.
Bedroom cabinetry is not one product. What gets built depends on how much uninterrupted wall the room can give up, what the ceiling is doing, and whether the storage has to serve one person, a couple, a child or a guest. These are the four configurations that account for most bedroom cabinet design in South Surrey homes.
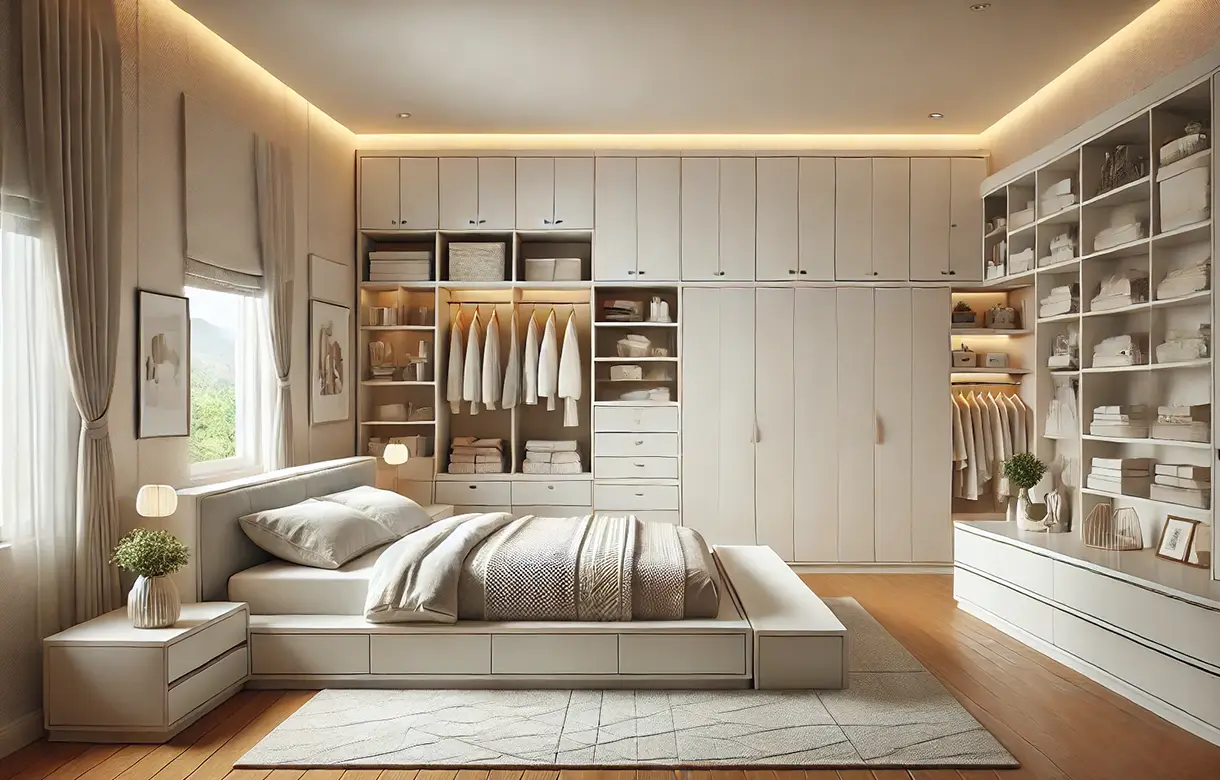
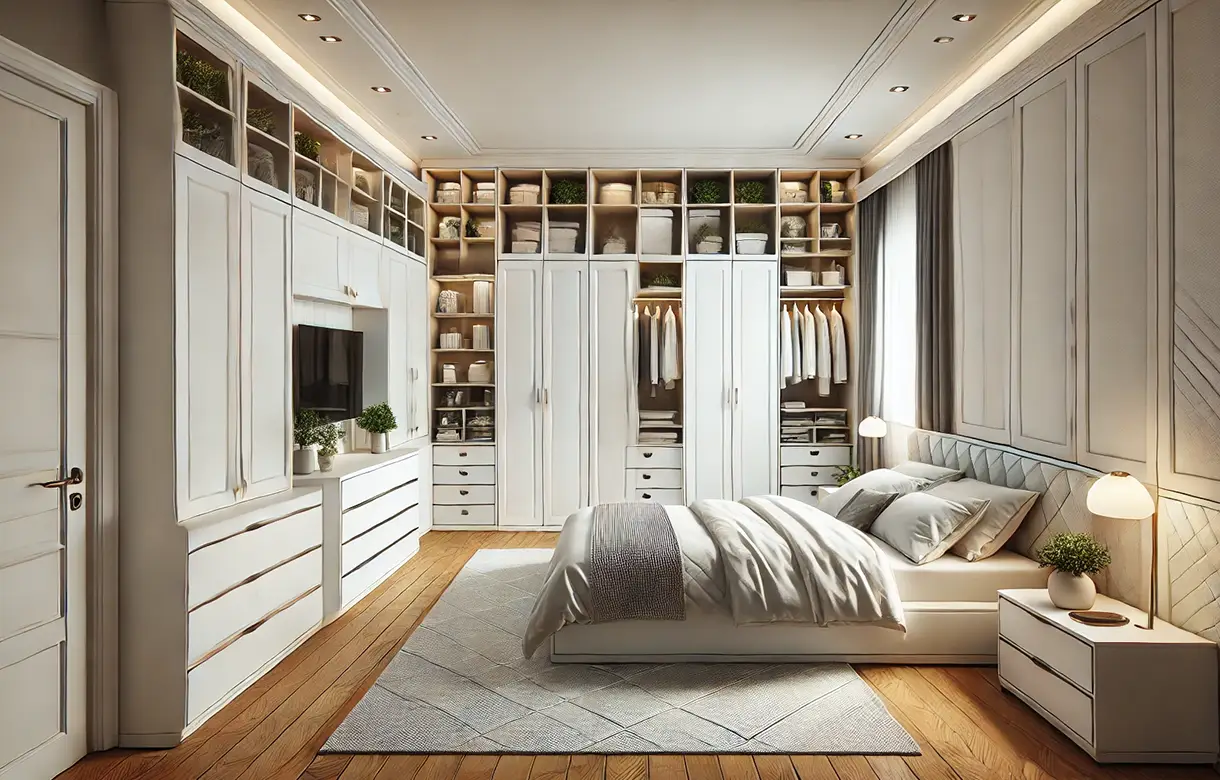
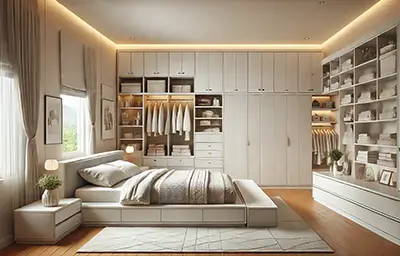
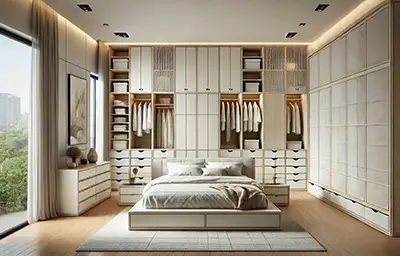
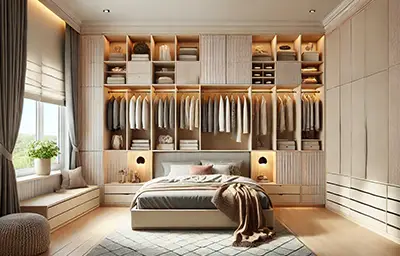
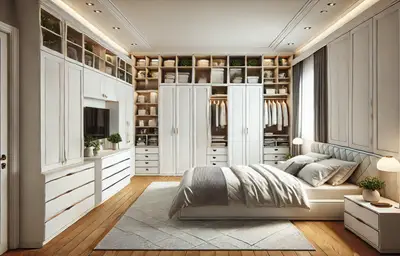
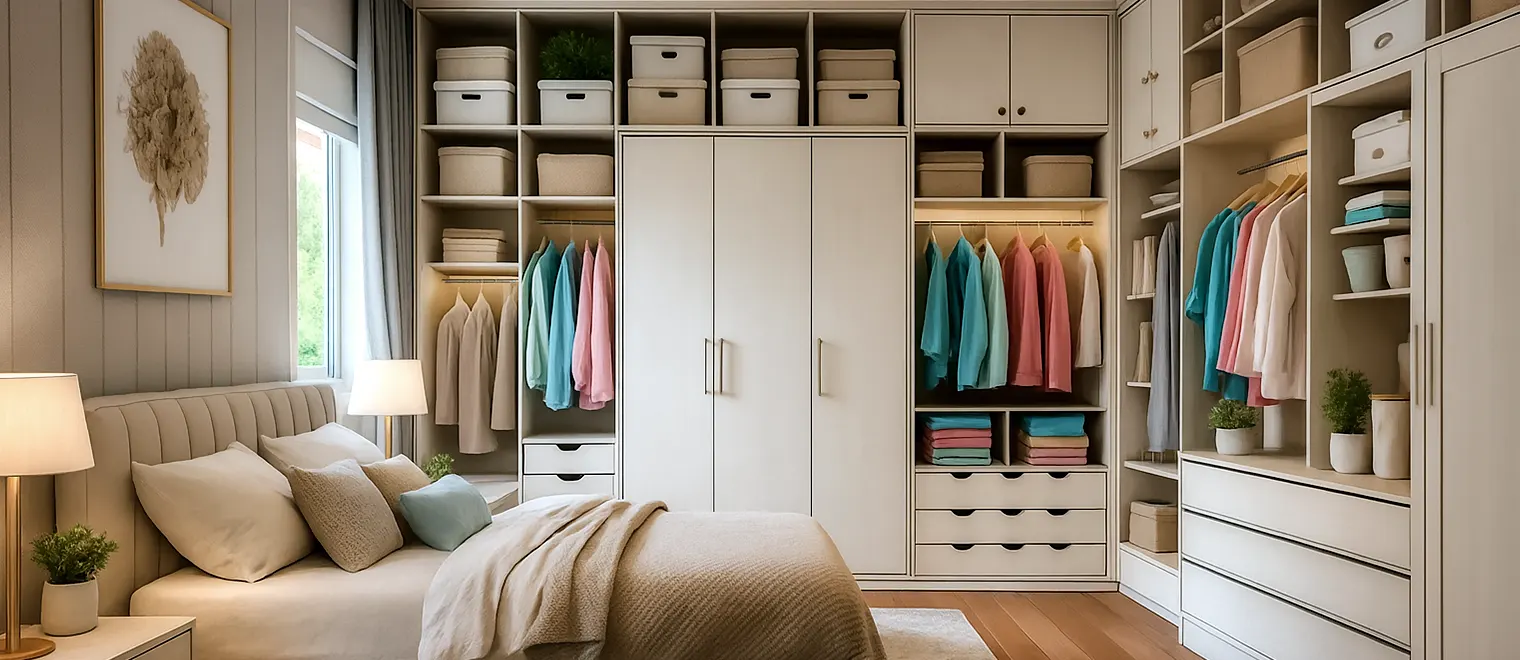
The full-height run along one wall is the configuration most people picture, and it is the one that produces the largest capacity gain. The wall is taken from floor to ceiling and end to end, then divided into zones: double hanging for shirts, jackets and folded items, a long-hang section for coats and dresses, adjustable shelving, and an upper tier for luggage, seasonal clothing and spare bedding. The reason fitted bedroom cabinets in South Surrey outperform the wardrobe they replace is rarely the width. It is the height. A freestanding wardrobe stops at around two metres and surrenders everything above it, while a fitted run carries the storage all the way up.
Doors are chosen against the room rather than by preference. Hinged doors give you the whole opening at once but need clear swing space in front, which a bedroom with a bed close to the wardrobe wall often cannot spare. Sliding panels solve that but only ever expose half the run, so anything used daily has to sit behind the panel that stays open. In rooms where neither is comfortable, an open or partially open run with a drawer bank below can be the better answer.
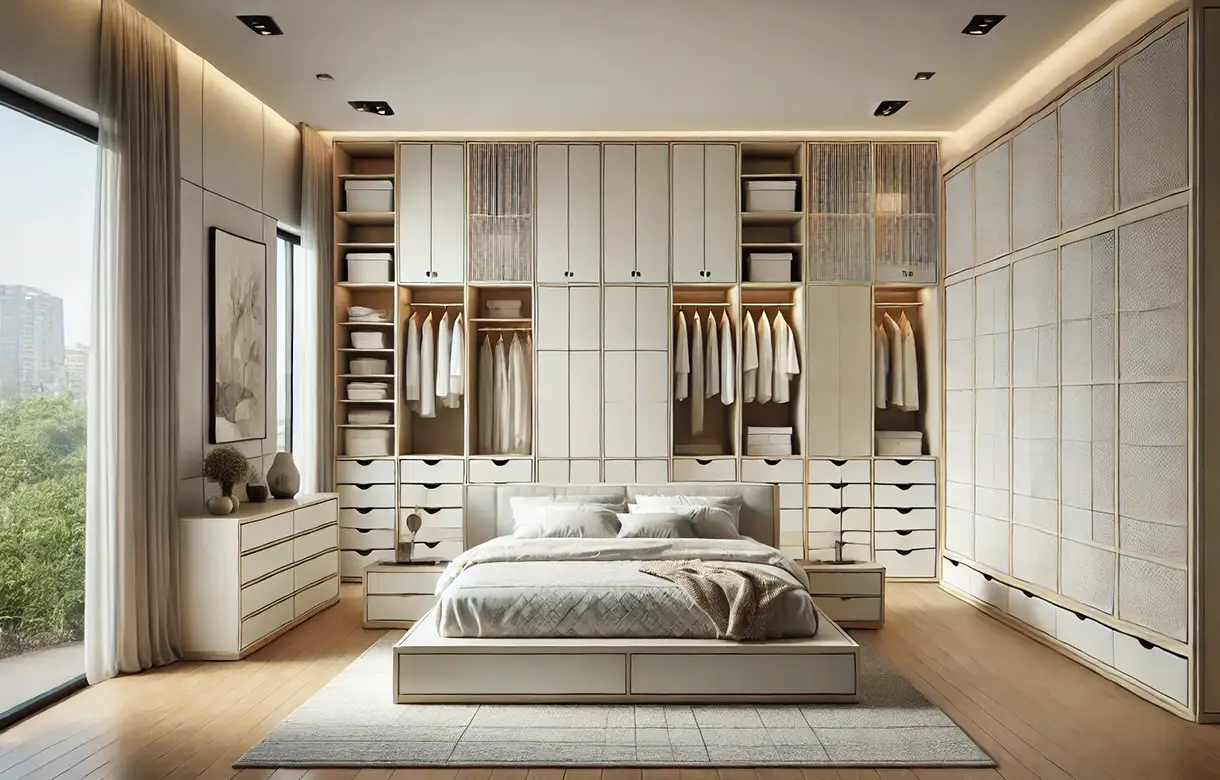
The dresser is the piece of furniture most South Surrey homeowners want gone, and it is usually the easiest to remove. Folded clothing does not need a separate object standing in the room. It needs drawers, and drawers work better inside a cabinet run than inside a freestanding unit because they can be built to the depth of the run rather than to a furniture standard. Shallow drawers near the top for accessories, socks and jewellery, deeper ones lower down for knitwear and denim, and the whole bank sitting inside the wardrobe wall rather than in front of it.
Recovering that floor area is the change people notice first. A dresser occupies roughly the same footprint as a bedside table and a chair combined, and in a bedroom it is almost always blocking either a window, a walkway or the one wall that would otherwise take a reading chair. Moving that storage into the run is the single move that makes a bedroom feel larger without anything being thrown away.
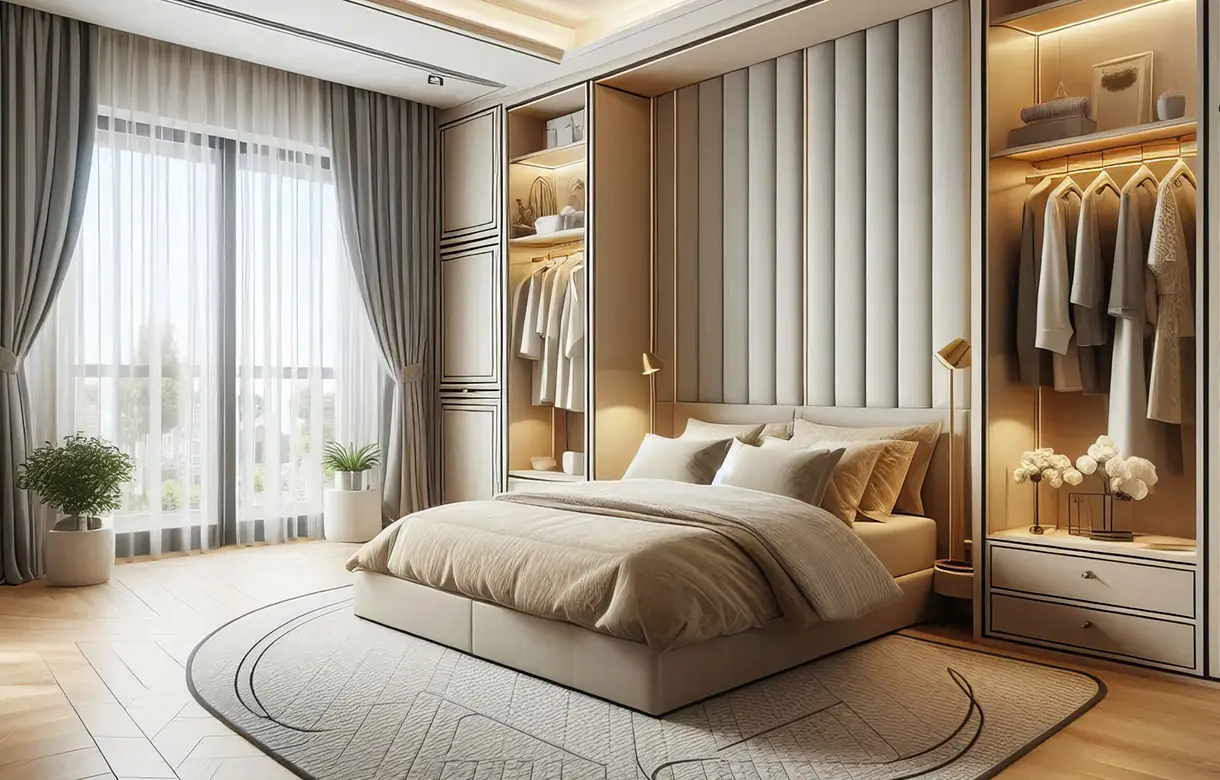
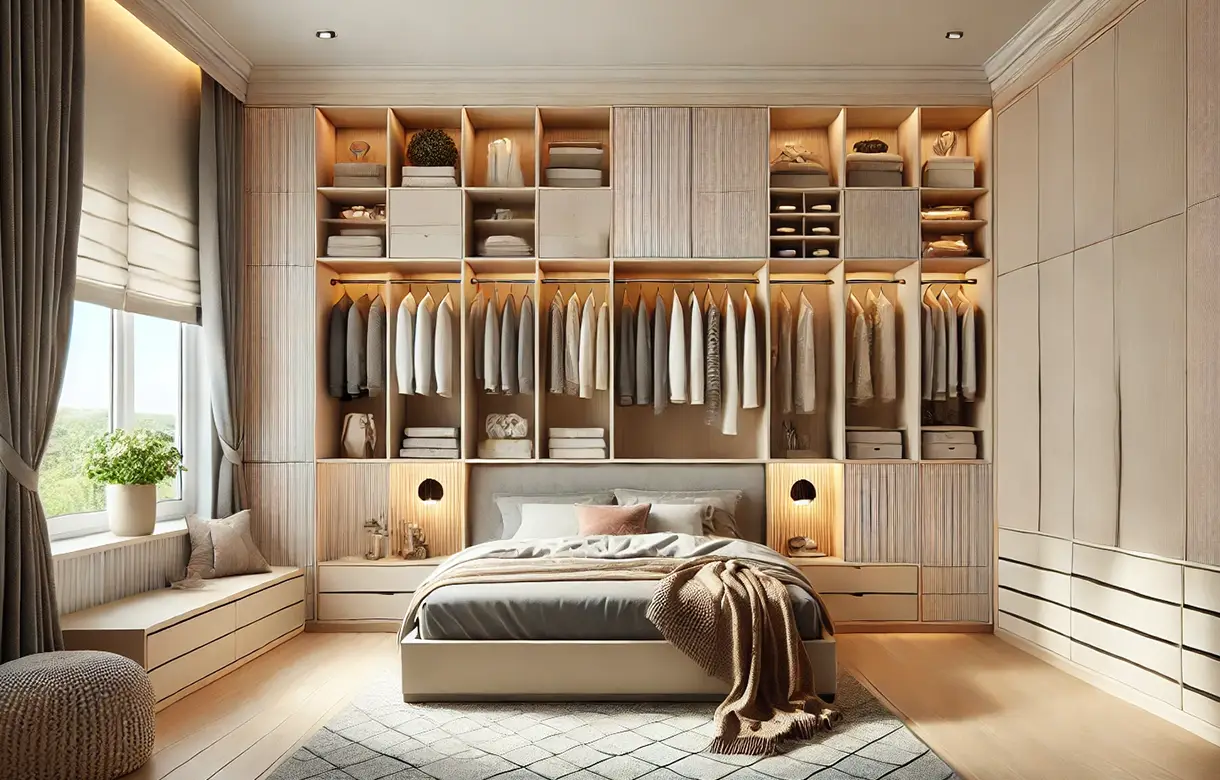
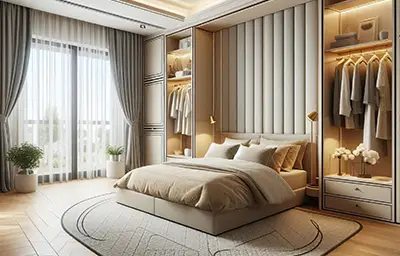
Where the room cannot spare a full wardrobe wall, the wall the bed occupies can be converted instead. Cabinetry runs up both sides of the bed and bridges above it, giving bedside storage, hanging or shelving at each side and a run of closed storage across the top. It turns the one wall that was doing nothing but holding a headboard into the largest storage element in the room, and it works particularly well in the smaller secondary bedrooms of South Surrey townhomes, where there simply is no second wall long enough for a wardrobe.
Alcoves are the other case where built-in bedroom cabinets earn their place clearly. A recess beside a chimney breast or a structural return is a shape no manufactured unit fits properly, so it usually ends up holding a chest of drawers with wasted air on both sides. Cabinetry made to the measured dimensions fills it completely, and where there are two recesses of unequal depth, matching fronts across both hide the difference entirely.
The room usually decides. If there is a wall of three metres or more with no window, no door swing and no heating outlet across it, a fitted wardrobe wall is the strongest option and everything else is a compromise. If the longest clear wall is the one the bed is on, a bed-surround recovers more storage than squeezing a narrow wardrobe onto a shorter wall would. If the room has recesses, those get built into first because the capacity is close to free.
Where it gets less obvious is in the newer South Surrey builds. A primary bedroom in Grandview Heights or Rosemary Heights often has both a generous wall and an existing walk-in, and the right answer there is sometimes to leave the walk-in alone and build bedroom storage cabinets on the wall for the overflow the walk-in was never sized to take. The decision is made at measurement, in the room, with the wardrobe it has to hold already accounted for.
A flat-pack wardrobe is designed to fit an average bedroom, and average bedrooms do not exist. Every room has its own wall lengths, ceiling height, window returns, door swings and heating outlets, and a unit built to a standard size has to ignore all of them. What you get is a wardrobe that stands proud of the wall at one end, leaves a gap at the other, stops well short of the ceiling, and cannot be pushed into the corner because the skirting is in the way. The wasted volume in a typical bedroom fitted this way is substantial, and none of it is visible until you compare it against what the same wall could have held.
Built-in bedroom cabinets take that volume back. The run is set out against the measured wall, scribed to the surfaces it meets, and carried to the ceiling. It also consolidates. Instead of a wardrobe, a dresser, a chest at the foot of the bed and a storage box on the top shelf, there is one system with each of those functions given its own designed zone. That consolidation is the part that holds. A room that has been organised stays tidy for a few weeks; a room where every category of item has a place it fits stays tidy because putting things away is easier than not.
There is a visual argument too, and in South Surrey it carries weight. Fitted bedroom cabinetry reads as part of the house rather than as furniture that arrived with the occupants. Finishes and door profiles are chosen to coordinate with the interior doors, trim and hardware already in the room, so the run looks specified rather than bought. In a market where buyers are comparing finished homes closely, storage that looks built in tends to present better than storage that looks assembled.
Planning starts with an inventory, not a layout. Before any measurement is useful, it helps to know roughly how much hanging you need in metres rather than in garments, how many drawers of folded clothing there really are, how much of the wardrobe is genuinely seasonal, and what is in the room now only because there is nowhere else for it. Most people overestimate hanging and underestimate drawers, which is why so many wardrobes have a crowded rail and a shelf holding folded items that should have been in a drawer.
The second step is to work out what the room can actually give. A wall is rarely as long as it looks. Window returns, radiator positions, door swings, light switches and the arc the bedroom door needs all reduce the usable run, and a bedroom that appears to have four metres of clear wall often has closer to three once those are marked. This is also where ceiling height gets checked, because in a room with any useful height above the standard rail line the upper tier can add a significant share of the total capacity.
The third step is zoning, and it is the one that determines whether the finished system is pleasant to use. Everyday clothing belongs in the band between roughly hip and shoulder height, where nothing needs to be reached for or crouched to. Below that, drawers work better than low shelving because a drawer brings its contents out to you. Above it, the top tier takes what you touch a few times a year, which in most South Surrey homes means luggage, spare bedding and the seasonal swing between summer and the wetter months. Getting that order right matters more to daily life than any choice of finish.
For anyone planning bedroom cabinet design in South Surrey around a move, there is a fourth consideration: plan for the wardrobe you are keeping, not the one you currently have. That distinction matters most to households rightsizing into a smaller property, where designing around an unsorted wardrobe produces a run that is both larger and more expensive than the one you will actually use.
The most common one is a single rail at one height running the full width of the closet. It is what most builders install, and it wastes roughly half the vertical space in the opening, because shirts and jackets occupy a little over a metre while the rail sits at close to two. Doubling the hanging in that section is often the largest single capacity gain available in a bedroom, and it requires no additional floor area at all.
The second is building to the wrong storage mix. A run that is almost entirely hanging, with two token drawers at the bottom, is a frequent result of designing from a showroom display rather than from an inventory. Most wardrobes are more folded than hung, and when the drawer capacity is short the folded clothing ends up stacked on shelves where the bottom item is unreachable without collapsing the pile.
The third is stopping short of the ceiling. A run that finishes at two and a bit metres leaves a shelf of dead air above it that collects dust and eventually suitcases, and it also breaks the built-in appearance the cabinetry was chosen for. Carrying the run to full height costs relatively little at the top of the build and adds the storage tier that most bedrooms are short of.
The fourth is ignoring what is behind the wall. Fitted bedroom cabinets carry real weight, and how they are fixed depends entirely on the construction they are fixed to. A wood-frame wall, a steel-stud partition and a concrete wall each take a different fastener and a different fixing pattern, and many South Surrey townhomes combine more than one within a single bedroom. This is established on site before anything is fixed, which is one of the reasons the room is measured rather than ordered from a floor plan.
The fifth, and the one that is hardest to undo, is designing around furniture that is about to be replaced. Cabinetry is permanent. If the bed is changing size, or the room is about to become a nursery, an office or a guest room, that belongs in the conversation before the run is set out rather than after it.
We come to the room. A free in-home consultation is where the wall gets measured properly, the obstructions are marked, the ceiling height is recorded and the wardrobe that has to go into the run is discussed honestly. It is also where the practical constraints surface: which way the bedroom door swings, where the heating outlet sits, whether the wall is shared with a bathroom, and whether the room is going to be used the same way in five years as it is now.
The measurements become a design, and the design becomes a 3D rendering you can look at before anything is built. That step exists because storage is difficult to picture from a plan view. Seeing the run in the room, at height, with the drawer bank and hanging zones where they will actually be, is what lets people catch the things that only become obvious once they are visible, and it is far cheaper to move a drawer bank on screen than after installation.
Components are manufactured off site and brought in finished. That is deliberate: it keeps the cutting, the dust and the noise out of your house, and it means the parts that arrive are already the right size for the room they were measured in. Finishes, door profiles and hardware are confirmed before fabrication begins, because those choices are fixed once the panels are made.
Installation is assembly and fixing rather than construction. Because the components arrive finished, on-site time and disruption are kept short, and the run is scribed to the walls, floor and ceiling as it goes so it meets the surfaces of the room cleanly rather than sitting against them with a gap. The fixing method is chosen for the wall that is actually behind the finish, established on site, so the load of the cabinetry is carried into the structure rather than into drywall.
A fitted run is a set of cases, not a single object. Each section is built as its own carcass, then the sections are joined and levelled as a continuous run and fixed back to the wall, which is what allows the system to follow a floor that is not perfectly level or a wall that is not perfectly plumb. Very few bedroom walls in any house are either, and a run that has been scribed in rather than stood against the wall is the difference between cabinetry that looks built in and cabinetry that looks delivered.
Inside the cases, shelving is set on adjustable supports rather than fixed permanently, so the internal layout can change as what you store changes. Hanging rails are positioned by zone rather than at a single default height. Drawers run on concealed glides within the case depth. The upper tier is treated as a separate storage band with its own function rather than as a shelf that happens to be high up.
Finish, door profile and hardware are selected at design stage and reviewed against the light in the actual room, which matters more than it sounds. The same finish reads differently in a north-facing Ocean Park bedroom under tree cover than it does in a west-facing Grandview Heights room with large windows, and samples are looked at in the room for that reason.
Specific panel specifications, hardware ratings and warranty terms are confirmed directly at consultation for the configuration you are quoted, rather than quoted as generic figures here.
South Surrey is one of the few parts of the Lower Mainland where a great deal of the housing movement is downward in square footage rather than upward. Households who raised families in the larger detached homes around Morgan Creek, Elgin Chantrell and Rosemary Heights move into townhomes and single-level properties in Grandview Heights, Sunnyside and Ocean Park, and the storage problem that follows them is a specific one. Nothing about the amount of belongings changes. What changes is the number of places they can be kept.
That is why bedroom cabinetry does a different job on the peninsula than it does elsewhere. When a basement, a spare room and a double garage disappear from the equation, the bedroom is asked to absorb linens, luggage, off-season clothing and the bedding for a guest room that was previously distributed across the whole house. Custom bedroom cabinets in South Surrey are frequently specified for exactly that brief, and a run designed for it looks different from one designed purely for clothing. The upper tier is deeper, the drawer capacity is higher, and a share of the run is deliberately allocated to household storage rather than to wardrobe.
The other end of the peninsula presents the opposite brief. The newer construction in Grandview Heights and Morgan Heights tends to have large primary bedrooms with tall ceilings and a builder-standard closet that does not match the scale of the room, so the work there is about recovering unused height and moving folded clothing out of freestanding furniture. The established homes in Ocean Park and Crescent Beach are different again: generous rooms, mature character, and original closets sized to a smaller mid-century wardrobe, where the honest answer is usually to replace the closet with a full wall run rather than to reorganise inside it.
We work throughout South Surrey and the surrounding communities, including Ocean Park, Crescent Beach, Grandview Heights, Morgan Heights, Morgan Creek, Rosemary Heights, Elgin Chantrell, Sunnyside, Hazelmere and Pacific Douglas, as well as neighbouring White Rock and the rest of the Lower Mainland. As a bedroom cabinet company working across the region from our Pitt Meadows shop, every project begins the same way, with someone standing in your bedroom with a tape measure rather than with a catalogue.