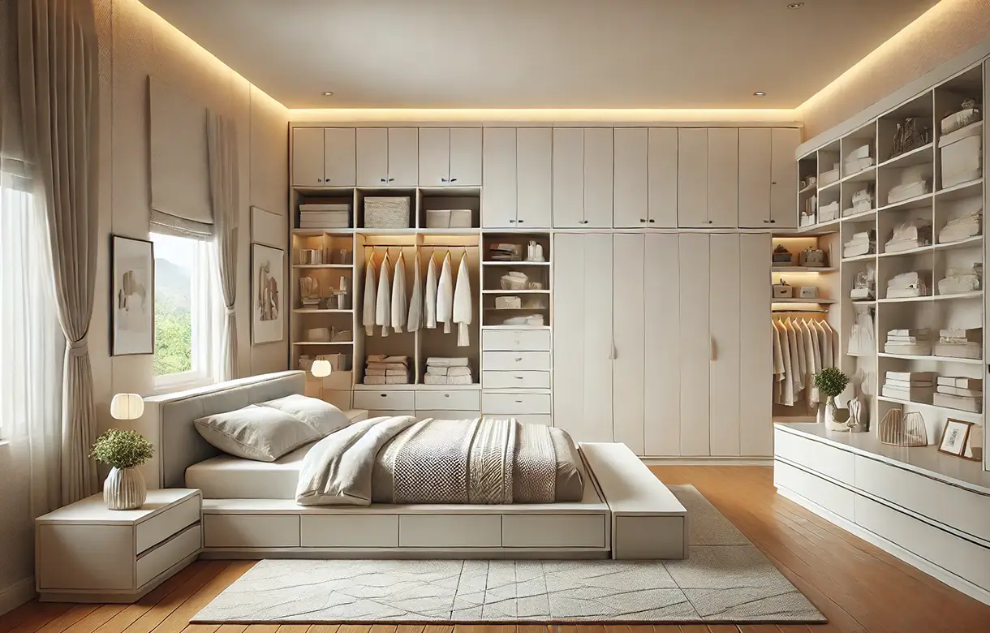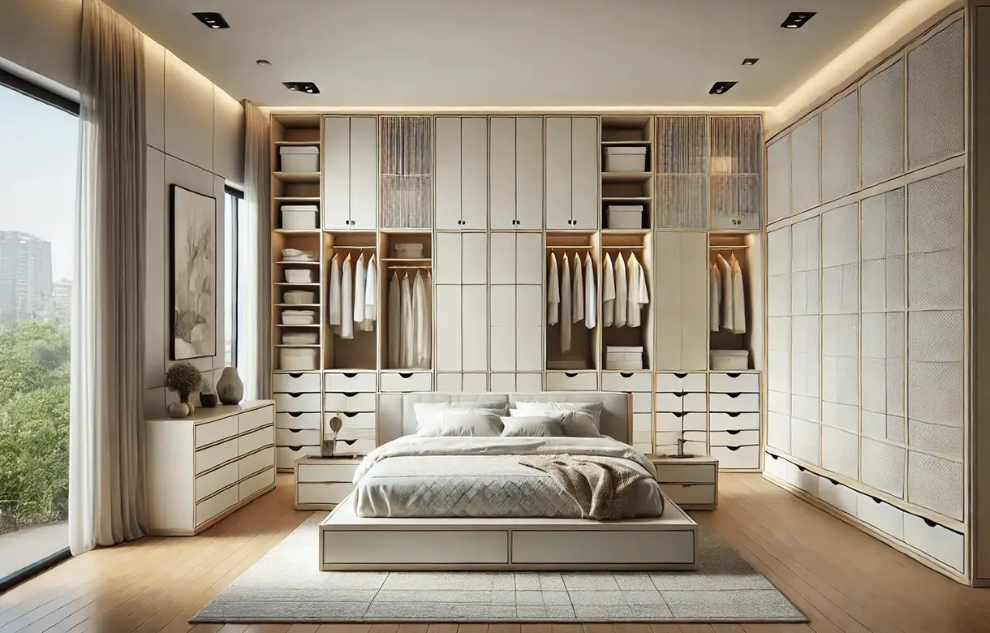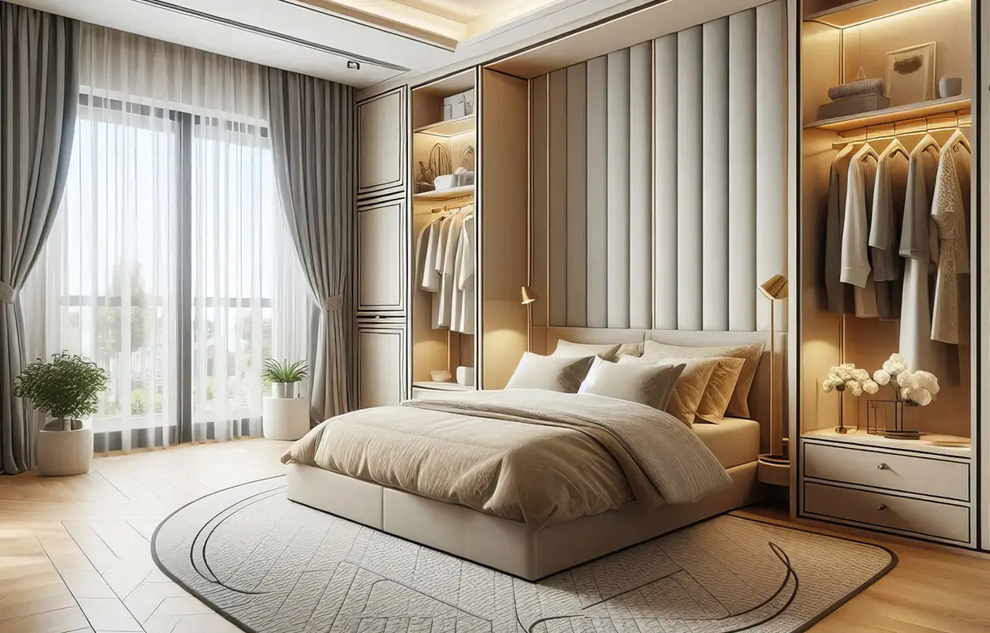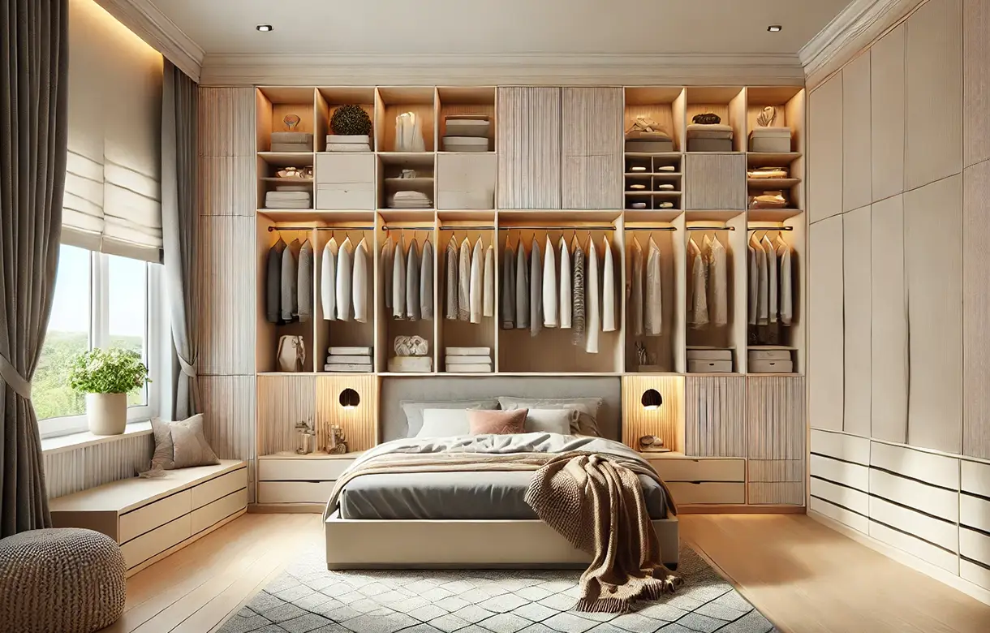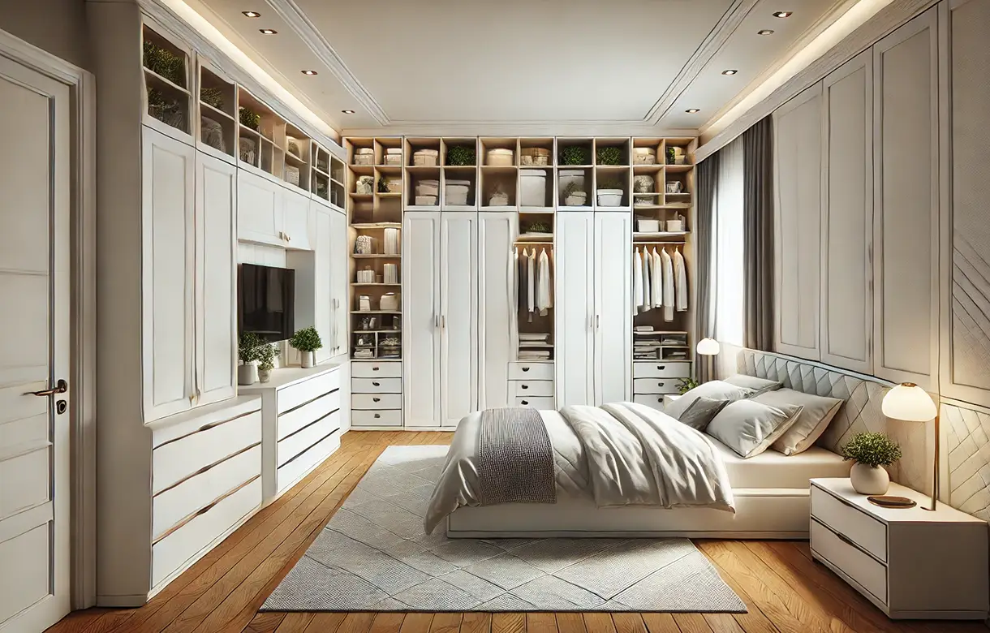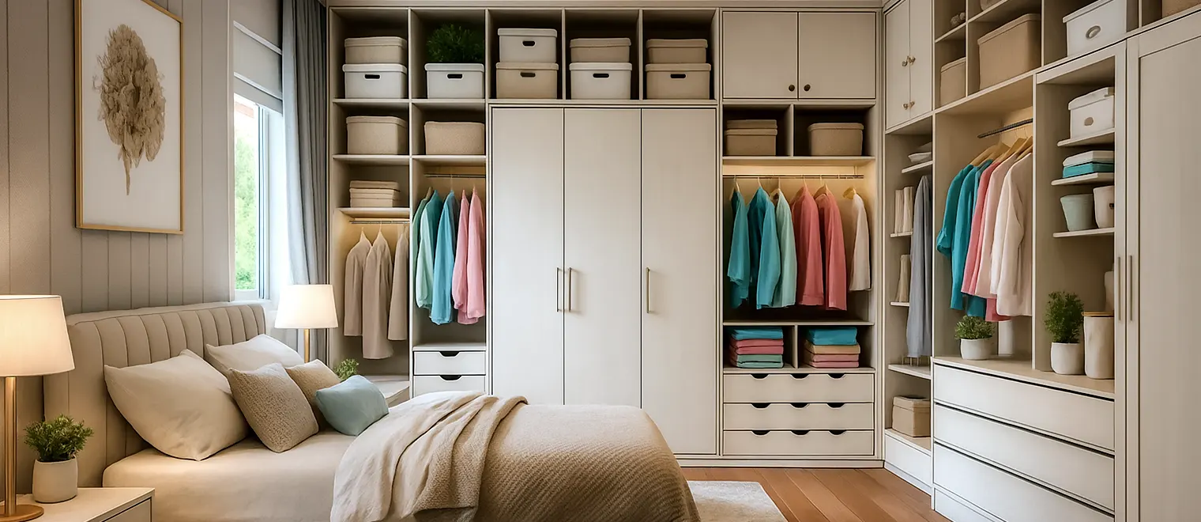
A bedroom has to do two things that pull against each other. It has to hold the larger part of a household's clothing, bedding and personal belongings, and it also has to be the calmest room in the house. Every other room is allowed to look like it works. A bedroom that looks like storage does not rest well, which is why the same wall of shelving that would be admired in a garage is a problem here.
So the useful question is not how many feet of hanging rail a room can take. It is which things are handled daily and which are seasonal, what is folded and what has to hang full length, and where a run of cabinetry should stop before it starts to bear down on the room. Get that division right and a bedroom holds far more without reading as a storage wall. Get it wrong and you end up with a deep cupboard full of things nobody has looked at in two years, and a chair that has quietly become the wardrobe.
My Inspired Space designs, builds and installs custom bedroom cabinets in White Rock, from the older hillside houses above Marine Drive and the cottages of East Beach through to the newer builds uphill towards Bayridge and the apartments around Johnston Road and Five Corners. Where the requirement is a separate dressing room rather than cabinetry inside the bedroom itself, that is covered on our walk-in closets page, and a room that has to convert for guests is usually a Murphy bed question instead.
Bedroom cabinetry is made up of four elements. The proportion between them is what makes a design work, and it follows from what you own and how you handle it rather than from the size of the room.
A wardrobe run is the part people picture first, and the part most often specified too generously. Hanging divides into two lengths: long hanging for coats, dresses and full-length garments, and short hanging for shirts, jackets and folded trousers, which takes roughly half the height. Two tiers of short hanging in the same volume as one tier of long hanging is the single biggest gain available in a bedroom, and most wardrobes have the ratio the wrong way round because the original closet was built with one rail at one height.
The run also has to decide where it stops. In a room with a sloped ceiling, a bay or a window close to the corner, full-height hanging belongs where the ceiling is generous and the design steps down from there rather than pretending the wall is square. That stepping is the difference between fitted bedroom cabinets in White Rock that look built for the room and a box that has been pushed against it.
Drawers are where bedroom storage is won or lost, and they are the element most often left out because they cost more per volume than a shelf. The trade is worth making. Folded items in a drawer are visible in one movement and stay where you put them. The same items on a deep shelf become a stack that collapses, and the bottom two thirds of the stack stops being clothing you wear and becomes clothing you own.
Depth matters more than width here. Shallow drawers suit anything small and easily lost, and deeper ones suit knitwear and bedding, so a bank that graduates from shallow at the top to deep at the bottom covers the range without guesswork. Bedroom storage cabinets in White Rock homes are also where the household's spare bedding tends to land, and that is better planned into one deep section than discovered afterwards and forced under the bed.
This is the element that matters more in White Rock than almost anywhere we work. A great many bedrooms here are oriented at a view of Semiahmoo Bay, and the wall with the best storage potential is frequently the wall with the window in it. The answer is not to give up the wall. Low cabinetry kept beneath the level of the sill takes drawers, shelves or a seat, holds a substantial amount, and leaves the glass and the sightline untouched, while full height sections take the flanking walls where nothing is lost by going up.
The same logic applies around the bed. Bedside cabinetry built in rather than bought means the depth suits the room instead of the catalogue, and a low run behind or beside a bed head recovers space that freestanding furniture cannot reach because it has to stand clear of the mattress.
Where a bedroom is large enough, a dressing section changes how the room is used: an open drop-down surface, a mirror with light reaching it rather than fighting it, and drawers at the right height for the things used while standing at it. It does not need much width, and it is usually the part of a design that gets remembered.
Bridging units do the quieter work. The volume above a door, above a bed head or above a low run is dead space in almost every bedroom, and a bridging cabinet turns it into the obvious home for the suitcase, the seasonal coats and the ski gear that otherwise migrate to a hall cupboard. It is the least glamorous part of any bedroom cabinet design in White Rock and the part that frees up the most usable storage elsewhere.
The honest answer comes from the room rather than from a preference. A long uninterrupted wall wants a continuous run with the hanging and drawer proportions set to what you own. A room broken up by a window, a door swing and a radiator wants a design in parts, with the tall sections placed where they do no harm and low storage doing the work under the glass. A room with a sloped ceiling under a pitched roof, common enough in the older cottages near the beach, wants the whole design read from the ceiling line down.
Room size tends to be the wrong thing to focus on. The constraint that decides most White Rock bedroom projects is not floor area, it is how many of the four walls are actually available once you have accounted for the window, the door, the bed position and the view you are not willing to lose.
A freestanding wardrobe is designed to work in any room, which means it is designed for none. It carries its own sides, its own top and its own back, all of which take space from what it holds. It has to stand clear of skirting, so a gap is lost behind it and dust collects there. It stops at a standard height, so the space above it is wasted and visible. And its internal proportions were decided in a factory by somebody who had never seen your clothes.
Built-in bedroom cabinets in White Rock start from the opposite direction. The wall, the floor and the ceiling do the work the carcase would otherwise have to do, the run goes right into the corners and up as far as the design wants to take it, and the internal layout is set to what is actually being stored. The same wall holds noticeably more, and it reads as part of the house rather than as furniture parked against it.
There is a second argument that matters in this market. Bedroom cabinetry stays with the house, and a bedroom that presents as finished rather than furnished is doing something for the property when it is eventually shown. That is a reasonable expectation rather than a promise about numbers, and any company that offers you a figure for what cabinetry returns at resale is guessing.
Planning starts with an inventory rather than a drawing. Count what hangs long, what hangs short, what is folded, what is boxed and what is seasonal, and be realistic about the last of those, because seasonal storage is the category that quietly consumes a wardrobe. That count is what sets the hanging-to-drawer ratio, and it is the one piece of information that cannot be inferred from the room.
Then the room gets measured properly, which in the housing stock here means measuring more than once. Older White Rock houses on the slope were frequently built and extended in stages, so walls are rarely parallel, floors are rarely level and a wall that measures one width at the skirting can measure something different at the ceiling. A design drawn from a single measurement and a nominal ceiling height is how you end up with a filler panel where there should not be one.
Last comes the sequence of use: which door you come through, which side you dress on, where the light falls in the morning, and which way each door or drawer has to open so nothing collides with the bed or with the person using it. This is the least visible part of bedroom cabinet design in White Rock and the part that determines whether the finished room feels considered or merely full.
The most common is one rail at one height across an entire wall, which is what the original closet did and what a great many replacements repeat. It halves the hanging capacity of the volume and it puts everything short at a height that wastes the space beneath it. The second is too few drawers, on the reasoning that shelves are cheaper, followed a year later by folded clothing that has become an archaeological record.
Then there is depth. A wardrobe deeper than a garment on a hanger needs wastes the difference on every single linear foot, and in a bedroom that is floor space taken from the room for nothing. The opposite error is just as common in older houses here: a closet too shallow for a hanger to sit square, so everything inside it is permanently at an angle and the door will not shut cleanly.
The one specific to this town is a tall run placed on the window wall because that wall happened to be the longest. It is understandable on a floor plan and regrettable in the room, and it is the single change we are asked to make most often in White Rock bedrooms. The fix is almost always the same: keep that wall low, take the height elsewhere.
A designer comes to the house, sees the room, and goes through the inventory with you rather than working from a questionnaire. Measurements are taken on site, including the things that only show up in person: the out-of-square wall, the floor that falls away towards the window, the door swing, the radiator, the light. The consultation is free and there is no obligation attached to it.
The design comes back as a 3D rendering of your room, not a catalogue image, so you can see the proportions, the door and drawer arrangement and how the run sits against the window and the ceiling before anything is committed. Changes at this stage cost nothing, which is the point of doing it properly, and this is the stage where hanging-to-drawer ratios are settled.
Once the design is approved the cabinetry is fabricated to your measurements in our own shop in Pitt Meadows rather than ordered in as modules. Materials, finishes, hardware and edge details are confirmed in writing for the configuration you are quoted, and nothing is substituted after approval without telling you first.
Installation is carried out by our own installers, who scribe the cabinetry to the walls, floor and ceiling as they find them, fix it into sound structure, and set every door and drawer before they leave. Bedroom cabinet installation in White Rock is comparatively contained work because the components arrive finished, and the room is cleaned and functional at handover rather than a week later.
The construction has to survive a kind of use that is easy to underestimate. A bedroom drawer is opened and closed several times a day, every day, for years, which puts more cycles through the hardware than almost anything else in a house. Hanging sections carry a real and constant load along their whole length. So the parts that matter are the ones you do not see: how the carcase is joined, how the run is fixed back into the wall, and how the drawer slides are rated.
Fit is the other half of it. In houses on the slope where nothing is square, cabinetry is scribed to the room rather than shimmed and caulked, and a run that continues past a wall that is out of true has to be set so the door and drawer lines stay level even when the floor does not. That is the difference visible from the doorway two years later.
Shelf and rail load ratings, substrate and finish specification, hardware ratings and warranty terms are confirmed directly for the configuration you are quoted rather than stated generally. Where a project involves moving a light switch, a power point or a radiator, or altering anything structural, that is separate trade work with its own scope and it is set out in writing before the build.
White Rock puts one constraint in front of us more often than any other municipality we work in: the view. In the streets running up from Marine Drive, and along the hillside above East Beach, bedrooms are oriented at Semiahmoo Bay and the water is visible from the bed. That single fact reorganises a whole design, because the wall you would normally fill is the wall nobody will accept losing. The answer is a low run under the glass and the height taken on the flanking walls, and once a client sees that in a rendering the conversation usually ends there.
The second thing this town does is geometry. The slope means split levels, half landings, dormers and rooms tucked under a pitched roof, particularly in the older houses and the converted summer cottages near the beach and around Ruth Johnson Park. Those rooms have usable volume that standard furniture cannot touch, and they are also the rooms where a design drawn from one measurement goes wrong. Sloped-ceiling sections, stepped runs and cabinetry that follows a dormer are routine work here rather than an exception.
The newer and larger houses uphill towards Bayridge and the Hillside streets, and the infill builds that have replaced older lots, usually present square rooms with adequate ceiling height and a straightforward wall to work with. The constraint there is rarely space. It is that the room has to hold two people's belongings without the storage becoming the first thing you notice on walking in, which pushes the design towards closed fronts, flush detailing and finishes that read with the existing trim.
Then there are the apartments. White Rock has a large number of low-rise strata buildings around Johnston Road, Five Corners and along the seafront, and bedroom cabinetry in a condo has its own checks: what the building permits, what is behind the wall you intend to fix into, whether a wall is shared, and how the components get up to the unit. Those are answered before design rather than discovered on installation day, and where a strata approval is needed the timeline has to allow for it.
We design and install throughout White Rock and the Semiahmoo Peninsula from our own shop in Pitt Meadows, covering East Beach, West Beach, Marine Drive, Five Corners, Hillside, Bayridge, Centennial and the streets above Johnston Road, along with neighbouring South Surrey, Ocean Park, Crescent Beach and the rest of the Lower Mainland. If you would rather start with a conversation than a measurement, a designer can look at the room and tell you honestly whether cabinetry is the right answer for it.