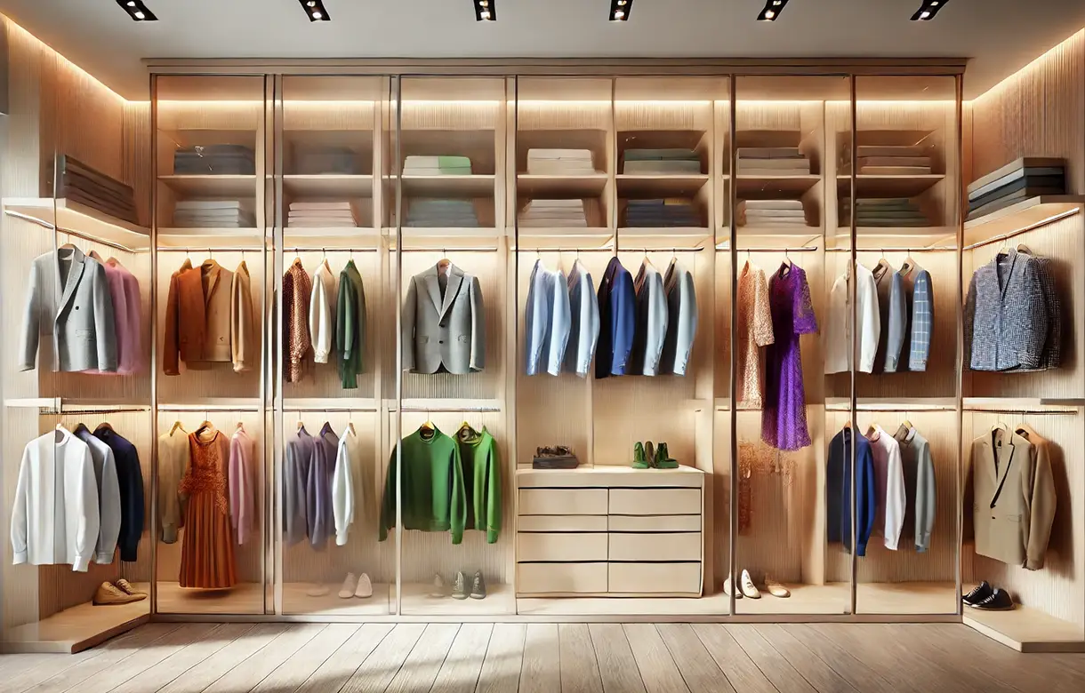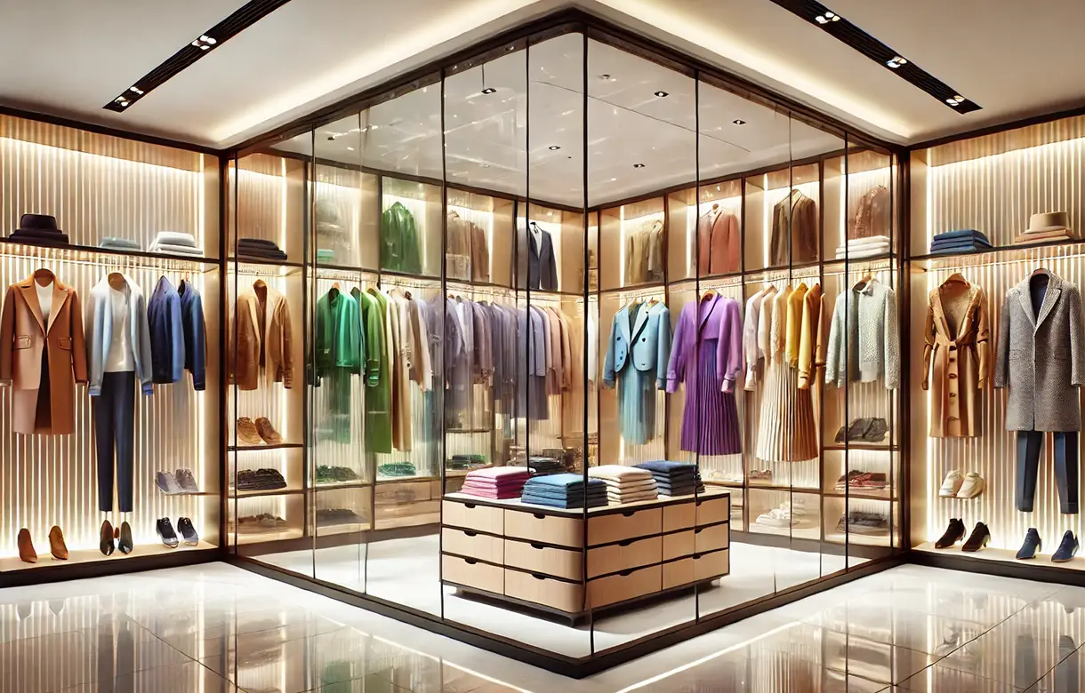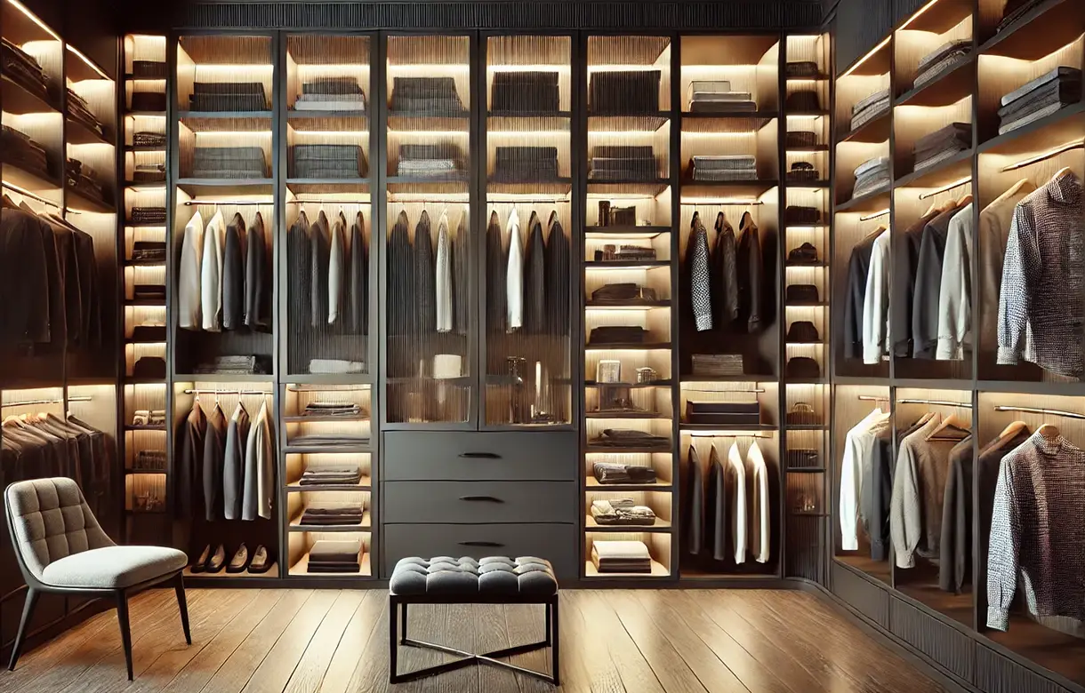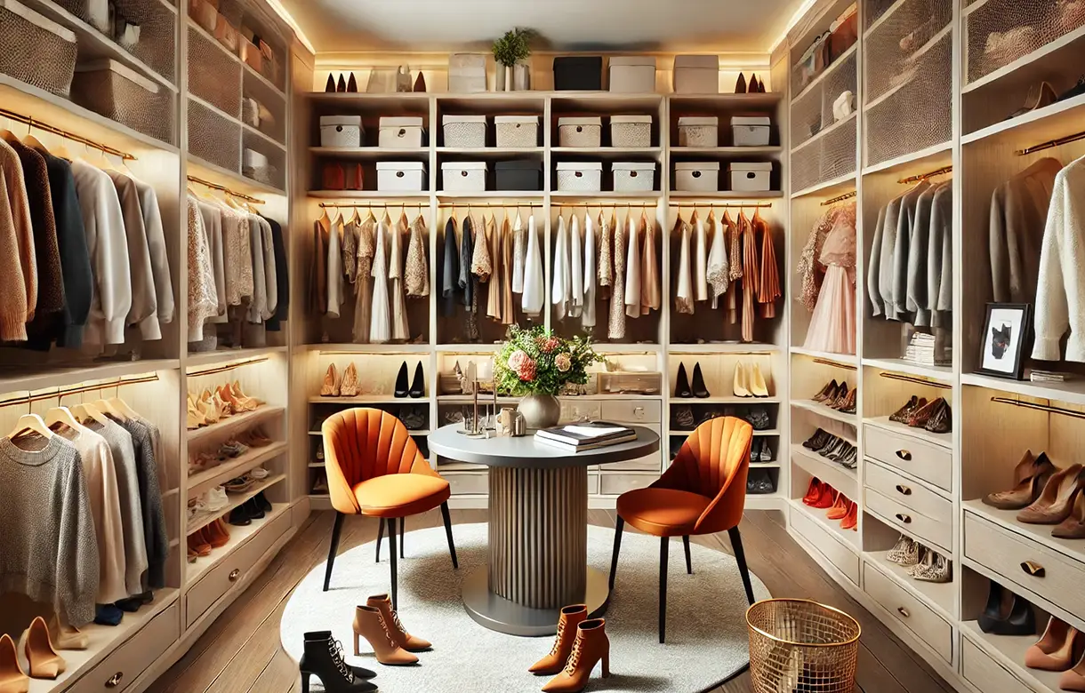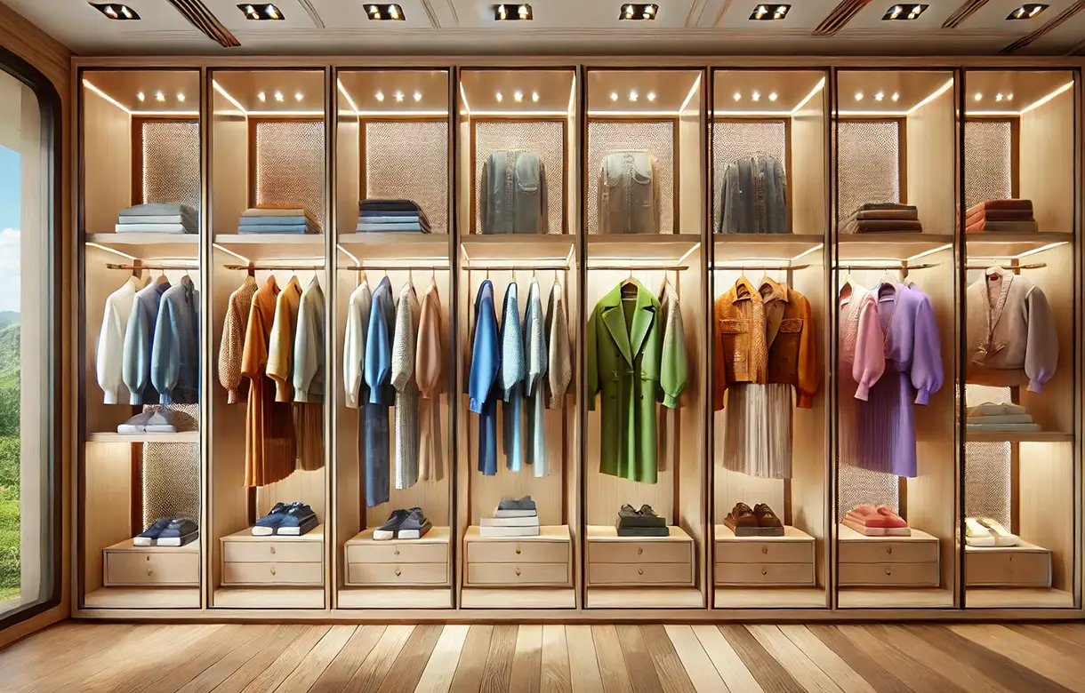
My Inspired Space designs and builds custom commercial storage in Port Coquitlam — fitted cabinetry, wall-mounted shelving, supply and mailroom storage and custom office cabinets, built into your premises and sized to how your business actually runs. To be clear about what this is: we build storage inside your workplace. We do not rent storage units. More than fifteen years in the Lower Mainland, and every commercial project starts with a free consultation.
Disorganised storage is one of the most common and most fixable sources of lost productivity in a commercial space. It rarely announces itself as a problem — it shows up as staff walking to the back for something that should be at the counter, as duplicate stock ordered because nobody could see what was already there, and as a supply room that takes ten minutes to find anything in because it was never designed, only filled.
The difference between a business's storage and a household's is that a business measures the cost. Every trip to the wrong end of the unit is paid for in staff time, and it happens dozens of times a day rather than once. That is why commercial storage solutions in Port Coquitlam are worth designing around the actual workflow rather than around whatever shelving happened to be available.
The second difference is what the storage has to survive. Commercial storage must perform under pressure — it is used by many people rather than one, opened and closed far more often than anything in a home, and it usually has to look presentable to customers while doing it. That combination is what determines the specification.
Custom commercial storage in Port Coquitlam takes different forms depending on what happens in the space. Most premises need two or three of the following, in different rooms and to different standards.
The room that most often gets no design at all, and the one where design pays back fastest. Adjustable shelving sized to the cartons and containers you actually receive, closed cabinets for anything that should not be on open display, and a layout that puts fast-moving stock at the front and near the door. The measure of success is simple: whether a new member of staff can find something without asking.
Built-in storage in working offices — filing, records, stationery and equipment — set at heights that suit the desks rather than at generic furniture dimensions. Custom office cabinets in Port Coquitlam usually earn their place by consolidating: one integrated run replaces four mismatched units, returns floor area, and stops the space reading as somewhere that grew rather than somewhere that was planned.
Somewhere for what arrives and what is going out. Sorting slots or pigeonholes, a bench at working height, shelving for outbound parcels and a clear separation between the two flows. In a multi-tenant building or a strata, this is often the difference between a tidy lobby and a permanent pile by the front door.
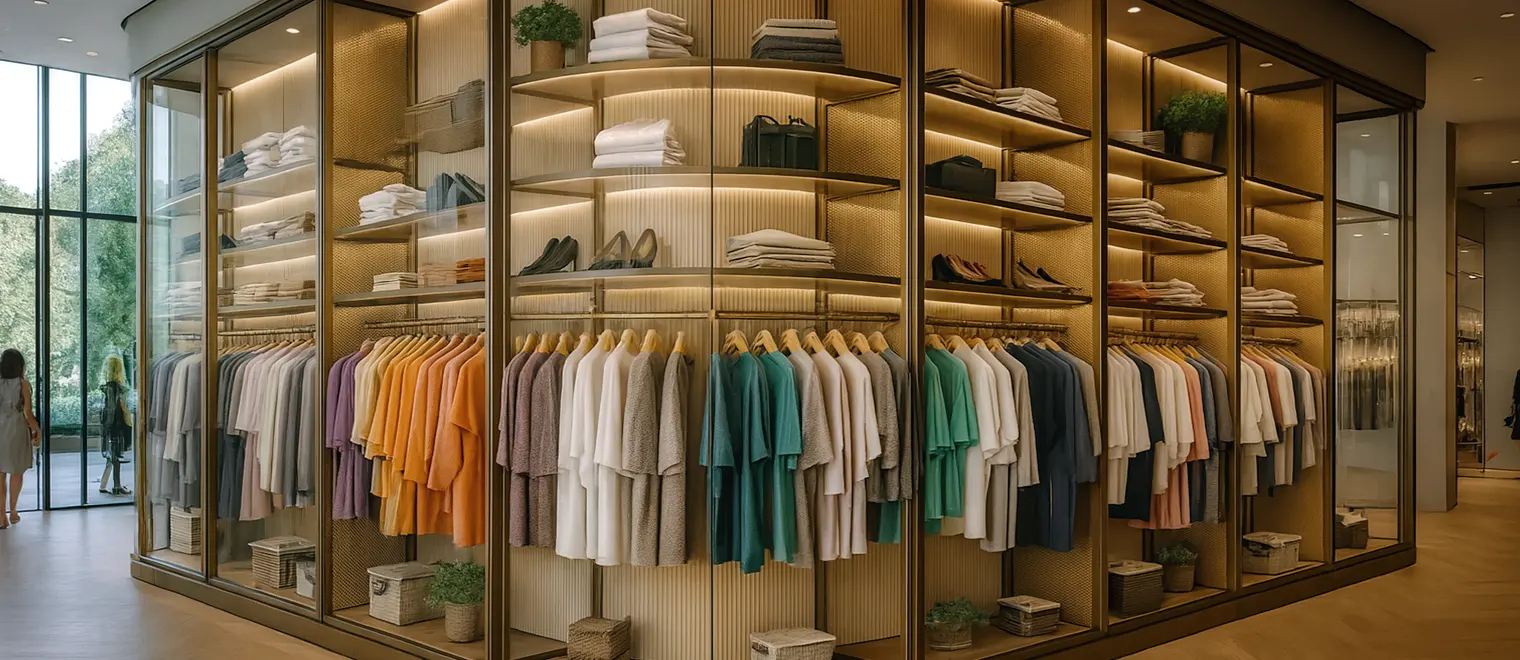
Storage that customers see, or that sits immediately behind the point where they are served. It has two jobs at once — keeping everything a staff member reaches for within arm's length, and looking deliberate while doing it. Finishes matter more here than anywhere else on a commercial job, because this cabinetry is part of how the business presents itself.
Individual lockers or cubbies, coat hanging, bag storage and a place for personal items, so staff belongings are not distributed across the back of the workspace. In a wet Lower Mainland winter this is a genuinely practical piece of the fit-out rather than a nicety, and it is usually the item staff themselves ask for first.
Most businesses hold documents they must keep and rarely open, and the mistake is storing them in prime space simply because that is where the filing cabinets ended up. Archive belongs in the least valuable storage available — high, deep, or in the far corner — provided it is indexed well enough to be retrievable when someone finally asks for it. Getting archive out of working areas is frequently the single change that makes a supply room or back office functional again, and it costs nothing but a decision.
For trades premises, service bays and light-industrial units, commercial storage cabinets in Port Coquitlam mean lockable storage for tools, parts and consumables, built to take weight and daily use. Wall-mounted systems keep the floor clear for work, and lockable sections cover anything that needs to be controlled — which in a shared or multi-crew unit is often the whole point.
The distinction matters because the two solve opposite problems. A rented unit moves things away from where they are used, which suits overflow and archive. Fitted commercial storage systems in Port Coquitlam bring order to the space where the work happens, which suits everything you touch weekly. Plenty of businesses sensibly use both.
Commercial units in Port Coquitlam come in shapes that off-the-shelf shelving simply does not fit — long narrow retail bays, industrial units with tall clear height and a mezzanine, offices carved out of larger floorplates, service counters wrapped around a corner. Standard units leave dead ends and awkward gaps in every one of those, and in a commercial space a dead end is not merely untidy: it is rent being paid for area that holds nothing.
That is the argument that lands hardest with a business. Commercial floor area is a monthly cost. Custom commercial cabinets in Port Coquitlam are sized to use the full height and the full run of the wall, which converts space you are already paying for into space that works. Going vertical in a unit with high clear ceilings frequently removes the need for the extra square footage a business was starting to think about renting.
The second argument is durability. Commercial storage is opened many times more often than residential storage, handled by people who did not choose it, and loaded heavily. So the specification is different — the hardware, the shelf loading, the edge protection and the finish all have to be chosen for daily business use rather than domestic use, and durable materials that stand up to that while keeping the space looking professional are the point of the exercise.
There is also a presentation argument that businesses tend to underrate. Storage is one of the first things a customer, a client or a prospective hire notices about premises, because clutter reads as disorganisation regardless of how well the business is actually run. Fitted cabinetry that closes, matches and reaches the ceiling changes that impression immediately, and it does so in the areas where visitors form their opinion — the entrance, the counter, the meeting room and the corridor between them.
The third is that a business's storage should reflect its process. A household stores by category; a business should store by frequency and by workflow — what is touched hourly at hand height and near the point of use, what is touched weekly further back, what is archive up high or off-site entirely.
The storage runs from wall-mounted shelving through to full custom cabinetry — open adjustable shelving where visibility and speed matter, closed cabinets where presentation or dust control matter, lockable sections where control matters, and bench or counter surfaces where work actually happens at the storage rather than beside it.
Around that sit the decisions specific to commercial work. Which sections lock and who holds keys. Where labelling goes, so the system survives staff turnover. Whether the run is fixed or demountable, which is a tenancy question as much as a design one. And how the installation is scheduled, since most businesses cannot close for it.
This is the question that has no equivalent on a residential project, and leaving it late causes more difficulty than any design decision. If you lease your premises, fitted storage is a leasehold improvement, which usually means the landlord's consent, and it raises what happens at the end of the term — whether the work stays, comes out, or is dealt with under a reinstatement clause. Depending on the scope, permits may also be involved.
None of that is an obstacle. It shapes the recommendation: a business two years into a ten-year lease is in a different position from one with eighteen months to run, and the second is often better served by demountable or relocatable systems than by fully fitted millwork. That conversation belongs at the start, not at the quote.
The right question is not what will fit — it is what your staff do, in what order, and how far they walk to do it. Track the actual movement for a day and the design writes itself: hourly items at hand height at the point of use, weekly items within a few steps, monthly items higher or further back, and archive somewhere else entirely. Most badly performing commercial storage is not too small. It is arranged in the wrong order.
Businesses are often surprised by their own inventory. Before a design, it is worth establishing what is genuinely held on site, in what containers, and in what quantity at peak rather than at average — because a supply room designed for a normal week fails in the busiest one, which is exactly when it matters. It is equally worth identifying what is being stored out of habit. A great deal of commercial storage pressure turns out to be obsolete stock, superseded equipment and paperwork past its retention period, none of which needs a cabinet built for it.
Every commercial space has some category that needs control — client records, cash-handling materials, tools, pharmaceuticals, alcohol, chemicals, high-value stock. Deciding which sections lock, and how keys or access are managed, is part of the design rather than something retrofitted afterwards, because adding a lock later is easy and adding a lockable cabinet later is not.
Commercial units often have far more usable height than a home, which is the single biggest opportunity in a fit-out — and the thing most often left unused because nobody wants staff on a ladder. The way to use it is to zone honestly: heavy and frequent between knee and shoulder height, light and infrequent above, and nothing stored high that anyone will need in a hurry. Where the high band is genuinely useful, the access method is planned with it rather than assumed.
Commercial storage tends to fail in ways that are quietly expensive rather than obviously broken. These are the ones we are called in to correct most.
Buying domestic-grade units for a commercial space is the most common. A cabinet designed for a household opened a few times a day does not survive being opened a few hundred times a day by people in a hurry. The failure shows in the hardware first, and it is usually cheaper over five years to have specified properly at the outset.
Storing by category rather than by frequency is the most expensive. It looks organised — all the paper together, all the cleaning supplies together — and it produces a layout where the thing used forty times a day is at the back because it happened to belong to the same category as something used monthly.
Then there is leaving the top third of a commercial unit empty. High clear ceilings are one of the few genuine advantages of an industrial or retail unit, and a fit-out that stops at seven feet is paying rent on volume it never uses.
Not planning for locking is a quieter failure with real consequences, because it tends to be discovered the first time something goes missing, and by then the cabinetry is installed.
Another is designing for one person's system rather than the team's. Storage that reflects how the longest-serving member of staff thinks about the work becomes unusable the moment they leave, and it makes every new hire slower for their first month. A layout that a stranger can read — zoned obviously, labelled plainly — is worth more than a clever one.
And two that involve other people. Installing fitted work without confirming the landlord's position creates a problem that surfaces at lease end rather than at installation. And scheduling a fit-out without planning around trading hours means a business either closes or works around a crew — both avoidable with a conversation at the design stage.
A designer visits your Port Coquitlam premises, measures the space and the clear height, and works through what is stored, how often each thing is reached for, what needs to lock and where the work actually happens. We establish the tenancy position early, since it affects whether fitted or demountable is the right recommendation. Free, no obligation.
You see the layout drawn against your space, zoned by frequency and workflow, with the locking, labelling and access decisions shown and the specification set for commercial rather than domestic use. Change the layout, add lockable sections, adjust the run — all at no cost. The price sits with the drawing.
Components are cut, edged and finished to the approved drawings at our shop, built to a specification chosen for daily business use, with finished ends and edge detail where the run is on show to customers.
Our own crew installs, fixing into structure and setting the run true. Scheduling is agreed in advance around your trading hours, so the work happens with the least possible disruption. The work carries a satisfaction guarantee.
Three questions shape commercial cabinetry more than any others, and all three are settled before manufacture rather than on site.
The first is fixed or demountable. Fully fitted millwork, scribed to the walls and fixed into structure, gives the best use of an awkward space and the most finished result. A demountable or relocatable system gives up some of that in exchange for being able to leave with you. Which is right is a tenancy decision as much as a design one, which is why the lease position is established at the survey.
The second is what the specification has to withstand. Commercial use means more cycles on every hinge and runner, heavier and more concentrated loading, and handling by people who are not being careful because they are busy. That drives the hardware selection, the shelf spans and supports, and the edge and corner protection where trolleys, carts and boxes make contact. It is also why the finish is chosen for cleanability as much as for appearance.
The third is the building itself. Commercial premises vary enormously behind the finishes — steel stud partitions, concrete block, tilt-up panel, party walls between units — and each takes a fixing differently. Where the storage is heavy or full height, how it is anchored is established rather than assumed.
There is also the logistics of installing into premises that are still operating. Access routes, lift or stair constraints in a multi-tenant building, where materials can be staged without blocking a fire exit, when noise is acceptable and how waste leaves the site all have to be worked out in advance. On a residential job these are minor. In a commercial building with a property manager, shared corridors and other tenants, they are frequently what determines the schedule, and they are settled before the first delivery rather than negotiated on the day.
Beyond those, the practical choices are the ones that keep a system working after handover: adjustable shelving so the layout survives a change in what you stock, labelling planned in so the logic outlives the person who set it up, and sections sized to the containers you actually receive rather than to a standard module.
Port Coquitlam has a broader commercial base than its size suggests, and four kinds of premises account for most of the work.
The first is the light-industrial and trades unit. The city has a substantial industrial area, and units of this kind share a profile: generous clear height, an overhead door, a small office at the front and a large working area behind. The opportunity is almost always vertical — these are the premises where the top third of the wall is empty and where using it removes the pressure to rent more floor area.
The second is the retail or service storefront, concentrated around the downtown and the Shaughnessy Street area and in the newer commercial developments to the east. Here the storage splits in two: a back-of-house stockroom judged purely on speed of retrieval, and front-of-house cabinetry judged on how it looks to customers. Both matter, and they are specified quite differently.
The third is professional office and clinical space — offices, practices, studios and consulting rooms. Records, supplies and equipment dominate, locking requirements are stricter, and the storage has to look composed because clients sit in it. Custom office cabinets usually do more for these premises than additional shelving would.
Port Coquitlam's position also matters commercially. The city sits on the Lougheed corridor with the Mary Hill Bypass carrying traffic east and west, which makes it a practical base for businesses serving the wider Tri-Cities and the Fraser Valley from premises that cost less than equivalent space closer to Vancouver. That economics is precisely why using the full volume of a unit matters here: the reason a business chose Port Coquitlam is often the square footage, and leaving the top third of it empty gives back the advantage.
The fourth is the multi-tenant or strata premises, which cuts across the other three. Shared lobbies, mailrooms, common areas and demising walls bring the building's own rules into the conversation, and a strata council or property manager is usually a party to the decision. Establishing that early is what keeps a straightforward project straightforward.
We serve businesses across Port Coquitlam, Coquitlam and Port Moody, plus Pitt Meadows, Maple Ridge, Langley, Burnaby, New Westminster and Vancouver.
A supply room fit-out typically starts at [VERIFY]. An office cabinetry run is [VERIFY], a mailroom [VERIFY], front-of-house casework [VERIFY], and a full unit fit-out [VERIFY]. Each figure covers [VERIFY].