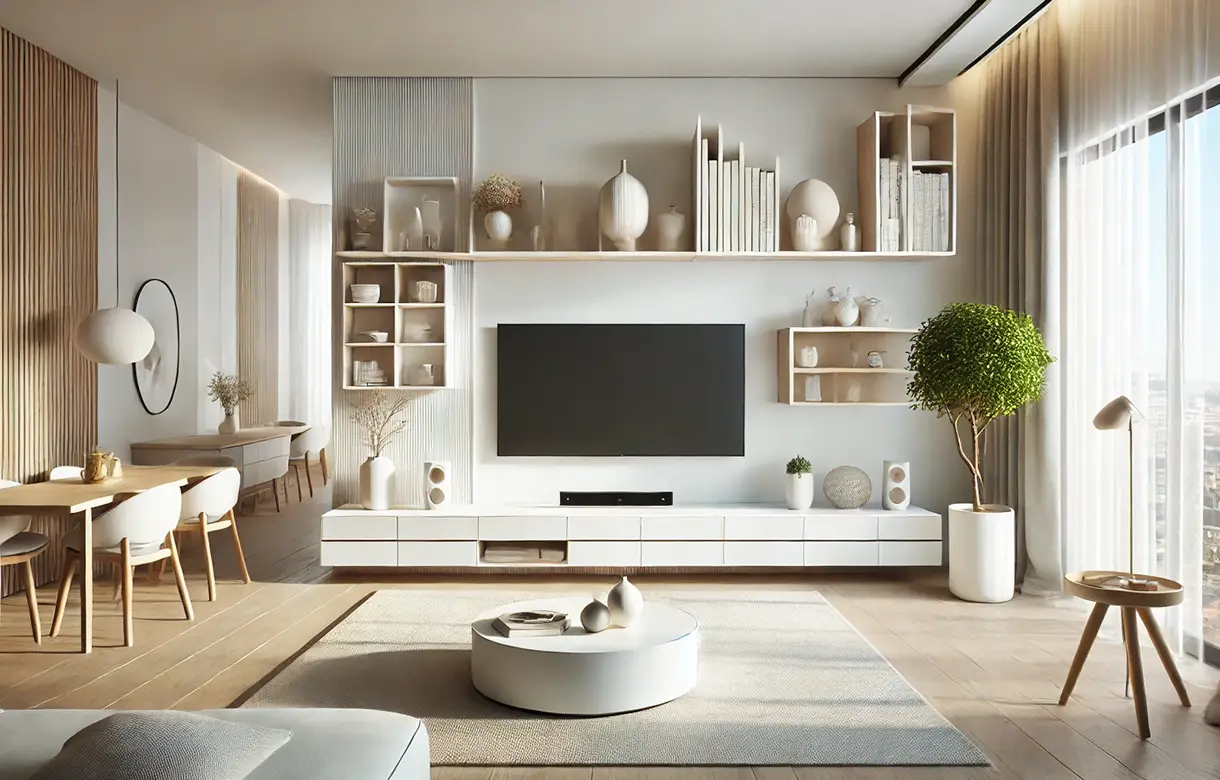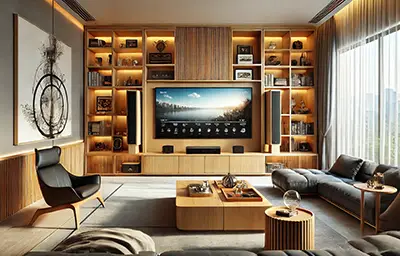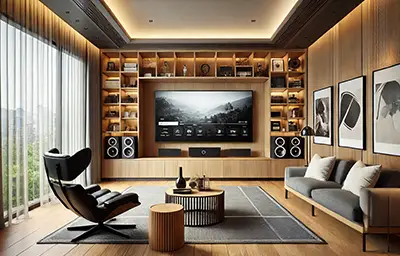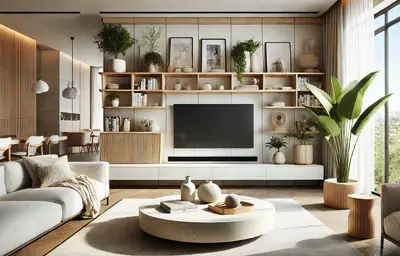
Almost every room in a house is arranged around something you can move. A media room is arranged around something you cannot. Once the screen is on a wall, the seating, the lighting, the traffic route and often the whole proportion of the room follow from that one decision, and they follow whether or not anyone made the decision deliberately.
That is why bought media furniture disappoints so consistently. It is sized to hold a television rather than to serve a room, so it arrives, gets pushed against the wall that seemed most obvious, and the room organises itself around whatever happened. The screen ends up too high because the unit dictated it. The equipment ends up behind a door with no airflow because that is where the door was. Cables end up visible because nothing was routed.
Custom entertainment centers Abbotsford households commission are worth the trouble for a narrow and practical reason: the screen position, the seating distance, the cable route and the equipment ventilation are all decided once, before anything is built, rather than discovered afterwards. Everything on this page follows from that.
Media cabinetry comes in a small number of recognisable forms, and choosing between them is mostly a question of the wall rather than of taste. What follows is the range, and what each one is actually good at.
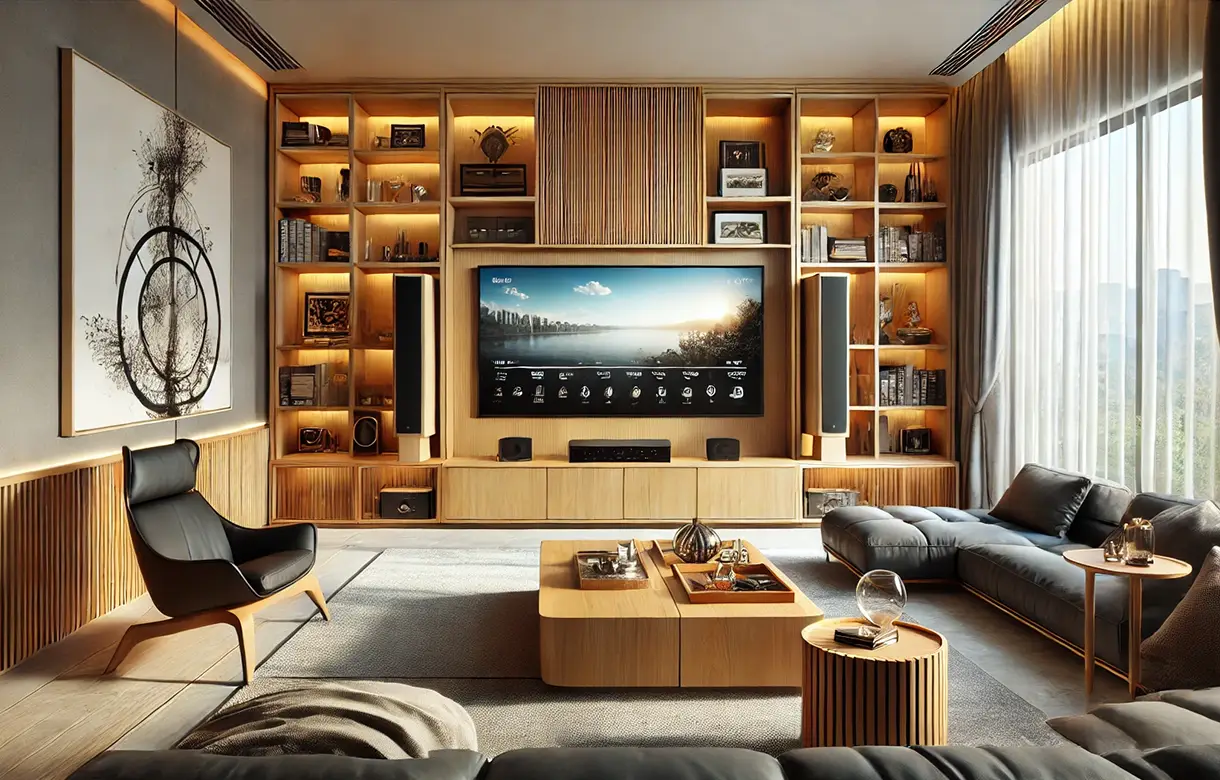
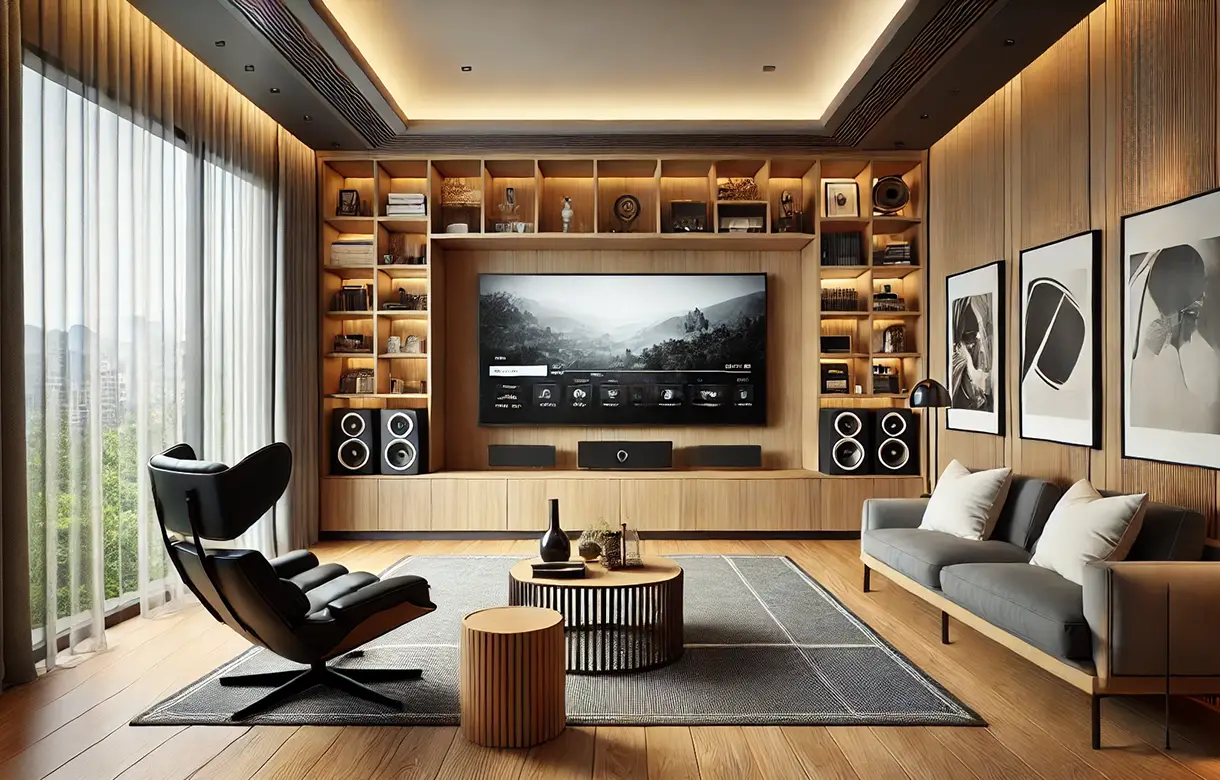
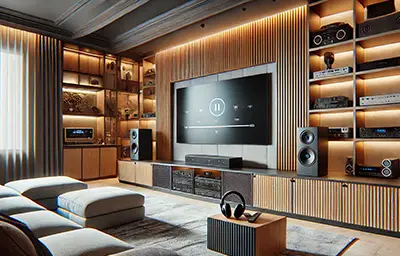
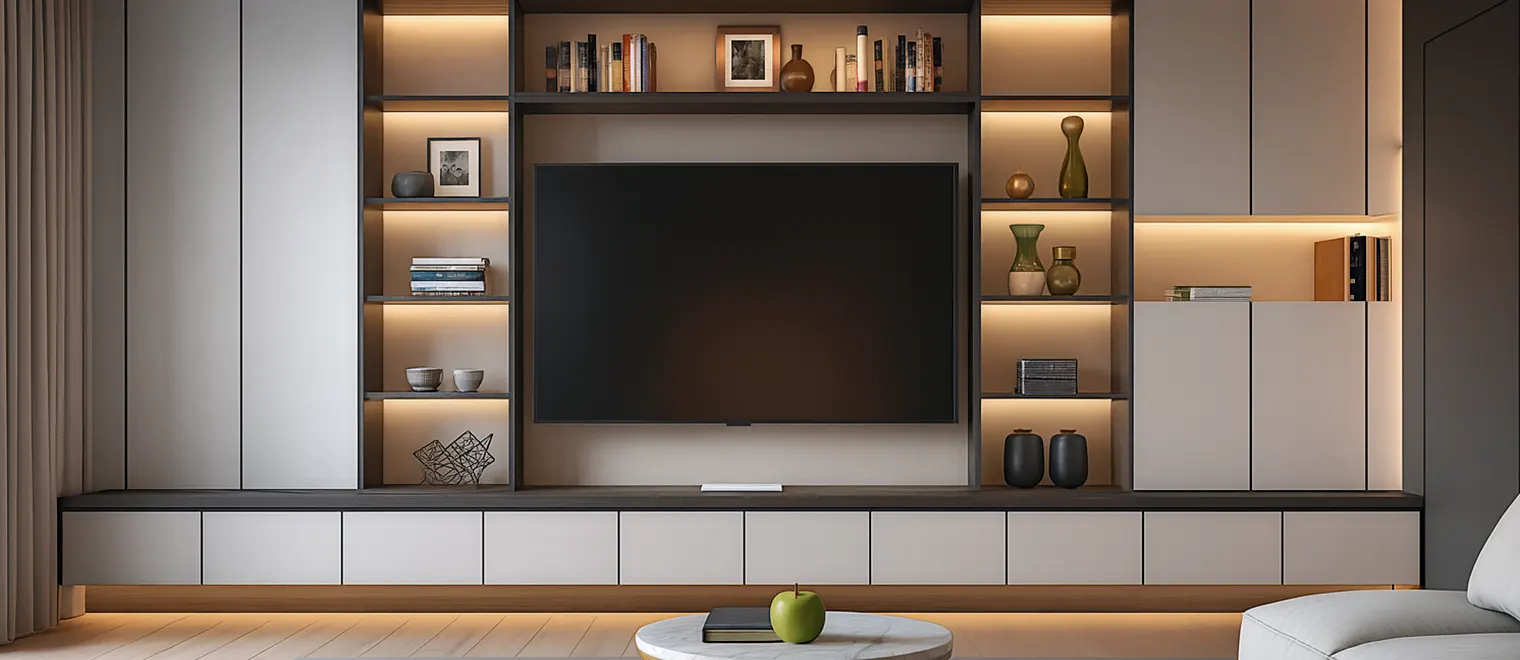
A full-height run takes the cabinetry from floor to ceiling across the whole wall, with the screen set into it rather than hung on it. Done well this stops reading as furniture and starts reading as part of the building, which is the entire point and the reason it costs more than a console.
The composition is what makes or breaks it. A long wall filled evenly with identical doors looks like a corridor of cupboards. What holds a media wall together is a deliberate rhythm: closed volume low down where the equipment and the clutter live, the screen given a clear field around it, and whatever open sections exist placed for balance rather than scattered. Built-in entertainment center Abbotsford projects that disappoint are almost always the ones where the wall was treated as area to fill.
Height is the other decision. Running genuinely to the ceiling, with no gap and no dust shelf, is what separates architecture from a tall cabinet. Where a ceiling is uneven, which is common, the top is scribed to it rather than left with a tapering shadow line.
The screen goes where the seating is. That sounds obvious and it is violated constantly, because the instinctive move is to center the screen on the wall and then arrange the furniture around it. In a room where the seating is fixed by the shape of the space, which is most rooms, centering on the wall puts the screen off-axis from the people watching it.
Height is the specification most often got wrong. The center of the screen wants to sit near seated eye level, which is markedly lower than where most wall mounts end up. A screen mounted high looks fine standing in an empty room and becomes uncomfortable over a two-hour viewing session, which is the only condition that matters.
Screen size follows seating distance rather than wall width. This matters more with fitted cabinetry than with a stand, because the opening is built to the screen and cannot be adjusted afterwards. If a larger screen is likely within a few years, that has to be said at the design appointment, since the alternative is an opening that fits the television you are replacing.
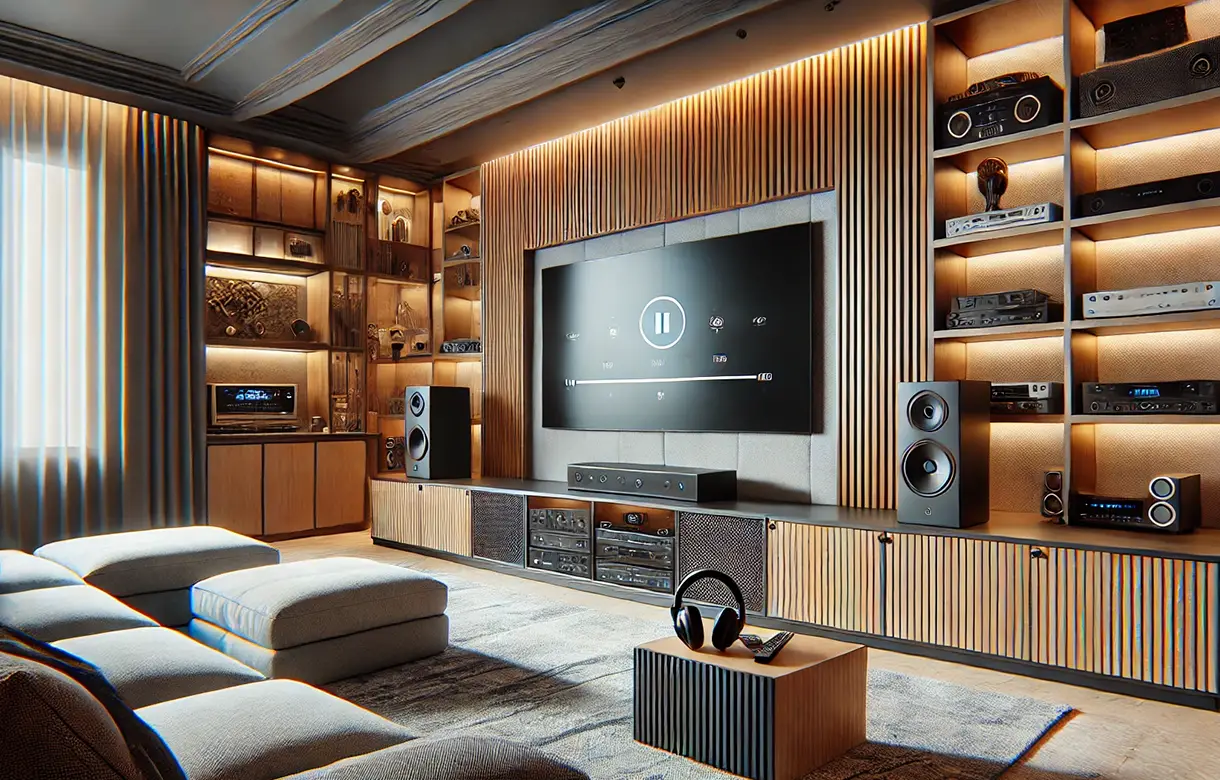
Everything that plugs in generates heat, and heat inside a closed cabinet is the failure mode that turns up years later rather than immediately. Any compartment holding equipment needs a deliberate airflow path, which means ventilation designed into the carcase rather than a hole cut afterwards.
Cable routing is decided before fabrication for the same reason. The route from the screen down to the equipment position runs inside the cabinetry, and it cannot be chased into a finished panel on site. The depth needed behind equipment is also consistently underestimated, because it is not the depth of the connector but the depth of the connector plus the bend the cable has to make, and a cable forced into a tight cavity is a cable that will fail at the plug.
Access is the part nobody thinks about until something needs replacing. Media wall cabinets Abbotsford homes are fitted with should let a technician reach the back of the equipment without the unit being dismantled, and that is a design decision made early rather than a happy accident.
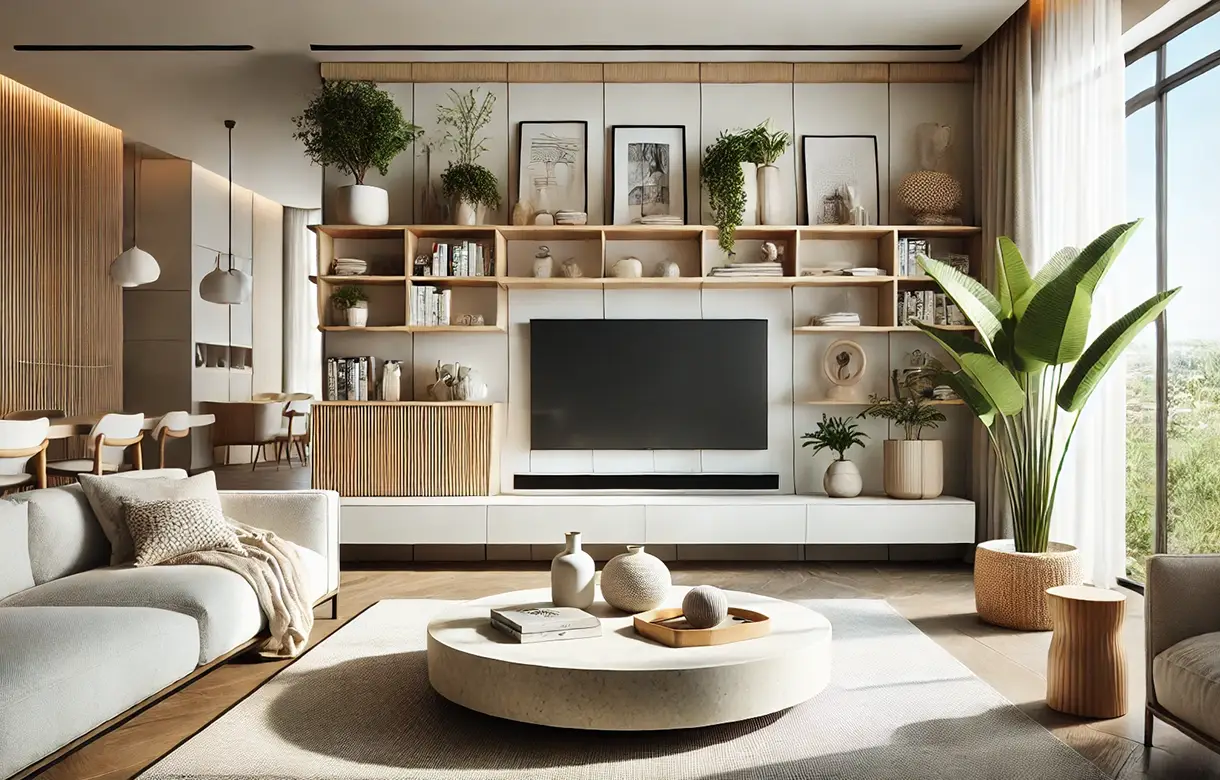
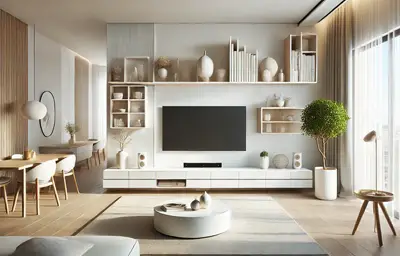
Not every room wants a full wall. A low run, either floor-standing or wall-hung, with the screen mounted above it, is the lighter option. TV wall units Abbotsford rooms take in this format suit walls broken by a doorway or a window return, and spaces where a full-height mass would overwhelm the room.
Wall-hung reads lighter and leaves the floor clear, which makes the room feel larger and the floor easier to clean. It also depends entirely on what the wall is made of, because the whole load transfers into the structure. Floor-standing carries weight without that dependency and is usually the better answer where the unit holds substantial equipment or where the wall construction is unknown.
Custom TV cabinets Abbotsford homeowners choose in this format are often shallower than the furniture they replace. Streaming devices and current consoles need a fraction of the depth that AV cabinets were designed around, and reclaiming that depth gives the room back floor area it had been surrendering to a piece of furniture sized for equipment nobody owns any more.
The wall decides more than preference does. An uninterrupted wall with the seating square to it will take a full-height run and benefit from it. A wall broken by a doorway, a window return or a change of plane usually wants a low unit with the screen above, because a full-height run across a discontinuous wall fights the room.
Room function matters as much as room shape. Where a room is given over to viewing, a custom media center Abbotsford homeowners plan around the screen alone can be designed with almost no compromise. A room that is also where the family sits, eats and keeps things needs a much higher proportion of closed storage, because open shelving in that role never stays presentable for long. Where the requirement is really general shelving and built-in storage that happens to have a television nearby, that is a different brief and it belongs on the living room page rather than here.
A bought unit is designed to work in any room, which means it is designed for none. It carries its own sides, back and top, stands clear of the wall, stops at an arbitrary height and leaves a gap at either end. In a media wall those gaps are more damaging than in most furniture, because they are at eye level directly in front of where everyone is looking.
The functional case is stronger than the visual one. A freestanding unit dictates screen height by its own dimensions rather than by seated eye level. It provides whatever ventilation the manufacturer happened to include. It offers no cable route, so cables either hang visibly or get bundled behind it where they trap heat. Each of those is a decision the unit made on your behalf, and none of them was made with your room in mind.
An entertainment wall Abbotsford households have built to the room reverses all three. Screen height is set from the seating. Ventilation is designed into the compartments that need it. Cable routes are part of the carcase. None of that is exotic joinery; it is simply the difference between a thing designed for your wall and a thing designed for a warehouse.
There is a proportion argument too. A television is a large black rectangle, and in a room with nothing else of that scale it dominates whether it is on or off. Cabinetry around the screen gives the eye something else to resolve against, which is why a media wall makes a large screen feel smaller rather than larger.
Planning starts from the seating, not the wall. Decide where people actually sit, measure from there to the wall, and let that distance determine the screen size and the screen height. Every other dimension follows. Doing it the other way round, which is the common sequence, produces a wall that looks composed and a viewing position that is wrong.
The second step is an equipment inventory, including what is coming. List what plugs in, what generates heat, what needs to be reached and what is likely to be replaced within a few years. Compartments sized tightly to today's exact equipment are a guaranteed problem at the first replacement, and generous sizing costs almost nothing at design stage.
Third is power and signal, and this is the decision people leave too late. Where the outlets sit, whether they end up hidden behind the screen or visible beside it, and how the cable runs from the screen to the equipment are all fixed once the unit is built. Retrofitting power behind a fitted wall means taking the wall apart. Any new circuit or relocated outlet brings an electrical trade into the project, and the boundary between the cabinetry work and the electrical work is established at design stage rather than assumed.
Then the room is measured properly. Media wall design Abbotsford projects fail on measurement more often than on design, because the wall is usually less regular than it looks. Ceilings run out of level across a long span, walls bow, and the floor is rarely flat across the full width of a run. Each of those shows immediately on a full-height unit with long horizontal lines, which is the least forgiving thing you can build against an imperfect wall.
The screen mounted too high is the commonest by a distance. It usually happens because the screen was positioned relative to the cabinetry or the fireplace rather than to the people watching, and it is the mistake most often noticed only after living with it.
The second is a sealed equipment compartment. A closed door with no airflow path is an oven with electronics in it, and the consequences arrive slowly enough that they are rarely connected back to the cabinetry. Any compartment that holds something drawing power needs ventilation designed in.
The third is building tight to current equipment. A compartment sized exactly to a console or receiver is correct for as long as that item exists and wrong the day it is replaced. Generosity here is cheap at design and expensive to add later.
The fourth is too much open shelving. Open sections photograph well and are the first thing people ask for, but a media wall in a family room accumulates controllers, cables, games and household objects, and none of that looks the way the rendering did. The reliable ratio is more closed volume than feels necessary at design stage.
The fifth is treating cable management as a finishing task. Routes have to exist inside the carcase before it is built. A unit that was not designed for cable routing cannot be retrofitted with it, and the result is the visible loop of cable below the screen that announces immediately that the installation was improvised.
A designer comes to the house, sits where you sit, and measures from there. That is not a figure of speech: the seating position determines the screen height and size, and it cannot be judged from a photograph or a floor plan. The visit also establishes what the wall is made of, where power currently is, and what equipment has to be accommodated.
The design comes back as a 3D rendering of your room rather than a flat elevation. Entertainment center design Abbotsford clients are asked to approve is unusually hard to judge in two dimensions, because the thing that matters most is how the screen sits relative to the seating and that is exactly what an elevation cannot show. Revisions at this stage cost nothing and this is the stage to use.
Once the design is approved the unit is fabricated to the measurements taken on site, with the screen opening, the ventilation paths and the cable routes built in rather than added. Building to the room rather than to a standard module is what allows a full-height run to meet an uneven ceiling cleanly.
Media wall installation Abbotsford homeowners should plan for is a single-room job, but it needs sequencing with any electrical or AV work rather than being scheduled independently. Outlets and backing have to be in place before the cabinetry goes in, and the screen is usually mounted once the unit is installed and levelled. Installation is carried out by our own installers, who scribe the run to the ceiling, walls and floor as they find them.
A media wall carries a specific and unusual load: a large screen concentrating significant weight onto a small bracket footprint, and equipment sitting on spans that have to stay flat for decades. Neither is dramatic, but both are constant, and constant load is what finds a weak specification.
Where a screen is mounted to the cabinetry rather than to the wall behind it, the panel carrying it is built for that from the outset. A backing designed to take a bracket is a different thing from a standard panel with a bracket fixed to it afterwards, and the difference is not visible once the screen is up, which is exactly why it has to be decided at design.
Construction is engineered panel rather than solid timber, because panel stays flat under sustained load and long horizontal spans in a media wall are unforgiving of anything that does not. Edges are where durability is decided, and a sealed edge is what resists the handling and cleaning that an exposed one absorbs.
Ventilation is treated as structure rather than as detail. Airflow paths through equipment compartments are part of the carcase design, sized for the heat the equipment actually produces, and kept clear of the cable routes so neither compromises the other. Dust accumulating in an enclosed compartment is the practical maintenance issue over the years, not the cabinetry itself.
The constraint we meet most often in Abbotsford is not the living room at all. It is the basement. The dominant housing form here is the detached house with a full lower level, and a large share of the media walls we are asked to design in this city are below grade rather than on the main floor. That changes the brief in ways that are easy to miss until the unit is being fitted.
The first is the ceiling. Lower levels run lower, and they are rarely uninterrupted: bulkheads and soffits carrying ducting, plumbing or a beam frequently cross exactly the wall the screen wants to be on. A full-height run in a basement has to be designed around those rather than stopped short of them, and a unit that terminates awkwardly below a soffit is the single most common thing we are asked to redesign down there. Handled properly the bulkhead becomes the top of the composition instead of an obstruction sitting above it.
The second is what the wall is made of. Below grade, a wall is often a furred-out foundation rather than standard framing, which changes both the fixing method and the depth available. Some of the room's dimension has already been given away to the furring before any cabinetry is considered, and finding that out during installation rather than during the survey is how a design ends up compromised. Fixing into concrete is a different operation from fixing into wood and is determined on site once the substrate is confirmed.
The third is sound, and it works in the direction people forget. A basement media room sits directly beneath bedrooms, and the complaint is almost never about noise coming in. Cabinetry is not acoustic treatment and it would be dishonest to pretend otherwise, but where the speakers sit, whether anything is hard-mounted to a shared surface, and how much soft closed volume the wall carries all make a measurable difference to what travels upward.
The fourth is daylight, or its absence, and this one is a genuine advantage. A below-grade room usually has little or no direct light on the screen wall, which removes the glare problem that dictates screen placement upstairs and frees the design to put the screen where the seating actually wants it. It is the one respect in which a basement is the easier room to design, and it is worth using. We have been working across the Lower Mainland for more than fifteen years, and in the Fraser Valley the lower level is not an afterthought room, it is frequently the main one.