In most South Surrey homes built in the last twenty years, the television is on the biggest wall of the biggest room, and that room is also the kitchen, the dining room and the place everybody actually lives. The screen was hung where the bracket would reach. Underneath it sits a console bought to a standard width, with a nest of cable behind it, a console on the shelf, and a soundbar balanced somewhere in between. The room cost a great deal of money and the most-looked-at surface in it was never designed.
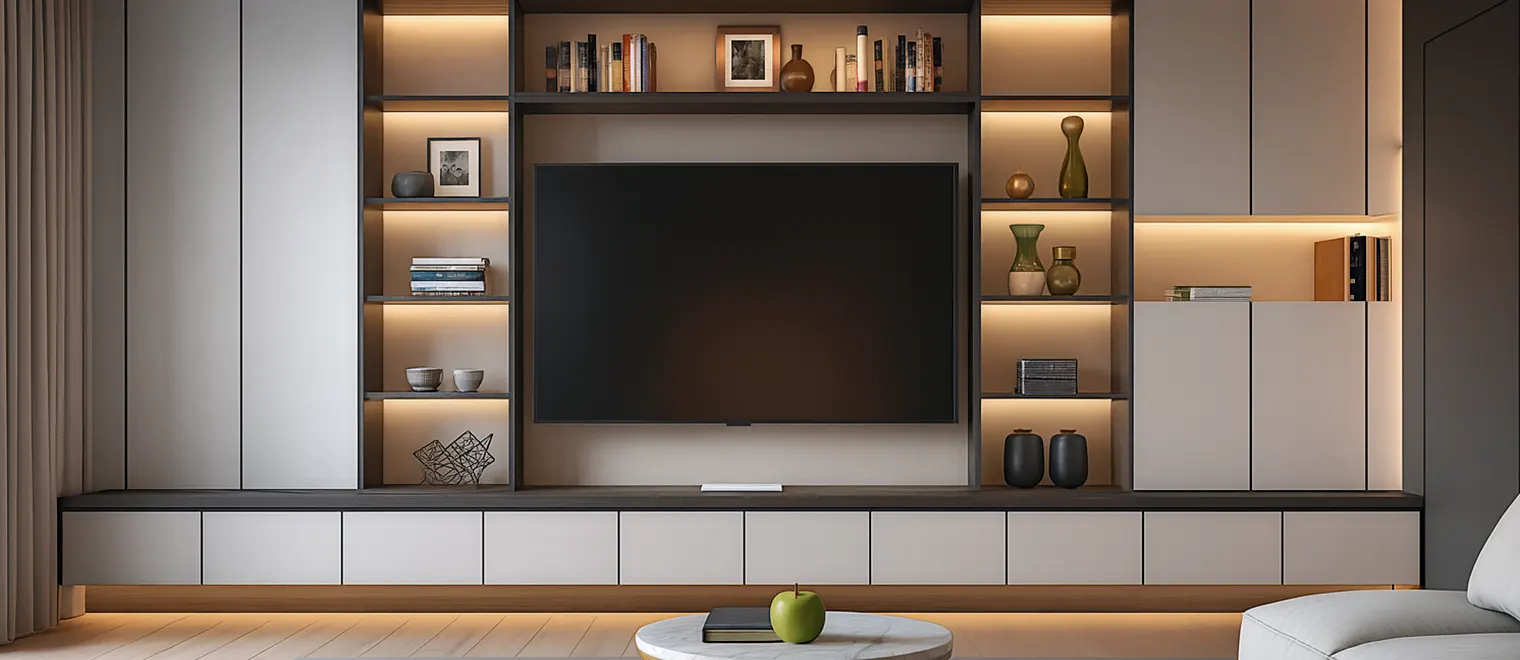
A built-in entertainment center is the design that was skipped. The wall is measured, the screen is positioned by where people sit rather than by where the stud is, the equipment goes into ventilated compartments with cable routes planned before anything is built, and the whole elevation is composed as one piece from floor to ceiling. It stops being a television with furniture under it and becomes part of the architecture of the room.
My Inspired Space designs and installs custom entertainment centers in South Surrey and across the Semiahmoo Peninsula, from the open-plan great rooms in Grandview Heights, Morgan Heights and Rosemary Heights through to the view-facing living spaces in Ocean Park, Crescent Beach and Elgin Chantrell. We have been building fitted cabinetry in Lower Mainland homes for more than fifteen years, working from our own shop, so the unit that arrives was made for your wall rather than trimmed to fit it.
Media cabinetry divides by how much of the wall the design is allowed to take and by what else is already on it. These are the configurations that account for most entertainment center design in South Surrey homes.
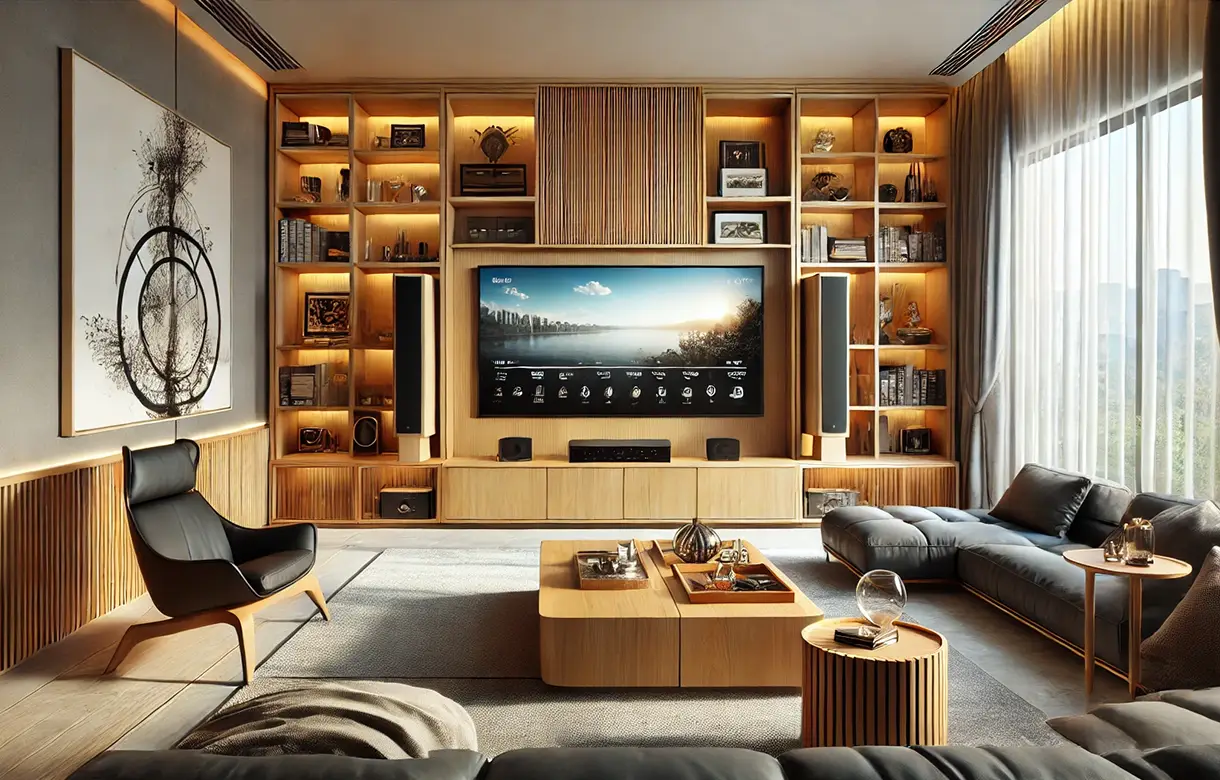
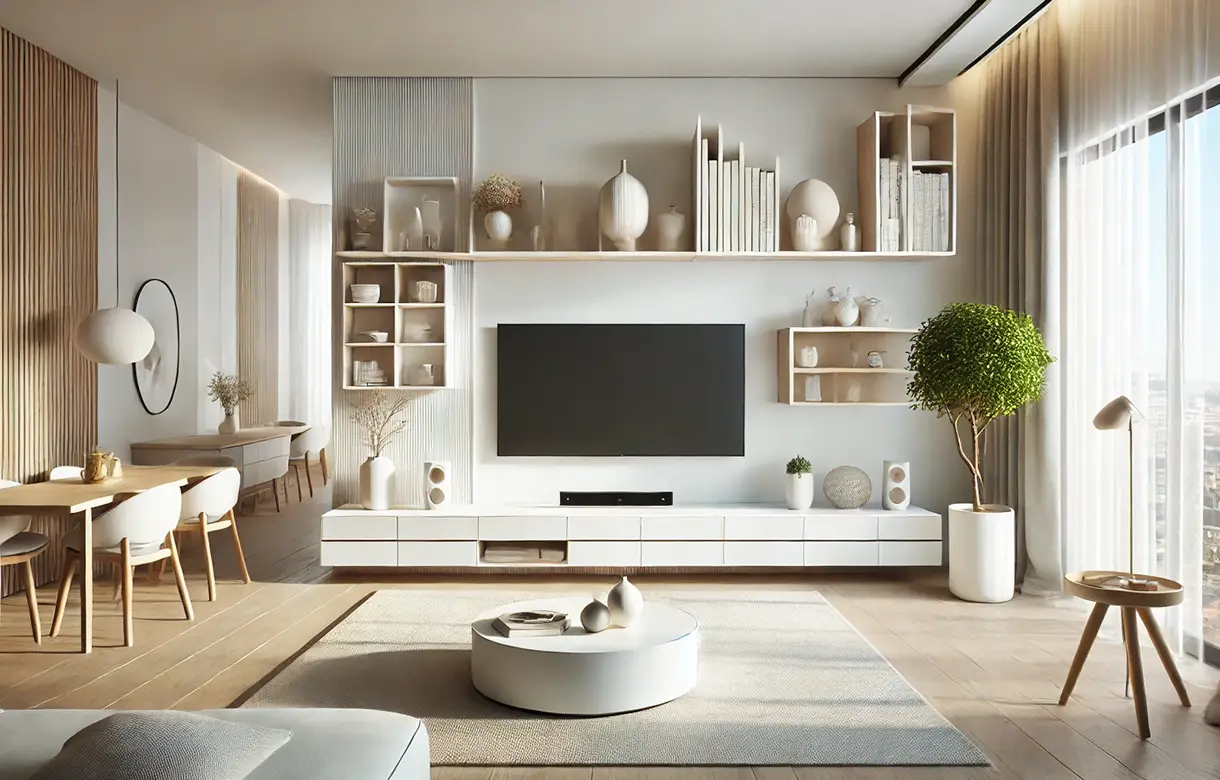
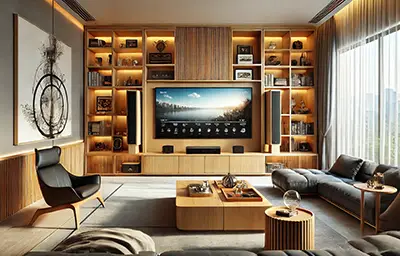
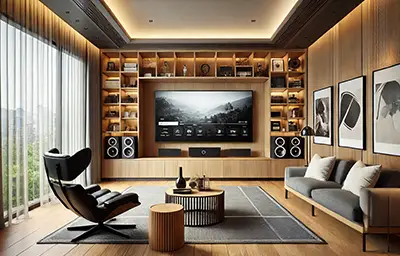
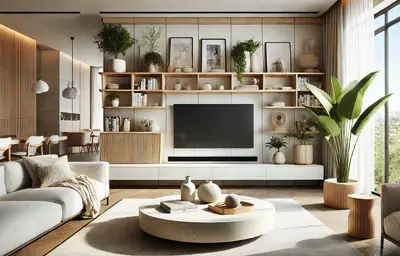
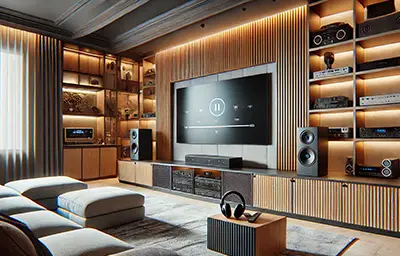
The full elevation, floor to ceiling, wall to wall, composed as a single piece. This is the configuration that makes the strongest difference in a new South Surrey great room, because those rooms are tall and the alternative is a low unit floating under a screen on a large blank wall, which reads as unfinished no matter how well the unit itself is made. Carrying the design to the ceiling gives the room a defined focal wall and turns the volume above the screen into storage instead of empty plaster. An entertainment wall composed this way is read as one surface rather than as a screen with cabinets beneath it.
Composition matters more than capacity here. A long wall treated as space to fill produces a row of cabinets; a long wall treated as an elevation to compose produces something that reads as architecture. The elements that hold it together are a consistent finish, a deliberate rhythm of closed and open sections, a screen positioned by seating rather than by the wall's midpoint, and lighting planned in rather than added.
Most newer South Surrey homes arrive with a linear gas fireplace already set into the main wall, usually centred, usually with a stone or tile surround that stops well short of the ceiling. That leaves two flanking zones of awkward width that bought furniture cannot fill properly, and a screen either mounted uncomfortably high above the firebox or pushed onto a lesser wall.
Cabinetry built into those flanking zones squares the wall up and gives the room the symmetry the builder finish only half delivered. The governing constraint is heat: clearances around the appliance are set by the fireplace manufacturer and by the applicable requirements rather than by preference, and they determine how close cabinetry and any screen can come. Those are established before a design is drawn, not adjusted afterwards.
Not every household wants a black rectangle as the focal point of the room, and in a home where the living space looks at something worth looking at, that feeling is stronger. Concealing the screen is a design decision made at the outset, because every method has a cost. Sliding or bi-fold panels that close across the screen need somewhere to travel to and add depth. A lift mechanism needs the cabinet volume to house it. Art-frame screens are a product choice rather than a cabinetry one, but the opening still has to be built to them exactly.
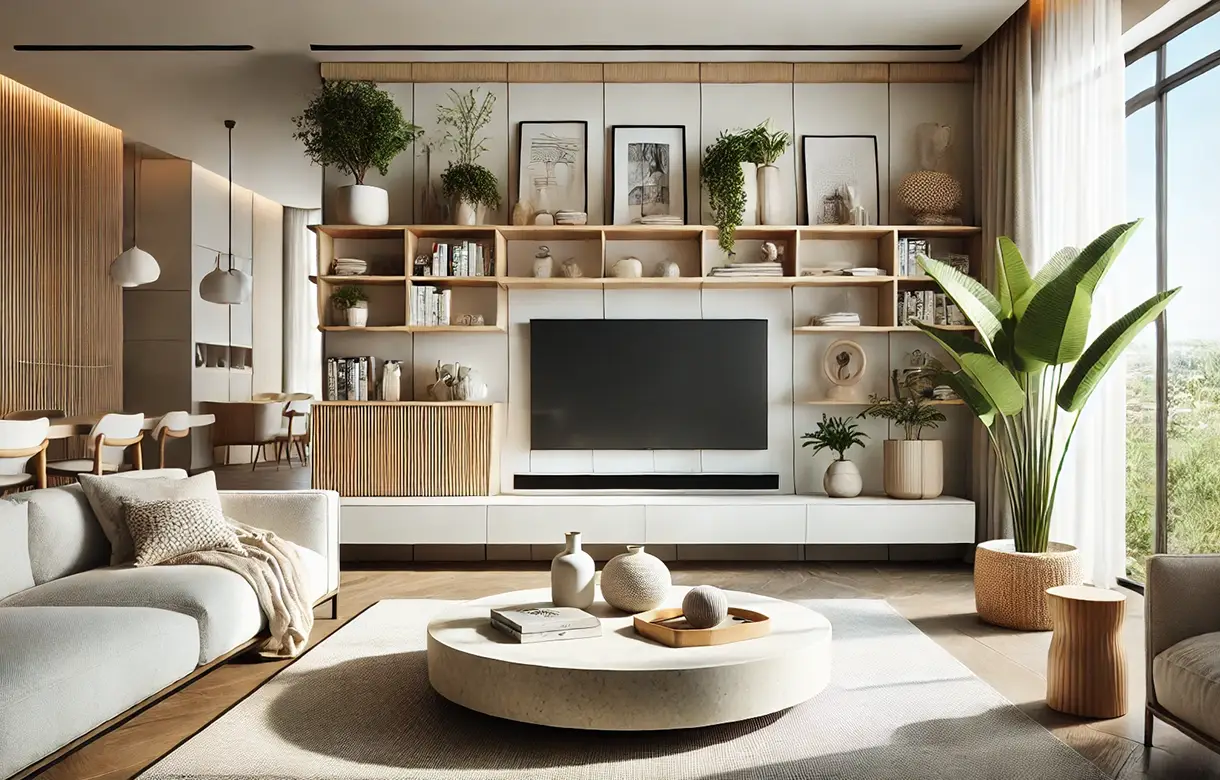
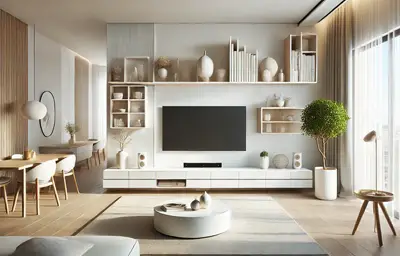
The low-profile alternative is to stop competing. A shallow wall-hung run with the screen integrated and the equipment held in closed compartments keeps the whole installation tight to the wall and off the floor, which suits a room where the furniture is arranged around a view rather than around the television.
The wall usually decides. If it is tall, uninterrupted and genuinely the focal wall of the room, a full-height media wall is the strongest option and anything shorter will look tentative against the ceiling height. If a fireplace is already in place, the design is set by its position and its clearances and the work happens in the flanking zones. If the room's best wall is glass, the media wall goes somewhere secondary and the priority becomes keeping it low, shallow and quiet.
What should not decide it is where the existing bracket happens to be. Screen position follows seating position, and seating position follows what the room is actually for. Establishing that order at the start is the difference between a media wall that fits the room and one the room has to accommodate.
The first reason is proportion. A console bought to a standard width sits on a wall of an entirely different width, which leaves a gap at each end and a screen that is centred on neither. In a room with a two-storey or raised ceiling the mismatch is worse, because the unit occupies a small fraction of the vertical surface and the eye reads the emptiness rather than the furniture. Media wall cabinets built to the measured wall remove that problem by definition.
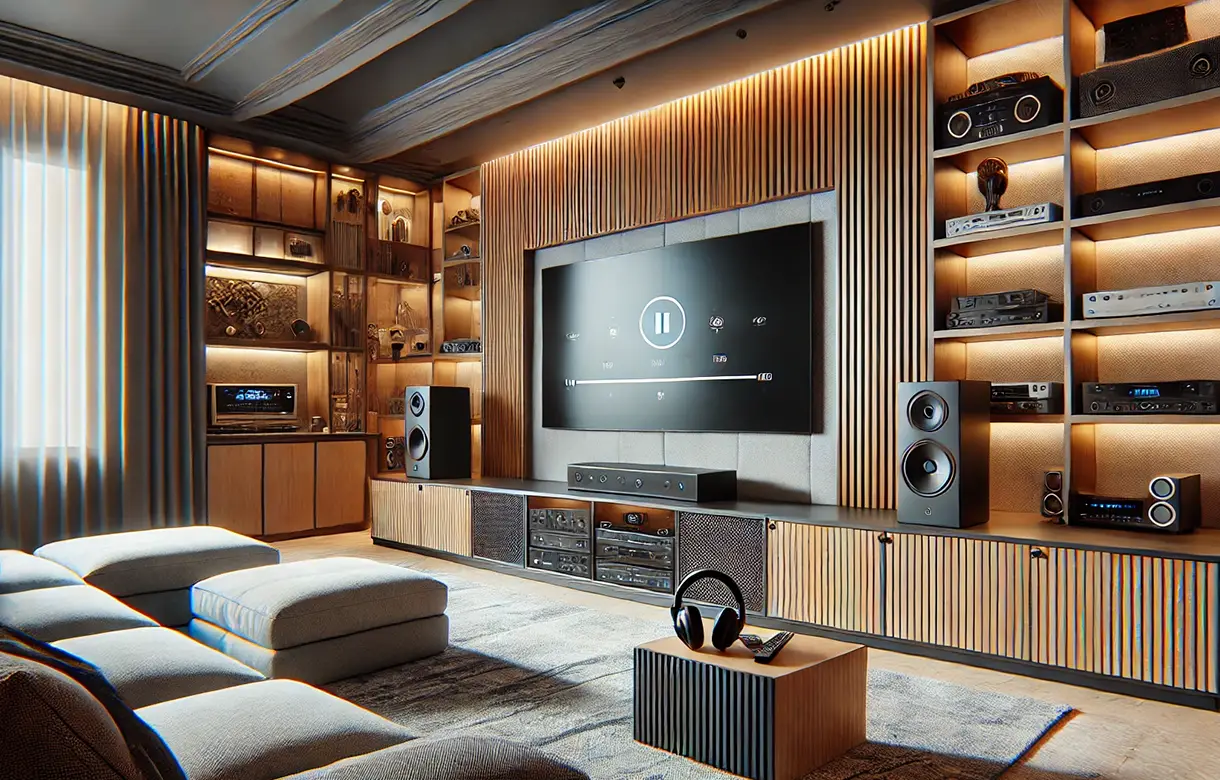
The second is that equipment has requirements and furniture ignores them. Amplifiers, receivers and consoles generate real heat, and enclosing them without airflow shortens their life. Ventilation is designed into a fitted case through rear openings and clear volume around the equipment, and access is kept so connections can be reached later. A closed cabinet also blocks infrared remote signals unless that has been considered, which is a design decision rather than an accident.
The third is cable. Behind a freestanding unit, cable management means a bundle of loops resting on the floor and a power bar somewhere in the middle of it. In a fitted unit the route from the screen to the equipment position runs inside the cabinetry, planned before fabrication, because a cable path cannot be chased into a finished panel on site. Any powered work is licensed trade work with its scope set out in writing before the build.
The fourth is that it stays. A custom media center is a fixture, finished to match the room's other millwork, and it does not need to be worked around or replaced when the furniture changes. In a South Surrey market where buyers compare finished homes closely, a composed focal wall in the main living space presents differently from a console and a mounted screen.
Start from the seating, not the wall. Measure from where people actually sit to the surface the screen will be on, because that distance is what sets screen size and mounting height, and both are far harder to change once cabinetry has been built to them. The opening in a fitted unit is made to a specific screen; a stand can be adjusted and a built-in cannot. This is also the point at which to be honest about whether the seating is where you want it or merely where it ended up.
Then take an inventory of what the wall has to hold. Media wall design in South Surrey great rooms almost always has to accommodate more than components, because in an open-plan room the media wall is frequently the only substantial closed storage on that level. Games, controllers, cables, paperwork and the things that otherwise migrate onto the kitchen island all need somewhere, and open shelving in that role never stays presentable.
Establish the services before the design is fixed. Where power sits so it can be hidden behind the screen rather than beside it, where data or aerial connections land, where the route from the screen down to the equipment position runs, and how a technician reaches those connections in five years without dismantling the unit. Retrofitting any of this into finished cabinetry is expensive and usually visible.
Then plan for equipment that has not been bought yet. Compartments sized tightly to today's exact boxes create a problem at the first replacement, and equipment changes far more often than cabinetry does. Generous compartment volume and maintained rear access are what let a unit outlive three generations of hardware, which is the basis on which the cost of building it properly makes sense at all.
The most common by a wide margin is a screen mounted too high. It happens because the bracket goes where the wall feels right rather than where the eye sits, and above a fireplace it happens almost automatically. The screen should be centred near seated eye level, and a screen well above it is uncomfortable over a long viewing session in a way people often cannot name but always feel. It is also the hardest mistake to correct afterwards once cabinetry has been built around the original position.
The second is a unit built tight to the equipment it holds. Depth is set by connector depth plus the bend radius of the cable behind it, which is considerably more than the connector alone, and a cabinet built to the measurement of the box forces the cabling and makes the compartment unusable when a device is replaced with a slightly deeper one.
The third is treating a long wall as space to fill. A run of cabinets of equal width across a four-metre wall reads as storage. The same wall composed with a deliberate rhythm, a screen positioned by the seating, and a consistent finish reads as a designed elevation. The materials cost is similar; the result is not.
The fourth is ignoring light. Glare is determined by window position relative to the screen, not by the quality of the screen, and in a west-facing South Surrey living space with large glazing it is an afternoon-long problem. This is a layout decision made at design stage, and it is one of the reasons the best wall in the room is sometimes not the right wall for a television.
The fifth is sealing everything in. A unit with fixed back panels, no ventilation and no access looks immaculate on installation day and becomes an obstacle the first time a device is swapped or a cable fails. Access to the back of equipment is worth preserving even at some cost to the clean line of the front.
We come to the room and measure it, but more usefully we look at how it is used. Where the seating actually is, where the light comes from and at what time of day, what is already fixed to the wall, what the ceiling is doing, and what the unit has to hold beyond the screen and the components. If a fireplace is present, its manufacturer clearances are established here rather than assumed.
The measurements become an elevation, and the elevation becomes a 3D rendering you can look at before anything is built. A media wall is composed rather than assembled, and composition is close to impossible to judge from a plan view. Seeing the screen at its proposed height, in the room, against the actual ceiling, is what lets people catch a proportion that is not quite right while it still costs nothing to change.
Components are manufactured off site and brought in finished, which keeps the cutting, dust and noise out of your main living space. Finishes, door profiles, hardware and the screen opening dimensions are confirmed before fabrication begins, because all of those are fixed once the panels are made. If the screen has not been bought yet, its exact model is settled at this point rather than later.
Installation is assembly and fixing rather than construction. The run is scribed to the walls, floor and ceiling as it is set so it meets the room cleanly, and it is fixed by a method chosen for the construction actually behind the finish. Where a screen is carried by the cabinetry rather than by the wall, the backing panel for that is built in from the outset rather than added to a standard panel afterwards, because a large screen concentrates significant load on a small bracket footprint.
A media wall is a set of individually built cases joined, levelled and fixed as a single continuous elevation. That construction is what allows the run to follow a floor that is not level and a wall that is not plumb, and to travel past a soffit, step around a return or change depth partway along without reading as two units pushed together. A run scribed into the room is what separates cabinetry that looks built in from cabinetry that looks delivered.
Inside the cases, equipment compartments are given clear volume and ventilation paths rather than being sized to the boxes currently in them. Shelving sits on adjustable supports. Custom TV cabinets are detailed the same way throughout: drawers suit anything you retrieve rather than look at, and doors suit equipment that stays in place. Cable routes run inside the carcass between the screen position and the equipment position, with access maintained behind.
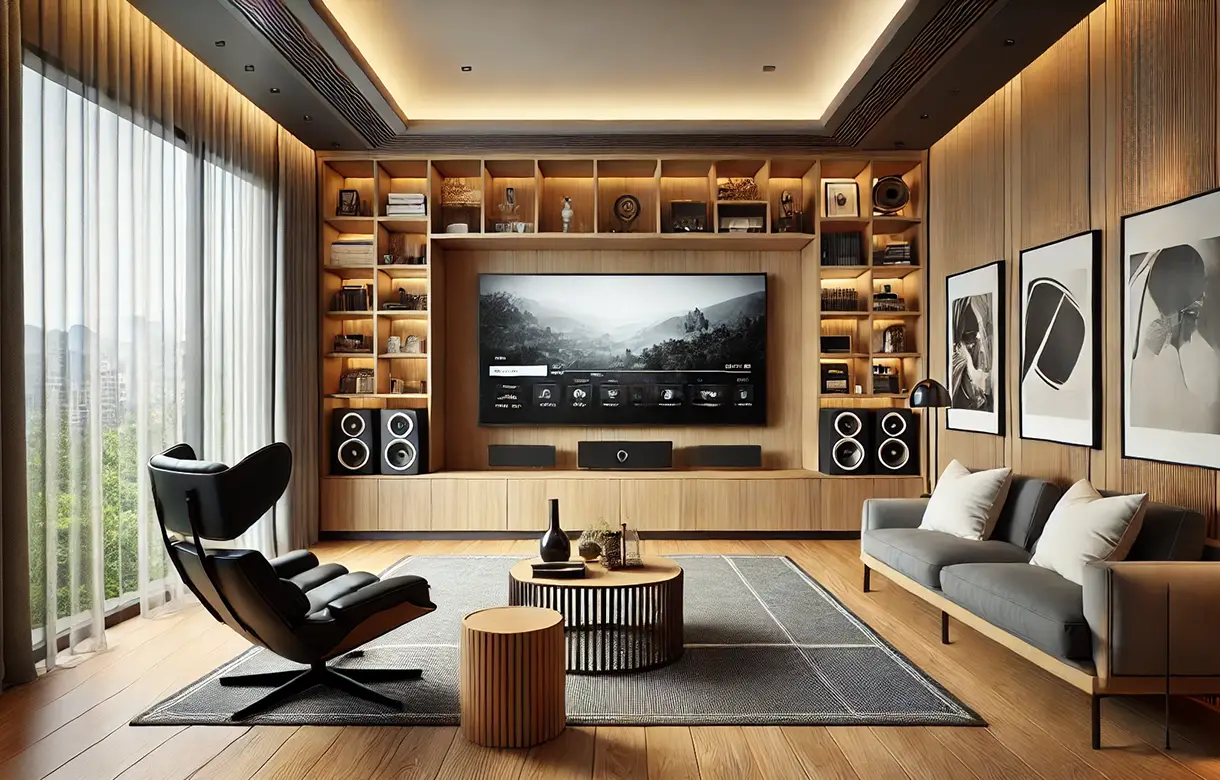
Where the design has to account for speakers or a sound system, that is planned with the equipment and its positions known rather than fitted around afterwards, because what surrounds a speaker affects how it performs. If you already own the system, bring the details to the design appointment. If you are still choosing, it is worth deciding before the unit is drawn.
Panel specifications, hardware ratings, screen load capacities, fireplace clearances and warranty terms are confirmed directly for the configuration you are quoted rather than published here as general figures.
The defining feature of newer South Surrey homes, and of Grandview Heights and Morgan Heights in particular, is the open-plan great room. Kitchen, dining and living occupy one volume, frequently with a raised or two-storey ceiling over part of it, and the television wall is visible from all three zones. That changes the brief considerably. The unit is seen from the kitchen island as often as it is watched from the sofa, so it has to look composed when it is switched off, and it has to hold enough closed storage to stop the room's clutter accumulating on the nearest horizontal surface.
Ceiling height is the second consequence. A raised great room ceiling makes a standard-height unit look marooned, and it is the single most common reason a well-made media wall in a new South Surrey home still reads as furniture. Carrying the composition to full height, with the volume above the screen given a purpose rather than left as a gap, is usually what the room was asking for.
The coastal side of the peninsula presents the opposite problem, and it is a good one to have. In homes in Crescent Beach, lower Ocean Park and the west-facing streets of Elgin Chantrell, the best wall in the living space is glass and the room is arranged around what is outside it. Putting a large screen on a secondary wall, keeping it shallow, and designing it to be quiet rather than dominant is usually the right call. Afternoon glare is worth raising at the same time, because west-facing glazing on this coast produces several hours of direct low light and no screen specification solves a layout problem.
The established homes in Sunnyside, Ocean Park and the older streets inland present a third case, with more conventional room proportions, existing millwork worth matching and, in some houses, a chimney breast with usable alcoves either side. There the work is closer to traditional joinery, and the measure of success is whether the new cabinetry reads as though it was always there.
We design and install throughout South Surrey and the surrounding area from our own Pitt Meadows shop, covering Grandview Heights, Morgan Heights, Morgan Creek, Rosemary Heights, Sunnyside, Ocean Park, Crescent Beach, Elgin Chantrell and neighbouring White Rock, along with the rest of the Lower Mainland. Every project starts the same way, with someone in your room working out where people actually sit.