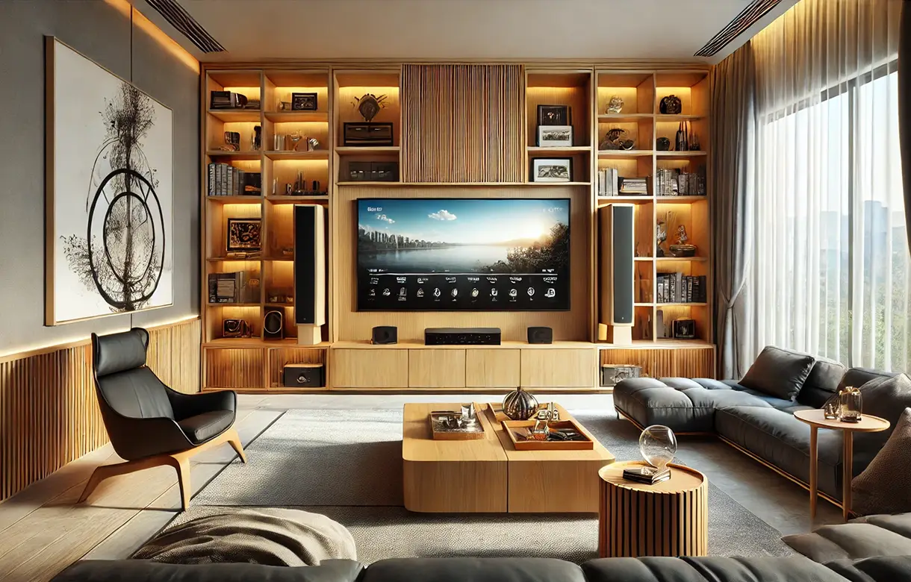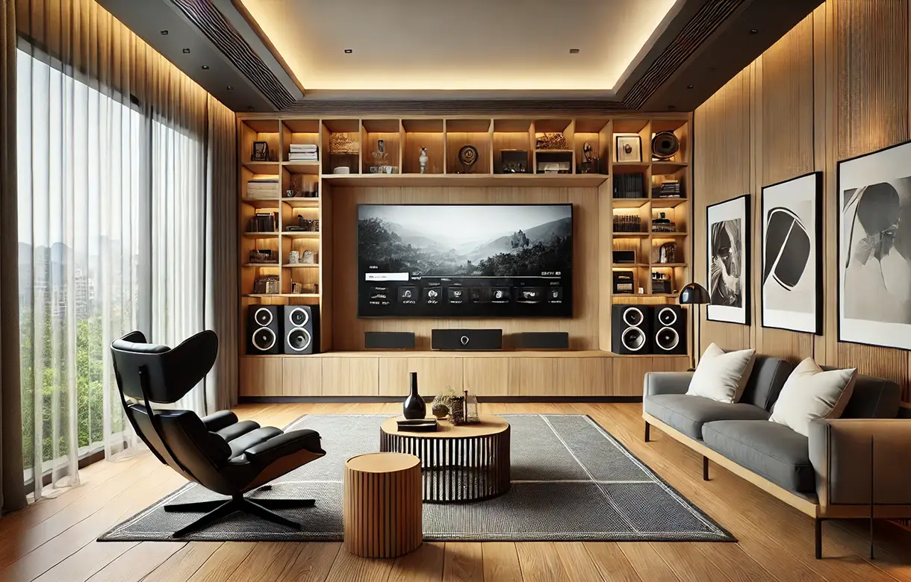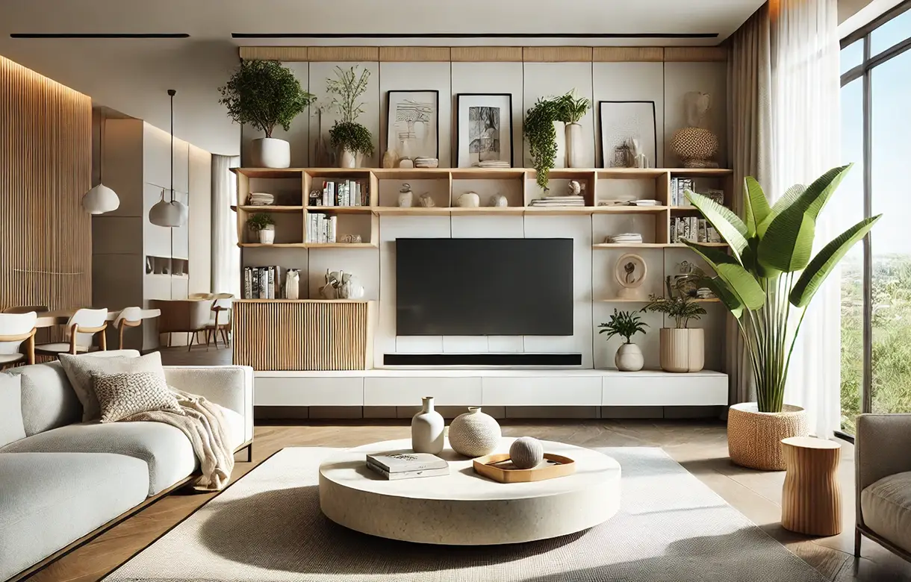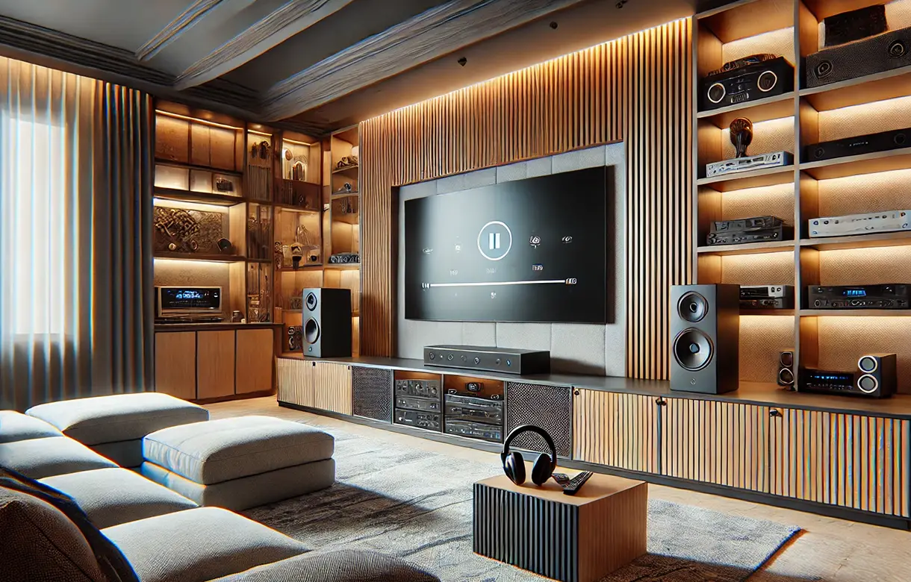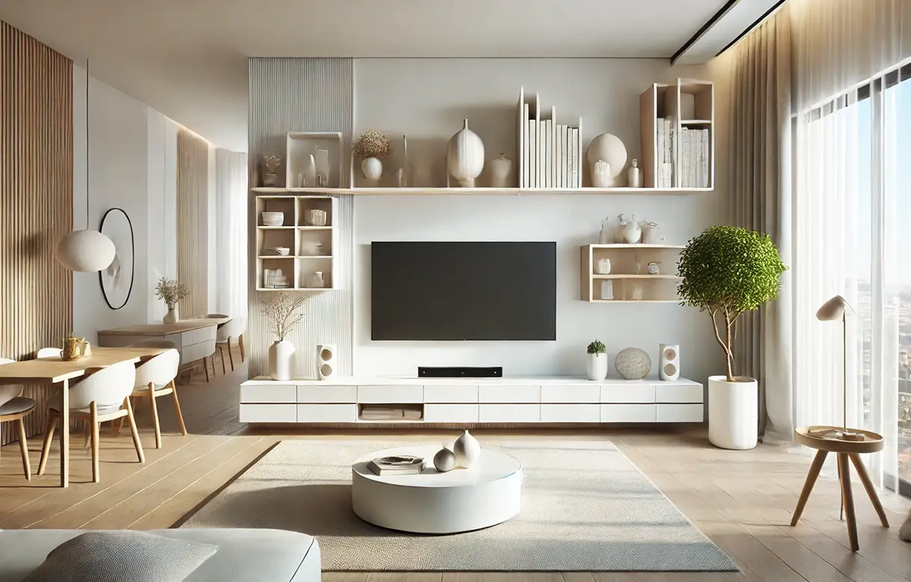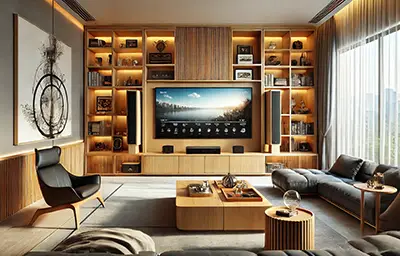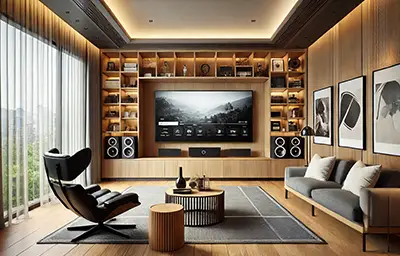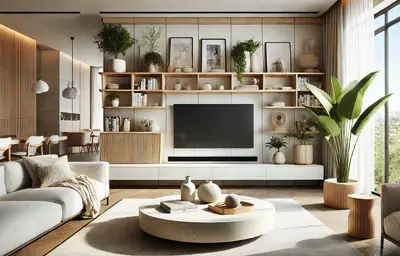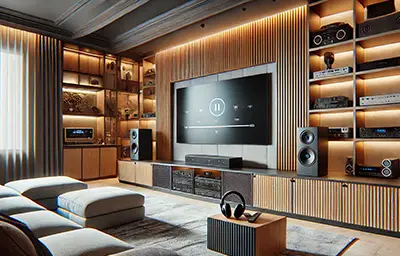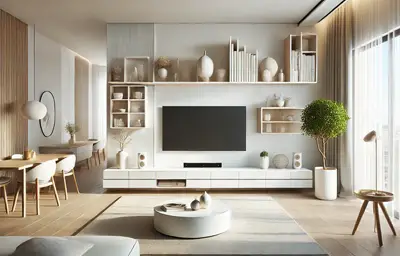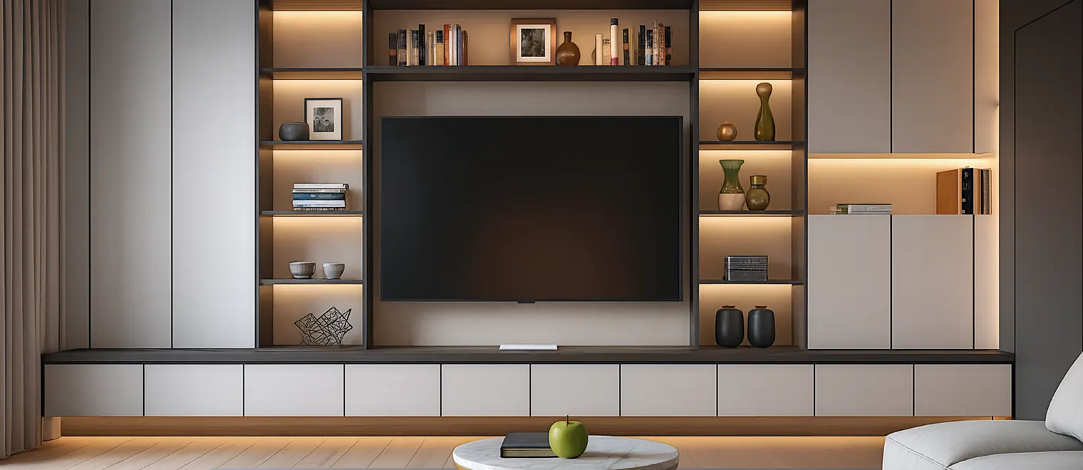
Almost every media wall that disappoints does so for a reason nobody looked at before it was built: the wall itself. Not the finish, not the layout, not the proportion of doors to open shelving. What the wall is made of, what has to run through it, and where the heat from the equipment is going to go. Those three answers decide whether a project is straightforward or complicated, and they are usually discovered after the design has been approved rather than before it was drawn.
The second thing nobody looks at is the light. A screen is a mirror when it is switched off and very nearly one when it is on, and a room with large windows facing west spends the best part of the afternoon putting its own reflection on the display. In a great many White Rock front rooms that window is also the reason the house was bought, so the design has to reconcile a screen and a view rather than choose between them.
My Inspired Space designs, fabricates and installs custom entertainment centers in White Rock, in the hillside homes above Marine Drive, the postwar and converted houses near the beach, the newer builds uphill towards Bayridge and the apartments around Johnston Road and Five Corners. Where the requirement is general shelving, display and storage for a room rather than cabinetry built around a screen and its equipment, that belongs on our living room page instead.
A media wall is four problems in one piece of cabinetry, and only one of them is about appearance. Media wall cabinets in White Rock have to answer all four, and the order in which they are solved decides the design.
The screen has to be held by something capable of holding it, which sounds obvious and is the most common point of failure. Where the cabinetry carries the mount, the structure behind that section is designed for the load rather than assumed. Where the wall carries it, what the wall is made of stops being a detail: plaster and lath in an older house, a masonry chimney breast, an insulated exterior wall, or a concrete or party wall in a strata building all behave completely differently, and none of them can be read off a floor plan.
Mount ratings, fixing methods and the load capacity of any section carrying a screen are confirmed in writing for the configuration you are quoted and for the wall you actually have. We check the wall at the consultation rather than on installation day, because finding masonry where the drawing assumed studs is the difference between an afternoon and a different project.
The equipment is the part that ages a media wall fastest. It generates heat, it needs to be reachable when something stops working, some of it still needs line of sight for a remote, and all of it needs cables to arrive from somewhere. A closed cupboard with no route for warm air to leave is where equipment goes to fail early, and a sealed compartment that looks immaculate in a rendering is frequently the first thing we are asked to modify.
So equipment sections are designed to breathe and to be opened, cable routes are planned as part of the cabinetry rather than drilled in afterwards, and the question of what runs where is settled before fabrication. Ventilation requirements, clearances and any thermal specification are confirmed against your actual equipment rather than stated generally here, because the answer depends entirely on what you own. Where cables have to run inside a wall, or a new outlet is needed behind the screen, that is electrical work with its own scope and permissions, identified before the build and set out in writing.
Most households now need far less media storage than they did and considerably more storage for everything else that accumulates in the same room: controllers, handsets, headphones, cables, games, board games, and the two or three things that live permanently on the coffee table. Custom TV cabinets in White Rock homes are mostly asked to solve that second list now, which means shallow closed storage at low level rather than the deep runs a disc collection used to require.
Where a physical collection does still exist, and in this town it frequently does, it wants shelving sized to what it actually is rather than to a standard depth, kept out of direct sunlight, and positioned so the spines can be read without kneeling. The distinction matters because a wall designed for a large collection and a wall designed for four handsets look nothing alike.
Sound is where a media wall can quietly undo itself. A soundbar sitting in a tight recess behaves differently from one on an open shelf, and speakers built into a closed cabinet are working against the cabinet. The honest position is that the cabinetry has to be designed around the sound equipment you actually have or intend to buy, with the openings, recesses and clearances set to it rather than the equipment squeezed into a design drawn without it.
Whether a front can be made acoustically open, and to what specification, is confirmed for your configuration rather than claimed here as a standard feature. If sound matters to you, say so at the consultation and bring the make and model, because it changes the design and it is far cheaper to accommodate on a drawing than in a finished wall.
It comes from the room's geometry and its light rather than from a style. A room with one clear wall, no windows on it and seating already facing it takes a full-height entertainment wall in White Rock without argument, and that is the straightforward case. A room where the only wall wide enough for the screen is also the wall with the window on it needs the opposite approach: low cabinetry, the screen positioned to avoid the direct light, and the height taken elsewhere or not at all.
The harder case, and the common one here, is a room with two focal points. The water is visible from the seating, the screen wants the same attention, and the furniture cannot face both. Media wall design in White Rock that pretends this problem away produces a room where the seating has been rotated away from the view to suit the television, which almost nobody actually wants once they see it. The better designs either put the screen on a wall at right angles to the view, keep it low and unobtrusive so it does not compete when it is off, or accept that this is a second-room television and treat the front room differently.
A TV stand is a compromise with a trailing cable. It carries its own sides and back, so the usable storage is smaller than the footprint it takes; it stands clear of the wall, so a gap collects dust and cables; it stops at a standard height, leaving the volume above it empty and the screen apparently floating over furniture it does not relate to; and the equipment sits in a shelf sized for equipment that existed when the stand was designed.
A built-in entertainment center in White Rock starts from the wall instead. The full depth becomes storage, the run goes into the corners, the volume above head height gets used, the cables are routed rather than draped, and the screen sits in a considered relationship to the cabinetry rather than on top of it. The same wall does noticeably more, and the room reads as finished rather than furnished.
The other argument is that a custom media center in White Rock is the one piece of cabinetry everybody in the household looks at every evening. That is a reasonable case for building it properly rather than buying it, and it is a better case than any claim about what it returns at resale, which nobody can honestly put a figure on.
Start with where people actually sit, not with where the screen would look best. Seating position sets the viewing height, and a screen set higher than the seated eye line is uncomfortable in a way that people adapt to rather than notice, usually by tipping their heads back all evening. Getting that relationship right is the single largest comfort decision in the project and it costs nothing to get right at design stage.
Then map the light through the day. Which windows the room has, which direction they face, and when the sun is on the wall you are considering. West-facing windows are the defining feature of a great many rooms in this town and they produce exactly the light that a screen handles worst, in the hours people most want to use it. That may move the screen to a different wall, it may mean the design works with a blind or a shade that is already there, or it may mean accepting reflection in the late afternoon as a deliberate trade.
Only then does the cabinetry get designed: what has to be reachable, what has to breathe, what has to be hidden, and how the run relates to whatever else is on that wall. Entertainment center design in White Rock is unusual among cabinetry projects in that the most important decisions are made before anything is drawn, and the drawing is mostly the consequence.
The most common is the screen mounted too high, and it is nearly always the result of putting it above a fireplace because that is where the wall is empty. It looks correct standing up and it is wrong every evening for everybody sitting down. The second is a sealed equipment cupboard with no ventilation route, which is discovered when something overheats or when nobody can reach behind it to swap a cable.
Then there is depth, and here the error runs the opposite way to most cabinetry. TV wall units in White Rock are frequently built deeper than anything now needs to sit in them, because the depth was decided when equipment was larger, and in a small front room that depth is floor space the room cannot spare. The related error is a run built for a disc collection that has since been given away, leaving a wall of shelving for objects nobody owns.
The one specific to this town is the wall itself. A great many White Rock houses have a masonry chimney breast in the middle of the obvious media wall, an exterior wall behind the screen, or in the apartments a concrete or shared wall with rules about what may be fixed to it. Designs drawn on the assumption of an ordinary stud partition, then met with any of those on installation day, are the most common reason a media wall project stalls halfway.
A designer comes to the house, sits where you sit, and works out the viewing geometry from there rather than from a floor plan. The wall is checked for what it is made of, the light is discussed in terms of the time of day, and the equipment is listed, including anything you intend to buy. Measurements are taken on site. The consultation is free and carries no obligation.
The design comes back as a 3D rendering of your room, with the screen position, cabinet heights and equipment sections shown so you can check them against where people sit. Changes cost nothing at this stage. Anything depending on a confirmed figure — a mount rating, a ventilation clearance, an electrical route — is flagged on the drawing rather than assumed into it.
Once approved, the media wall cabinets are fabricated to your measurements in our own shop in Pitt Meadows rather than assembled from stock modules. Materials, finishes, edge details, hardware and any ventilation or cable-management provision are confirmed in writing for the configuration you are quoted, and nothing is substituted after approval without telling you first.
Our own installers carry out the work, scribing the run to the walls, floor and ceiling as they find them and fixing into verified structure. Because the components arrive finished, media wall installation in White Rock is contained work. Where electrical work is part of the project, that is sequenced with the trade concerned rather than improvised, and the room is left clean and usable at handover.
The engineering in a media wall is concentrated in two places: whatever carries the screen, and whatever carries a long horizontal run without sagging. Both are invisible when the job is done well, which is why they are the first things cut by anybody quoting on appearance. Carcase construction, the way the run is fixed back into verified structure, span limits on any unsupported shelf and the rating of the section holding a mount are the parts that decide whether the wall is still true in five years.
Fit does the visible half. In houses on the slope where walls are out of square and floors fall away, the run is scribed to the room rather than packed out with trim, and a wide media wall has to hold a level line across a floor that does not. Around a chimney breast, where the wall steps in and out and the masonry is rarely plumb, that work is most of the skill in the installation.
Screen mount ratings and fixing methods, shelf load ratings and span limits, ventilation clearances, substrate and finish specification, hardware ratings and warranty terms are all confirmed directly in writing for the configuration you are quoted and the wall you have, rather than published as general figures. Anything involving new or relocated electrical outlets, in-wall cable routing, work on a chimney or flue, or alteration to anything structural is separate scope with its own trade and permissions, identified before the build.
Two things about this town shape media wall projects more than anything else, and the first is the direction the houses face. A great many living spaces here are oriented west and south-west at Semiahmoo Bay, with large windows put in precisely to capture that, which means the room has abundant light exactly when people want to watch something and a view that competes with the screen for the seating's attention. That is not a problem to be solved with a better finish. It is a geometry decision, and it is usually the whole conversation.
The second is what the walls are made of. The postwar and converted houses near the beach commonly have a masonry chimney breast on the wall everybody wants to use, plaster surfaces that have been patched through several alterations, and exterior walls where the obvious mounting position happens to be. None of that is an obstacle once it is known, and all of it is an obstacle when it is discovered after fabrication.
The hillside streets above Marine Drive add split levels and rooms with a sloped or stepped ceiling, which changes what a full-height run can do and frequently means the design stops short deliberately rather than running out of wall. Those rooms often have the best outlook in the house, which makes the two-focal-point problem sharper rather than easier.
The newer houses uphill towards Bayridge and the Hillside streets usually present the straightforward case: a clear wall, square construction, adequate ceiling height, and seating that can be arranged around the screen without losing anything. There the work is proportion and equipment planning rather than problem-solving, and the results are the ones that photograph well.
The apartments around Johnston Road, Five Corners and the seafront bring their own checks. Concrete and party walls limit what may be fixed and where, buildings have rules about both, there is frequently no route for a cable that does not cross a finished surface, and access for finished components matters. All of that is settled before design rather than discovered on the day, and where strata approval is needed the timeline has to allow for it.
We design, fabricate and install throughout White Rock and the Semiahmoo Peninsula from our own shop in Pitt Meadows, covering Marine Drive, East Beach, West Beach, Five Corners, Hillside, Bayridge, Centennial and the streets above Johnston Road, along with neighbouring South Surrey, Ocean Park, Crescent Beach and the rest of the Lower Mainland. If you are getting quotes, ask each company what your wall is made of and where the heat from your equipment will go. The ones who have to come back to you on that have not looked.