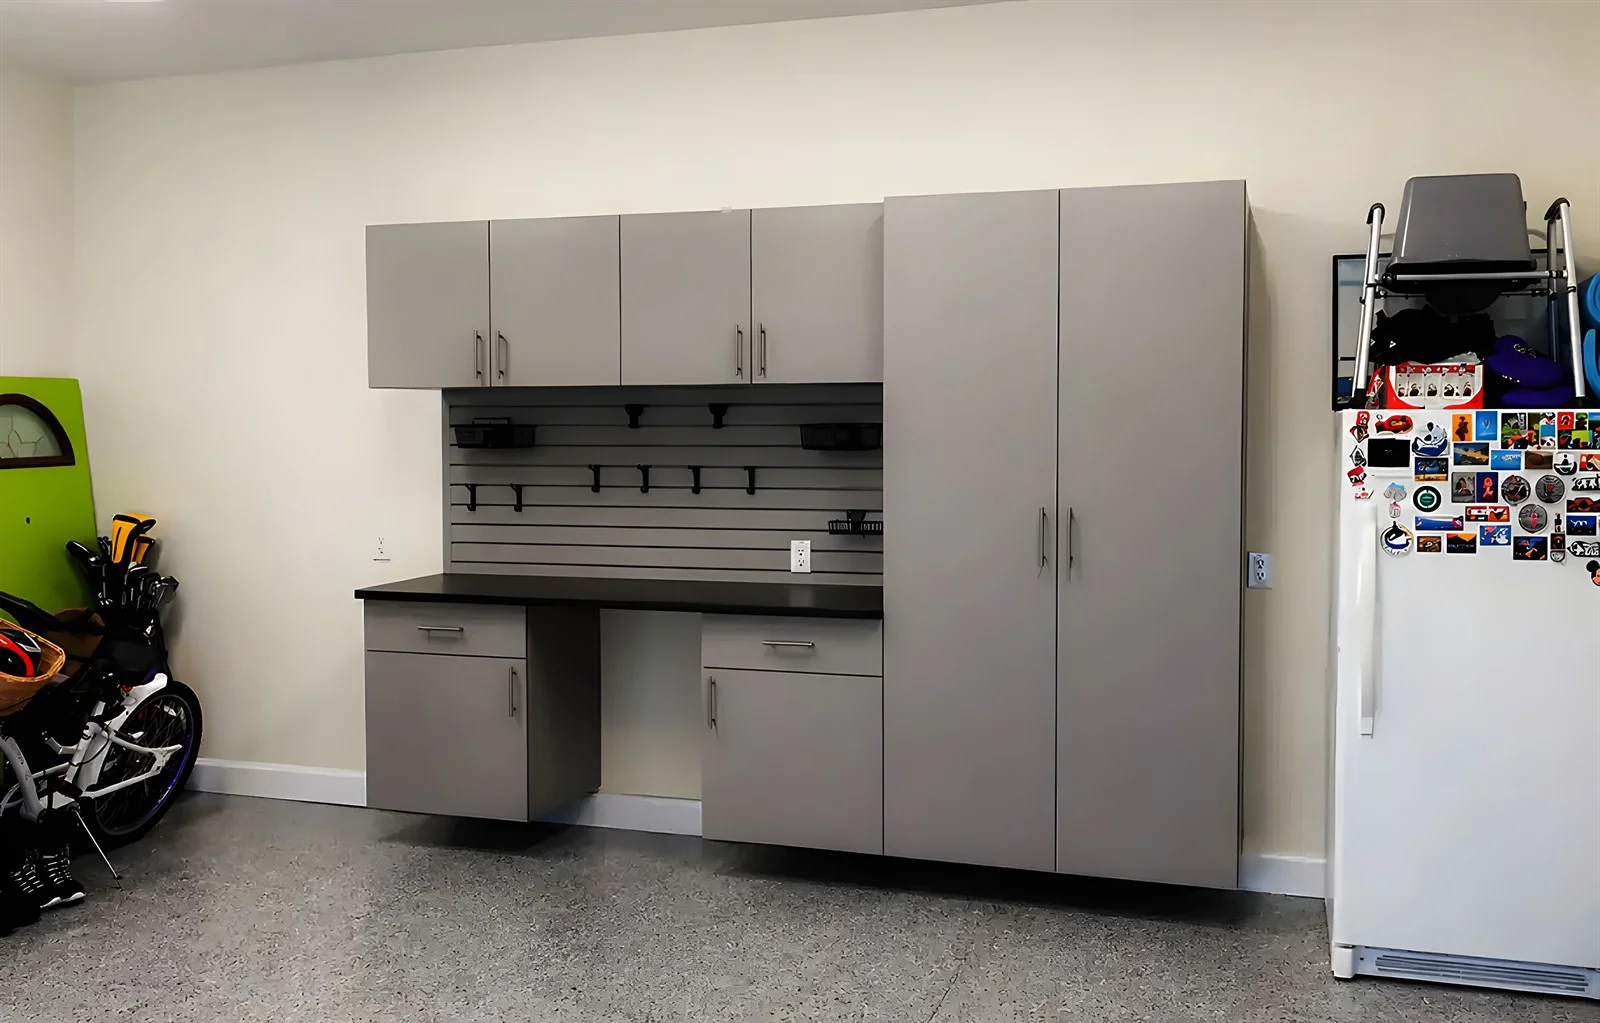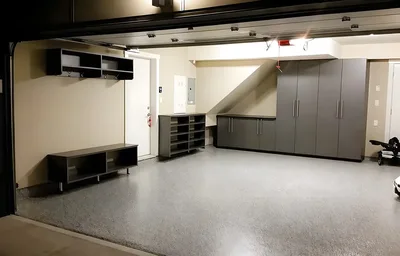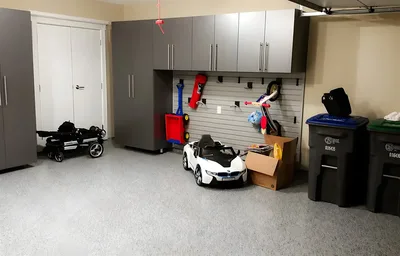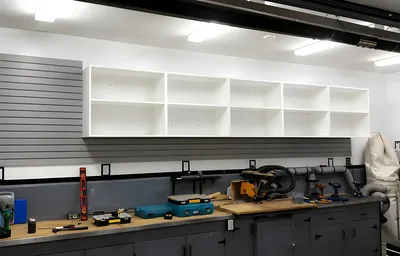
Almost every garage project starts with a product and almost every one should start with a plan of the room. The difference matters because a garage is not short of storage ideas. It is short of a decision about what the room is for, and without that decision any amount of well-made storage ends up in the wrong place.
The evidence is easy to spot. A garage with good cabinetry along one wall and a pile in front of it. A coated floor you cannot see. A wall of hooks nobody reaches because it is behind where the car sits. In each case something was bought that works perfectly well, and it was placed without reference to how the room is actually used.
Garage organization in Abbotsford is worth approaching as a space-planning exercise for that reason. What goes where comes second. What the room has to do, and how a person moves through it carrying things, comes first. This page is about that. The individual systems each have their own page.
A garage divides into zones, and the zones are set by how people move rather than by where the walls are. Getting the zones right is most of the work, and it is done before any product is specified.
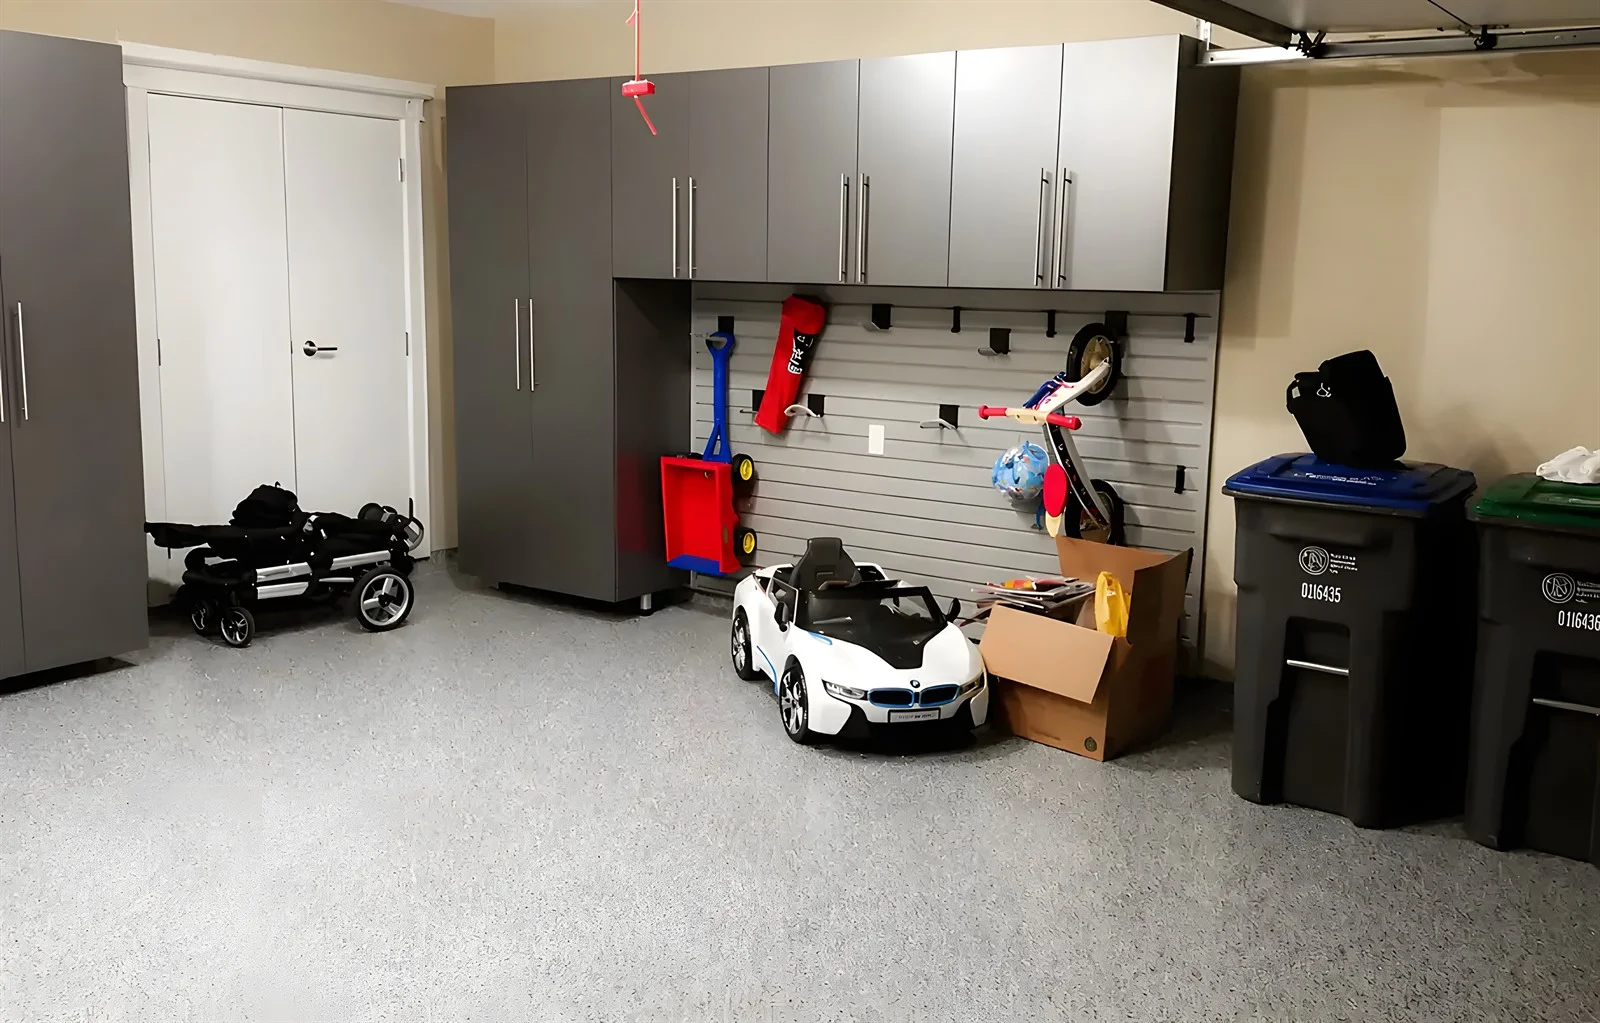
The vehicle takes more of the room than its footprint suggests, and this is the number people get wrong. What it occupies is its own dimensions, plus the swing of every door, plus the space a person needs to get out and walk past it carrying something. Measured honestly, that is usually most of the floor.
The consequence is that the walls behind and beside the parked vehicle are worth far less than the walls at the end and near the doors, because anything stored there can only be reached when the car is out. That is not an argument for leaving them empty. It is an argument for putting the things you touch twice a year there, and never the things you touch weekly.
This is also why the room is measured with the vehicle in its normal position rather than empty. A garage measured empty produces a plan that works beautifully on paper and is unusable on a Tuesday morning.
Every garage has a spot where things actually happen, whether or not anybody planned one. It is where the bike gets fixed, where the boots come off, where something gets unpacked. In an unplanned garage that spot is wherever there was room, which is usually the worst-lit corner.
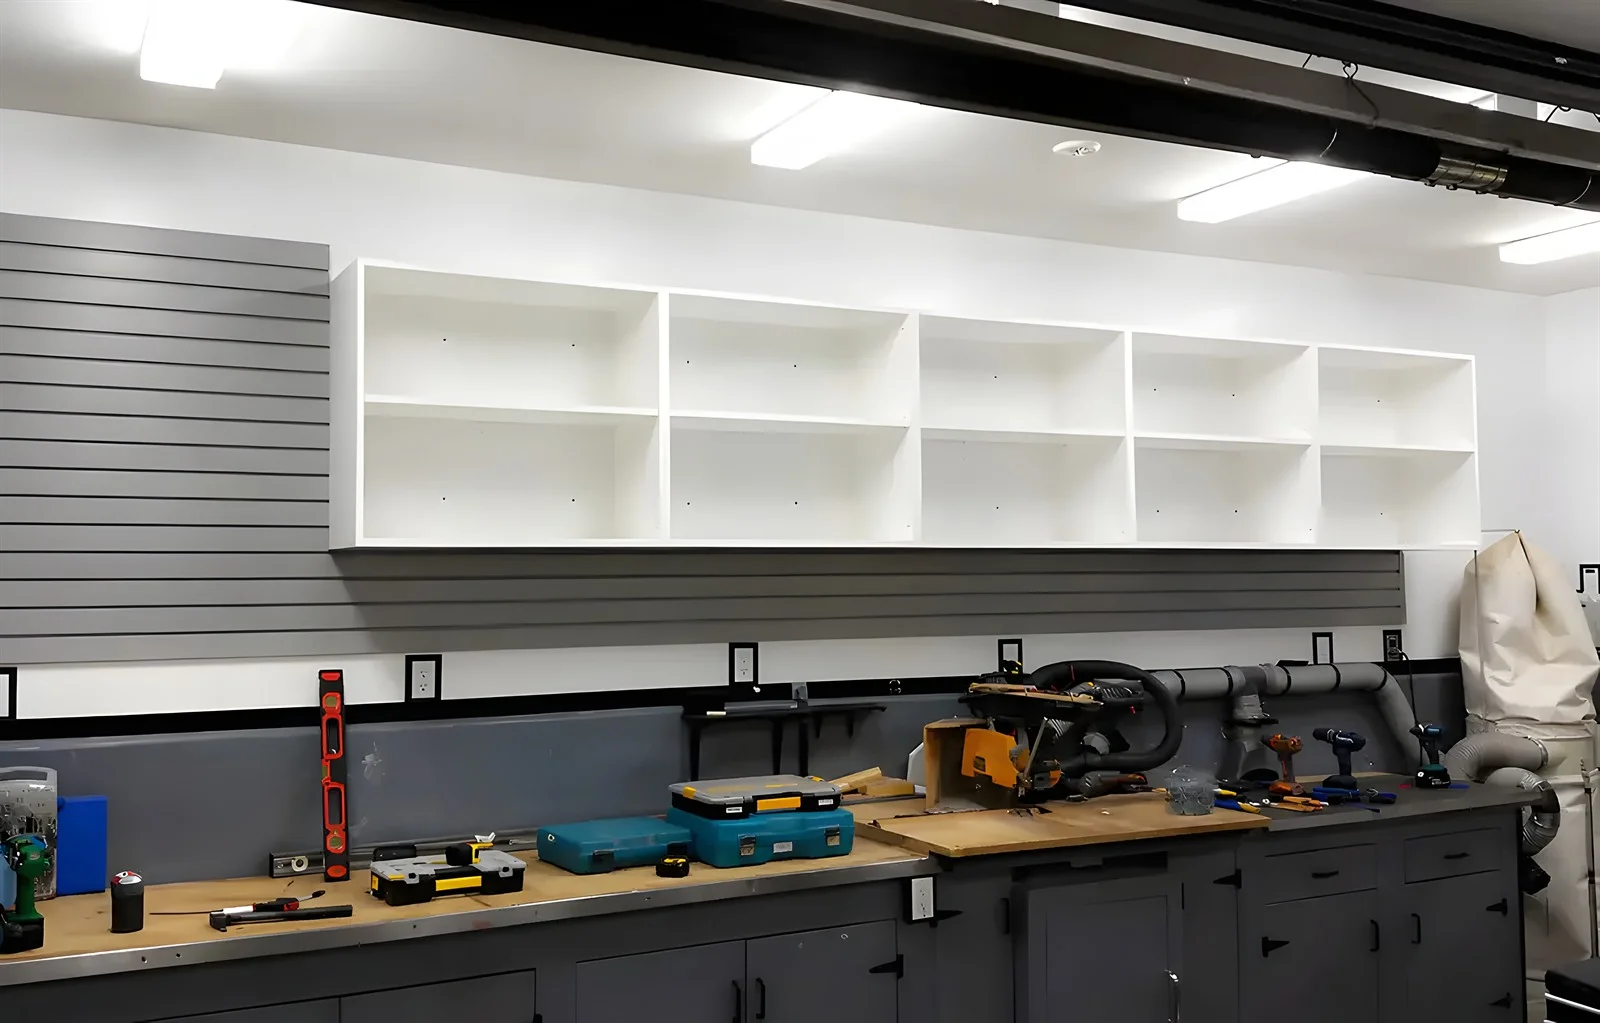
A working zone needs three things and they are the same three regardless of what the work is: somewhere to put things down, light that reaches it, and whatever is used there stored within arm's reach. That last point is the one most often missed. Things stored away from where they are used migrate and do not come back.
How large the zone needs to be is a function of what happens in it, and it is worth being honest rather than aspirational. A zone planned for a workshop that never materialises is floor area surrendered for nothing.
Bulk is everything that is stored rather than used: the seasonal material, the boxed and bagged, the things that are kept rather than reached for. It has almost no dimensional consistency and it is the category that quietly expands to fill whatever it is given.
The planning principle is that bulk belongs in the positions that are hardest to reach, because it is retrieved least. High, deep, behind the vehicle, above the door. Every one of those is a poor position for daily items and a perfectly good one for a box opened twice a year. Getting this inverted, which is the default state of most garages, is why people feel short of space in rooms that are not actually full.
Bulk is also where the honest conversation about triage belongs. A proportion of what is in any garage is simply still there, and planning a room around material nobody intends to use again sizes everything upward.
The door between the garage and the house is the busiest point in the room and it is almost never planned. It is where people arrive with full hands, where wet outerwear comes off, where things are set down on the way past and never picked up again.
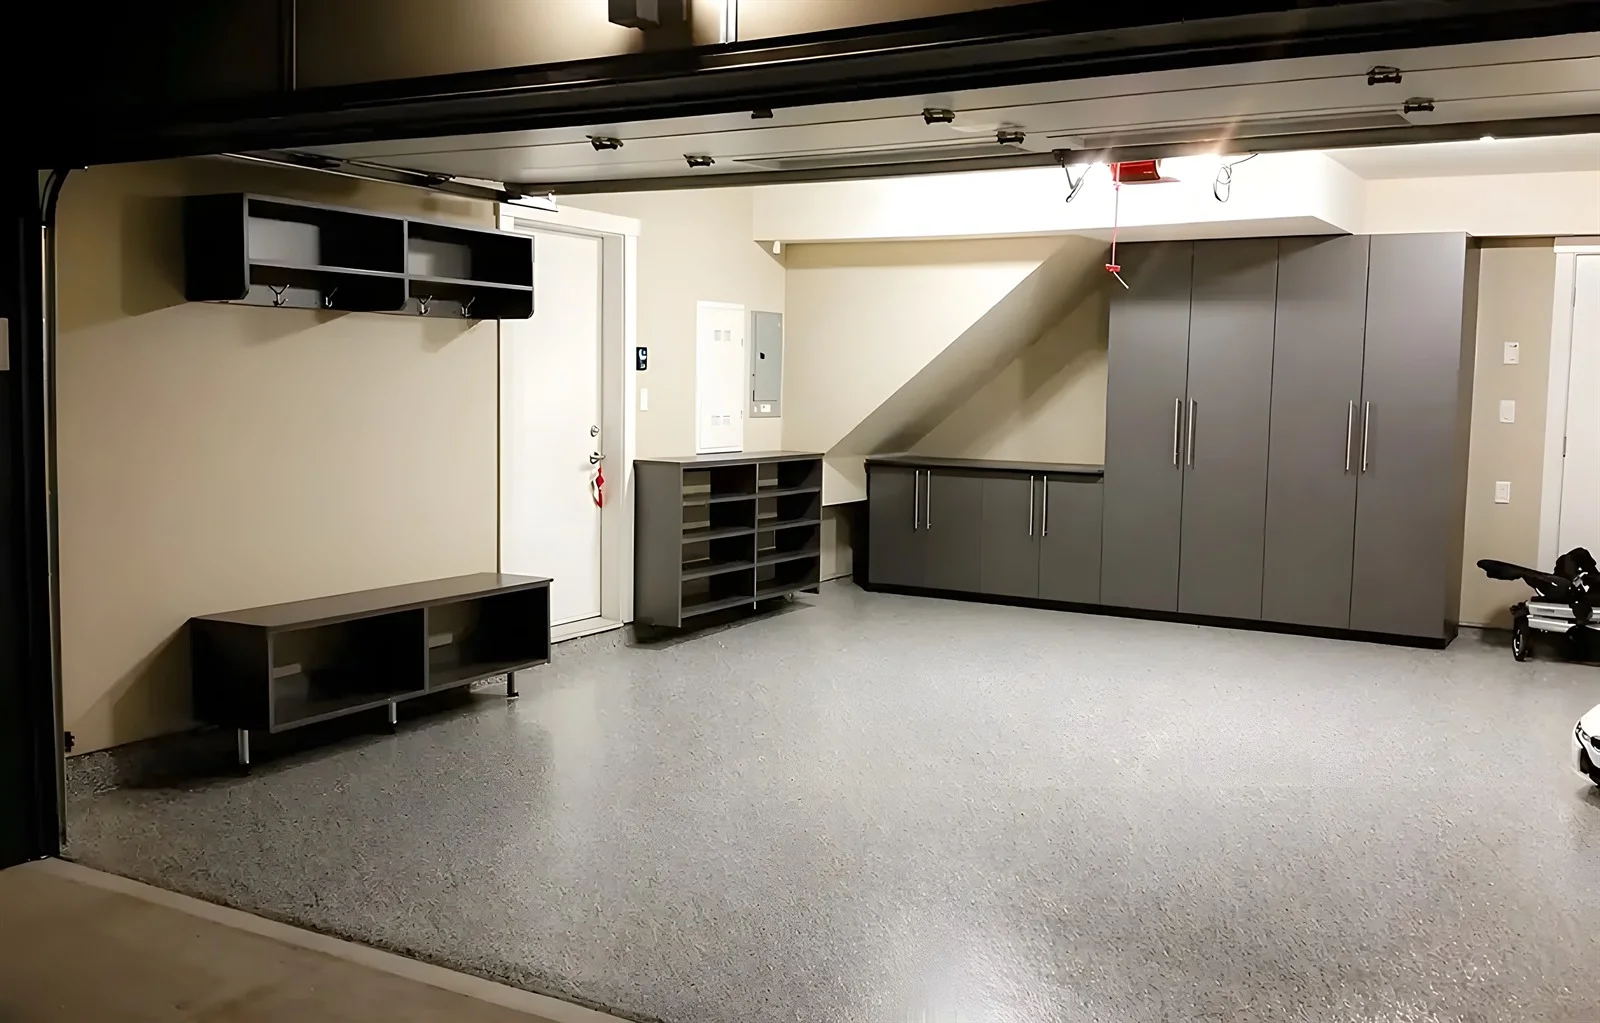
Treating the threshold as its own small zone solves a surprising proportion of garage clutter, because most of what accumulates in a garage accumulates within a few feet of that door. What it needs is somewhere immediate to put things, at the height of a person already carrying something, on the side they actually walk. Where that function belongs inside the house rather than the garage, the mudroom page covers it.
Clearance matters more here than anywhere. The route from the vehicle door to the house door has to stay walkable when the car is parked and when someone is carrying a box with both hands, which is a narrower constraint than it sounds.
Not every garage needs all four, and the proportions vary enormously. A garage that parks two vehicles and stores very little is mostly vehicle zone with a threshold. A garage on a property with land is usually short of bulk and working zone simultaneously and has to find both.
The way to settle it is to watch what the room already does rather than to decide what it should do. Where do things get put down. Which wall does nobody use. What is on the floor, and is it there because it has nowhere else to go or because its place is inconvenient. Garage space planning Abbotsford households benefit from starts there, and a designer can work through it on site in about an hour.
Components bought separately compete for the same wall. Garage organization systems Abbotsford households buy one piece at a time run into this immediately, and the practical case is more concrete than it sounds. Cabinet height decides how much wall is left above it. Whatever goes on that wall decides the clearance beneath anything overhead. A floor finish decides what has to be done before anything is fixed down. Each element constrains the next, and buying them in sequence without a plan means each one inherits whatever the last one left.
The more common failure is subtler. Components bought individually are each chosen to solve a visible problem, and visible problems are not the same as the biggest ones. A pile on the floor prompts a cabinet purchase. The pile was actually a threshold problem, so the cabinet gets filled with something else and the pile returns.
Custom garage organization Abbotsford projects planned as a whole avoid both. The zones are settled first, then each zone is given whatever suits it, which sometimes turns out to be considerably less than the homeowner expected to buy. A plan that concludes you need half the cabinetry you were going to order is doing its job.
The third argument is sequence. Some things have to happen in a particular order or they cost more later, and a plan makes that visible at the start rather than at the point where something has to come out again.
Start with an inventory and a triage, in that order and before any measuring. What is in the room, how often is each category touched, and what is genuinely being kept rather than merely still present. Almost every garage plan changes once that list exists, and it usually gets smaller.
Then map the movement. Where the vehicle sits, where people walk, which door they use, where they arrive carrying things and where they set them down. This is the step that separates a plan from a shopping list, and it is the one nobody does unprompted. The routes are what the zones have to accommodate.
Third, assign the zones to the walls. Reachable walls to frequent use, awkward walls to bulk, the threshold to the route people actually take. Only at this point does it make sense to talk about what physically goes in each zone, and by then the decision is largely made by the zone rather than by preference.
Fourth, settle the order of work. Some sequences are fixed: anything applied to the floor happens before things are fixed to walls and loaded, and the room has to be empty for it. Garage organization design Abbotsford projects that get sequenced late tend to discover this at the worst moment, when a floor cannot be finished because cabinetry is already standing on it.
Finally, decide what is being done now and what is being left. A garage plan does not have to be executed at once, and most are not. What matters is that the whole room is planned once, so that what comes later fits what went first.
Planning the room empty is the most common and the most consequential. Every dimension looks generous without a vehicle in it, and the resulting layout is one where doors cannot be opened and the walkway disappears the moment the car comes back in.
The second is solving the visible problem instead of the real one. Clutter appears at the threshold and near the walkway because those are the points of friction, but it gets attributed to a shortage of storage, so more storage is bought and placed somewhere else entirely.
The third is inverted priorities on the walls. Daily items end up wherever there was space and seasonal boxes end up at eye level by the door. Nothing is wrong with any individual item's placement; the ranking is simply reversed, and correcting it costs nothing at planning stage.
The fourth is buying before deciding. A complete garage organization Abbotsford homeowners assemble from separately purchased components tends to have too much of one thing and none of another, because each purchase was made against the situation at the time rather than against the whole room.
The fifth is treating the garage as a room with no standards. Lighting that would be unacceptable anywhere else in the house, no finished surfaces, one outlet in a corner. The room is then expected to function, and it does not, and the storage gets blamed.
A designer comes to the property and looks at the garage in its working state, with the vehicle where it normally sits. What is being established is the inventory, the routes people take, what the walls and floor are, and which surfaces are genuinely reachable. Tidying beforehand actively removes information, so it is better not to.
The room is divided into zones and each is sized against what it has to hold before any product is chosen. This is the stage where the scope is actually decided, and it is where a project most often becomes smaller and better rather than larger. Organized garage solutions Abbotsford households end up with are shaped here rather than in a catalogue.
Once the zones are agreed, the components within them are specified and drawn as a 3D rendering of your garage, with the vehicle shown in position. Seeing the car in the drawing is what makes clearance problems obvious before they are built rather than afterwards. Revisions cost nothing at this stage.
The work is sequenced so that anything applied to the floor precedes anything fixed to the walls and loaded, and so the garage is out of use for one continuous period rather than several. The garage has to be emptied, which is the homeowner's task and reliably takes longer than expected. Where electrical work is part of the scope, that is a separate licensed trade and the boundary is established at design stage rather than assumed.
A garage plan that stops at storage leaves out the things that decide whether the room is pleasant to be in, and those are cheaper to address during a project than afterwards.
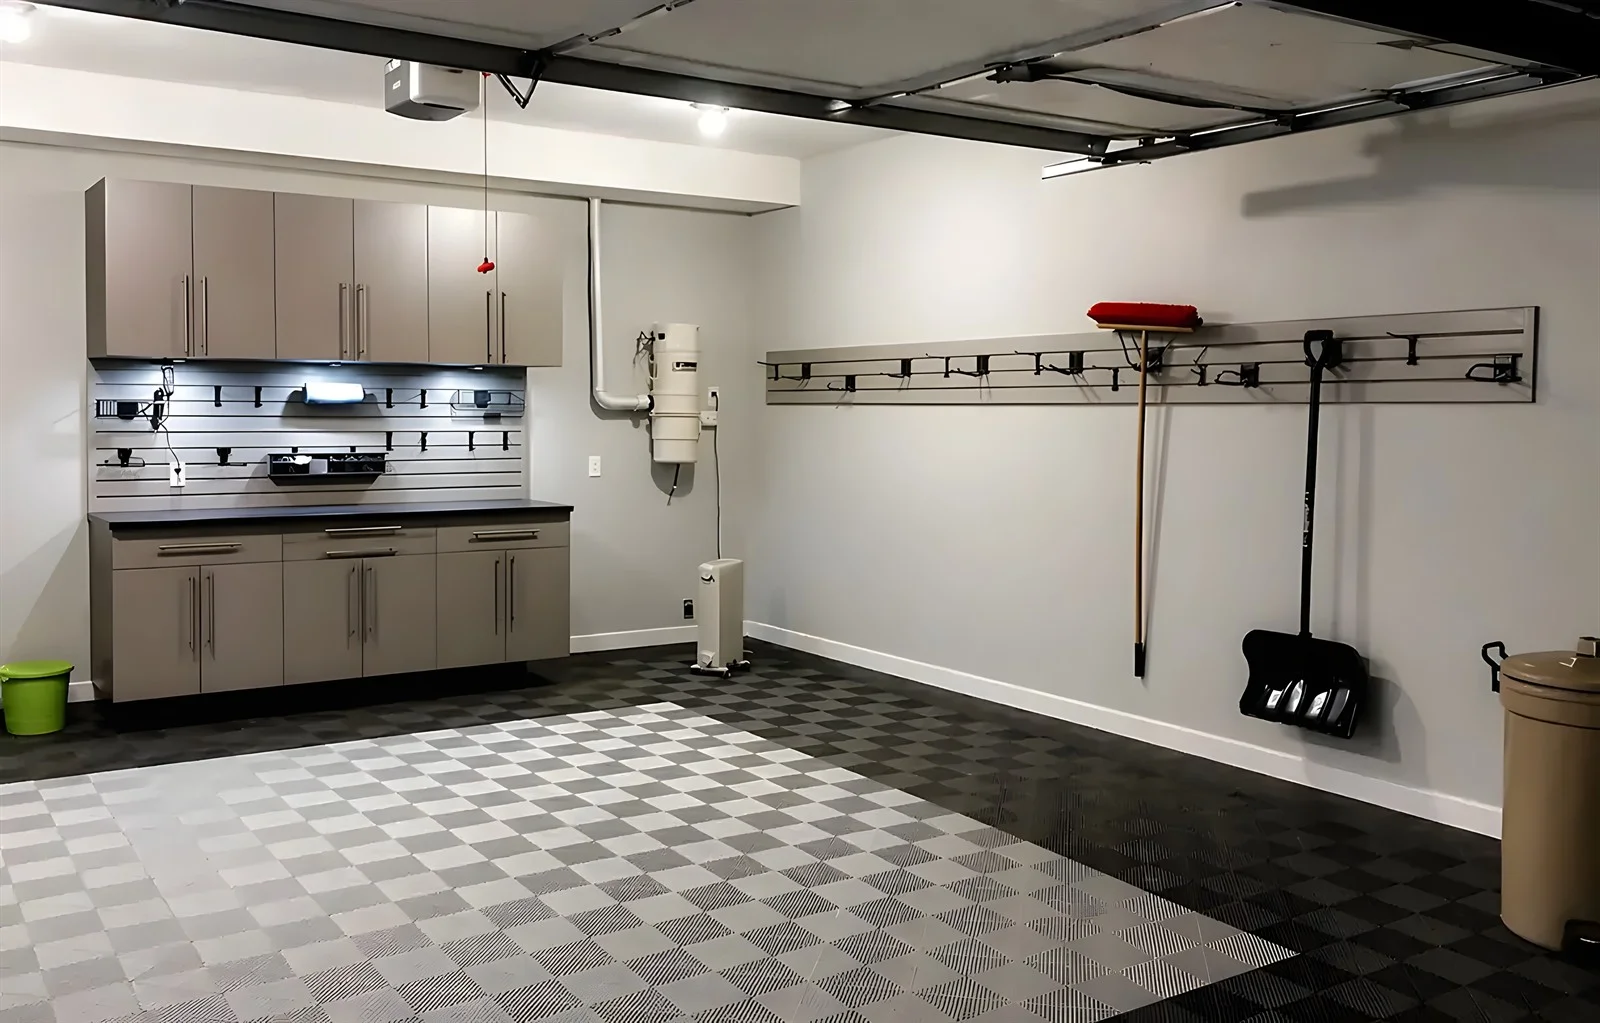
Light is the first and the most undervalued. Most garages have a single fixture positioned for the middle of the room, which puts every wall and every work surface in its own shadow. Adding light where the zones actually are changes the room more than any single storage decision, and a light-coloured floor and wall surface compound the effect by reflecting rather than absorbing what is there.
Power is the second. One outlet in a corner is the norm and it is the reason extension cords become permanent fixtures. Where outlets are wanted at the working zone, at the threshold, or for a vehicle charger, the positions are decided at design because retrofitting them behind installed cabinetry means taking it out again. Any new circuit or relocated outlet is licensed electrical work with its own scope.
The surfaces come third. Walls take impact and moisture in a garage in a way they do not elsewhere, and whether they are finished, and with what, is part of the plan rather than a separate decision. The same is true of the floor, which is the largest visual surface in the room and the one that most affects how finished the space reads.
None of this is decoration. A garage makeover Abbotsford homeowners are pleased with a year later is usually one where the light and the power were dealt with, because those are what make the storage actually get used.
What makes an Abbotsford garage genuinely harder to plan than one closer to the city is that it is usually being asked to do three separate jobs at once, and each of them wants the same walls.
The first is bulk. A high proportion of properties here have a finished lower level occupied as a suite, which removes the space that would ordinarily hold everything a household does not use weekly. That reserve storage arrives in the garage and it is substantial, awkwardly shaped and almost entirely low-turnover.
The second is daily equipment. Properties with land generate a constant traffic of yard tools, work outerwear, boots and equipment that leaves the garage every morning and comes back within hours, frequently wet. It is the opposite category from bulk in every respect that matters, and it wants completely different treatment and a completely different position in the room.
The third is the vehicle, which out here is more often a truck than a compact car, and which arrives off gravel or a long approach carrying everything that comes with that. It occupies more of the room and it deposits more into it.
Put those together and the difficulty becomes clear. The bulk wants volume and can accept poor positions. The daily equipment wants the best positions and very little volume. The vehicle wants the middle and takes the walls beside it out of useful service. A garage that tries to serve all three without deciding the allocation first ends up serving the one that arrived most recently, which is how a large garage can feel full.
The allocation is the whole exercise, and it is why a garage organization company Abbotsford households engage should be asking what the room is being asked to absorb before it proposes anything. Garage organization services Abbotsford properties actually need are frequently less product and better placement than the homeowner expected. We have been working across the Lower Mainland for more than fifteen years, and the garages out here carry more of the household than the ones closer in.