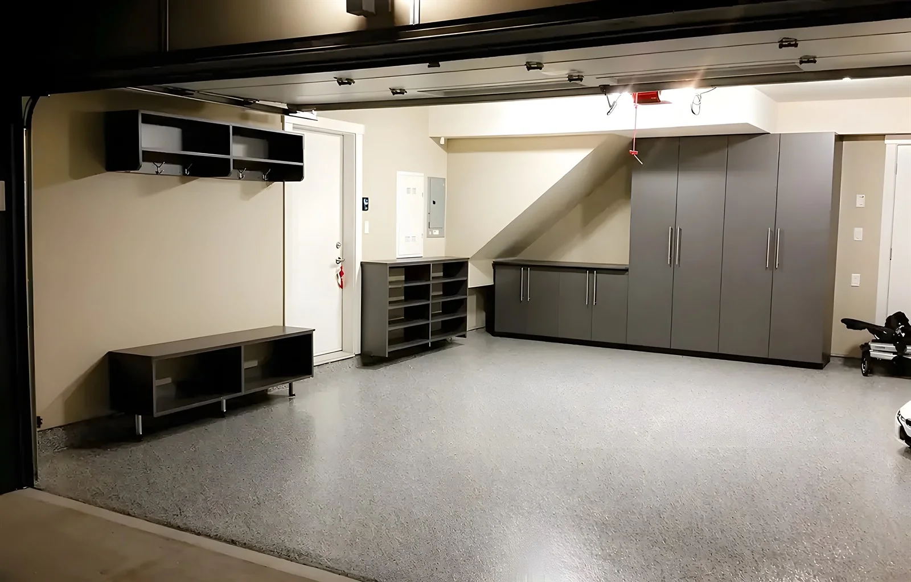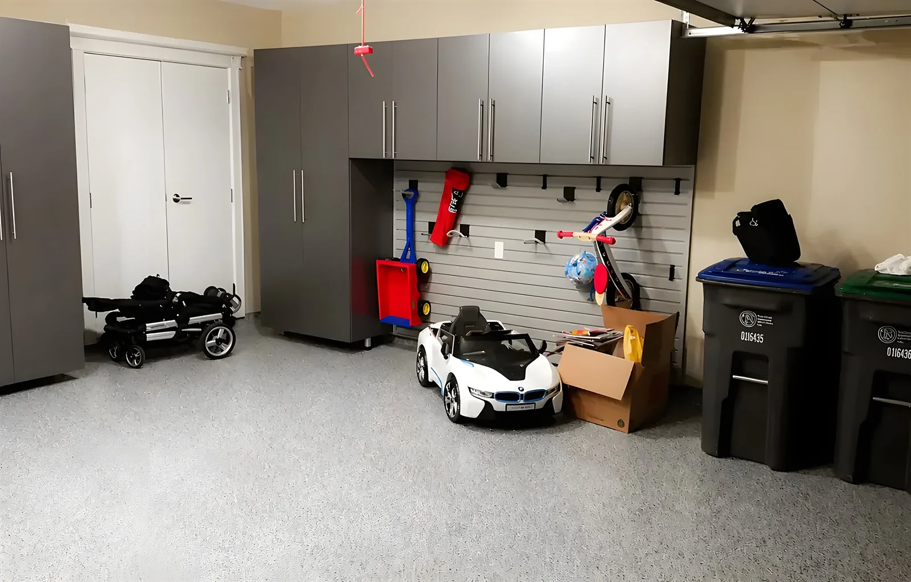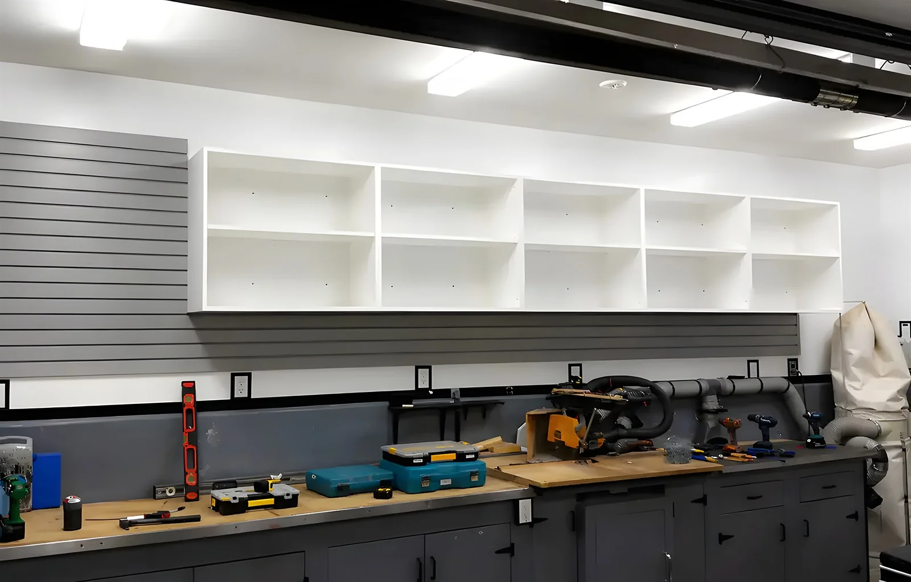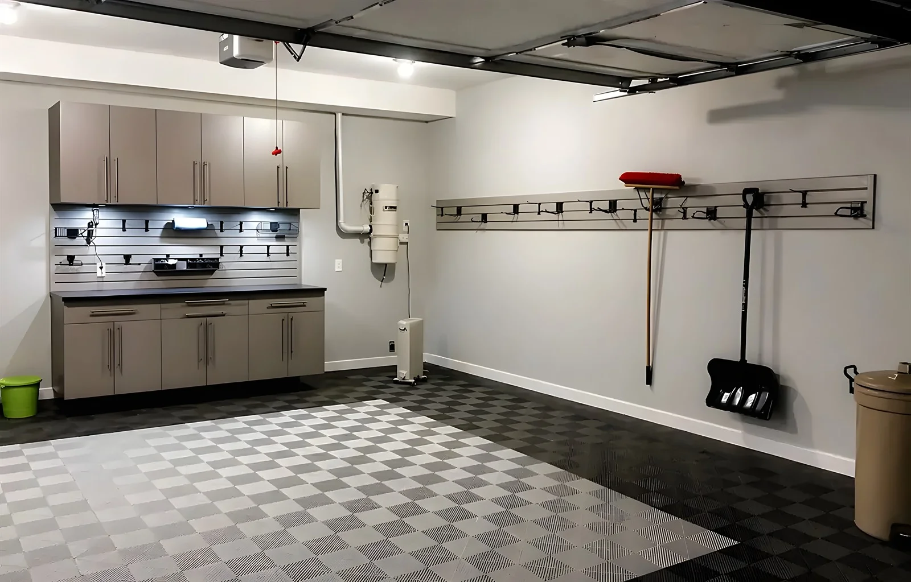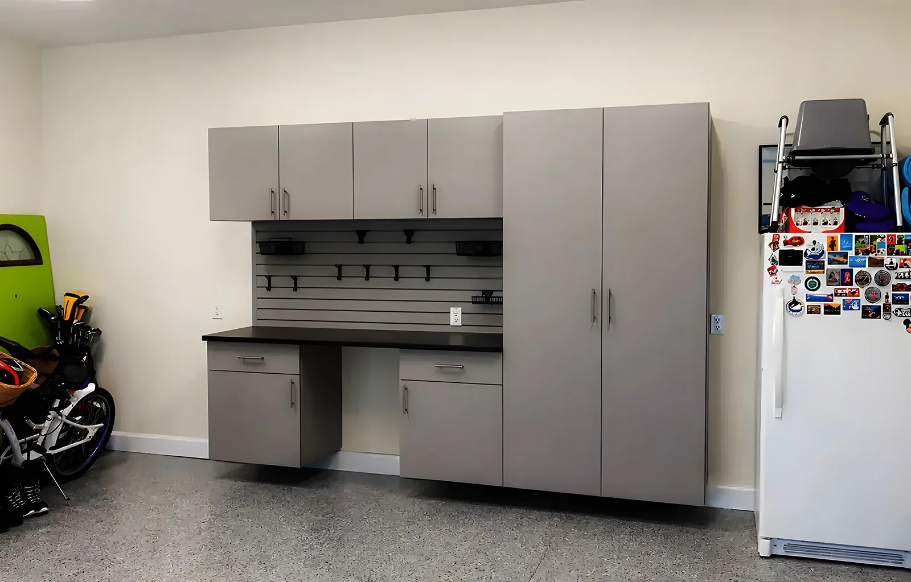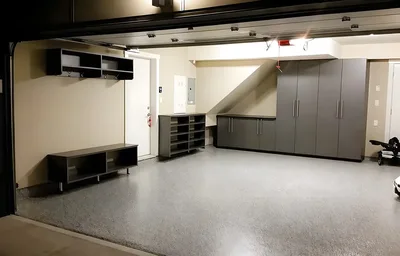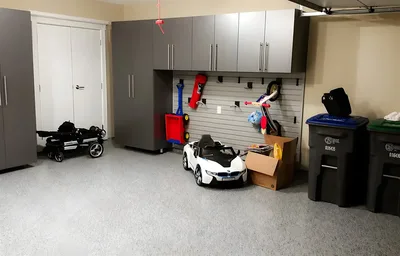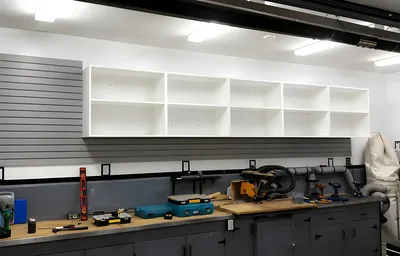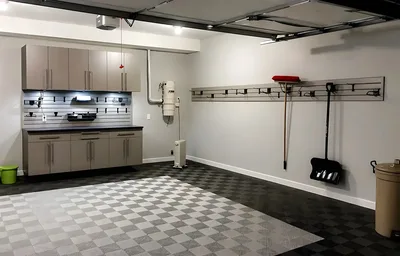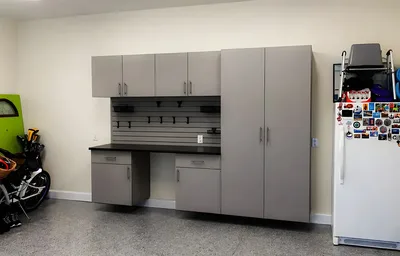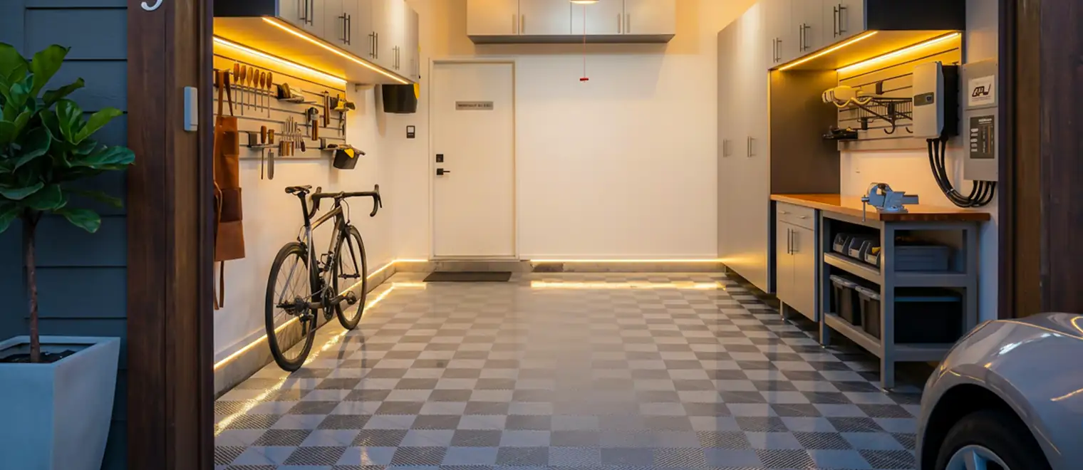
Garage Spaces is our name for the complete garage — cabinetry, wall systems, overhead storage and flooring, designed as one plan rather than four purchases. My Inspired Space has been doing garage organization in Port Coquitlam for more than fifteen years, and every garage starts with a free in-home consultation.
A garage is the only room in the house where four different kinds of work compete for the same space. The floor, the walls, the cabinetry and the ceiling are each a project in their own right, and each has its own page on this site. What this page is about is the thing none of them can tell you on their own: what order they go in, how they affect each other, and where the money should go first.
That matters more in a garage than anywhere else because the sequencing errors are expensive. Coating a floor after the cabinets are installed means working around them and accepting a compromised perimeter. Hanging overhead platforms before anyone has established what the ceiling is framed with means finding out the hard way. Building a cabinet run before the floor height is known means setting the plinth twice.
The other thing a whole-garage view gives you is an honest answer about what your garage is for. A garage that parks two vehicles and stores the household's seasonal overflow is a different brief from one that is really a workshop, or one that has quietly become the gym. Deciding that first is what determines the split between the four elements — and it is a conversation most garage projects never have.
A complete garage makeover in Port Coquitlam is assembled from four elements. Each is covered in depth on its own page; what follows is what each one contributes and when it is worth including.
Bare concrete is a structural material rather than a finish. It is porous, it absorbs oil and water, and it dusts continuously — which is the grey film that reappears on the shelves within days of sweeping. A finished floor stops all of that, and it is the single change that makes the largest visual difference to a garage. It also wants the perimeter clear, which is why it is normally the first element rather than the last. Our garage flooring options cover polyaspartic coatings and modular tiles.
Closed storage around the perimeter is what converts a wall of loose objects into a flat plane, and it is where anything used weekly belongs. Garage cabinets take the bulk of the household's garage inventory, with a workbench run where the garage is also used for projects. The constraint is always depth against the parking envelope, which is why cabinetry is planned around where the vehicle actually sits.
Slatwall panels and rail systems handle everything that hangs and everything that changes often — bikes, long-handled tools, sports gear, ladders. The advantage over cabinetry is reconfigurability: hooks and accessories move without new holes. In most garages the wall system and the cabinetry are complementary rather than alternatives, with closed storage where the eye lands and hanging storage where access matters.
The band between the roof of the parked vehicle and the ceiling is the largest genuinely unused volume in most homes. Overhead storage platforms and lifts put it to work for decorations, camping gear, luggage and off-season equipment. It is frequently the element that finally lets a household park inside again, and it is the one that most depends on what the ceiling is framed with.
The reason to think of garage cabinets and storage in Port Coquitlam as one system rather than a shopping list is that each element takes pressure off the others. Overhead platforms absorb the bulky seasonal items that would otherwise occupy a full-height cabinet bay for eleven months of the year. Wall systems take the awkward hanging items that defeat shelving entirely. Cabinets then only have to hold what is genuinely reached for regularly — which means fewer of them, at less cost, than a garage relying on cabinetry alone would need. Garage storage systems in Port Coquitlam are cheaper as a plan than as four separate purchases for exactly that reason.
Before any of the four, the useful exercise is dividing the garage into zones by activity — parking, work, storage, gear, waste and recycling. A garage designed as one undifferentiated space fills up in the order things arrive; a garage with zones stays organised because everything has a region it belongs to. It costs nothing and it is what makes the rest of the plan coherent.
Most garages are lit by a single fixture that was adequate for a room nobody spent time in. Once the garage is being used properly, lighting over the work areas and power where it is needed become the difference between a space that works and one that is merely tidy. These belong in the plan at the start, because they are sequenced ahead of the cabinetry rather than added afterwards.
Very few households need all four at once, and there is no reason to do all four at once. What matters is that whichever you start with is chosen knowing what the others will require — a floor done now should be done knowing where the cabinets will go, and cabinets installed now should be set to a floor height that has been decided rather than assumed.
The clearest case is the floor. A coating is far easier to install and produces a much better perimeter when the walls are clear, and knowing the finished floor height in advance is what lets a cabinet plinth be set correctly the first time. Do the cabinetry first and the floor either stops at the cabinets, which is visible, or has to be worked around, which is slower and worse. This one decision accounts for a large share of the regret we hear about on garage projects.
The second is the ceiling. Overhead platforms depend entirely on what the ceiling is framed with and on the path the garage door panels travel, and that assessment ideally happens while the whole garage is being planned rather than after cabinets have fixed the layout. A platform position that has to move because of the door track can force a cabinet run to move with it.
The third is the parking envelope, which governs everything. Cabinet depth, wall system position and platform drop are all set against where the vehicle sits with its doors open. Measured once for the whole garage, that envelope makes every subsequent decision easier; measured separately for each purchase, it produces the classic result where the cabinets fit, the platform fits, and the two together mean the car does not.
The fourth is maintenance, which is what separates garage organization systems in Port Coquitlam that hold their shape from ones that revert within a year. A garage stays organised when every category has an obvious home and putting things away takes no thought — which is a property of the plan as a whole rather than of any single element. Four elements chosen independently produce four internal logics; one plan produces a garage anyone in the household can put anything away in correctly.
Then there is the budget question, which is where garage storage solutions in Port Coquitlam most often go wrong. The instinct is to split the money evenly across whatever is being done this year. The better approach is to ask what each element unlocks. Overhead storage is usually the cheapest way to clear a floor. Flooring is usually the largest visual change. Cabinetry is usually the largest cost. Knowing which of those your garage most needs is worth more than doing a bit of each.
The survey covers the things every element depends on: wall lengths, ceiling height and framing, the garage door and opener travel, the slab condition, and the parking envelope with your vehicle where it normally sits. It also covers the part that is not measurable — what you actually do in the garage and what is currently stored there under protest.
From that comes a zoned layout and a recommended order of work, with each element specified on its own terms: custom garage storage in Port Coquitlam is cabinetry, wall systems, overhead platforms and flooring chosen for what your garage is for, not a standard package applied to every garage.
The output is a plan that can be done in one phase or several. What matters is that the decisions which cannot be undone — floor height, cabinet depth against the parking envelope, platform positions against the door track — are made once, at the start, for the whole garage.
Most garages are doing three jobs badly rather than one or two well. Write down, in order, what the garage must do: park vehicles, store seasonal items, house a workshop, hold sports and outdoor gear, serve as a gym, take the recycling. The order matters more than the list, because the first two items get the floor area and everything else goes up the walls. A garage that cannot honestly rank those is a garage that will fill up again.
Park as you normally park, open the doors fully, and mark the floor at the widest point of each door and at the mirror line, then again at the tailgate. Everything else in the garage is designed outside those marks. This single measurement governs cabinet depth, where a wall system can go and how low a platform can hang, which is why it is taken once for the whole garage rather than separately for each element.
As a general rule the floor goes first, because it wants a clear perimeter and because it sets the height everything else is built to. Wall systems and cabinetry follow, planned together so closed and hanging storage complement rather than duplicate each other. Overhead platforms go in with or after the cabinetry, once the ceiling assessment is done. Where budget forces a split across years, that order still holds — it simply happens more slowly.
Garages outlast cars, and the vehicle in the garage today is frequently not the one the storage will spend most of its life alongside. Vehicles in this market have been getting larger rather than smaller, and a roof box, a bike rack or a taller replacement changes the parking envelope substantially. It costs nothing to allow a margin at the design stage and it is impossible to recover afterwards, which makes it one of the more valuable questions a designer can ask.
Every garage project involves emptying the garage completely at some point, and it is worth treating that as part of the design rather than as a chore at the end. A garage holds more undecided material than any other space in a house — things that were never chosen to be kept, only never decided against. Sorting that before the design routinely reduces what the storage has to hold by enough to change the specification, and it is the one preparation step that reliably saves money.
Whole-garage projects go wrong differently from single-element ones. Most of these are sequencing and planning errors rather than build errors.
Doing the floor last is the most common and the most avoidable. It is the element people treat as the finishing touch, when it is the one that most wants a clear room and most affects what is built on top of it. Coating around installed cabinetry produces a visible edge and a perimeter that cannot be cleaned properly.
Buying elements separately over several years without a plan is the next. Each purchase is sensible on its own and the result is a garage where the cabinet finish does not match the wall system, the platform sits awkwardly over the cabinet run, and nothing quite lines up. Deciding the specification once prevents all of it at no cost.
Then there is filling the garage before deciding what it is for. Storage installed without zoning gets used in the order things arrive, which is how a garage ends up organised and still unable to park a car. Zoning is free and it is what makes the storage hold its shape.
Ignoring the ceiling and the door until late is a specifically garage failure. The door panels and the opener rail occupy a band of the room that is invisible when the door is closed, and a plan drawn without accounting for it produces platforms and uppers that have to move.
Over-cabineting is a subtler and more expensive one. Cabinets are the most visible element and the easiest to over-order, so garages regularly end up with a perimeter of closed storage holding items that should have gone overhead or onto a wall system — at several times the cost and taking depth the vehicle needed. A plan that assigns the bulky and seasonal upward first tends to need noticeably less cabinetry than the household expected.
And the quiet one: no plan for waste, recycling and the things that leave the house. Every garage handles bins, returnables, yard waste and items on their way out, and a garage designed with nowhere for them ends up with them on the floor of the newly organised space, which is exactly where the problem started.
A designer visits your Port Coquitlam garage and measures everything the four elements depend on: wall lengths, ceiling height and framing, the garage door and opener travel, the slab condition, and the parking envelope with your vehicle in place. We talk through what the garage is for and what is currently stored there under protest. Free, no obligation.
You get a layout zoned by activity, a recommendation on which elements your garage most needs, and an order of work — including an honest answer about what to do first if the budget suits one element this year rather than all four.
The elements in the current phase are drawn in the garage, priced with the drawing, and revised at no cost until they are right. Later phases are held to the same specification so they still match when you come to them.
Components are made to the approved drawings at our shop and installed by our own crew, in the sequence agreed. Whether your garage is a single-car or a three-car space, the plan is built around how you actually use it. The work carries a satisfaction guarantee.
Three decisions carry across every element of a garage plan, and settling them once is what makes a phased garage hold together.
The first is that nothing sits on the slab. Concrete moves moisture upward continuously, so cabinetry is lifted on a plinth or hung off the wall entirely — which also means the floor can be swept, hosed or refinished without moving anything. That single detail does more for the lifespan of a garage fit-out than any other, and it is why the floor height has to be known before the plinth is set.
The second is that everything is fixed into structure. Garage storage holds heavier and denser things than household storage — fluids, tools, tires, fasteners — and overhead platforms hold their load directly above a vehicle. Cabinets, wall systems and platforms all fix into framing rather than drywall alone, and where the framing does not suit the layout, the fixing strategy is resolved at design stage.
The third is the specification itself. Finish, hardware and depths are recorded once and applied to every phase, however far apart the phases fall. On a garage this matters as much as it does indoors, because a garage fitted out in instalments with drifting specification is obvious the moment the door opens.
Beyond those, the choices are the practical ones: adjustable shelving throughout, because a garage's contents change more than any other room's; hardware rated for real weight; sealed edges and finished backs against the damp; and depths stepped along a run so the vehicle still clears the wall it parks beside.
Four uses account for most of the garages we are asked to plan, and they cut across house types and neighbourhoods entirely.
The first is parking plus household storage, which is the majority. The garage holds two vehicles, the seasonal rotation and the household overflow, and the objective is to keep parking while absorbing the rest. This is the profile where overhead storage does the most work for the least money, because almost everything competing for the floor is bulky, light and needed a few times a year.
The second is the workshop garage, common in a city with as large a trades population as Port Coquitlam has. Here the bench is the centre of the plan rather than an accessory, the wall system matters more than closed cabinetry because tools need to be visible, and lighting over the work area is not optional. Frequently one bay is given over entirely and the other still parks.
The third is the garage that has become a gym, which has grown steadily and changes the brief completely. Floor area is the whole point, so storage goes up the walls and into the ceiling, the floor finish matters more than usual because it takes equipment and impact, and the vehicle often moves permanently to the driveway — a trade-off worth making deliberately rather than by drift.
The fourth is the genuinely multi-purpose garage, most often in the tandem and townhouse garages around Dominion Triangle and Fremont and in the tight single garages of older Central Port Coquitlam. These have the least floor area and often the best ceiling height, which pushes hard toward vertical storage and makes zoning essential rather than optional.
We cover Port Coquitlam, Coquitlam and Port Moody, plus Pitt Meadows, Maple Ridge, Langley, Burnaby, New Westminster and Vancouver.
Flooring typically runs [VERIFY], a cabinet run [VERIFY], a wall system [VERIFY] and overhead platforms [VERIFY]. A complete single garage is usually [VERIFY] and a double [VERIFY]. Combining elements [VERIFY - does / does not] change the pricing.
Flooring takes [VERIFY] including cure time, cabinetry [VERIFY], wall systems [VERIFY] and overhead platforms [VERIFY]. A complete garage is typically [VERIFY] end to end.