Most garages are not disorganized. They are un-designed. Nobody ever decided where anything should go, so everything went to the nearest available surface, and a room the size of a small apartment ended up holding less than a well-planned closet while taking up a third of the ground floor footprint. That is not a tidying problem and it does not respond to a Saturday and a trip to the dump.
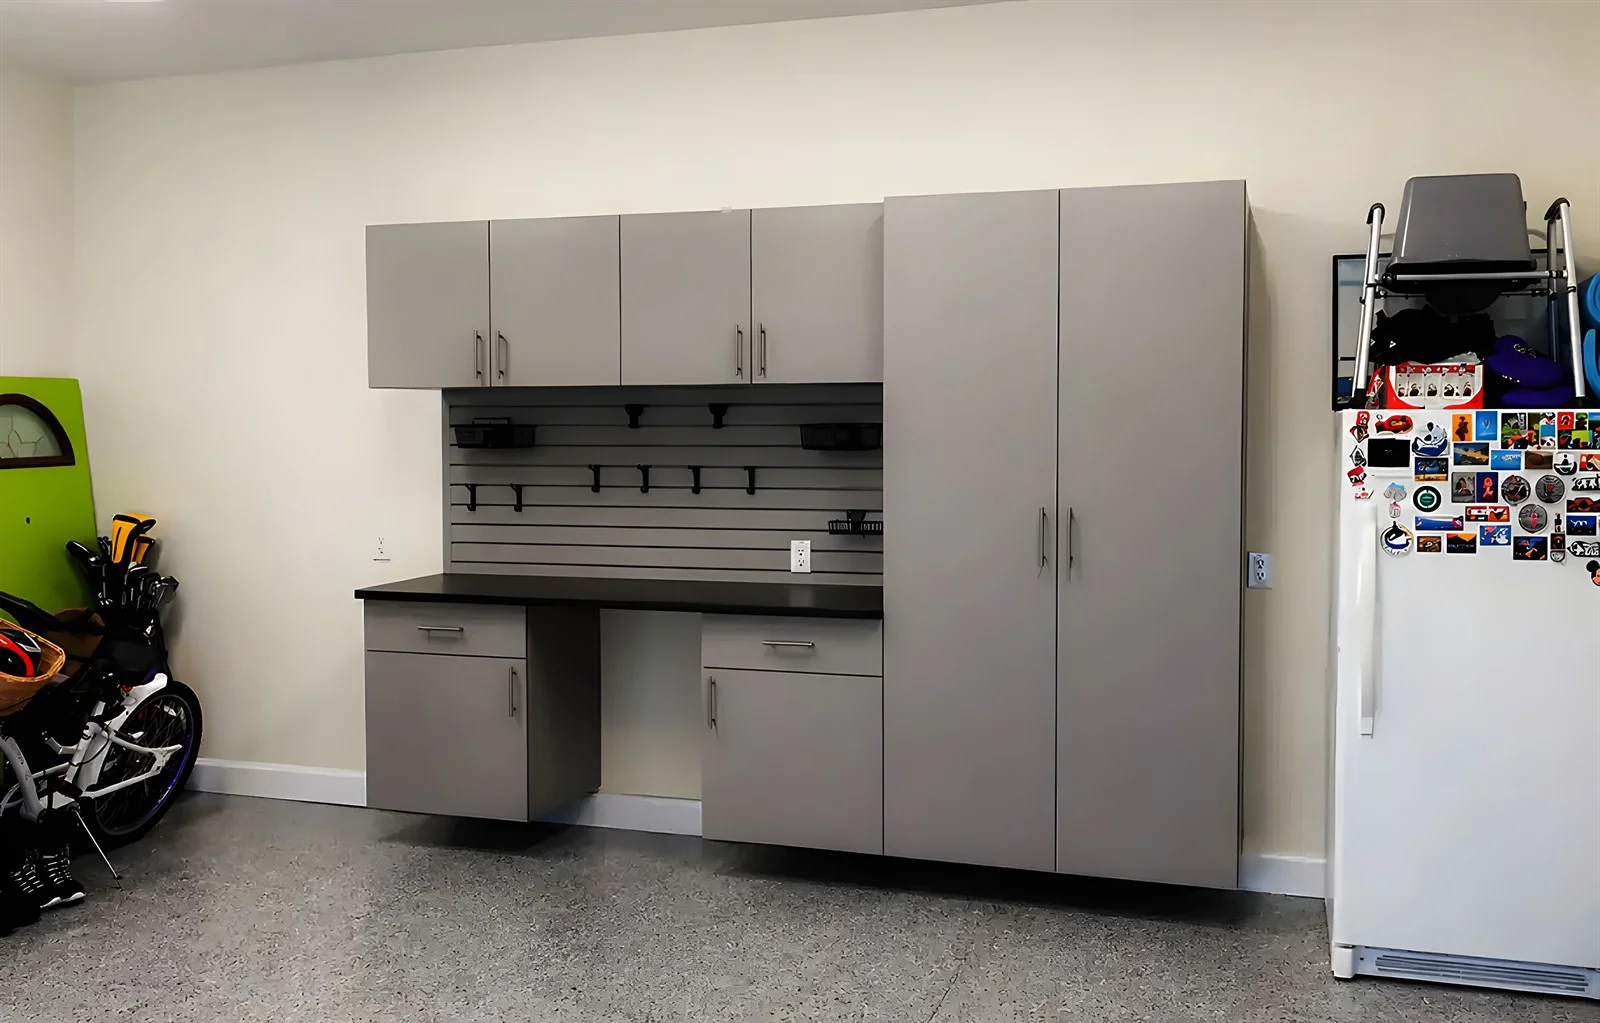
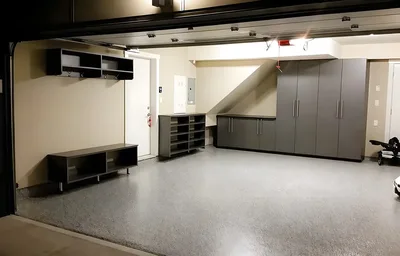
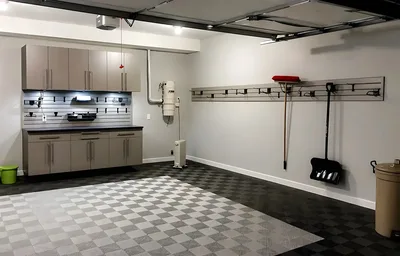
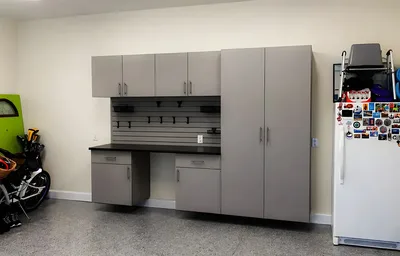
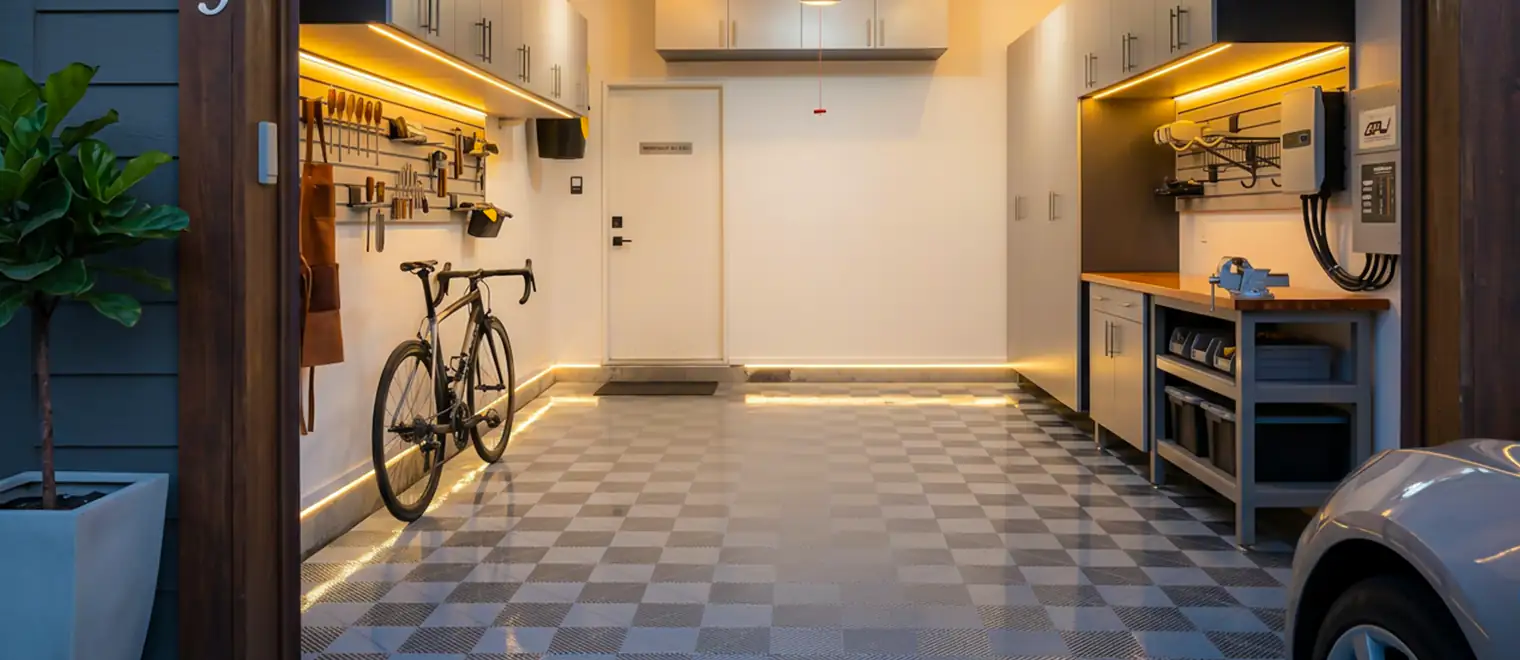
A complete garage organization project treats the room the way the rest of the house was treated: as a space with a plan. Custom garage organization is really just four elements doing four different jobs. The floor determines whether the room is finishable and whether it stays clean. Cabinetry holds everything that benefits from being enclosed. A wall system holds everything long, awkward and used often. Overhead carries the bulk that is touched twice a year. Each is genuinely different, and a garage that has one of them and not the others is a garage that has solved a quarter of the problem.
My Inspired Space plans and installs complete garage organization in South Surrey and across the Semiahmoo Peninsula, in the newer attached garages of Grandview Heights and Morgan Heights, the multi-bay garages of Morgan Creek and Elgin Chantrell, and the older single and detached garages of Ocean Park, Sunnyside and Crescent Beach. The value in doing it as one project rather than four purchases is almost entirely in the order things happen and in the decisions made before anything is bought.
Every whole-garage plan is built from the same four layers. What changes between one South Surrey garage and the next is the proportion of each, and that follows from what the household actually stores rather than from the size of the room.
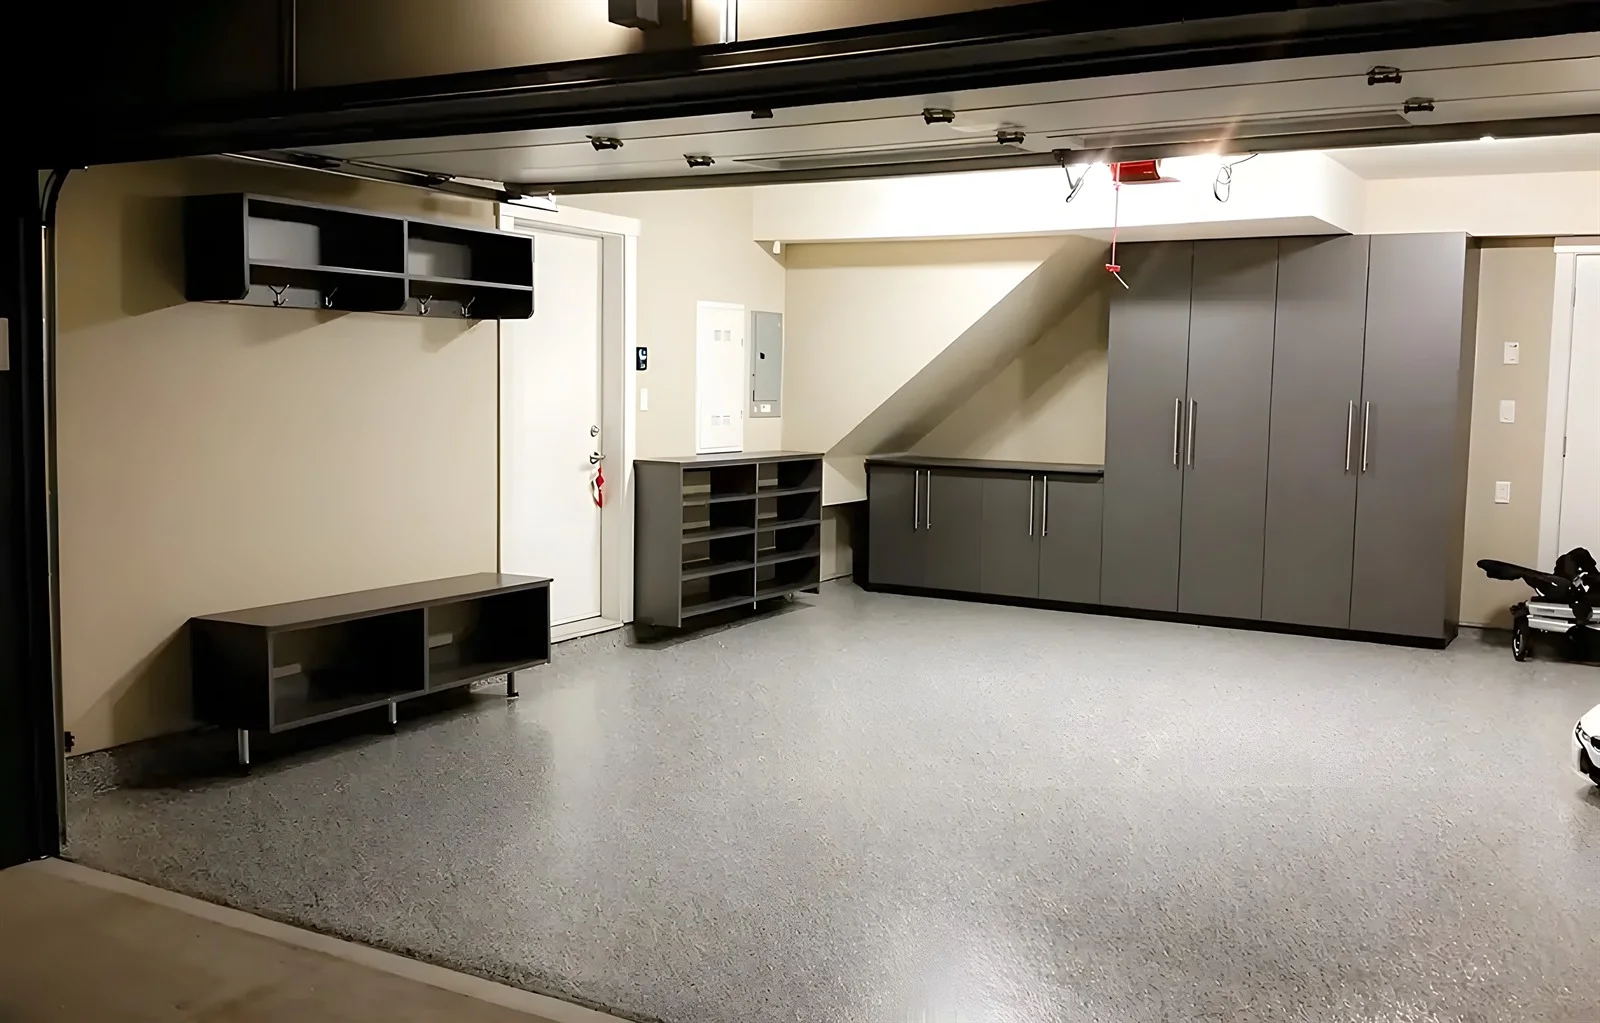
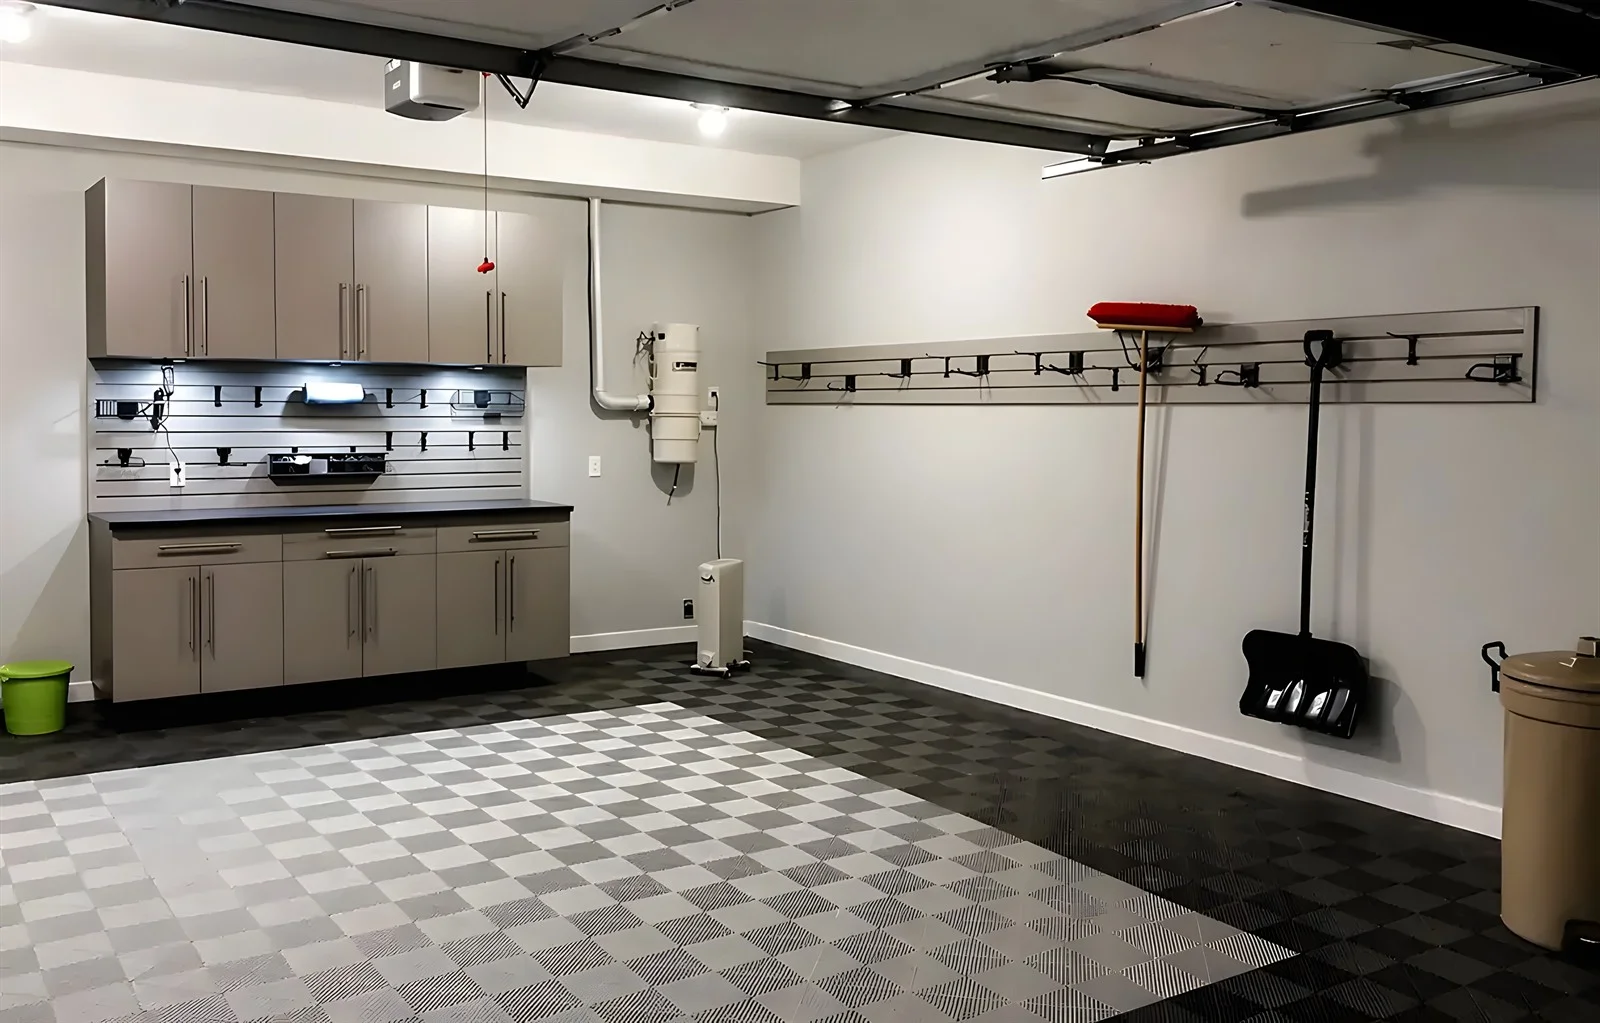
The floor is the layer people underestimate and the one that changes the room most. Bare concrete sheds fine dust continuously into everything stored on it, and it absorbs oil and road film permanently, so a garage with a raw slab never looks finished no matter what is put on the walls. A sealed or covered floor stops both, washes rather than stains, and reflects the light from what is usually a single overhead fixture.
It also comes first in the sequence, which is the practical reason it matters to a whole-garage plan rather than just an aesthetic one. Coating or tiling around cabinetry that is already fixed leaves a visible edge along the base of every run, and it is not a defect that can be corrected later without lifting the units.
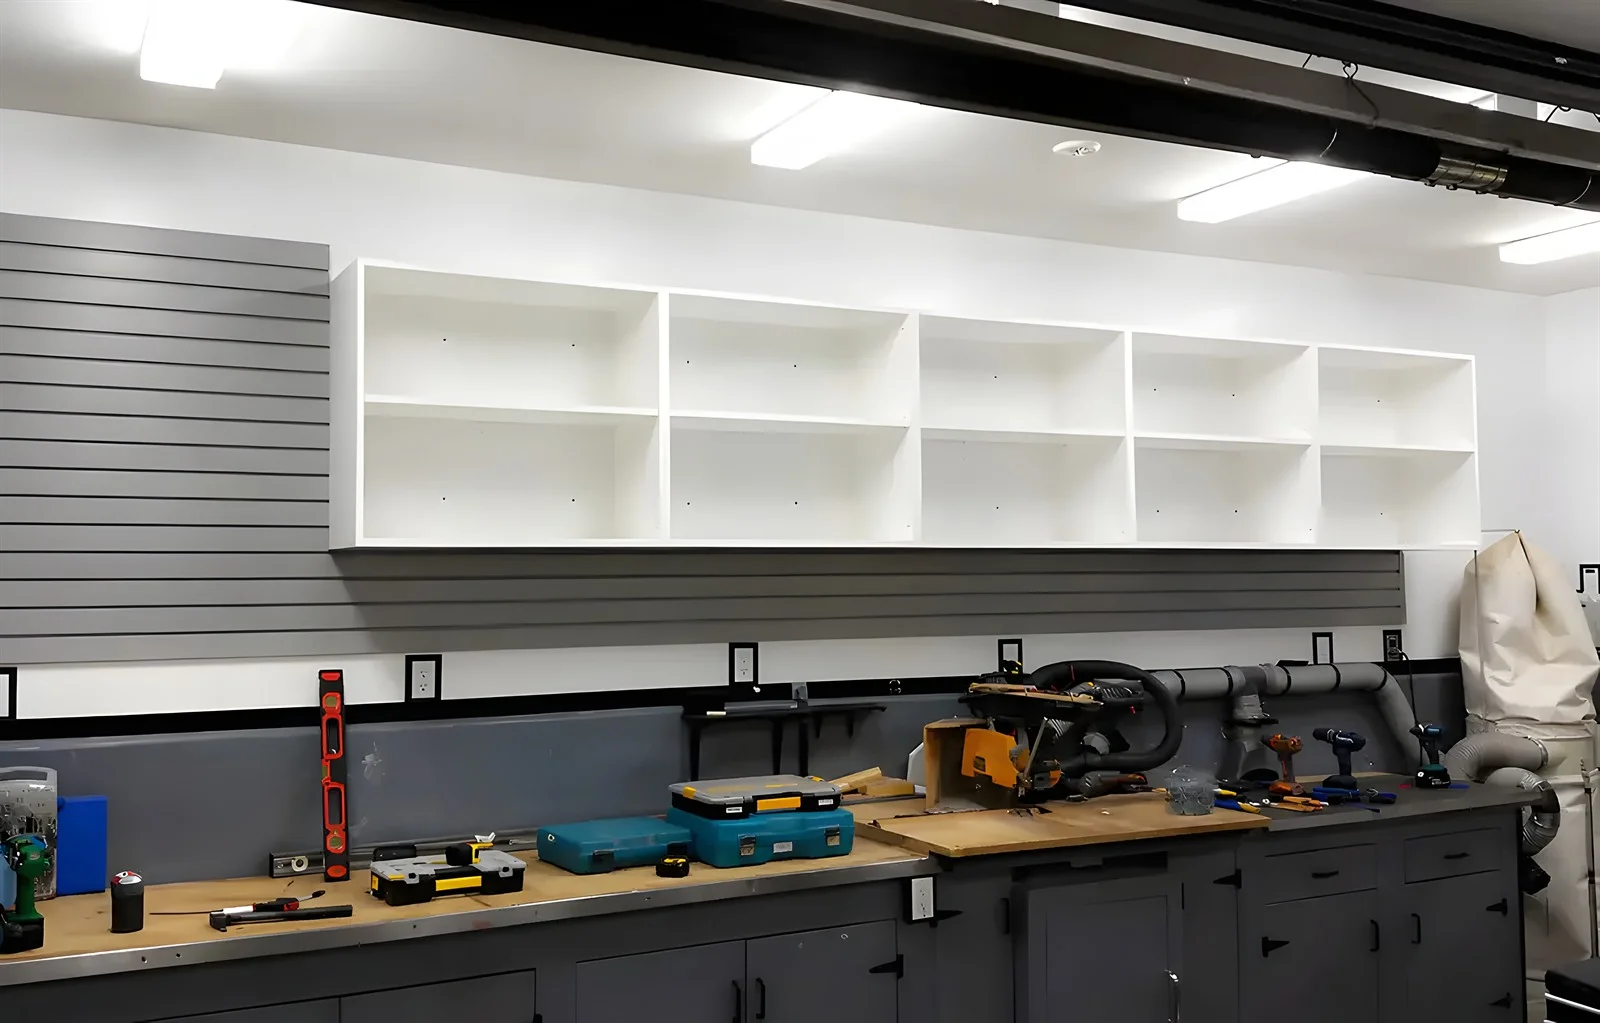
Cabinetry is for anything that benefits from a door: dust-free, out of sight, secured, or kept away from children. Chemicals, paint, tools, sports equipment out of season, the things that arrive in boxes and the things that look like clutter however neatly they are arranged. Enclosed storage is what makes a garage read as a finished room rather than as a well-organized store.
It is also the element that sets the geometry for everything else. Cabinet depth is limited by what remains after the vehicle and its open door, cabinet height determines how much wall is left for a hanging system, and a tall unit interrupts the elevation wherever it lands. Those decisions constrain the other three layers, which is why they are taken in the context of the whole plan rather than in isolation.
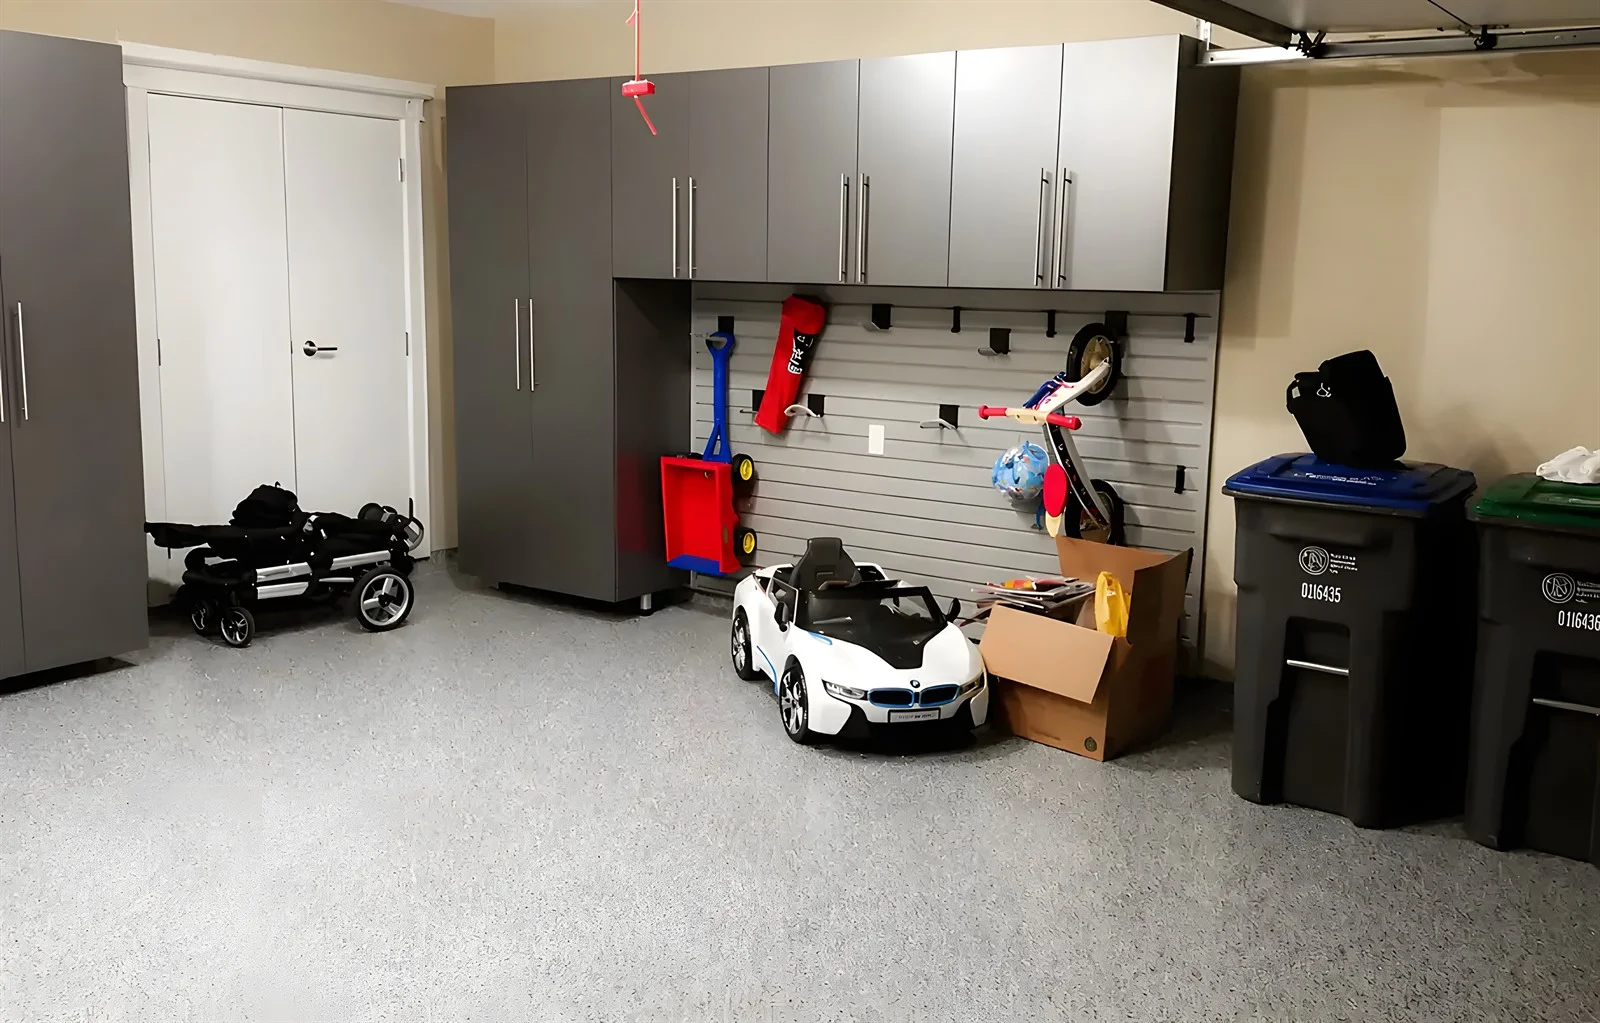
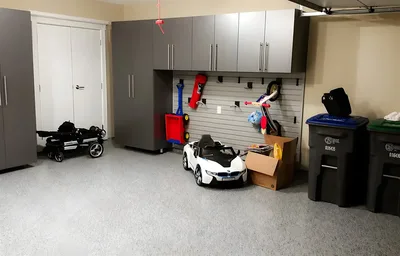
A panelled wall system handles the category that defeats both shelves and doors: bicycles, ladders, garden tools, beach and sports equipment, cords, hoses, folding furniture. Long, awkward, used often enough that nobody wants them enclosed, and shaped so that nothing holds them properly. These are almost always the items actually blocking the floor, which is why a wall system frequently delivers the most visible change per dollar of the four.
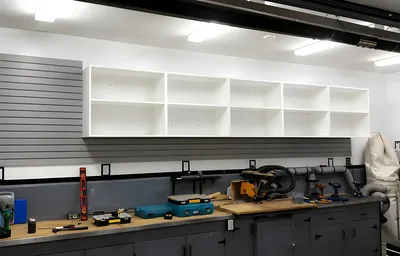
The band that gets used sits roughly between waist and shoulder height, so a wall system generally wants width rather than full height. That makes it a good partner to cabinetry on the same elevation rather than a competitor for the same wall, provided the heights of both are set out together before either is bought.
Among organized garage solutions this is the least glamorous and the best value. Overhead carries volume that is light, bulky and rarely touched: seasonal decorations, camping gear, luggage, the things that come down twice a year. It is the cheapest cubic capacity in the garage because it uses space nothing else can compete for, and it is the layer that stops long-term storage colonizing the working zone at reach height.
Its constraint is clearance, and it is set by what sits beneath it. The garage door and its tracks occupy part of the ceiling plane, the vehicle occupies another part, and whatever is installed on the walls below determines how much headroom is left. Deciding overhead last in the layout but planning it first in the sequence is the usual outcome.
The first reason is that the layers constrain each other. Cabinet height determines the wall left for panelling, panel height determines the clearance under overhead, and the vehicle determines the depth available to all three. Bought separately over three years, each purchase is made against whatever the previous one left behind, and the result is a garage where every system stops where the last one started. Planned once, the elevation is divided deliberately.
The second is sequence. The floor goes down before anything is fixed to the walls, because coating around installed units leaves an edge. Wall-mounted systems go up before overhead, because their height sets the clearance beneath. Doing it in a different order does not make the work impossible, it makes parts of it worse permanently, and those compromises are invisible until the garage is finished.
The third is that a plan lets you phase honestly. Almost nobody does a complete garage organization project in one go, and there is no reason to. What matters is that the whole scheme is designed once so that each stage connects properly to the next, with heights, finishes and positions already decided. Phasing works well when it is planned and badly when each phase is designed in isolation, and the difference costs nothing at design stage.
The fourth is that it surfaces the thing nobody wants to confront, which is that a large share of what is in most garages does not need storing at all. Garage organization systems are bought as products but they behave as a set, and a garage space planning exercise that starts with an honest inventory routinely reduces the storage requirement enough to change what needs buying. That is a cheaper outcome than designing capacity for things that are about to go.
Start with the vehicle, because it is the only fixed constraint in the room. Park where you actually park, open the doors fully, and mark what is left on each wall. That figure sets the depth available for cabinetry, the clearance available for anything hanging, and the headroom available overhead. Every other decision is downstream of it, and it is the measurement people most often take from a plan rather than from the car.
Then take an honest inventory and sort it into four groups: things that want a door, things that want to hang, things that want to sit flat, and things that want to leave. That sorting determines the ratio between the four layers far more reliably than the size of the garage does, and it is the single exercise that most changes the outcome. Two households in identical Grandview Heights garages will need quite different proportions.
Then locate every fixed obstruction before drawing anything. The electrical panel needs clear working space in front of it that cannot be built over. A hot water tank, furnace or heat pump needs its service access kept. The garage door tracks and the swept path of the open door set the ceiling and upper wall limits. Hose bibs, drains, shut-offs and any vehicle charging equipment all have to stay reachable.
Then set out the whole elevation on paper, wall by wall, with the heights of each layer decided together. Even if the work happens over three years, this is the step that makes phasing work, and it is also the step that gets skipped when a garage is bought one component at a time from three different suppliers.
The most common is doing the walls before the floor. A garage makeover usually starts with the walls because that is the more visible improvement, and then the floor either never gets done or gets done around everything that is already fixed to the walls, which leaves a permanent edge at the base of every run. Sequence is the cheapest thing to get right and one of the more expensive to correct.
The second is solving one layer four times. A garage with a great deal of enclosed cabinetry and no wall system still has bicycles on the floor, because a bicycle does not go in a cabinet. A garage with plenty of hanging and no closed storage still looks cluttered, because everything in it is on display. The four layers are not substitutes for one another and buying more of the one you like does not cover the gap.
The third is designing for the garage rather than for the contents. Symmetrical runs of identical cabinets look excellent in a photograph and frequently hold the wrong things, because the items in a real garage are wildly inconsistent in size. Starting from what is actually stored produces an elevation that is less tidy on paper and considerably more useful in practice.
The fourth is ignoring the vehicle until the end. Depth is the one dimension that cannot be adjusted after fabrication, and a run that blocks a car door is a run that gets used only when the car is out, which in practice means rarely. This is the most common single reason a well-built garage disappoints its owner.
The fifth is treating the garage as permanent when it is about to change. A vehicle charger going in next year, a second car arriving, a plan to use part of the bay as a gym or a workshop, a mechanical unit due for replacement. Any of those changes the layout, none of them is expensive to design around in advance, and all of them are expensive to retrofit.
We come to the garage with the vehicle in it and go through what is actually in the room. That visit records the real working depth on each wall, locates every obstruction and service, establishes the slab's condition and what is behind each wall, and sorts the contents into the categories that determine the balance between the four layers. It is also where we are honest about what does not need storing.
The assessment becomes a whole-garage plan: an elevation for each wall, with the floor, cabinetry, wall system and overhead heights decided together rather than sequentially. You see it as a 3D rendering before anything is built, which for a garage matters most around clearances, because the difference between a layout that works with the car parked and one that does not is a few centimetres that are difficult to picture from a plan.
If the project is being phased, this is where the stages are set and the order agreed. Floor first where it is included, then anything wall-fixed, then overhead. Where a stage is being deferred, its position, height and finish are still fixed now so the later work meets the earlier work properly. The garage has to be emptied along the working walls, and for floor work entirely, so that is planned rather than discovered.
Components are manufactured off site and brought in finished, which keeps cutting and dust out of the garage and means what arrives is already sized to the walls it was measured against. Fixings are chosen for the construction actually behind each wall, established on site rather than assumed, so load is carried into structure. Accessories and hanging positions are set with you at the end, using the actual items.
The elevation is divided by reach rather than by product. The band between roughly waist and shoulder height is the only zone that is comfortable to work in, and it should go to whatever is used most, regardless of whether that means a cabinet, a panelled section or a worktop. Below it goes heavy and stable; above it goes light and infrequent. A garage that is planned this way feels easy to use in a manner that is difficult to attribute to any single element.
The floor plane is kept clear on purpose. Wall-mounting as much as possible means the whole floor washes in one pass rather than around obstacles, keeps carcasses out of contact with whatever reaches the slab, and leaves the room able to do something else when the car is out. In a garage that also serves as a gym, a workshop or a second entrance, that clear floor is most of what makes the second use possible.
The ceiling plane is the last to be allocated and the most constrained. The garage door and its tracks occupy part of it and cannot move, the vehicle occupies the volume beneath part of it, and whatever sits on the walls below sets the remaining headroom. Overhead storage is designed into what is genuinely left rather than assumed to be available.
Materials, panel and substrate specifications, hardware ratings, load capacities, floor system details and warranty terms are confirmed directly for the configuration you are quoted rather than published here as general figures.
South Surrey garages divide into three fairly distinct briefs, and the balance between the four layers shifts noticeably between them. The newer attached garages in Grandview Heights, Morgan Heights and Rosemary Heights are well proportioned and structurally straightforward, but they are also where the household mechanical equipment now lives, so the hot water tank, the furnace or heat pump and the electrical panel frequently take one wall and leave a single realistic elevation for everything else. On that wall the competition between the layers is real and setting them out together is not optional.
The multi-bay garages in Morgan Creek and Elgin Chantrell are the opposite problem, which is that there is enough wall to do everything badly. There is usually an elevation no vehicle parks alongside, which removes the depth constraint entirely and allows full-depth cabinetry, a generous wall system and a proper worktop without compromise. The risk in a garage of that size is filling it rather than planning it, and the honest inventory matters more here than anywhere.
The older single and detached garages in Ocean Park, Sunnyside and Crescent Beach are smaller, sometimes unheated, and vary considerably in wall and slab condition, so what is behind the finish and underneath the floor is checked rather than assumed. Their compensation is that floor area is at a premium, which makes getting everything off the slab worth more there than in a garage with room to spare.
What is stored is fairly consistent across all three. Households on the Semiahmoo Peninsula accumulate outdoor equipment at a rate that reflects where they live: bicycles, paddle craft and beach gear within reach of Crescent Beach and Ocean Park, golf equipment across Morgan Creek and Hazelmere, and garden and property tools on the larger lots in Elgin Chantrell. Most of it is long, seasonal and awkward, which shifts the balance towards wall systems and overhead more than a typical suburban garage would.
We work as a garage organization company serving South Surrey and the surrounding area from our own Pitt Meadows shop, covering Grandview Heights, Morgan Heights, Morgan Creek, Rosemary Heights, Sunnyside, Ocean Park, Crescent Beach, Elgin Chantrell, Hazelmere and Pacific Douglas, along with neighbouring White Rock and the rest of the Lower Mainland. Garage organization services here start with a tape measure, your car, and an honest look at what is on the floor.