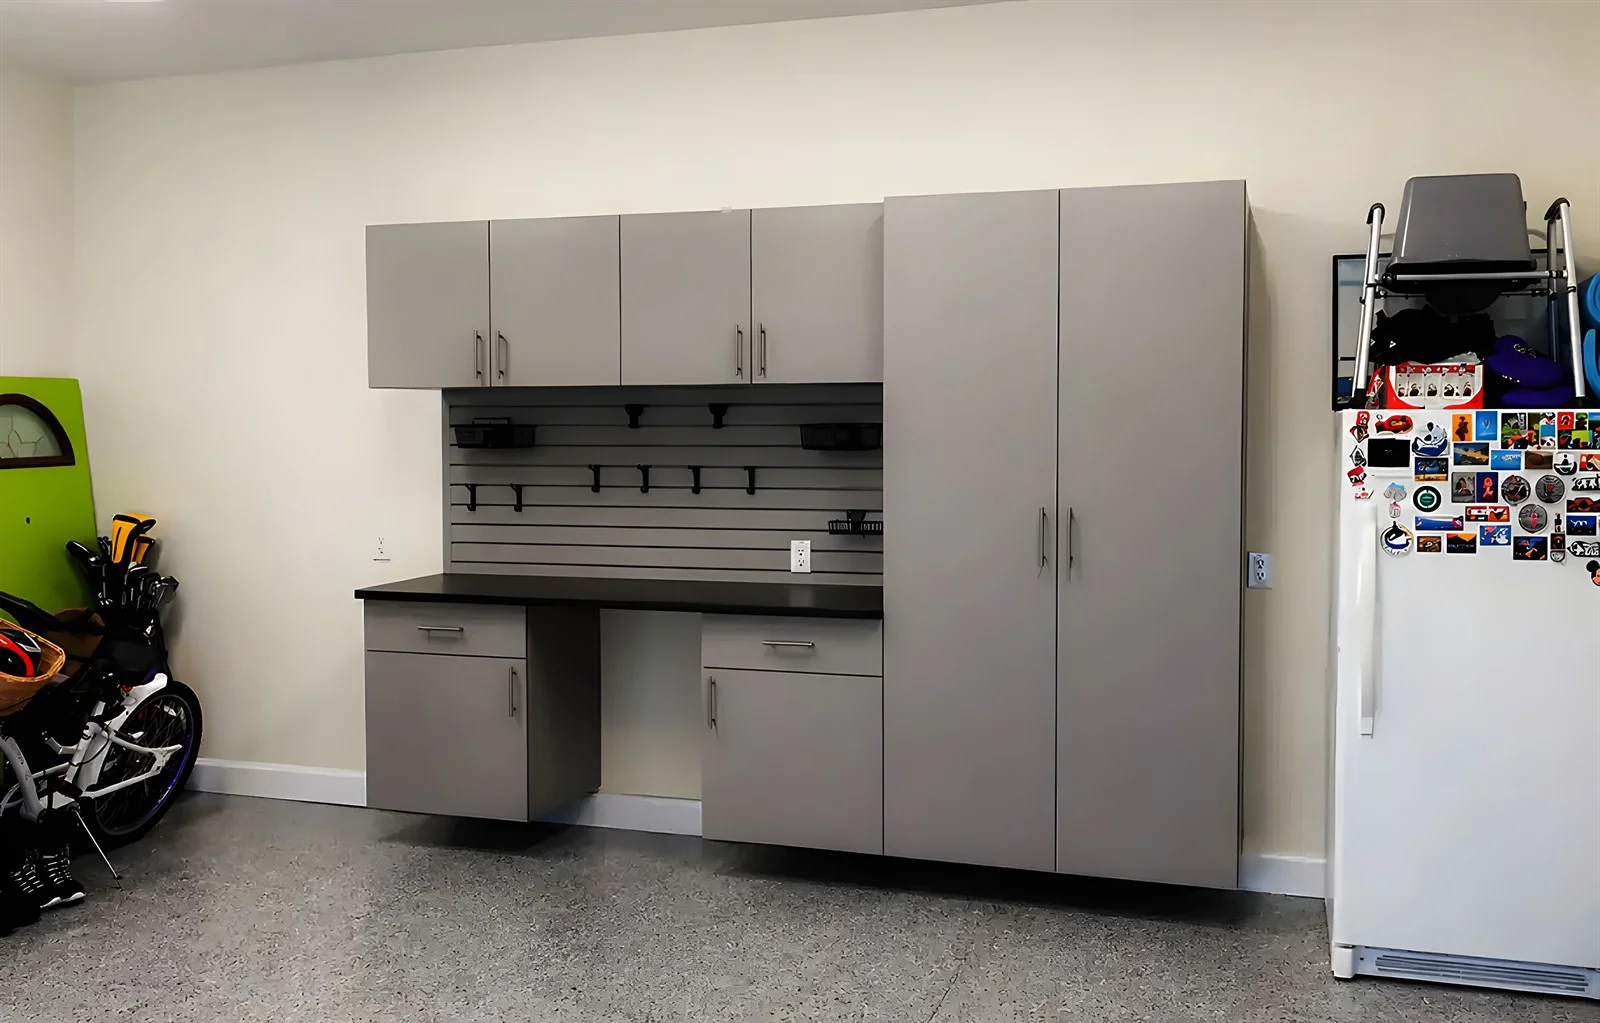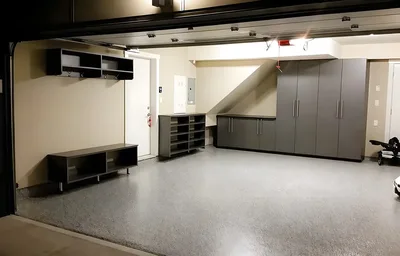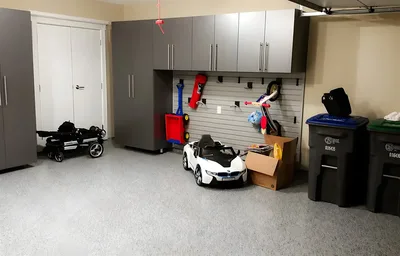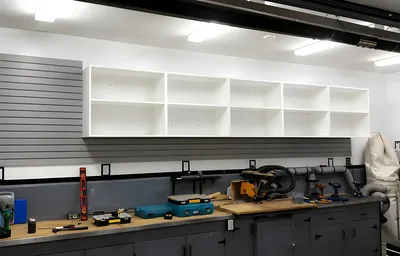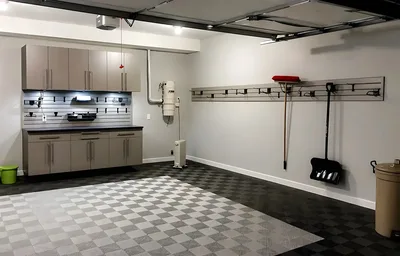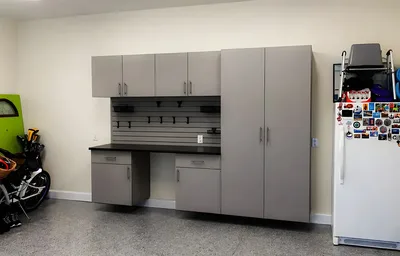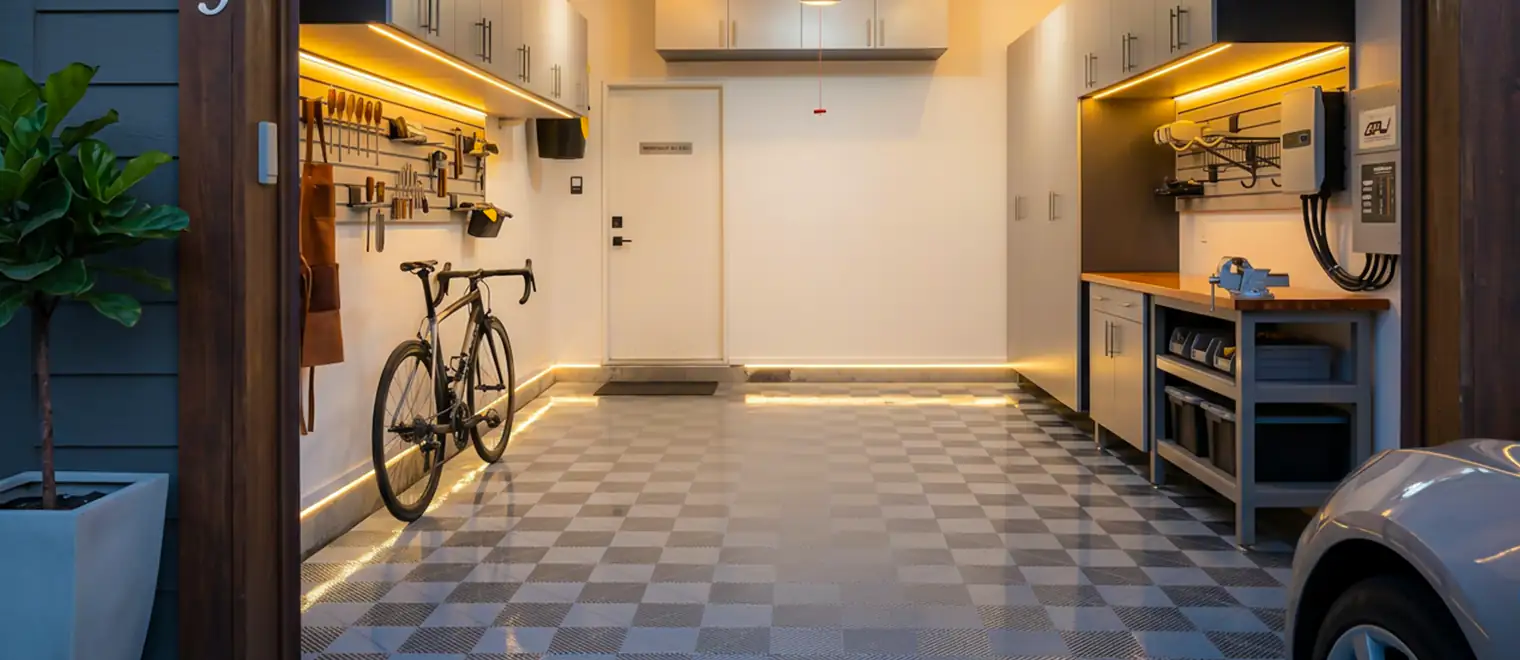
Most garages that do not work were not badly designed. They were never designed at all. A set of shelves went up one summer, a cabinet was bought on offer the following year, hooks went into the wall when the bicycles arrived, and the floor was left as it came because it was already there. Each decision was sensible on its own day. Together they produce a room in which nothing quite relates to anything else and the car has stopped fitting.
That is why the useful subject here is order rather than product. A whole-garage project has a correct sequence, and the sequence is not a matter of preference: what is under the floor has to be understood before anything is fixed to the walls, the floor has to be finished before cabinetry stands on it, and the hanging layout can only be settled once the cabinetry and the parking position are fixed. Do it in that order and every component helps the next one. Do it piecemeal over five years and each stage works around the mistakes of the last.
My Inspired Space plans complete garage organization in White Rock, covering the floor, the walls, the overhead volume and the storage as one project, from the under-house garages on the slope above Marine Drive to the detached garages behind the older beach houses and the newer attached garages uphill towards Bayridge. Each component also has its own page if you already know which part you need.
Four elements, considered together and in this order. The point of planning them as one project is that decisions in each one constrain the others, which is invisible when they are bought separately.
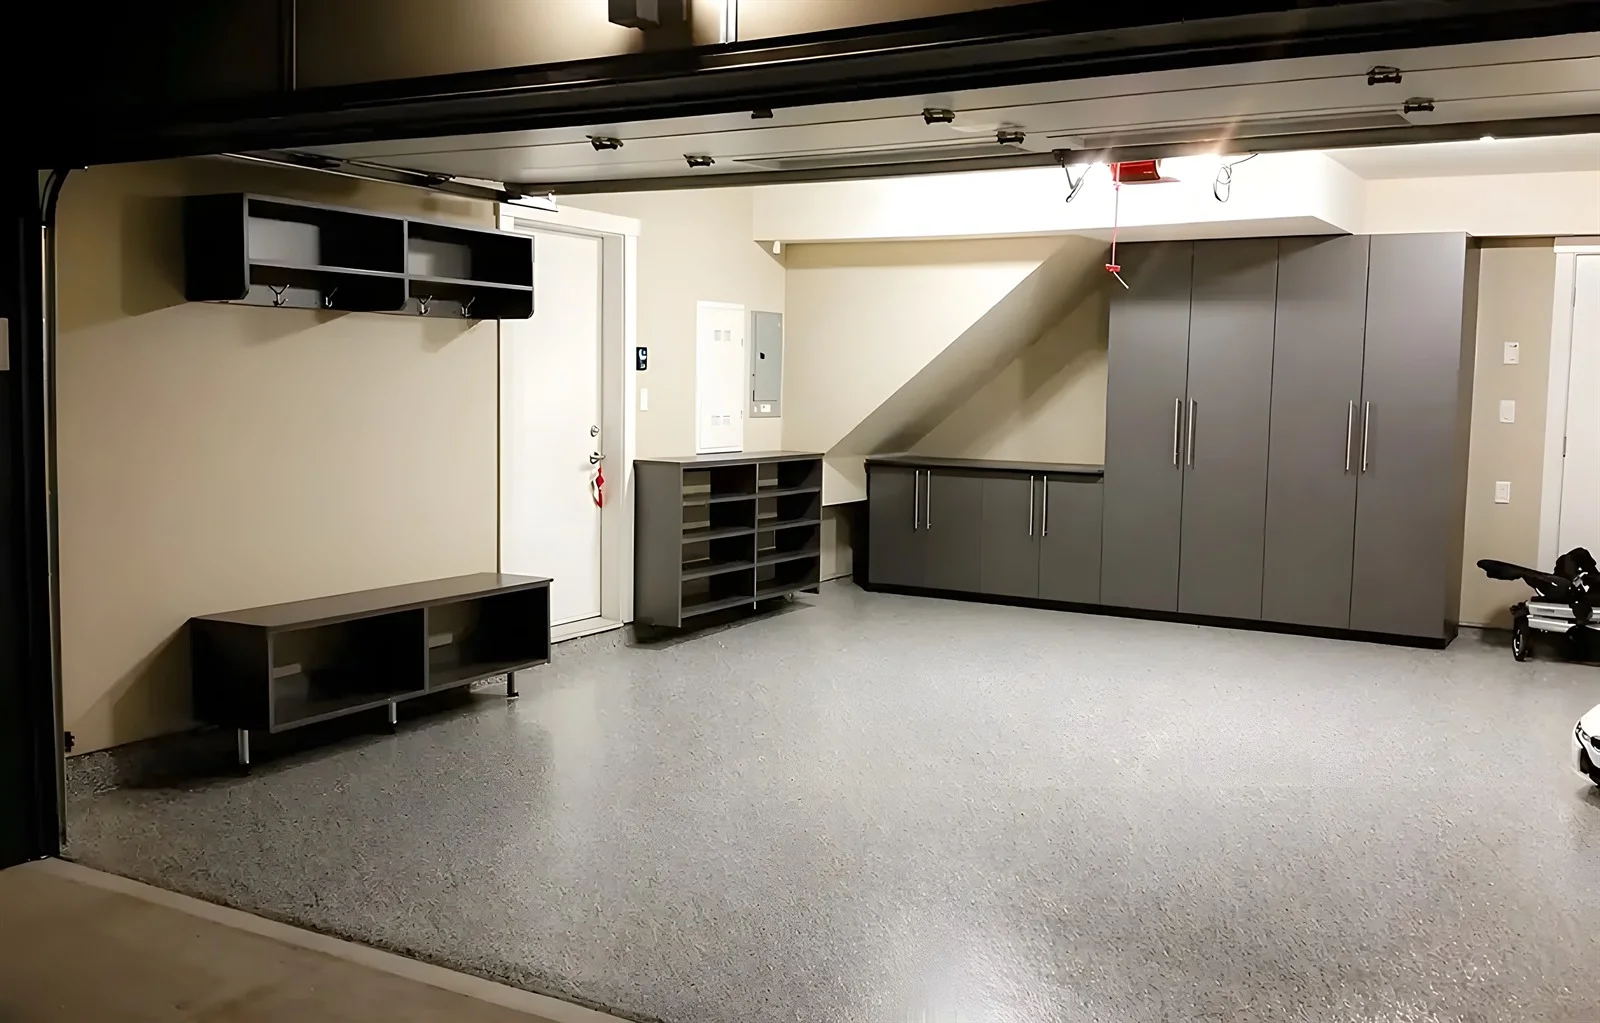
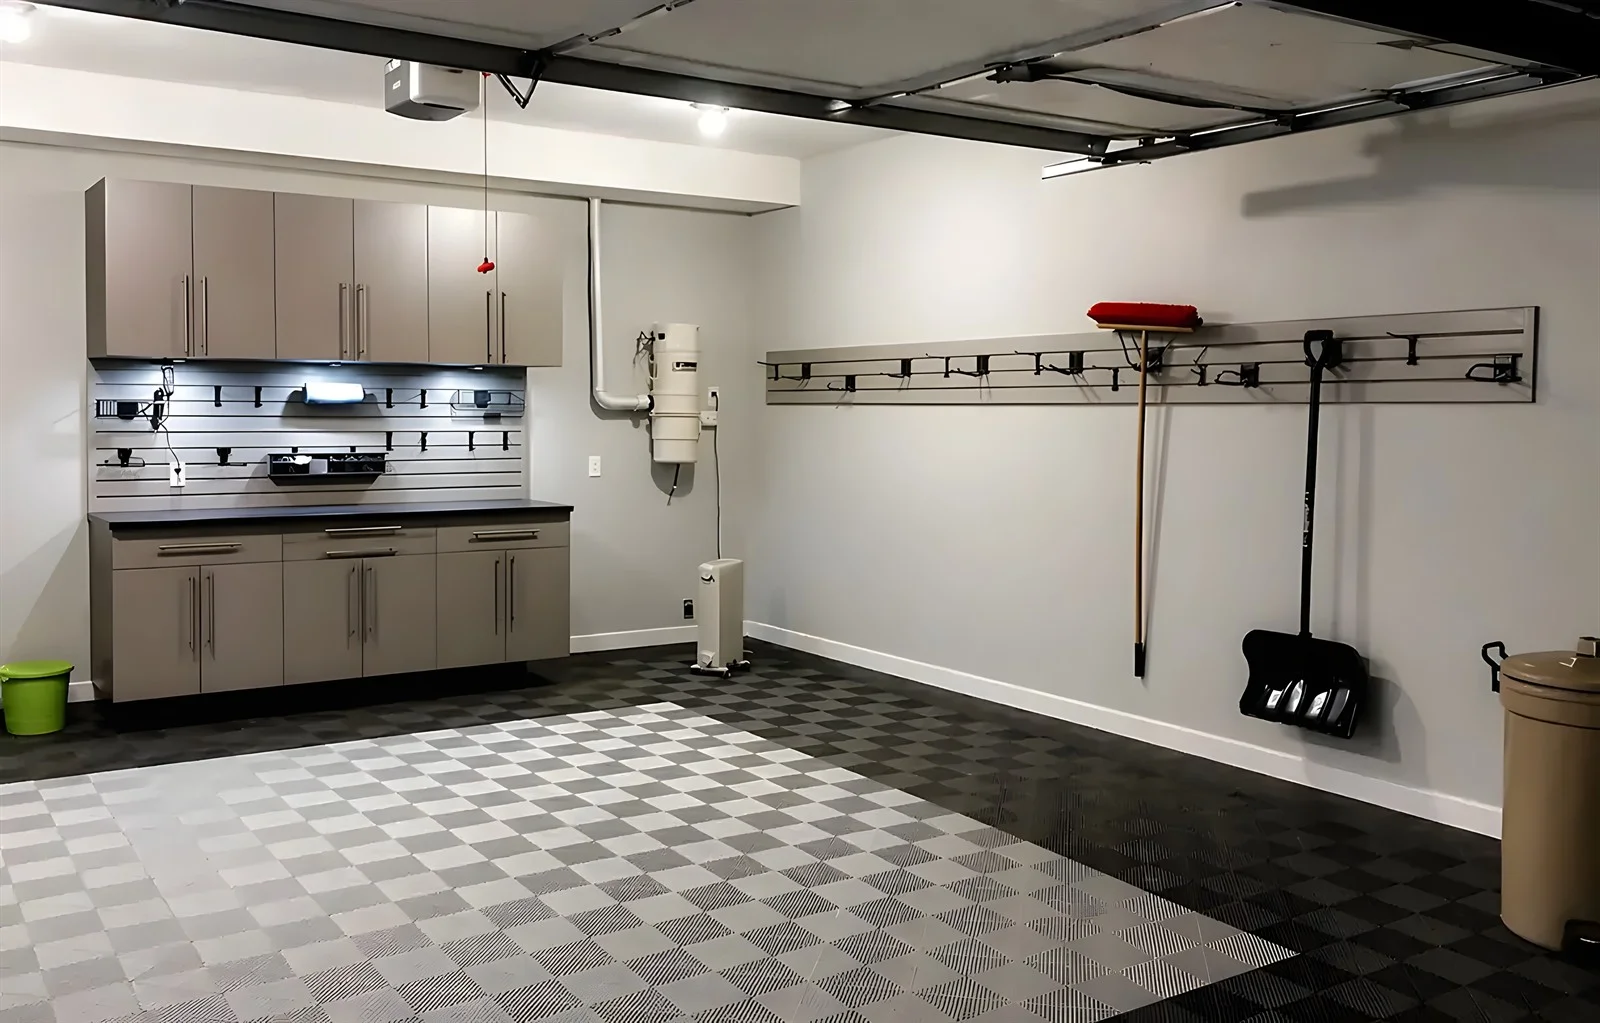
The floor comes first because it is the only element whose problems cannot be worked around later. A slab with moisture moving through it, active cracking, or a previous coating of unknown history limits what can be put on it, and finding that out after cabinetry is installed means either living with it or removing the cabinetry to deal with it. Whether the slab takes a bonded coating, accepts loose-laid tiles, or should simply be cleaned and left alone is the first question in a whole-garage plan rather than the last.
There is a sequencing point as well. A coated or tiled floor is better installed before anything stands on it, because a continuous finish under a run of cabinetry looks and cleans better than one cut around it, and because the preparation work for a bonded system needs the whole slab accessible. Garage space planning in White Rock that starts with the storage and adds the floor afterwards costs more and finishes worse.
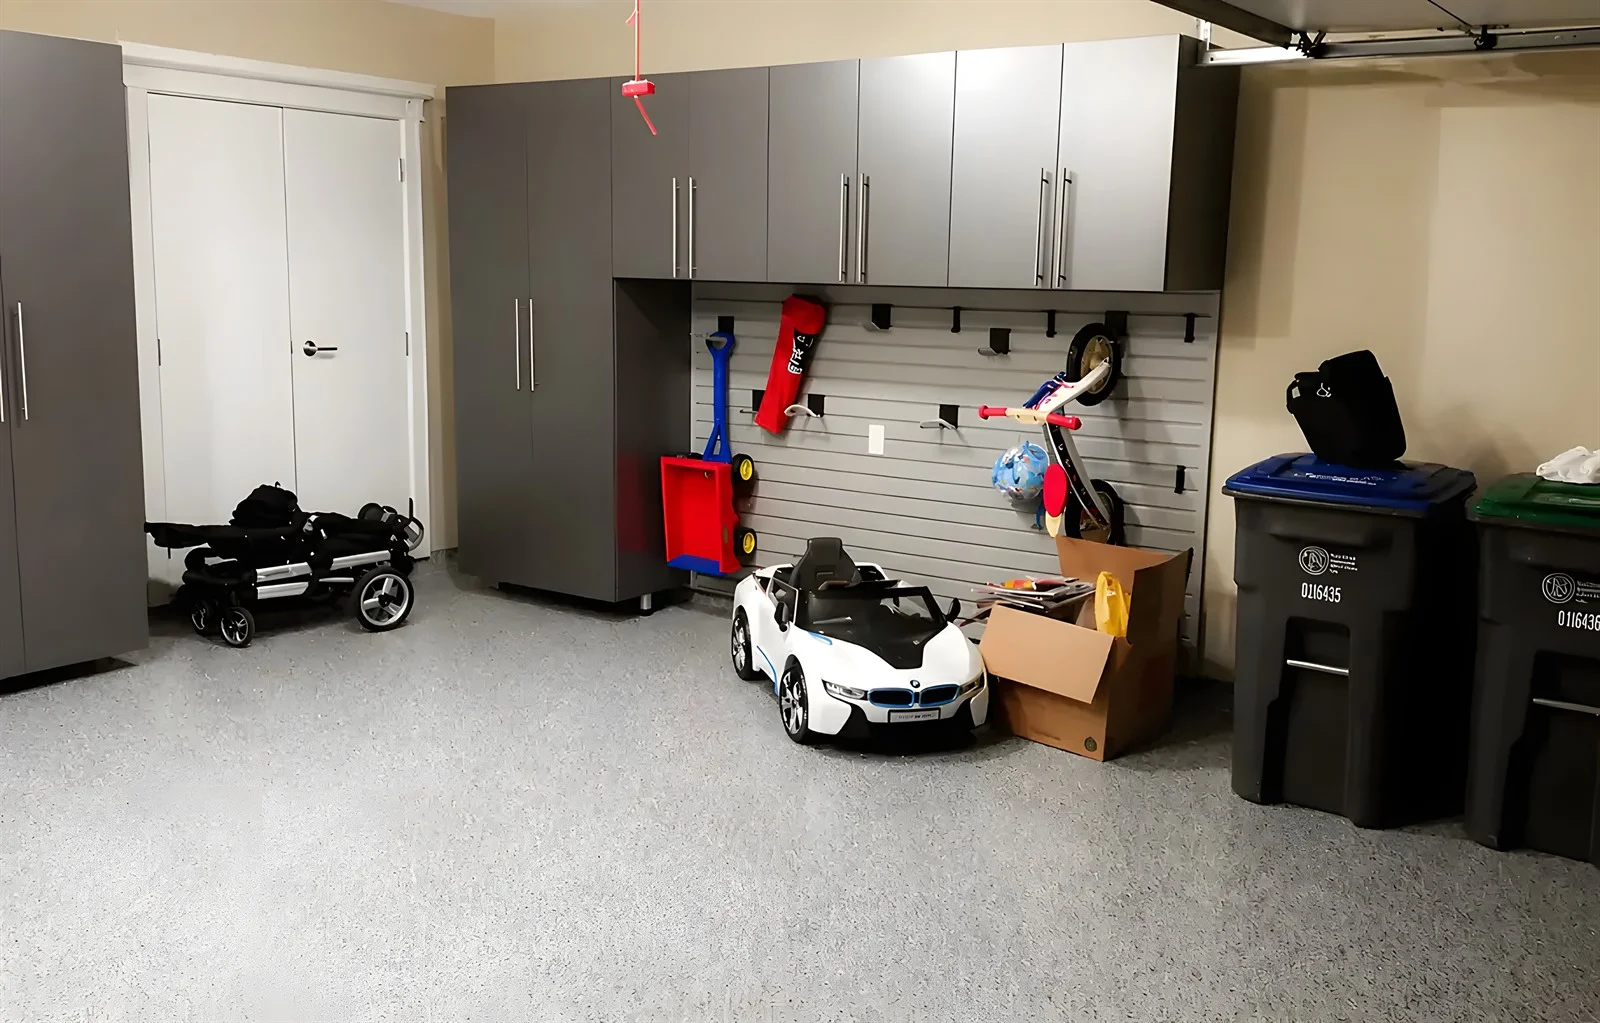
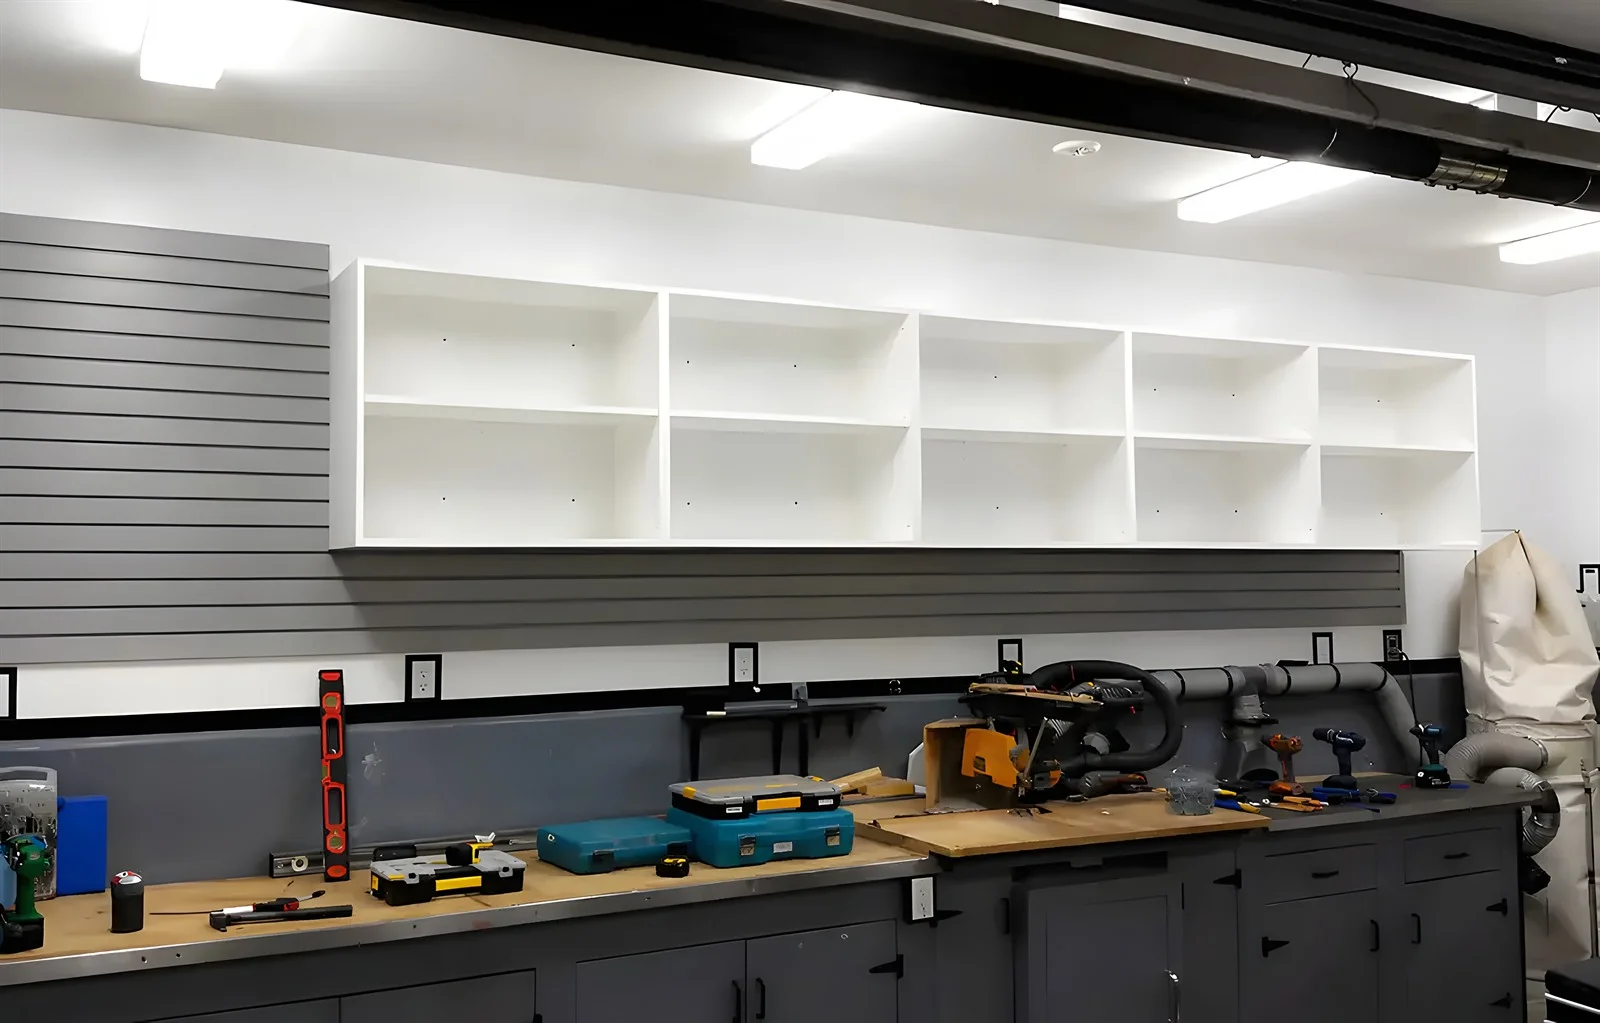
The walls carry two different things and the split between them is the most consequential decision in the plan. Closed cabinetry protects contents from the dust, damp and salt air that a garage here always has, and it hides everything that would otherwise be on display. A hanging panel system handles the awkwardly shaped items that do not stack and need grabbing one-handed — bicycles, boards, chairs, long-handled tools — and it can be rearranged when the seasons change.
Neither replaces the other, and a garage with only one of them will be doing something badly. Garage organization systems in White Rock work best when the two are specified against each other rather than one being bought first and the other added to whatever wall is left. The proportion follows from what you own: a household with a lot of soft, paper or seasonal goods needs more closed storage, and one with a lot of sports and garden equipment needs more open track. Both also depend on what is behind the wall, since cabinets and panels alike have to fix into located structure rather than into drywall. The practical division we end up drawing most often is a run of closed cabinetry on one wall, a band of track panel at working height on another where hooks and brackets can be moved as the season changes, and nothing projecting at all on whichever wall the car passes closest to.
The volume above head height is the part almost every garage ignores and the part that frees up the most useful space. It is the natural home for anything genuinely seasonal or archival, because retrieval up there is planned rather than urgent, and getting those items out of the reachable band is what makes the rest of the garage work. What matters is the headroom that remains above a parked vehicle and its open door, and what the ceiling structure above is actually capable of carrying — the second of which is checked rather than assumed, because rafters and joists in this housing stock vary considerably.
A hanging panel band also does something cabinetry cannot: it uses the strip of wall above a cabinet run or below a window, where a hook holds a rake or a folding chair that no cabinet would have taken efficiently. Overhead storage is also the element most affected by the garage door. The door's open position, its track and its springs occupy exactly the part of the ceiling people want to use, so the usable overhead area is frequently a band at the back or along the sides rather than the whole ceiling. That constraint has to be mapped before storage is allocated to it.
Before any component is specified the garage gets divided into zones, starting with where the vehicle actually sits, including door swing and mirrors. What remains is then split between the things you use weekly, the things you use seasonally, and the small amount of surface you need for putting something down or doing a job. Most garages are planned as though the whole floor area were available and then discover that half of it is car.
The zone plan is what keeps the components in proportion. It determines where deep cabinetry can go and where only shallow storage fits, which wall can take projecting hooks and which cannot, and how much overhead volume is actually reachable. Organized garage solutions in White Rock follow from that map rather than from a product list, which is why a plan drawn without the car in the garage is not a plan.
It depends on which of three garages you have. An under-house garage on the slope has a floor laid to drain, ground against at least one wall, lower headroom and structural posts that cannot be moved, so the plan starts with moisture and works around the fixed obstacles. A detached garage behind an older house is usually small, possibly unfinished inside, with a slab of unknown history, so the plan is about getting everything off a floor that should probably not be coated.
A newer attached garage uphill is the straightforward case: sound slab, framed walls, adequate headroom, still parking two vehicles. There a complete plan can run in its natural order without compromise and the decisions are about proportion rather than constraint. Custom garage organization in White Rock means the plan is drawn for whichever of those three you actually have, because the same product mix suits none of them equally.
The components available in this category are broadly similar wherever you buy them. What differs between a garage that works and one that does not is almost always sequence and proportion: whether the slab was understood before anything was fixed to it, whether the floor went down before the storage stood on it, whether the split between closed and open storage matched what the household actually owns, and whether anybody mapped the car before allocating the walls.
The piecemeal route fails predictably. Shelves go up where there happened to be wall, so the cabinetry later has to start somewhere awkward. Hooks are fixed before the parking position is settled, so half of them catch a mirror. The floor is coated last, so it is cut around everything and the preparation could never be done properly. None of those are product failures and none can be fixed by buying better components.
There is a cost argument in it too. A whole-garage plan installed in sequence involves one assessment, one design, one clear-out of the garage and one disruption, where the piecemeal route repeats all four several times over. Garage organization services in White Rock are cheaper as one project than as five, which is the opposite of how they are usually bought.
Start with what has to leave. Every whole-garage project begins with an honest sort into what belongs here, what belongs somewhere else in the house, and what should not be kept at all. In an unheated coastal garage the middle category is larger than people expect, because anything paper, fabric or electronic does poorly regardless of what it is stored in. Designing storage before that sort is how garages end up with expensive homes for things nobody wanted.
Then take the three assessments that constrain everything: the slab and whether moisture is moving through it, what is behind each wall, and what the ceiling structure can carry together with how much headroom remains above the car. Those three answers narrow the product mix considerably before anybody discusses appearance, and they are the reason a whole-garage quote produced without a site visit is not worth reading.
Only then is the mix decided and the sequence set: floor first, closed storage second, hanging layout third, overhead last, with the zone map governing all of it. Garage organization design in White Rock is mostly this — sequencing and proportion — and the drawing is the consequence rather than the work.
The most common is the order. A garage makeover in White Rock done storage-first and floor-last produces a coated or tiled surface cut around cabinet legs, preparation that could not be completed properly, and a run of cabinetry that now has to be lifted if the floor is ever attended to. Reversing those two stages costs nothing at the planning stage and a great deal afterwards.
The second is proportion. Garages get built out almost entirely in closed cabinetry, which is expensive per cubic foot and wrong for bicycles and boards, or almost entirely in open hanging, which leaves everything exposed to damp and salt air. Either extreme is a sign the plan started from a product rather than from an inventory.
The third is ignoring the car. Plans drawn on an empty garage produce deep cabinetry on a wall the car needs, hooks that catch a door edge, and overhead storage directly above where the vehicle's own door opens. And the fourth, specific to this town, is planning the work for the wrong time of year: a garage here empties into the driveway while the work happens, which is a different proposition in February than in a dry shoulder-season week.
A designer comes to the house and looks at the garage with the car in it and the contents still in place, because both tell you things an empty measured garage does not. The assessment covers the slab and its history, what is behind each wall, the ceiling structure and headroom, the door and its track, and an honest sort of what is actually being kept. It is free and carries no obligation.
What comes back is a zone map and a component mix rather than a product list: where the car sits, what each wall can carry, what the floor can take, how much overhead volume is genuinely reachable, and the proportion of closed to open storage matched to your inventory. The sequence and the stages are set out, and anything depending on a confirmed specification or a further assessment is stated on the plan rather than assumed into it.
If the project is being done in stages rather than at once, the stages are ordered so that no later stage has to undo an earlier one — which in practice means the floor decision is settled first even if the floor work happens later. Cabinetry is fabricated to your measurements in our own shop in Pitt Meadows. Materials, finishes and hardware are confirmed in writing for the configuration you are quoted.
The work is installed in the planned order by our own installers, with the garage cleared in one pass rather than several. You are told in advance which days the garage is unavailable, what has to be out of it and for how long, and where each stage ends. The garage is swept and usable at handover rather than left as a site between stages.
The value of planning the elements as one project is in the interfaces. Cabinetry kept clear of the floor lets a coated or tiled surface run continuously beneath it, which is both easier to clean and better looking than a finish cut around legs. A hanging panel run set at a height that clears the cabinet tops uses the wall band that cabinetry cannot reach. Overhead storage positioned outside the door's open path leaves the reachable wall free for the things used weekly. None of those relationships happen by accident.
Fixing is the other shared requirement. Cabinets, panels and overhead systems all transfer load into the building rather than into its surfaces, so locating structure is a single piece of work done once for the whole plan rather than three times by three installers with different assumptions. In this housing stock — settled detached garages, masonry under-house walls, altered older framing — that single assessment is worth more than any product choice.
Load ratings and span limits, substrate and finish specification for an unheated coastal space, ceiling and overhead capacities, floor system selection and its preparation requirements, hardware ratings and warranty terms are all confirmed directly in writing for the configuration you are quoted. They are not published here as general figures because each depends on the material, the span, the substrate and the intended contents. Where a plan requires electrical work, drainage, damp-proofing, concrete repair or anything structural, that is separate scope with its own trade, identified before the work rather than during it.
One local fact shapes whole-garage projects here more than any other: in a great many White Rock houses the garage is the only storage the household has. Lots are small, a good number of the older beach houses have no basement worth using and no room for a shed, and the newer uphill houses put everything into an attached garage that also has to park two cars. That raises the stakes on the plan considerably, because there is nowhere else for the overflow to go and no second space to absorb a mistake.
The three garage types then need genuinely different plans. Under-house garages on the slope come with a floor laid to drain, earth against at least one wall, reduced headroom and posts doing structural work, so the moisture question leads and the fixed obstacles set the layout. Detached garages behind the beach houses are small, often unfinished, with old slabs of unknown history, so the plan usually favours getting everything off the floor and up onto walls that have to be checked first. Newer attached garages uphill can take a full plan in its natural order.
The coastal environment cuts across all three and it changes the proportion of closed to open storage rather than the design approach. Damp, salt-laden air moves through every garage here whether it was intended to or not, which pushes more of the inventory behind doors than an inland plan would, and makes the honest conversation about what should not be in the garage at all a bigger part of the job.
Timing matters here too, and it is worth saying out loud. A whole-garage project means the contents come out while the work happens, which in this town means into a driveway, and that is a very different experience in a wet February than in a dry week in spring or early autumn. Where a household's garage is its only storage, scheduling around the weather is part of the plan rather than an afterthought.
Where parking is a stall in a shared parkade around Johnston Road, Five Corners or the seafront, almost none of this applies, since the floor, the walls and the ceiling belong to the building. That is worth a phone call before anybody visits.
We plan and install complete garage projects throughout White Rock and the Semiahmoo Peninsula from our own shop in Pitt Meadows, covering Marine Drive, East Beach, West Beach, Five Corners, Hillside, Bayridge, Centennial and the streets above Johnston Road, along with neighbouring South Surrey, Ocean Park, Crescent Beach and the rest of the Lower Mainland. If you are comparing one garage organization company with another, ask each of them what order they would do the work in and why. The answer tells you whether you are buying a plan or a product list.