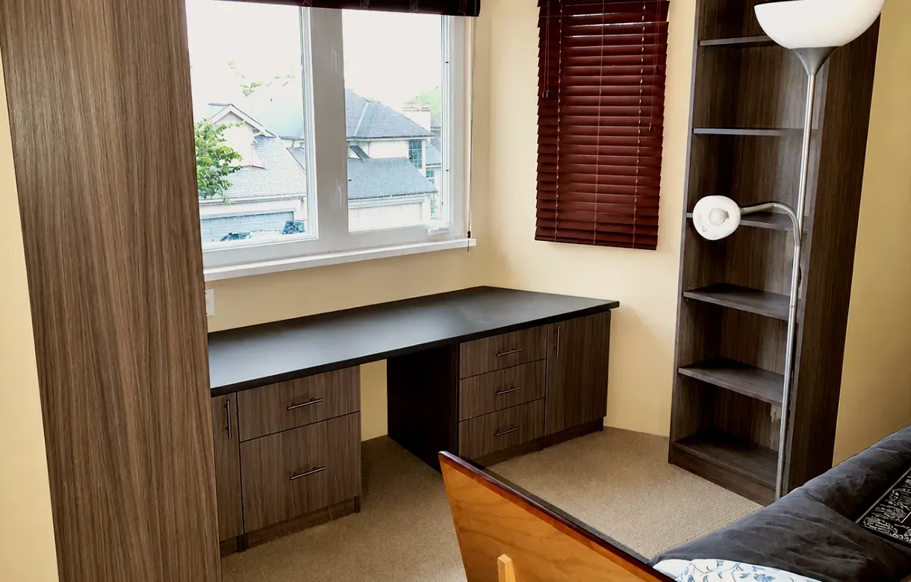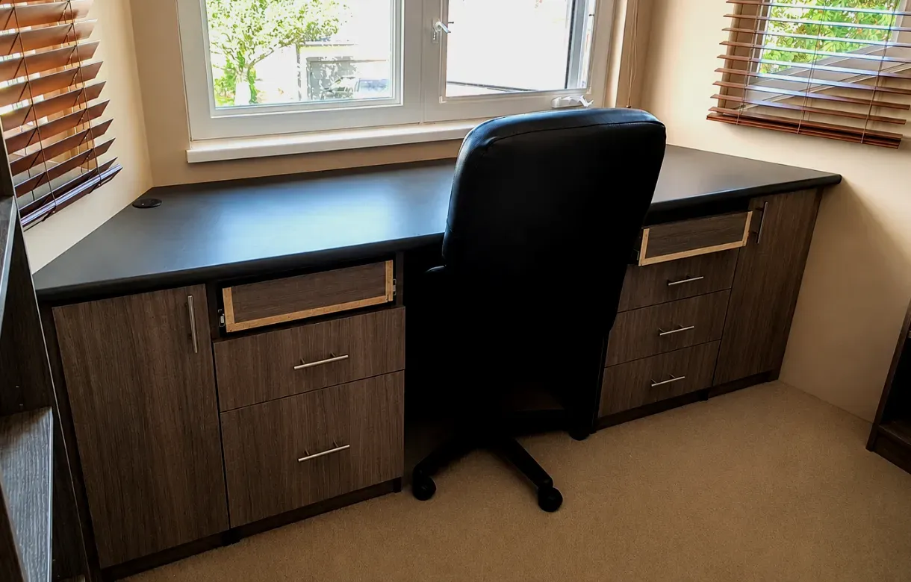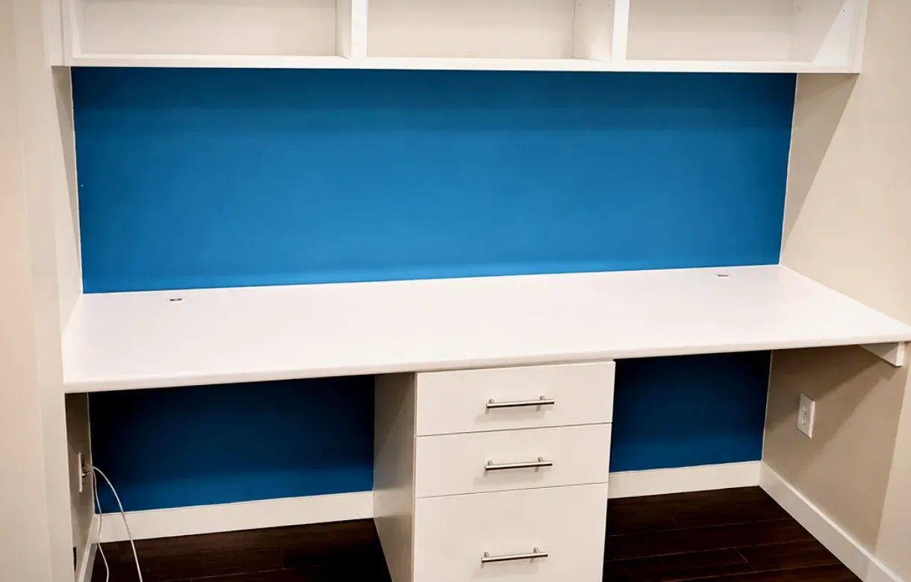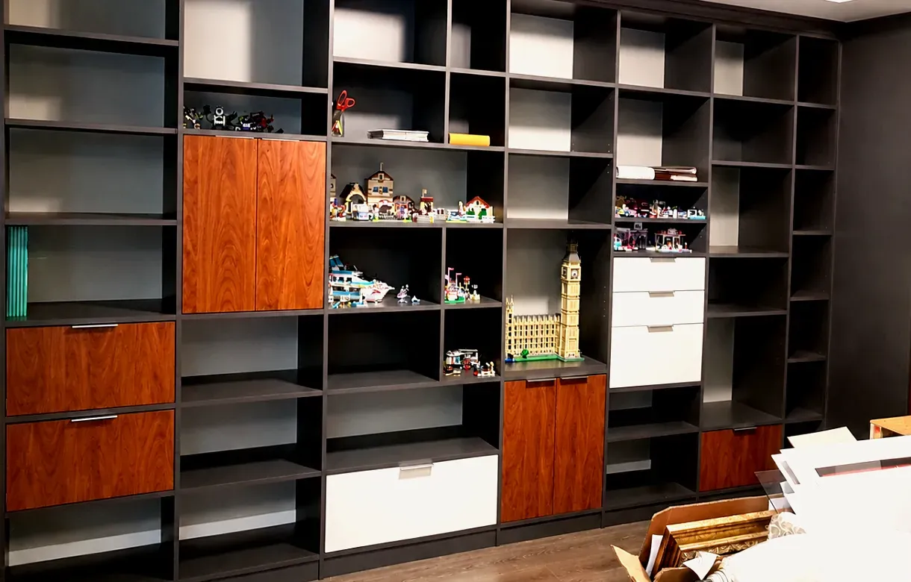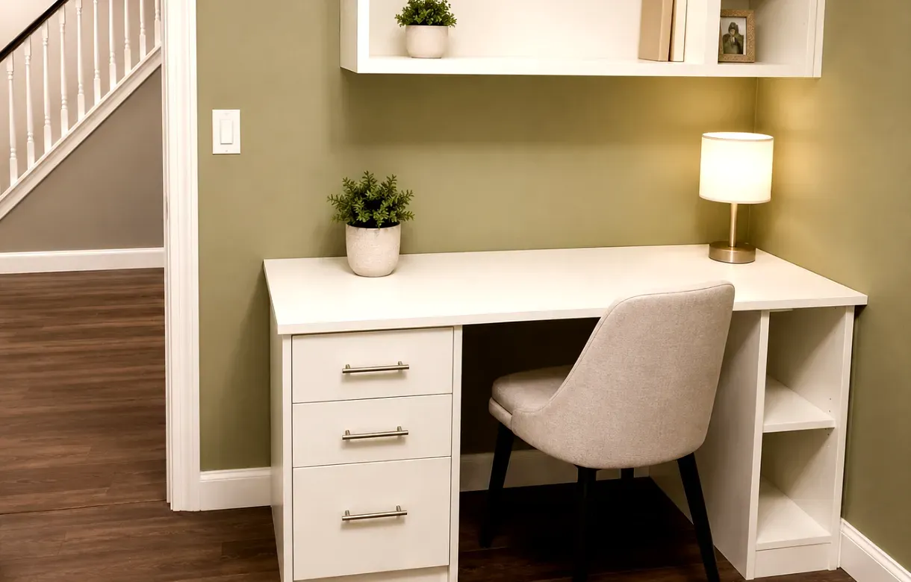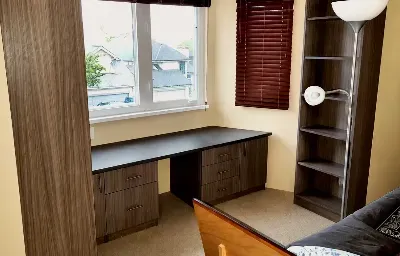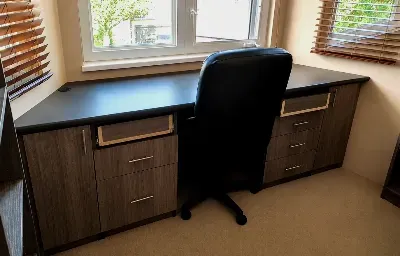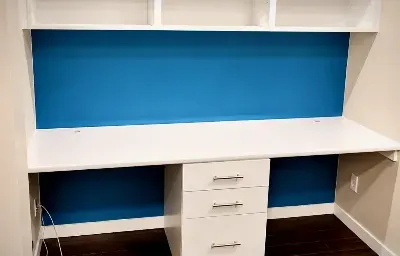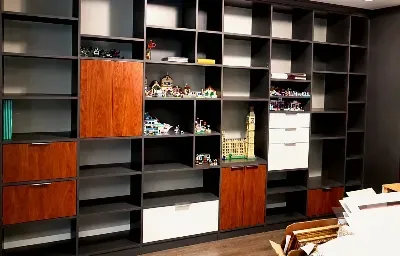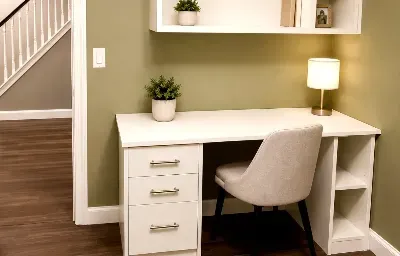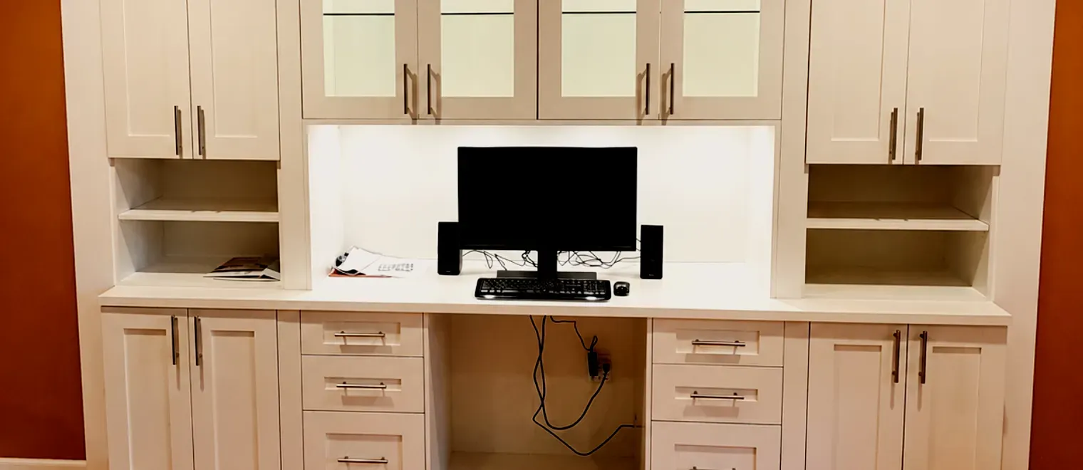
My Inspired Space designs, builds and installs custom home office cabinetry in Port Coquitlam — built-in desks set to your working height, storage walls with power and cable planned in, two-person layouts and closet desk conversions. Most installations completed in a single day, and the design consultation is free.
A home office is the only room where cabinetry has to fit a person rather than their possessions. Every other project is sized to what you own. A desk is sized to your body: how high it sits, how far the screen is from your eyes, whether your knees clear it, whether the chair pushes back. Get those wrong and the room is uncomfortable for eight hours a day.
That is the argument for building rather than buying, and also the risk. A bought desk at the wrong height gets replaced. A built-in one is permanent. So the measure includes the person who will use it, and the numbers get set to them rather than to a standard.
The second difference is equipment. Laptop, monitors, a dock, a phone, a lamp, a printer, sometimes a second workstation — more powered devices than any other room, all needing an outlet that is not on the floor. Power, data, cable routes and ventilation are design-stage decisions, not finishing touches.
And the third is comparatively new: this room is on camera. When part of the job is video calls, what sits behind you is part of the specification. That is a genuine design input now, and it changes which wall the desk faces.
Custom home office design in Port Coquitlam is best approached by what the work actually requires rather than by picking a look. Five requirements cover almost every brief, and most offices need three or four of them.
The one component that has to fit a body. Around 29 to 30 inches from the floor is the standard working height and suits most people with an adjustable chair, but it is worth setting to the actual user rather than the standard, because a built-in cannot be swapped. Depth matters just as much: 24 inches is the working minimum and 30 is considerably better, since a monitor wants to sit roughly an arm's length away with the top of the screen at or just below eye level. Knee space stays genuinely clear — no drawer bank or cable tray in the way.
Everything with a plug on it needs a planned home. Built-in office cabinets in Port Coquitlam are specified around the actual kit going in: outlets at desk height rather than baseboard level, a data point where the work needs a wired connection, cable routes run through the carcass, and ventilation for a printer or anything else that generates heat. A printer usually belongs on a pull-out at low level with its paper stored directly beneath it — reachable, quiet, and out of sight.
Filing is the most over-specified item in a home office. Paper volume has fallen sharply, and most people need a modest amount of active filing plus a box of archive rather than a wall of cabinets — letter files want about 12 inches of width, legal about 15. Measuring what you genuinely keep before specifying drawers for it usually frees a whole section for something more useful.
A real design input rather than a vanity one. Shelving with books and a few objects reads well on camera; a blank wall reads as a rental, and a window behind you turns you into a silhouette. Where calls are a routine part of the work we set the desk so the camera looks at a considered background rather than at a doorway or the brightest thing in the room — which frequently means facing a different wall than you would have chosen for the view.
Common enough now to design for properly. Two desks along one wall gives each person their own run but puts you shoulder to shoulder during calls, which is the usual complaint. Back-to-back or on facing walls handles simultaneous calls far better, at the cost of floor area. Either arrangement needs two lots of power, two clear knee spaces and two chair pull-backs, and it is usually the pull-back that decides whether the room can take two at all.
A spare reach-in closet makes a compact workstation: doors off, a desk built across the opening at the right height, shelving above. Most reach-ins are around 24 inches deep, which is exactly the working minimum, so it fits — the real work is getting power into what used to be a closet. Under-stair volume in the split-levels common through older Port Coquitlam serves the same purpose where a room cannot be spared.
Those three settle the wall. After that it is a question of how much of the room the run should occupy, and whether the office has to disappear at the end of the day — which it does if the room is also a bedroom or a guest room.
Bought office furniture is built to one set of averages: one height, one depth, a fixed pedestal, a footprint assuming a clear rectangular corner. Rooms used as offices here are rarely that — spare bedrooms with a closet in one wall, corners of living rooms, basement rooms with a bulkhead, landings, converted closets.
A custom home office in Port Coquitlam is measured to the room and to the person: desk height set to the user, depth set so the monitor sits at a sensible distance, the run cut to the wall so there is no gap at the end and no dead band above. A built-in home office in Port Coquitlam is also scribed to walls that lean, which most older houses here do.
The equipment argument is the one people underestimate. Custom office cabinets in Port Coquitlam are built around the specific kit: how many outlets and where, whether a wired data point is needed, how cables travel, whether the printer needs ventilation. Retrofitting any of it means surface trunking or a hole drilled through a finished panel.
Third, home office organization in Port Coquitlam is a different problem from storage elsewhere in the house. What accumulates is not bulk but small things that need to be findable within arm's reach — cables, adapters, notebooks, stationery, the one document you need monthly. That calls for a lot of shallow, divided storage close to the desk and comparatively little deep volume, which is close to the opposite of what a bought pedestal offers.
And fourth, this room usually has a second job — guest room, bedroom, or part of a living room. Fitted work lets the office close down at the end of the day, which bought furniture cannot.
The desk comes first and everything else is arranged around it. Above it, adjustable shelving at book depth carries reference material and the objects that make the wall read well on camera. Within arm's reach, shallow drawers with dividers hold the cables, adapters, stationery and notebooks that otherwise migrate across the desk — this is the storage that determines whether the surface stays usable.
Below and beside, closed storage takes what should not be on display: archive files, the printer on a ventilated pull-out with paper beneath it, spare equipment. Custom office storage in Port Coquitlam is specified with less filing capacity than most people expect and more shallow divided storage than they ask for, because that is what the work actually generates.
Then the technical layer, all settled before manufacture: outlet positions at desk height, a data point if needed, cable routes and grommets through the carcass, ventilation for warm equipment, and task lighting where an overhead fixture leaves the desk in shadow. Where the room doubles as a guest room, a Murphy bed can be built into the same run so the office does not have to be dismantled for visitors.
Desk height around 29 to 30 inches suits most people with an adjustable chair, and should be set to the actual user where they are notably tall or short. Desk depth of 30 inches lets a monitor sit about an arm's length away with the top of the screen at or just below eye level; 24 is the minimum and pulls the screen uncomfortably close. Knee space has to be genuinely clear. And the chair needs roughly three to three and a half feet behind it to push back and get out.
That last figure most often moves a design to a different wall. Check it with a chair and a tape measure before deciding anything else.
The default provision is one baseboard outlet behind where the desk will go. Decide how many you need, put them at desk height, settle whether the work needs a wired connection, and plan cable routes through the cabinetry. Electrical work happens before the run is installed, so it belongs in the first conversation.
Three things compete for which way the desk faces: the view, the light and the camera. A window in front is pleasant and can glare on a screen; a window behind makes you a silhouette on every call. A considered background beats the view if calls are routine. Where they are not, face the window.
Specify less filing than instinct suggests and more shallow divided storage. Most home offices need a small amount of active filing and a single archive box, not a bank of cabinets. What they genuinely need is somewhere for cables, adapters, stationery and notebooks within reach of the chair, because anything that requires standing up ends up on the desk instead.
A small room with hard surfaces and nothing on the walls sounds hollow on a microphone, and that is audible to everyone on the call. Filled shelving helps genuinely — books and objects break up reflections — as do soft furnishings and a rug. It is not a reason to change the cabinetry, but it is a reason to fill the shelves rather than style them sparsely.
Home office runs fail in ways that are felt daily rather than seen, which is why the complaints arrive after a few weeks rather than immediately.
The desk at the wrong height is first, and the least fixable. A fitted desk two inches too high produces shoulder ache within a month and cannot be adjusted afterwards. It is the single reason we take the measurement off the person.
A desk too shallow is second, and it is usually a consequence of squeezing the run into a tight room. At 24 inches or less a monitor sits too close, and the usual workaround — pushing the screen back against the wall behind — is exactly what the depth was supposed to provide.
No chair clearance is third. A desk built into an alcove or a corner where the chair cannot push back fully is a desk you climb into. It is easy to miss on a drawing and obvious within a day of use.
Then the electrics left until last, which becomes an extension lead across the floor, a surface-mounted cable up the wall, or a hole drilled through a finished panel. And a printer sealed into an unventilated cupboard, which is a heat problem rather than an aesthetic one.
The last is over-specified filing. A wall of file drawers holding four inches of paper is capacity nobody uses, occupying volume that shallow divided storage would have earned back several times over.
A designer visits your Port Coquitlam home, measures the room and — where possible with the user seated — sets the desk height, depth and chair clearance to them rather than to a standard. We list the equipment going in, establish whether video calls are part of the work, note the window positions, and ask whether the room has a second job. Free, no obligation.
You see the run drawn with the desk at the height taken from you, the screen position shown, the shelving and storage allocated, and the outlet and cable positions marked so the electrical work can be arranged in the right order. Change the layout freely at this stage. The price sits with the drawing.
Components are cut, edged and finished to the approved drawings, including scribe allowances, cable grommets and chases, and any ventilation detail for equipment cabinets.
Our own crew installs and scribes the run to the walls. Most home office installations in Port Coquitlam finish in a single day; a full wall with a second workstation may run to a second, confirmed in advance. Where electrical work is needed it happens before we install, not after. The work carries a satisfaction guarantee.
Three construction questions are specific to an office run.
The first is the desk, the only work surface we build that a person leans on for hours. It needs support that does not intrude on knee space — cantilevered or wall-rail rather than a pedestal in the middle — and enough rigidity that it does not flex under weight on the front edge. On a long run, support points go where a chair does not.
The second is the services layer. Grommets and chases are cut into the carcass at manufacture, not drilled on site, and any cabinet housing warm equipment is detailed with ventilation — an open back, a vented plinth or a grille. Task lighting, where the run includes it, is planned with the electrical work rather than added afterwards.
The third is the fixed-height problem, and it is worth naming as a genuine limitation of fitted work. A built-in desk cannot raise and lower. If standing to work is part of how you operate, the honest answer is to design the run as storage and shelving with a bay sized for a separate height-adjustable desk, which gives the built-in appearance with the adjustability that cabinetry cannot provide. We would rather say that than build something you outgrow in a month.
Beyond those, the usual: adjustable shelving over fixed, full-extension slides so deep drawers are usable to the back, soft-close where things are opened all day, and shallow drawers with dividers rather than deep ones for small items.
Four patterns cover nearly all of it, and each produces a different run.
Full-time remote is the most demanding and the most common brief we now get. Eight hours a day at the desk makes the body measurements the whole specification, and the equipment count is at its highest — often two monitors, a dock, a printer and a wired connection. Getting the desk height wrong here is felt within a fortnight.
Hybrid is second: two or three days at home, the rest in an office. The requirements are similar but the room is more often shared with another function, because a room used twice a week is hard to justify giving over entirely. Closed storage so the work disappears at the end of the day matters more here than in a full-time setup.
Self-employed and client-facing is third, and it is the pattern where the video call background genuinely earns attention — if prospective clients see the room on every call, it is doing marketing work as well as storage work. These runs tend towards more display shelving and a deliberately composed wall behind the desk.
The fourth is the admin corner: not a job, but the household's paperwork, school forms, bills and a shared laptop. It needs a fraction of the space and none of the equipment provision, and it usually belongs in a corner of a living room, a landing or a converted closet rather than in a room of its own.
Beyond Port Coquitlam we work throughout Coquitlam, Port Moody, Pitt Meadows, Maple Ridge, Langley, Burnaby, New Westminster and Vancouver. Home office storage solutions in Port Coquitlam are frequently the project that starts a wider plan, since the room is rarely the only one that needs attention.
A desk with shelving above typically starts at [VERIFY]. A full wall with storage is [VERIFY], a two-person layout [VERIFY], and a closet conversion [VERIFY]. Task lighting: [VERIFY]. Electrical work included or arranged separately: [VERIFY].