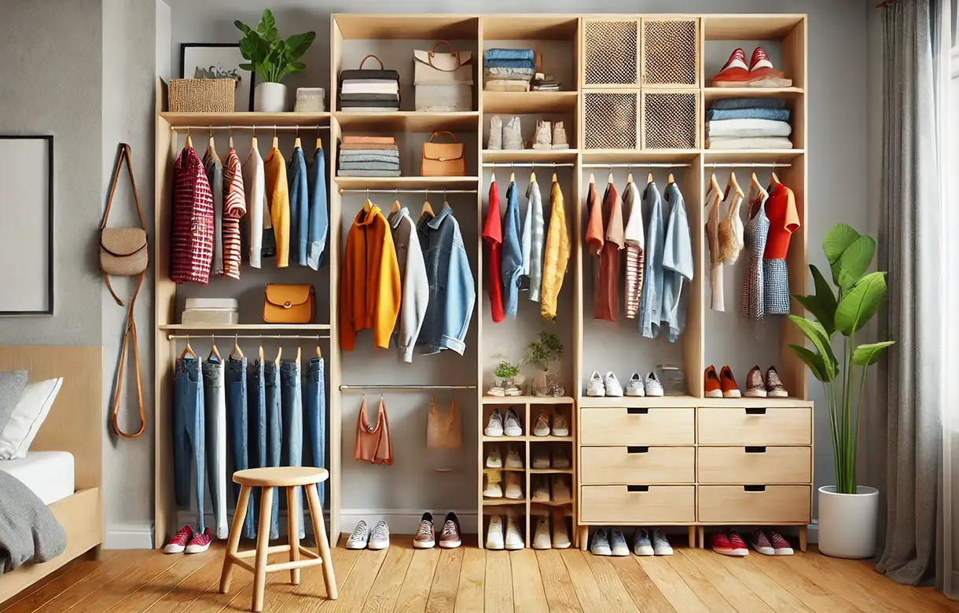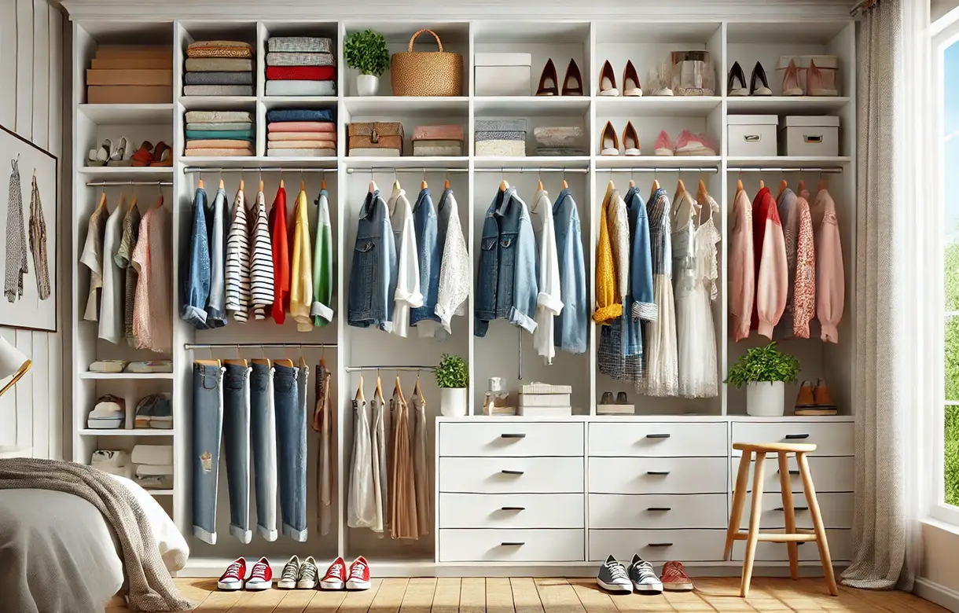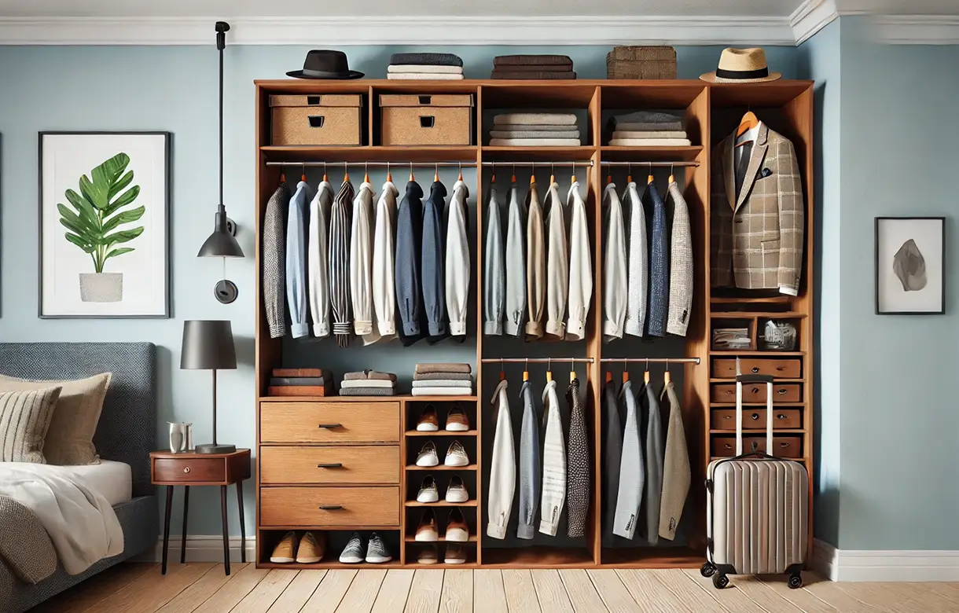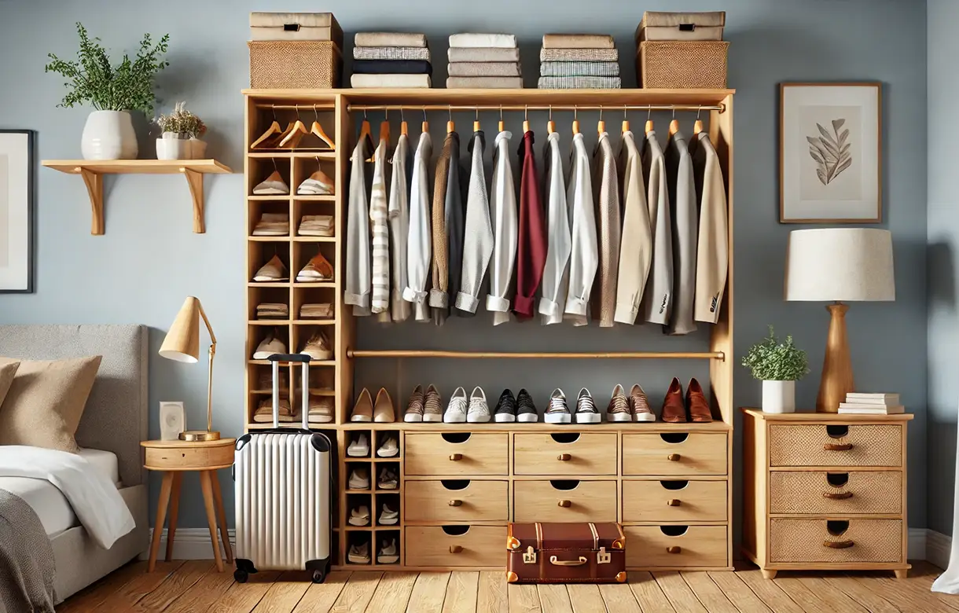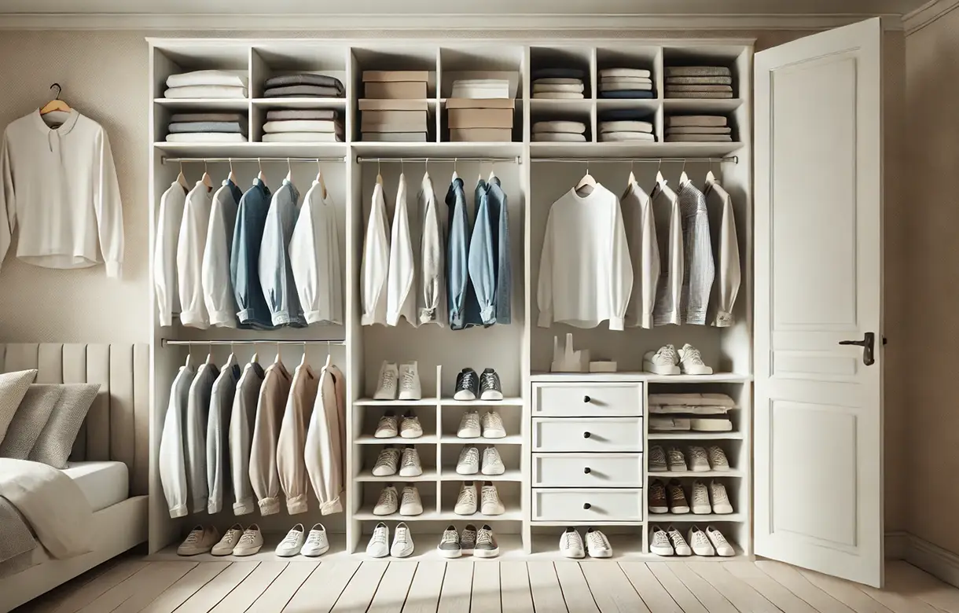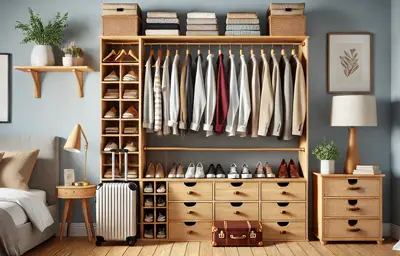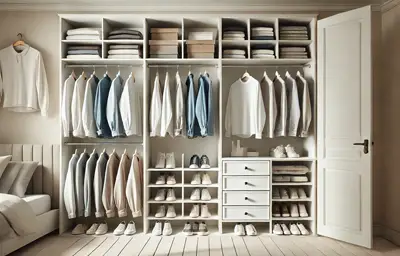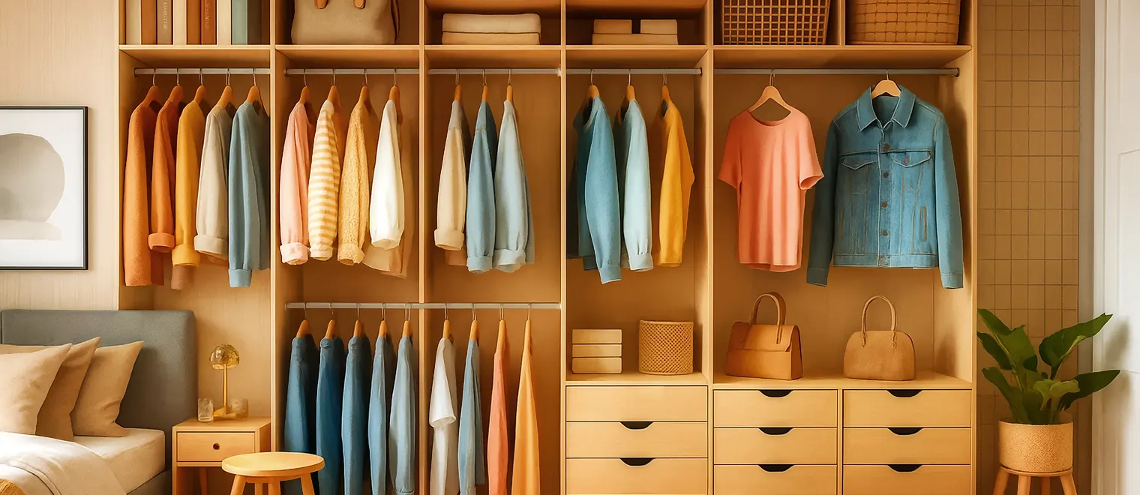
Home Spaces is our name for everything we build inside the house — closets, bedroom cabinetry, living room built-ins, home offices, mudrooms, laundry and pantry storage, kids' rooms and Murphy beds. This page is for people thinking about more than one of them. My Inspired Space has been designing custom home storage in Port Coquitlam for more than fifteen years, and every project starts with a free in-home consultation.
Most people call us about one room. A closet that will not close, a bedroom with nowhere to put anything, an entry that floods with wet coats every October. That is a perfectly good place to start, and if you know which room you want, the individual service pages linked throughout this one will tell you more than this page can.
This page is about the other conversation — the one where the answer is more than one room. It happens when a household has changed rather than when a single closet has failed: a new home to fit out, a family that has outgrown the storage the house was built with, a spare bedroom that has become an office, or a decision to stay put and make the house work properly rather than move.
Whole-home storage design in Port Coquitlam is a different exercise from designing one room well. The rooms compete for the same budget, they have to look like they belong to the same house, and the order you do them in changes how much good each one does. Getting those three things right is what separates a coherent home from a house with five separate storage projects in it.
Custom storage systems in Port Coquitlam divide by room, and each room asks a different question. What follows is the shape of the range rather than the detail — each linked page goes considerably deeper.
Where most households feel the problem first and where a system returns the most capacity per dollar. Walk-in closets get the full dressing-room treatment where the floor area exists; reach-in closets get compact systems that often double what a builder's single rod and shelf could hold. The custom closets page covers every format we build.
Plenty of Port Coquitlam bedrooms were never given a closet, and plenty of others are losing their floor to a dresser, two nightstands and an armoire. Bedroom cabinets answer both — wardrobe walls where the house provided nothing, and fitted runs that fold four pieces of furniture into one. Where a room has to be a bedroom only sometimes, a Murphy bed is what makes the other use possible.
The Lower Mainland makes entry storage a genuine requirement rather than a nicety. Coats, boots, bags and sports kit arrive wet for a good part of the year, and if there is nowhere for them at the door they distribute themselves through the house. Mudroom cabinets handle it with bench seating, hooks, cubbies and closed storage.
A home office built into the room — desk at the right height, shelving at the right depth, filing within reach and cable management inside the cabinetry — works better than furniture assembled around a laptop, and it takes far less floor. Where the room is used for making rather than screen work, our workspace designs cover benches and tool storage instead.
The rooms that change fastest and are most often built as though they will not. A kids' room system with adjustable shelving and hanging that can be raised as a child grows saves being redone twice, and low storage that a child can reach is what makes tidying something they can actually do.
The rooms people think of last and use constantly. Living room built-ins consolidate media, books and the accumulated clutter of the busiest room in the house. Pantry storage sized to the packaging you actually buy stops half the shelf being air. Laundry storage gets supplies, baskets and drying off the floor and out of the walkway. All three are part of the range and all three are worth including in a whole-home conversation rather than treating as afterthoughts.
What ties the range together is that nothing is built to a standard size. Port Coquitlam's housing spans seventy years of construction, and the rooms differ accordingly — ceiling heights change, walls lean after decades of settlement, closets built for the wardrobes of the 1960s sit alongside townhouse rooms designed for maximum floor efficiency. Custom storage solutions in Port Coquitlam are drawn to the room in front of us rather than to a catalogue module, which is why the same service produces quite different results two streets apart.
In most households that means the primary closet or the entry, because those are the two places every member of the household passes through under time pressure. Rooms that are genuinely storage failures but low traffic — a spare room, a basement — can usually wait for a later phase without costing anything.
The consistency problem is the one people notice too late. Finishes, hardware and proportions drift between projects: a closet done three years ago in one door style, a mudroom done last year in another, an office in a third. Individually each is fine. Together they read as a house that has been improved in instalments, which is precisely the impression a custom home storage solution in Port Coquitlam ought to avoid. Deciding the finish family once, at the start, costs nothing and holds the whole programme together however long it takes.
The sequencing problem is less obvious and more expensive. Storage in one room changes what another room has to hold. Fit out the garage and the basement stops being an overflow store. Build the mudroom and the hall closet is no longer absorbing coats it was never sized for. Do the primary closet and the spare room wardrobe empties. If you plan room by room, you frequently build capacity in the second room that the first room has already made unnecessary — which is the most common way to overspend on home organization systems in Port Coquitlam.
There is also a behavioural argument that gets underrated. Home organization solutions in Port Coquitlam only hold if the household can maintain them, and maintenance is a function of how consistent the logic is. When every room follows the same rules about what lives at eye height, what goes in drawers and what goes high, putting things away stops requiring thought — and a system that requires no thought is one that survives a busy week. Rooms designed independently, each with their own internal logic, are individually sensible and collectively harder to live with.
The third argument is budget. Whole-home planning lets money go where it earns most rather than where it happened to be needed first. It is normal for us to recommend spending more on one room and less on another than a household expected, because the return is not evenly distributed — and it is far easier to make that judgement with the whole house on the table.
And there is a practical benefit. One designer who has seen every room can carry decisions across them: the same hardware, the same shelf depths, the same logic about what lives where. That continuity is difficult to recreate if the rooms are commissioned years apart from different starting points.
The survey covers the rooms you want to address and, usually, one or two you had not considered — because storage pressure is rarely confined to where it is felt. The design then settles the things that must be common: finish and door style, hardware, shelf depths and the general logic of what is stored where.
From there each room is designed on its own terms, since a closet, a mudroom and an office have almost nothing in common functionally. What ties them together is the specification and the sequence, not the layout.
The output is a plan you can act on in stages. Very few households do a whole house at once, and there is no reason to. What matters is that phase three still matches phase one, and that each phase is chosen for what it makes possible next rather than for what is most visible. Where the garage is part of the picture, our garage spaces range covers it.
Mess and friction are different problems and only one of them is worth paying to fix. Friction is the closet you fight with every morning, the entry where four people collide at 8am, the cupboard you have to unpack to reach anything in. Mess is a spare room that looks untidy and costs nobody anything. Storage design should chase friction first, and it is worth spending a week noticing where the irritation actually occurs before deciding anything.
Not everything has to match, and pretending otherwise makes a programme unaffordable. What genuinely needs to be common across rooms is the finish family, the hardware, and the shelf and drawer depths, because those are what the eye reads as coherence. What can differ freely is layout, proportion and configuration — a mudroom should not be laid out like a closet, and nobody expects it to be.
The right order is rarely the order of urgency. Ask what each room is currently absorbing on behalf of another. A garage that is holding six years of household overflow is preventing an honest assessment of everything indoors; a mudroom that does not exist is loading a hall closet with coats. Doing the room that is absorbing for others first makes the next rooms smaller, cheaper and better judged.
Every whole-home plan runs into the same question eventually, and it is better asked early: how much of what is being stored is genuinely being kept, and how much has simply never been decided against. Storage designed around the current volume of possessions builds capacity for things nobody wants, and it is the quickest way to spend more than necessary. A pass through the house before the design — not a purge, just a set of decisions — routinely reduces what the storage has to hold by enough to change the specification. It is the one piece of preparation that saves real money, and it costs nothing but a weekend.
Storage installed properly lasts a long time, so the question is not only what the household needs now. Children's needs change every few years, a home office may become permanent or may not, and a spare room may become a suite. Adjustable shelving and hanging that can be reconfigured cost very little extra and are what allow a five-year plan to survive the third year, when something inevitably changes.
Whole-home storage goes wrong differently from single-room storage. These are the patterns we are asked to correct most, and they are almost all planning errors rather than build errors.
Doing the visible rooms first is the most common. The rooms guests see attract the budget, while the rooms the household actually fights with wait — which produces a home that looks better and works exactly as it did. It feels like progress and it is not.
Letting the finish drift across phases is the one people regret longest. Three rooms in three door styles is a decision nobody made deliberately; it is what happens when each phase is chosen on its own. Recording the specification at the start prevents it entirely, and costs nothing.
Then there is solving a room without asking what it is absorbing. Building more capacity into a hall closet that is only overloaded because there is no mudroom fixes the symptom and guarantees the same money is spent twice.
Over-building for the household's peak is a quieter one. Storage sized for the fullest the house has ever been — the year of the newborn, the year the in-laws stayed — is storage that sits half empty for a decade and takes floor area the whole time. Sizing for the normal case and keeping some adjustability is almost always better value.
Treating the garage as outside the plan is a structural error rather than a detail. A garage absorbing years of household overflow is quietly setting the requirement for every room indoors, and any assessment made while it is full is being made on false numbers. It does not have to be done first, but it has to be counted.
And the most expensive habit in this category is buying furniture between phases. A chest of drawers bought because the closet project is eighteen months away tends to still be there after the closet is built, occupying the floor the closet was meant to give back. If a phase is genuinely coming, it is usually worth waiting rather than furnishing around the gap.
A designer visits your Port Coquitlam home and walks the rooms in scope, plus any others that are clearly absorbing pressure on their behalf. We talk through what the household looks like now and what is likely to change, and where the daily friction actually is — which is not always where you expected. Free, no obligation.
We settle the things that must be common across every phase — finish family, hardware, shelf and drawer depths — and recommend an order of work based on what each room unlocks for the next. If your budget suits one room this year, we will tell you which one.
Each room in the current phase is drawn in full, priced with the drawing, and revised at no cost until it is right. Later phases are held to the same specification so they still match when you come to them.
Components are made to the approved drawings at our shop and installed by our own crew. Most single rooms are finished in a single day; multi-room phases are scheduled with you in advance. The work carries a satisfaction guarantee.
Three decisions carry across every room in a whole-home programme, and settling them once at the start is what makes a phased project hold together.
The first is the specification itself. Door and drawer style, finish, edge detail and hardware are recorded at the outset and applied to every phase, however far apart the phases fall. This is the single most valuable thing a whole-home plan produces, because it is the thing that cannot be recovered later — matching a finish chosen four years ago is considerably harder than writing it down now.
The second is how each run meets the room. Fitted work is scribed to the walls and taken to the ceiling where the design calls for it, which matters in Port Coquitlam's older housing where walls are rarely plumb after decades of settlement. That detail is what makes storage read as part of the house rather than as furniture pushed against it, and it is applied consistently across rooms.
The third is adjustability. Across a whole house, the certainty is that something will change — a child's needs, a room's use, a household's size. Adjustable shelving, relocatable hanging and drawer inserts that lift out cost very little at build time and are what let the house absorb those changes without another project.
There is one more thing a whole-home approach makes possible that room-by-room work does not: consistency in where things live. If shoes are at the bottom of every closet, if the everyday items sit between waist and eye height in every room, and if seasonal storage is always high, then anyone in the household can put anything away in any room without being told. That sounds minor and it is the single largest reason some homes stay organised for years while others revert within months.
Beyond those, the choices are the familiar ones: full-extension runners where drawers are used daily, soft-close on anything opened constantly, shelf depths held so nothing disappears behind a second row, and finished ends wherever a run stops mid-wall.
Four situations account for most of the multi-room projects we are asked about, and they follow the household rather than the house.
The first is moving in. New townhouses and houses through Dominion Triangle, Fremont and the developments north of the Coquitlam River hand over with builder wire shelving throughout, and the months after moving in are the natural time to address several rooms at once — the house is least full, the disruption is lowest, and decisions about what lives where have not yet hardened into habits.
The second is the growing family. A household that fitted comfortably into a house five years ago frequently does not, and the pressure arrives everywhere at once: the entry, the kids' rooms, the primary closet and whatever room has quietly become the overflow. This is the situation where sequencing matters most, because fixing the entry and the garage often reduces what the bedrooms need to do.
The third is work moving home. A spare bedroom becomes an office, which displaces whatever the spare bedroom was holding, which lands somewhere else. It is the clearest example of storage pressure moving rather than appearing, and it is usually solved with two rooms rather than one.
The fourth is deciding to stay. Given what moving costs in this market, a great many Port Coquitlam households conclude that making the house work properly is better value than buying a larger one — particularly in the established neighbourhoods around Citadel Heights, Mary Hill and Central Port Coquitlam, where the homes are sound and the storage is simply of its era. Whole-home planning is exactly the right tool for that decision.
We cover Port Coquitlam, Coquitlam and Port Moody, plus Pitt Meadows, Maple Ridge, Langley, Burnaby, New Westminster and Vancouver.
A reach-in closet typically starts at [VERIFY], a walk-in closet [VERIFY], bedroom cabinetry [VERIFY], a mudroom [VERIFY], a home office [VERIFY] and a kids' room [VERIFY]. Each figure covers [VERIFY].