The room people complain about is almost never the room that needs fixing. A family says the garage is a disaster, and it is full because four bedrooms upstairs each surrendered a season of clothing to it. Somebody says the kitchen has no space, and the kitchen is fine but there is nowhere else in the house for the small appliances. Home storage solutions that work start from that observation. Storage failures migrate, and they migrate downwards and outwards, which means the visible symptom and the actual cause are usually two different rooms.
Custom home storage is the exercise of finding the cause rather than tidying the symptom. My Inspired Space designs and installs built-in storage throughout South Surrey homes — bedrooms, entry, laundry, living space, offices, pantry and beyond — and the most useful thing we do on a first visit is frequently not to measure anything. It is to work out which room is generating the overflow that has ended up somewhere else.
We have been building fitted storage in Lower Mainland houses for more than fifteen years, working from our own shop, across the Semiahmoo Peninsula from the newer housing in Grandview Heights and Morgan Heights to the established homes in Ocean Park, Sunnyside and Crescent Beach. Some projects are a single room. A good many are two or three, planned together and built in stages.
Houses fail in fairly predictable places, and the pattern is consistent enough across the peninsula to be worth naming. These are the four pressure points, and in most homes one of them is generating the pressure that the others are absorbing.
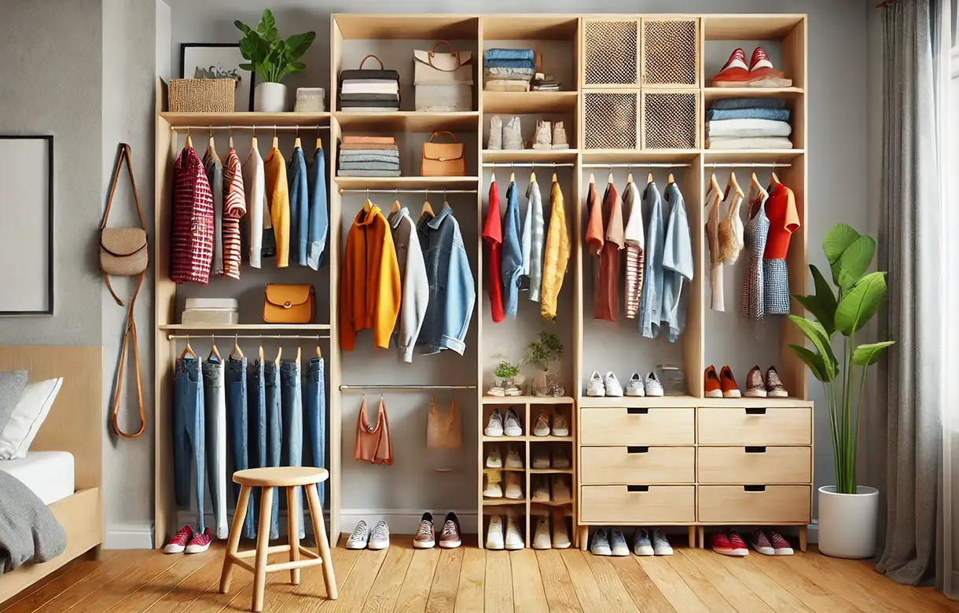
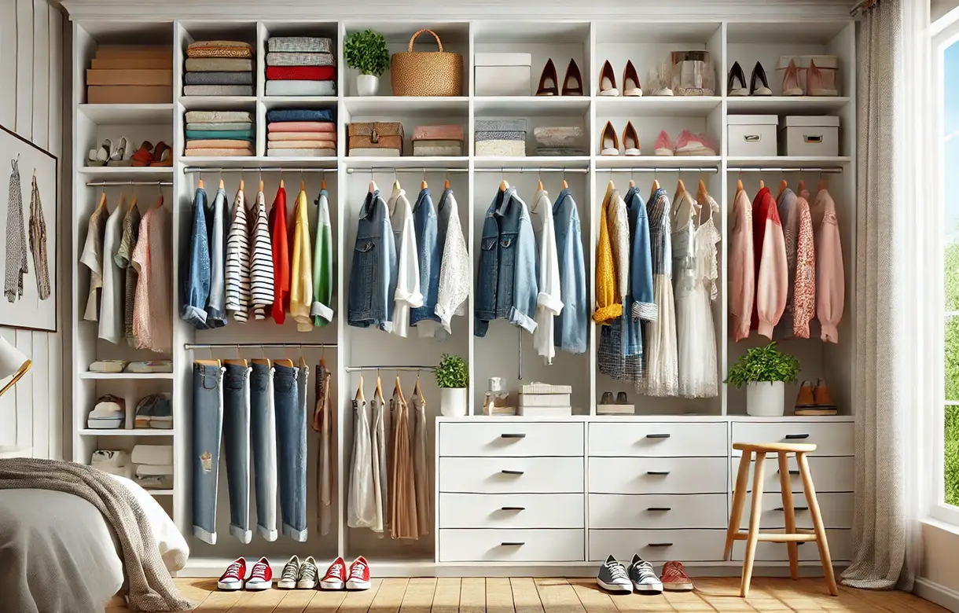
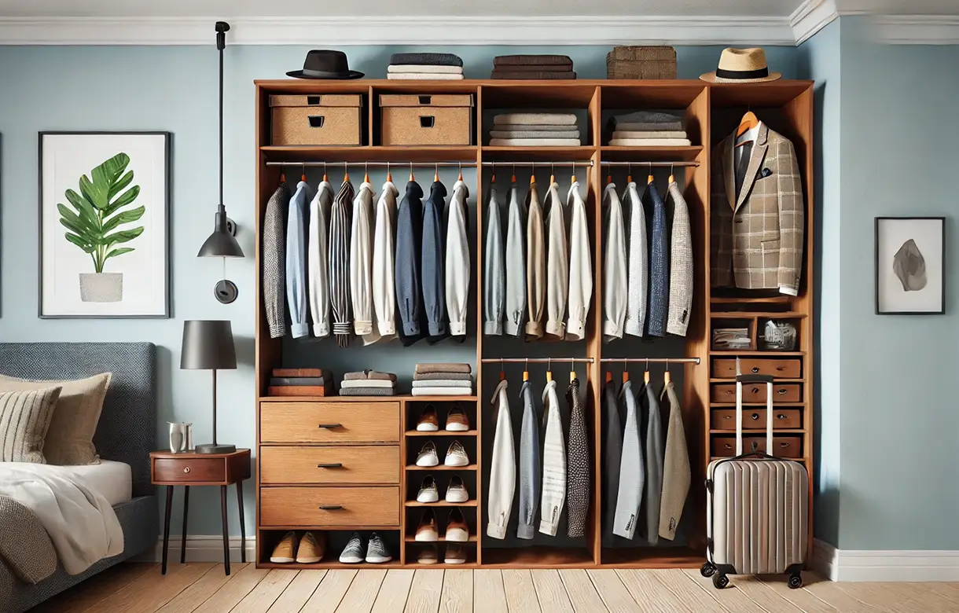
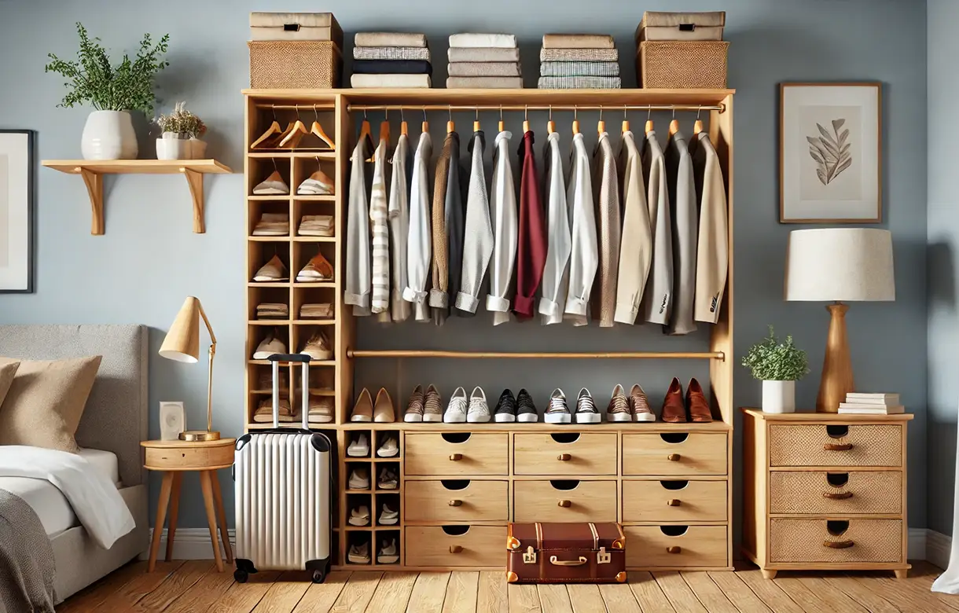
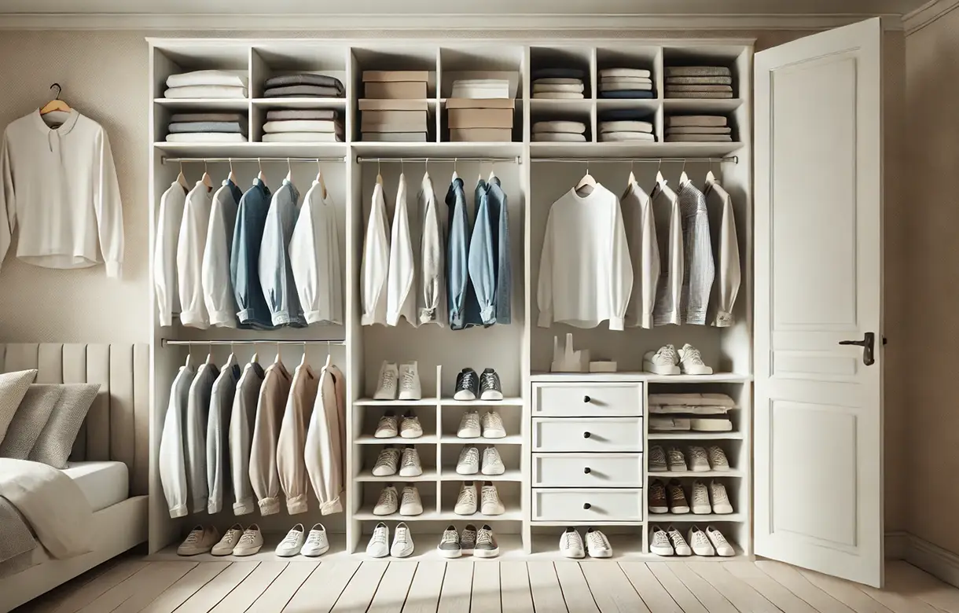
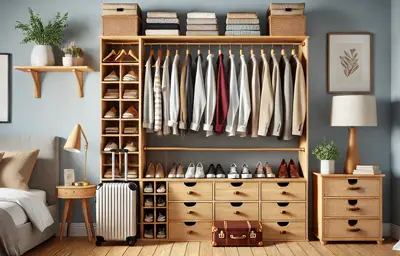
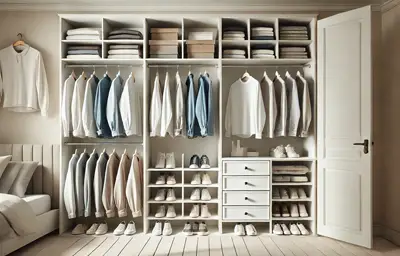
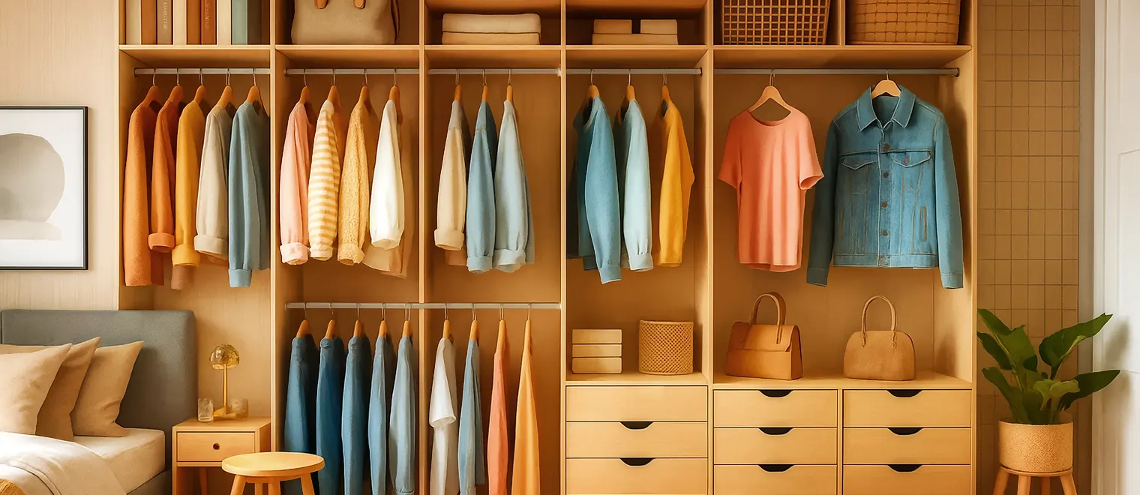
This is the origin of more household overflow than anywhere else, because clothing is the highest-volume category most families own and builder-standard bedroom storage uses a fraction of the space behind its own door. A single rail at one height with a shelf above it leaves most of the vertical volume unused, and the shortfall is absorbed first by freestanding furniture in the room and then, when that fills, by boxes somewhere else in the house.
Fixing the sleeping rooms is frequently what empties the garage, which is not an obvious connection until you trace where the boxes actually came from. Our closet and wardrobe work covers this in detail on its own pages; the point here is that it is usually the first domino rather than a separate project.
The laundry room and the pantry are the two hardest-working storage rooms in a house and the two most often left as bare shelves on brackets. Both hold a high turnover of consumables in awkward packaging, both have fixed obstructions that standard shelving ignores, and both are small enough that a few centimetres of wasted depth matters.
They are also where poor storage costs time daily rather than occasionally. A pantry you cannot see into means duplicates get bought; a laundry area with nowhere to put anything down means the folding happens somewhere else in the house. Each has its own page, because the design questions in them are genuinely different from each other.
Every house has a point where the outside comes in, and in most South Surrey homes that point was given a coat closet and nothing else. Coats, boots, bags, sports kit and everything carried in daily then accumulate on the floor of a space that was never sized for it, and because it is the first thing anyone sees, it sets the impression of the whole house.
The entry is also the room where a small intervention returns the most visible improvement, because the volume involved is modest and the alternative is a permanent pile. Mudroom and entry storage has its own page covering the detail.
Living rooms accumulate the things that have no other home — paperwork, devices, games, the household's admin — because they are where people are. A media wall with closed storage, or a run of built-ins along one wall, absorbs most of it, and the difference it makes to how the room reads is out of proportion to the cabinetry involved.
The desk-based work in a house belongs in the same conversation, because paperwork that has nowhere to live ends up on a dining table. Whether that needs a dedicated room or a fitted run in a corner is a question the whole-house view answers better than looking at any single room does.
The test is to follow the overflow backwards. Find the room that is holding things that do not belong to it, work out which room those things came from, and that second room is where the money should go first. It is a simple exercise and almost nobody does it, because the room that looks worst is the one that gets the attention.
Whole-home storage design is really this diagnosis plus the discipline to act on it. Sometimes the answer is a single room and the rest of the house recovers on its own. Sometimes it is two rooms that have to be done together because each is absorbing the other's failure. Either way it is a cheaper conversation than fitting out the room that was only ever the symptom.
The first reason is volume. Freestanding furniture is built to standard dimensions and stops well short of the ceiling, so it surrenders the top third of every wall it stands against and leaves margins at each end too narrow to use. Built-in home storage takes the measured wall from floor to ceiling and end to end, and across several rooms that recovered volume is substantial rather than marginal.
The second is that it is built to the house rather than placed in it. Every room has window returns, door swings, heating outlets, bulkheads and corners that are not square, and standard units have to sit around all of them. Custom built-ins and storage cabinets are scribed to the surfaces they meet, which is both why they hold more and why they read as part of the building rather than as objects that arrived in it.
The third is consolidation. Built-in storage solutions work because a room where every category has a designed place stays organized because putting things away is easier than not, whereas a room that has been tidied reverts within weeks. That is the difference between home organization solutions and an afternoon with some boxes, and it is the reason a fitted system holds its state for years.
The fourth is that it stays with the house. Built-ins are fixtures, finished to relate to the millwork around them, and they do not need to be moved, replaced or worked around when the furniture changes. In a market where buyers compare finished homes closely, a house where the storage is built in presents differently from one where it was bought.
Start with an inventory of what the household actually owns, by category and by volume, rather than with a list of rooms. Clothing, linens, food and consumables, paperwork, sports and outdoor equipment, tools, seasonal items, children's things. Knowing roughly how much of each there is tells you where the capacity has to go, and it almost always redistributes the budget away from where people expected to spend it.
Then trace the overflow. Walk the house and note every item that is somewhere other than where it belongs, and identify the room it should have been in. That exercise produces a ranked list of causes rather than symptoms, and it is the single most useful half hour in a whole-home project.
Then decide what is genuinely one project and what is several. Rooms that are absorbing each other's overflow have to be designed together even if they are built months apart, because solving one in isolation simply moves the problem. Rooms that are independent can be treated independently and phased freely.
Then settle the specification once, across everything. Finish, edge detail and hardware chosen in a single pass cost no more than choosing them three times, and they are what make a house done in stages read as one project rather than three. The alternative is discovering two years later that the material used in the first room is no longer available.
The most common is fitting out the symptom. A great deal of money gets spent on the room that looks worst, the overflow is redistributed rather than removed, and within a year the same volume has reappeared somewhere else. The room holding the mess is rarely the room generating it.
The second is designing room by room with no shared specification. Three rooms done over four years by three different decisions produce a house that looks assembled rather than finished, and matching a finish retrospectively is frequently impossible because materials and batches move on. Deciding the palette and the hardware once, at the start, costs nothing.
The third is building for the household as it is on the day of the survey. Children grow, people retire, someone starts working from home, a parent moves in. None of those is expensive to anticipate at design stage and all of them are expensive to retrofit, and on this peninsula the most common version is a household that is about to reduce its floor area rather than increase it.
The fourth is treating the top of every wall as unusable. Across a whole house the band above standard furniture height represents a very large volume, and leaving it empty in every room is the largest single source of lost capacity in most homes. It needs the right contents — low frequency, light, bulky — but leaving it as air is simply waste repeated room after room.
The fifth is storing what should be leaving. A meaningful share of what a full house contains is there because a decision was deferred, and designing capacity around it means paying to keep it properly for another decade. We will be direct about this, because it is the only variable that reduces the requirement rather than adding to it.
We walk the house rather than measuring one room. That visit establishes what the household owns by category, where the overflow has ended up and where it came from, which rooms are absorbing another room's failure, and which single room would relieve the most pressure. Only then do we measure, and by that point it is usually clear which walls matter.
The walkthrough becomes a plan: which rooms are in scope, in what order, and with what shared specification. Each room gets its own design and 3D rendering so you can see it before it is built, and the finish, edge detail and hardware are fixed once across the whole scheme so later phases match earlier ones. Where only one room is being done now, the rest is still recorded so the decisions hold.
Components are manufactured off site and brought in finished, which keeps cutting and dust out of the house and means what arrives is already sized to the rooms it was measured in. Manufacturing a multi-room project to one written specification in a controlled run is also what keeps finishes consistent where the same material appears in several rooms.
Installation is assembly and fixing rather than construction. Runs are scribed to the walls, floor and ceiling of each room so they meet the surfaces cleanly, levelled independently of floors that are rarely true, and fixed by a method chosen for the construction actually behind the finish. Each room has to be emptied of whatever is in the area being worked on.
Every fitted run, in whatever room, is a series of individually built cases joined, levelled and fixed as one continuous piece. That construction is what lets a run follow a floor that is not level and a wall that is not plumb, which describes most rooms in most houses, and it is what separates cabinetry that looks built in from cabinetry that looks delivered.
Custom storage cabinets are adjustable internally by design. Shelving sits on adjustable supports rather than fixed permanently, hanging and rail positions are set by zone rather than to a default, and drawers run on concealed glides within the case depth. That matters across a whole house because what a family stores changes on a timescale of a few years while the cabinetry is intended to last considerably longer.
Specification is what makes a multi-room project read as one. Finish, door profile, edge detail and hardware are selected once and applied across every room in scope, and samples are reviewed in the actual rooms under their own light rather than under showroom lighting, because the same finish behaves differently in a north-facing bedroom and a west-facing living room.
Panel specifications, shelf load capacities, hardware ratings and warranty terms are confirmed directly for the configuration you are quoted rather than published here as general figures.
The peninsula's housing splits into three patterns and each generates a different storage failure. The newer detached homes and townhomes in Grandview Heights, Morgan Heights and Rosemary Heights are well proportioned and finished to a good standard, and their storage was the cheapest line in the build. Generous rooms, minimal fitted storage inside them, and in the townhomes frequently no basement at all, which means everything the house cannot absorb ends up competing with the car.
The larger properties in Morgan Creek and Elgin Chantrell have volume rather than organization. There is usually somewhere to put things, which is precisely why nothing gets a designed place, and the failure mode is not running out of room but not being able to find anything. In those houses the useful work is frequently in two or three specific rooms rather than across the whole property.
The established homes in Ocean Park, Sunnyside and Crescent Beach are generous in room size and mature in character, with original storage sized to a smaller mid-century household. Rooms without adequate fitted storage at all are common, and the honest answer there is usually to build what the house never had rather than to reorganize inside what it has.
One pattern cuts across all three, and it is particular to this community. A great deal of the housing movement here is downward in square footage, as households who raised families in larger homes move into townhomes and single-level properties. Nothing about the volume of belongings changes; what changes is the number of places they can be kept. Whole-home storage for a household in that position is a different brief from one that is expanding, and it is worth saying at the outset which of the two you are.
We work as a custom home storage company serving South Surrey and the surrounding area from our own Pitt Meadows shop, covering Grandview Heights, Morgan Heights, Morgan Creek, Rosemary Heights, Sunnyside, Ocean Park, Crescent Beach, Elgin Chantrell, Hazelmere and Pacific Douglas, along with neighbouring White Rock and the rest of the Lower Mainland.