Storage problems do not stay where they start. When one room cannot hold what belongs in it, the surplus does not evaporate — it moves, and it lands somewhere that was never meant to take it. The coats that have nowhere to go by the door end up on a chair in the living room. The paperwork with no home in the office colonises the dining table. The seasonal clothing that will not fit the bedroom moves into the spare room, which stops being a spare room. And whatever is left goes to the garage.
Which means the room where you notice the problem is usually not the room causing it. Adding shelves to the room that looks cluttered treats the symptom and leaves the cause untouched, and six months later the same surplus has found somewhere else to settle. Custom home storage in White Rock is more useful when it starts by tracing each pile back to the room it actually came from, because fixing that room frequently empties two others without anything being built in them at all.
My Inspired Space designs, fabricates and installs built-in storage throughout the house across White Rock — the converted cottages and postwar houses near the beach, the hillside homes above Marine Drive, the newer builds uphill towards Bayridge and the apartments around Johnston Road and Five Corners. Built-in home storage in White Rock is what we make; each room has its own page with its own detail, and this one is about deciding which rooms to do and in what order.
Four zones, and they are worth looking at together because the failures in one show up in another. A whole-home view is the only way to see which is which.
Every house has at least one, and it is almost always the same short list: the spare bedroom, the dining room, a landing, the space under the stairs, and the garage. These rooms are not failing in themselves. They are receiving, and the giveaway is that what is in them belongs somewhere else — a spare bedroom holding out-of-season clothing has a bedroom problem, not a spare-room problem.
The reason this matters commercially as well as practically is that built-in storage solutions in White Rock installed in the receiving room are the least efficient money in the house. They make the overflow tidier without reducing it. Built in the source room, the same budget removes the overflow, and the receiving room goes back to being a room.
The entry is the highest-frequency storage in any house and the most consistently under-built. Coats, shoes, bags, keys, the things that come in and go out every day, and in this climate the wet layer that cannot be put away damp. When that fails the overflow is immediate and highly visible, because it lands in whichever room the door opens into.
It is also the zone where a small amount of well-placed cabinetry does the most work per foot. The detail that decides it is whether there is a home for things arriving wet, since a hook and a bench with nowhere for water to go moves the problem rather than solving it. The specifics of entry cabinetry are covered on its own page.
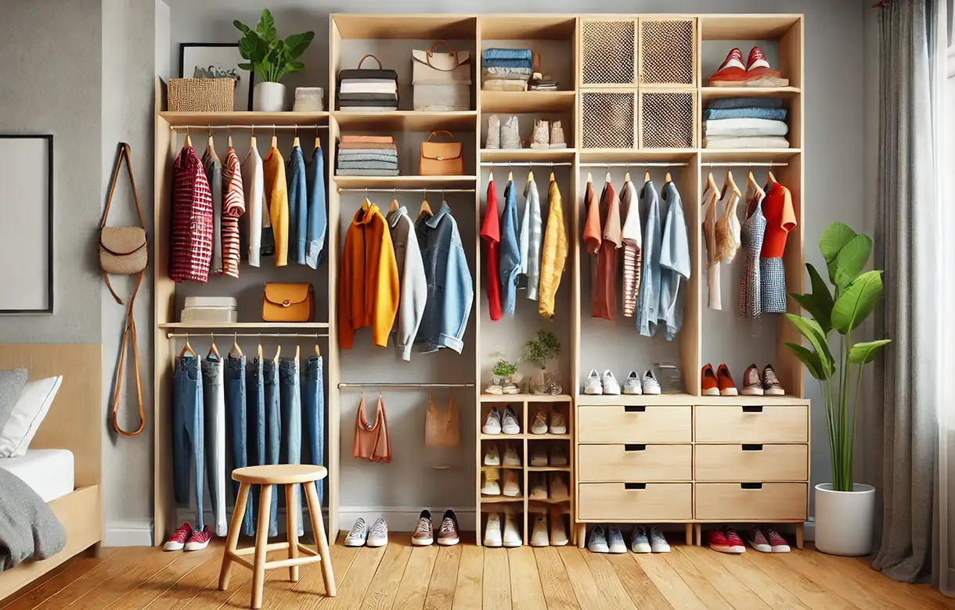
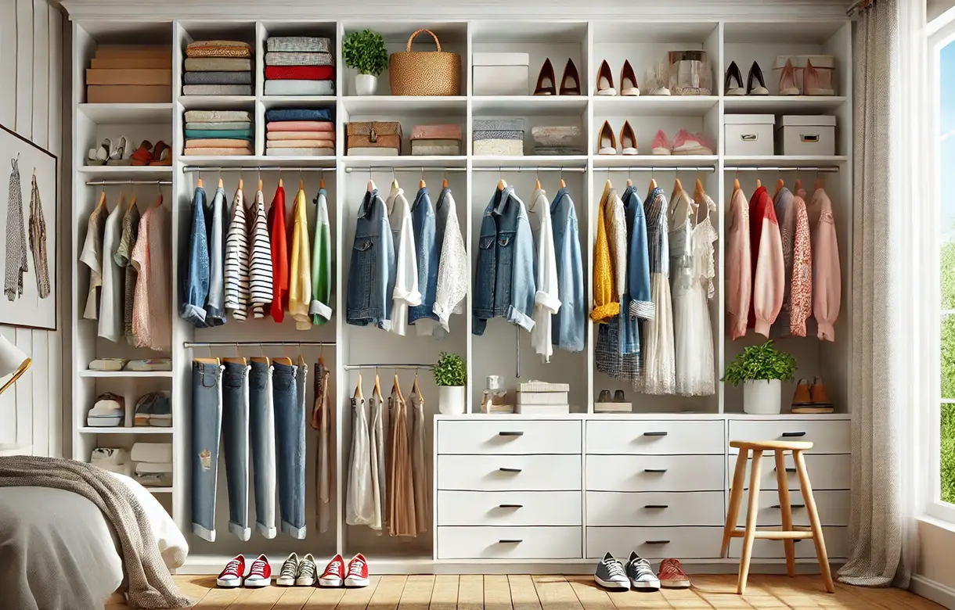
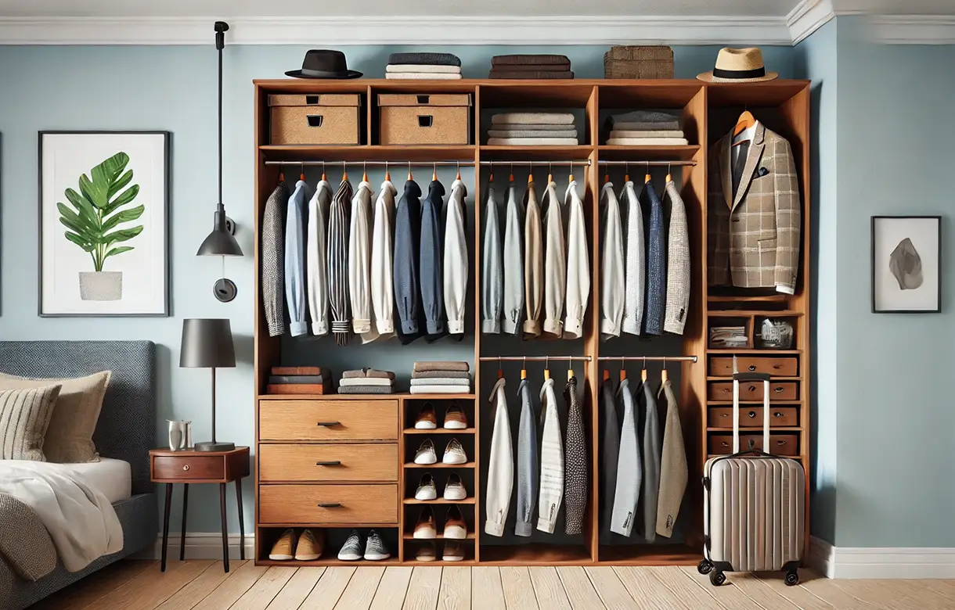
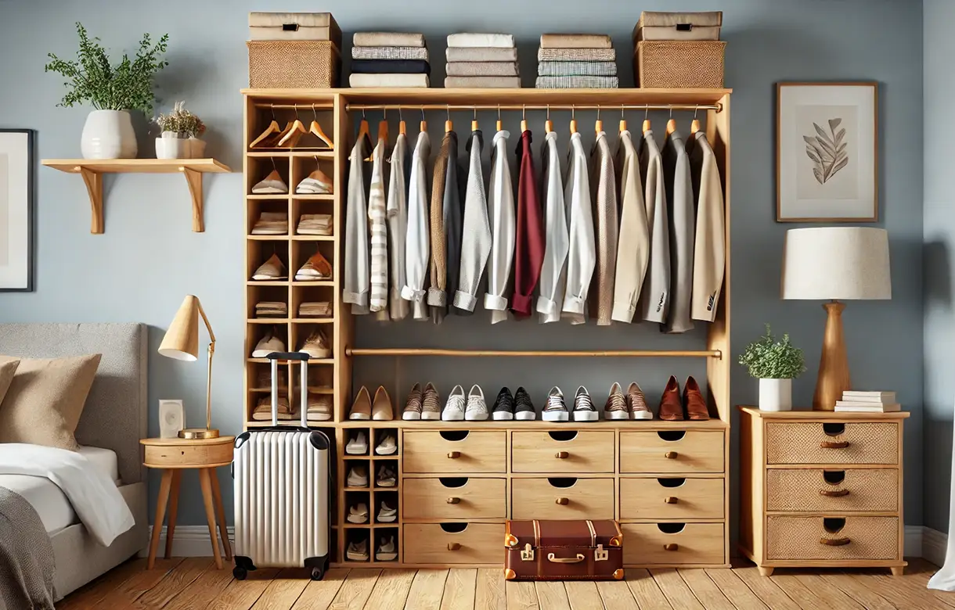
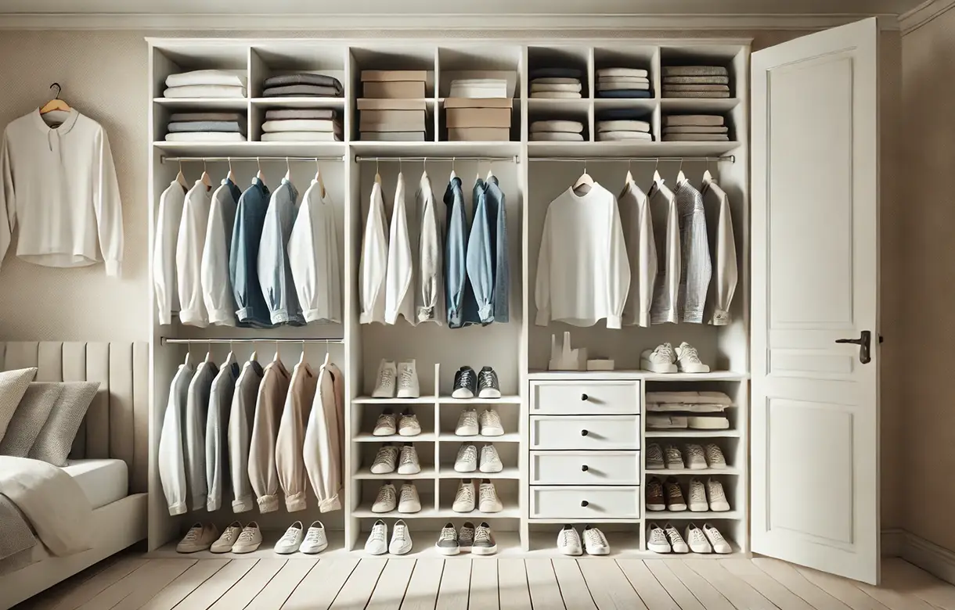
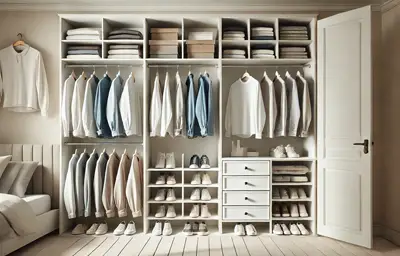
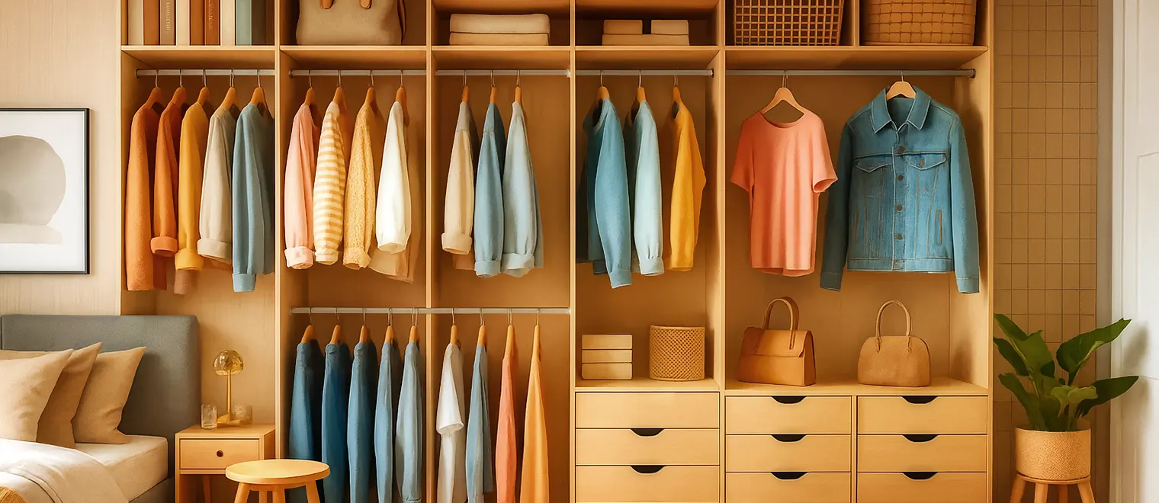
This zone generates more displacement than any other, because clothing volume is the thing households most consistently underestimate and because the closets in the older houses here were built to a much smaller idea of a wardrobe. When hanging and drawer capacity run short the surplus goes in a predictable order: under the bed, onto a chair, into the spare room, and eventually into containers wherever there is floor to put them.
Which is why a whole-home plan frequently starts here even when the complaint was about a different room. Bedroom cabinetry and closet capacity are the two things most likely to be causing a problem three rooms away, and both have their own pages with the detail on how they are planned.
The rest of the house fails in quieter ways. A living room with nowhere to put the things in daily use spreads them across every horizontal surface, and where a television and its equipment share that wall the surfaces fill faster still. A home office with insufficient storage takes over a dining table, which is the single most common displacement we see in smaller houses, and a home office sharing a bedroom pushes the overflow into both rooms at once. A playroom without containment does the same thing on a shorter cycle, because toys return to the floor daily rather than seasonally. Utility storage fails quietly: the kitchen overflow that a pantry should hold, the cleaning equipment nobody has allocated, and the laundry that has nowhere to wait between machine and wardrobe.
None of those needs a large intervention. They need the right one in the right room, which is the whole argument for looking at the house together rather than fixing whichever room somebody complained about most recently. A laundry room with a place for washing to wait, a pantry sized to how the household actually shops, a desk whose work can be put away, and an entertainment center that holds the handsets and cables rather than displaying them are each small projects with effects in other rooms. Home organization solutions in White Rock work best specified that way, and each of those rooms has its own page with the detail.
Two tests, applied in order. First, which room is the source of the largest displacement — that is, which room's shortfall is currently occupying the most space elsewhere. Second, which intervention returns a whole room to use. Those two frequently point at the same answer, and when they do, that is the first project regardless of which room is the most annoying to look at.
Frequency of use breaks the tie. Where two rooms are equally implicated, the one touched several times a day beats the one touched seasonally, because the daily one is producing friction as well as clutter. Home storage design in White Rock is largely this sequencing judgement, and it is the part of the work that a single-room quote cannot do for you.
The single-room approach has a specific failure mode. A room gets built out generously, the household's belongings redistribute to fill it, and the surplus that was in the receiving rooms stays exactly where it is — because nothing removed the reason it went there. The house feels better for a season and then settles back, with one expensively fitted room and the same problem elsewhere.
Planning the house together avoids that by allocating capacity where the demand actually originates. It also avoids a subtler waste, which is building storage twice for the same belongings: once in the room they came from and once in the room they migrated to. Custom built-ins in White Rock planned across rooms frequently total less cabinetry than the same house would have bought room by room.
There is a coherence argument too, and it is not only aesthetic. Storage that follows the same logic throughout a house — the same decisions about what is closed, what is visible, what is at reach height — is easier for a household to keep working, because the rules are consistent from room to room. Home storage solutions in White Rock designed one room at a time by different people rarely have that.
Walk the house and look at what is out of place rather than at what looks untidy. For each pile, container or overloaded surface, the question is not how to store it here but which room it belongs in and why it left. Most answers fall into three categories: the source room has no capacity, it has capacity in the wrong form, or the item has no obvious home anywhere in the house.
The second of those is the one people miss. A bedroom with plenty of hanging and no drawers has capacity in the wrong form, which pushes folded clothing out of the room just as effectively as having no capacity at all. Whole-home storage in White Rock frequently turns out to be a rebalancing job rather than an expansion one, and that distinction changes the budget considerably.
Then be honest about the third category. Some belongings do not have a home because they should not be kept, and in a smaller house that conversation does more than any cabinetry. We would rather have it at the consultation than build storage for things that are only being stored because nobody has decided about them.
The most common is building in the receiving room. A beautifully fitted spare bedroom full of things that belong in other rooms is a solution to the wrong problem, and it is expensive because the surplus is stored twice — badly in its source room and neatly in the spare one.
The second is uniform treatment. A house fitted throughout to the same specification, the same depths and the same open-to-closed ratio ignores that an entry and a bedroom want almost opposite things. Consistency of logic is valuable; uniformity of specification is not. Custom storage cabinets in White Rock should be specified room by room even when they are finished to match.
The third is expanding capacity that is already sufficient but wrongly shaped, which produces more of the wrong thing. And the fourth is specific to this town: planning a house as though it had somewhere to put the overflow. In a great many White Rock houses there is no usable basement and no room for a shed, so the garage is doing that job, and a whole-home plan that quietly assumes an infinite garage is not a plan.
A designer walks the house rather than measuring one room, looking at what is out of place and where it came from. The output of that walk is a list of source rooms in priority order, which is a different list from the one most households arrive with. Measurements are taken for the rooms that make the shortlist. The consultation is free and carries no obligation.
What comes back is an order of work with a reason attached to each position, plus designs for the first rooms. If a later room's requirement depends on how much the first one absorbs, that is said rather than estimated, because a bedroom done properly sometimes removes the need for the project that was planned next.
Cabinetry is fabricated to your measurements in our own shop in Pitt Meadows rather than assembled from stock modules. Materials, finishes, edge details and hardware are confirmed in writing for each configuration you are quoted, and where several rooms are being done, the specification is recorded so a later phase matches the earlier one rather than approximating it.
Our own installers carry out the work, scribing each run to the walls, floors and ceilings as they find them. Rooms are installed one at a time with each finished and usable before the next begins, and you are told in advance which rooms are out of use and for how long. Nothing is left part-finished between phases.
Whatever the room, the construction question is the same: how the carcase is joined, how the run is fixed back into verified structure rather than into wall surfaces, how shelves are supported across their spans, and how the moving parts are rated for the use the room will give them. The difference between rooms is in the specification rather than the method — an entry takes wet outdoor gear and daily abuse, a bedroom takes constant drawer cycles, a utility space takes weight.
Fit does more work in this housing stock than in most. Houses near the beach have been extended and converted in stages, the hillside houses have floors that fall away towards an outside wall, and few openings in either are square. Cabinetry is scribed to the building as it actually is rather than packed out with trim, which is what keeps door and drawer lines reading level in a room where the floor is not.
Shelf and rail load ratings, span limits, substrate and finish specification, hardware ratings and warranty terms are confirmed directly in writing for each configuration you are quoted rather than published here as general figures, because they differ by room, span, material and intended contents. Where a project involves lighting, moving a switch or outlet, plumbing, or altering anything structural such as removing a partition that turns out to be load-bearing, that is separate scope with its own trade, checked first and set out in writing.
One pattern shapes whole-home work here more than any other, and it is people arriving with the contents of a larger house. A great deal of movement into White Rock is from bigger properties elsewhere in the Lower Mainland, and a household that has spent decades in a house with a basement and far more storage than the new one offers does not shed two thirds of its belongings on moving day. What arrives is a full household's worth of possessions and a smaller building to put it in, which is a storage problem of a completely different shape from a family gradually outgrowing a house.
That situation responds well to whole-home planning and badly to single rooms, because the surplus is distributed everywhere at once rather than concentrated. It also needs the honest conversation early: in a smaller house, some of what arrived cannot be stored anywhere, and deciding that up front is cheaper than building cabinetry for it and discovering the same thing afterwards.
The housing itself compounds it. Many of the older houses near the beach began as seasonal cottages, converted in stages, with modest rooms and frequently no usable basement. There is nowhere for the overflow to go, which is why so many houses in this town have one room quietly carrying the whole building's surplus. A whole-home plan here has to name that room and relieve it rather than assume it will keep absorbing.
The hillside houses above Marine Drive bring geometry to the problem and opportunity with it. Split levels, half landings, dormers and the space under stairs produce volumes that no furniture fits and built-in cabinetry does, so in those houses a meaningful share of the answer is in places nobody currently counts as storage at all.
The newer houses uphill towards Bayridge and the Hillside streets have adequate rooms, square walls and a builder-standard interior throughout, which means the shortfall is rarely space and almost always form: plenty of hanging and too few drawers, deep cupboards where shallow visible storage was needed, and nothing at all by the door. Those are rebalancing projects rather than expansions.
The apartments around Johnston Road, Five Corners and the seafront are where the downsizing arrival and the strata rulebook meet. What may be fixed into, what is behind a wall, whether it is shared, and how components reach the unit are all settled before design. Where approval is needed the timeline has to allow for it, and where a building will not permit fixing at all we will say so rather than quote around it.
We design, fabricate and install throughout White Rock and the Semiahmoo Peninsula from our own shop in Pitt Meadows, covering East Beach, West Beach, Marine Drive, Five Corners, Hillside, Bayridge, Centennial and the streets above Johnston Road, along with neighbouring South Surrey, Ocean Park, Crescent Beach and the rest of the Lower Mainland. If you are choosing between one custom home storage company in White Rock and another, ask each of them which room they would do first and why. A company that answers with the room you complained about has not looked at the house.