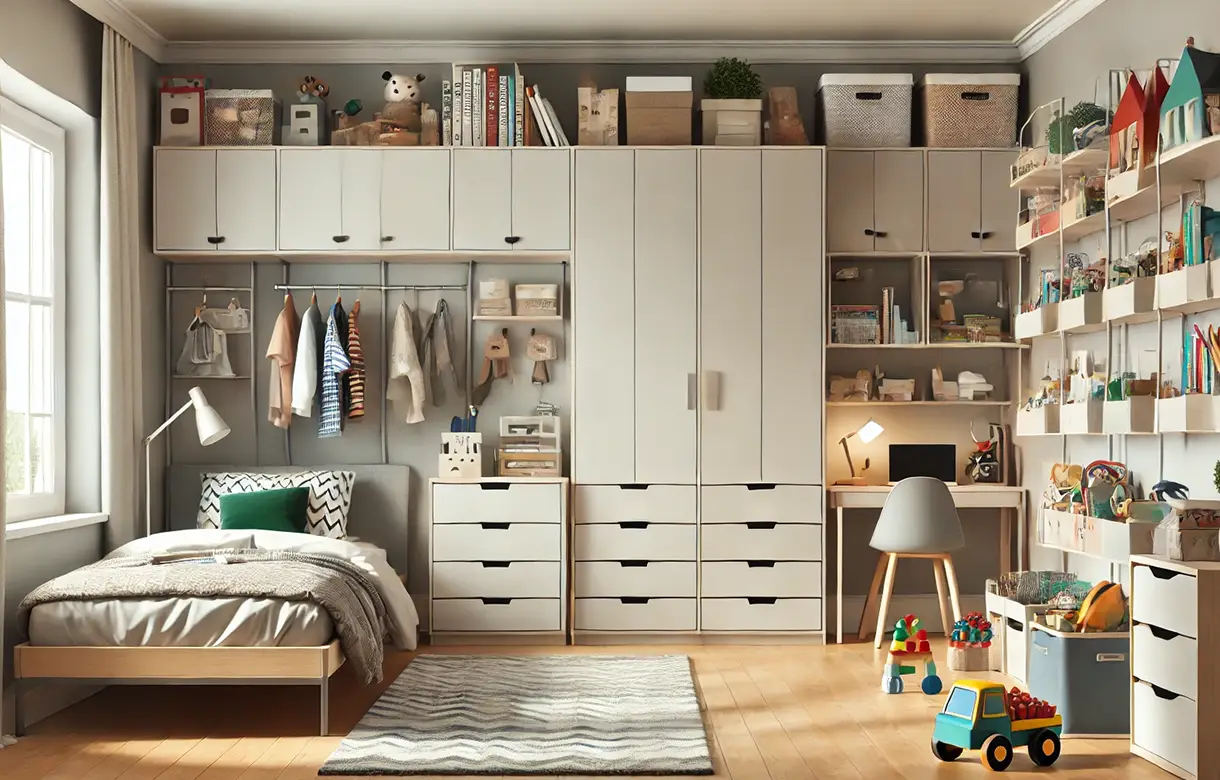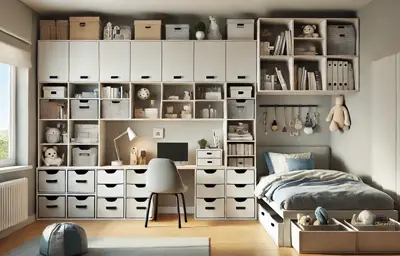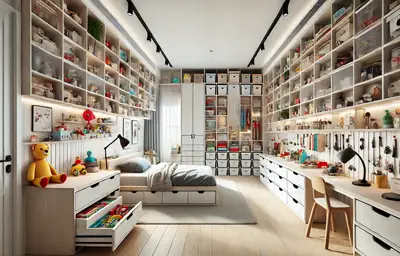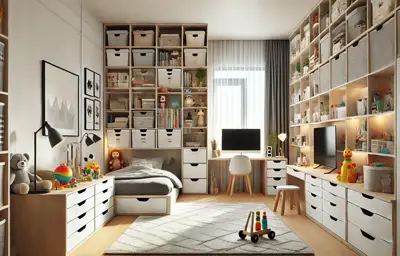
Almost every children's storage system is designed for a category rather than for a person. Storage for a six-year-old, storage for a teenager, storage for a shared room. The categories are real and they are useful, and they are also the reason a great many well-made children's rooms are not used the way anyone intended.
Two eight-year-olds can be completely different storage problems. One folds and one does not. One will use a hamper and one will use the floor no matter what is installed. One can be trusted with open shelving indefinitely and one needs doors on everything within a fortnight. The age tells you the heights. It tells you almost nothing about which of those two you are designing for.
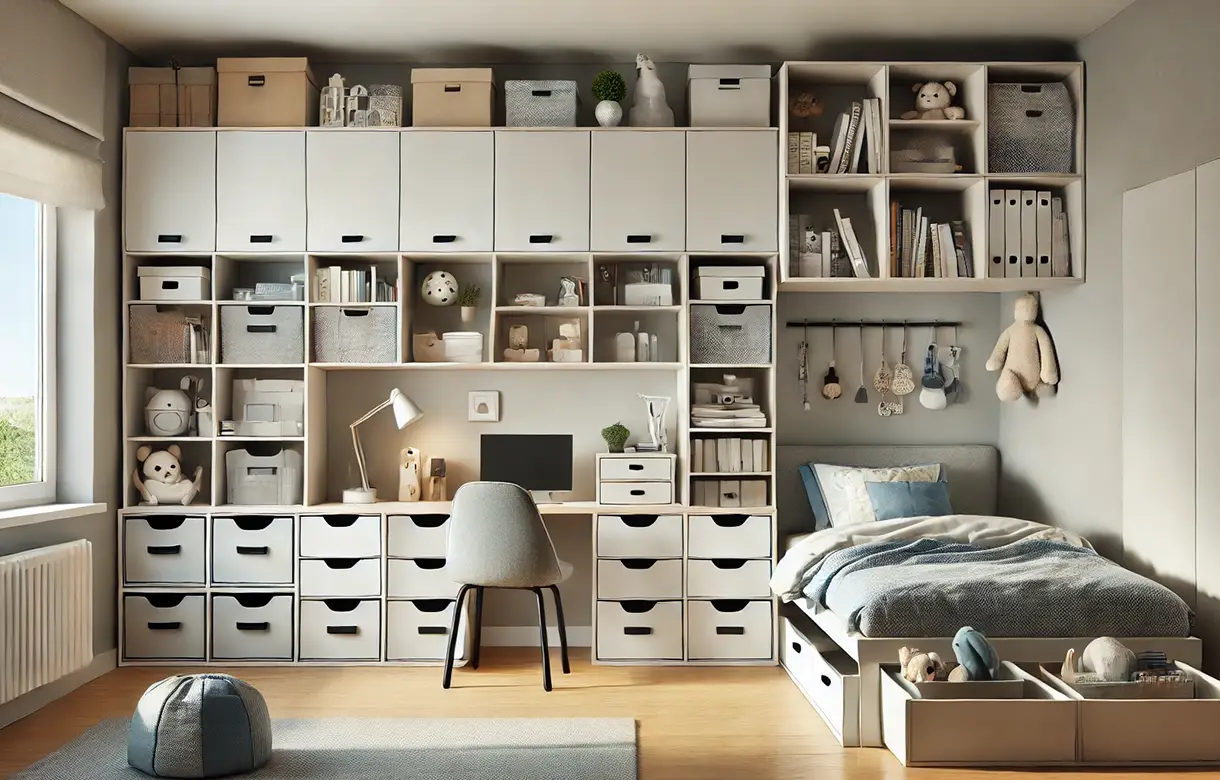
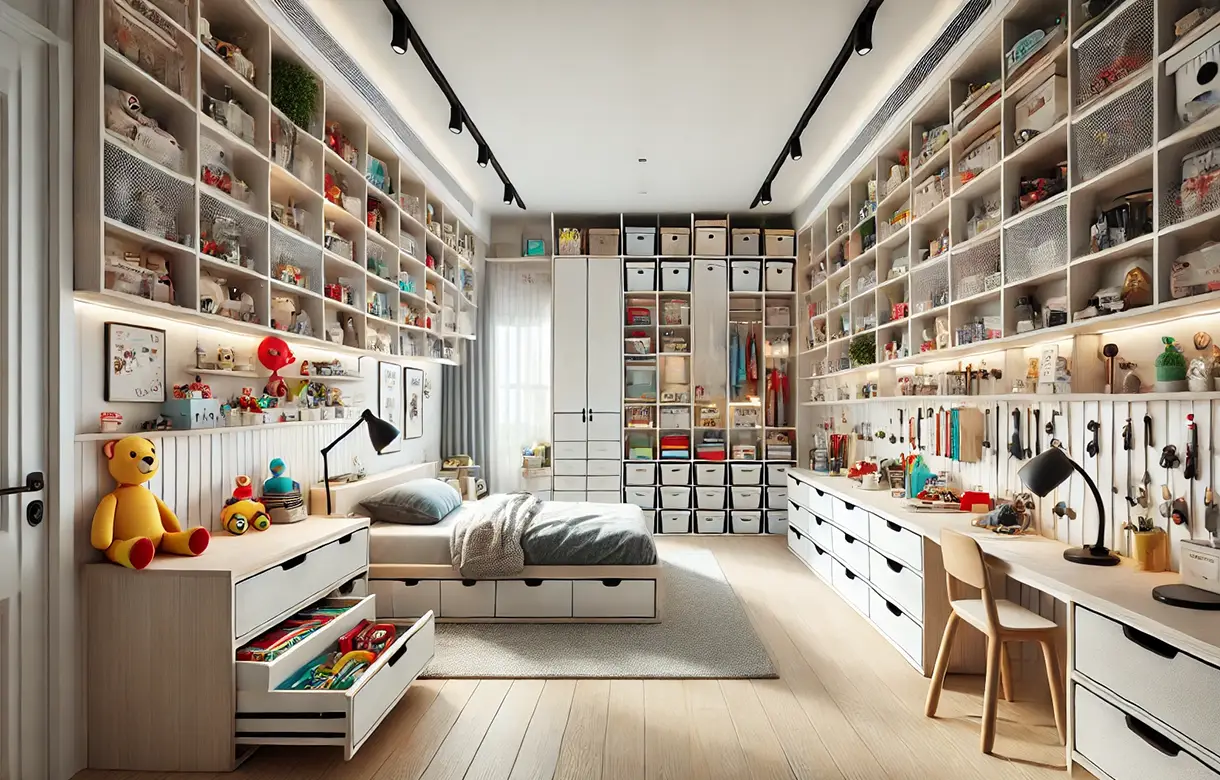
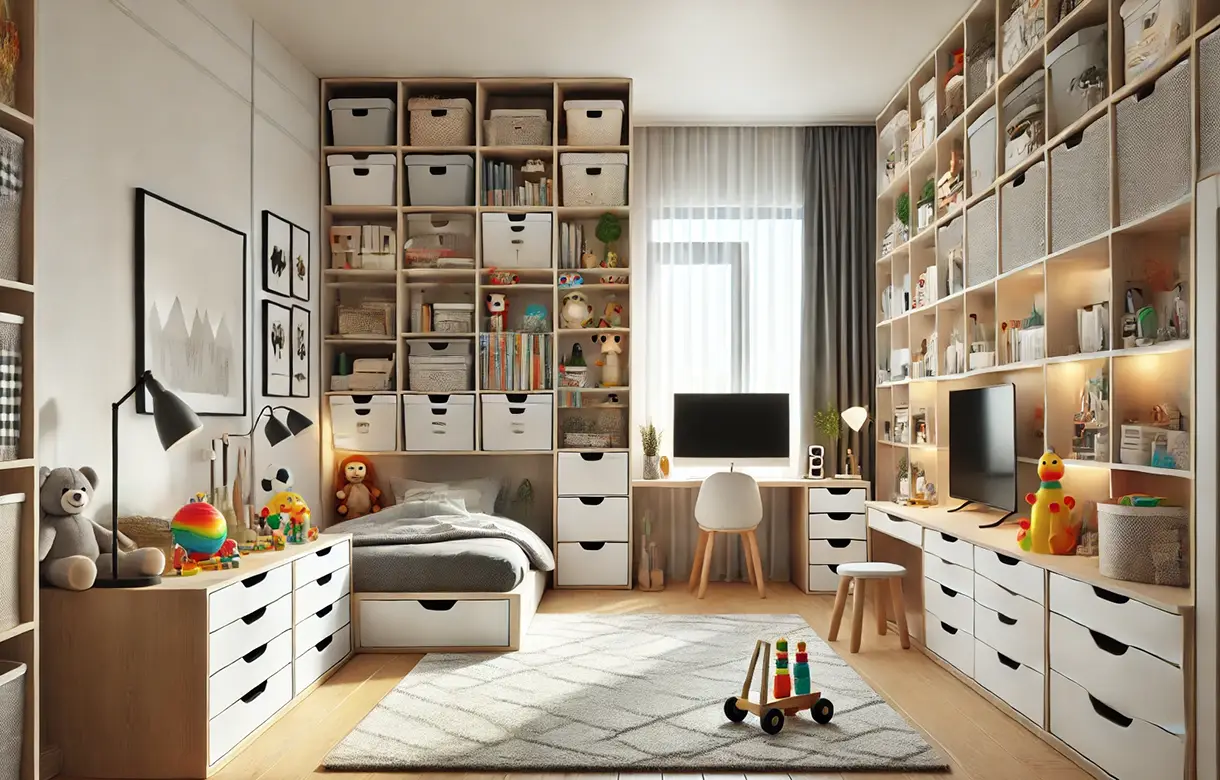
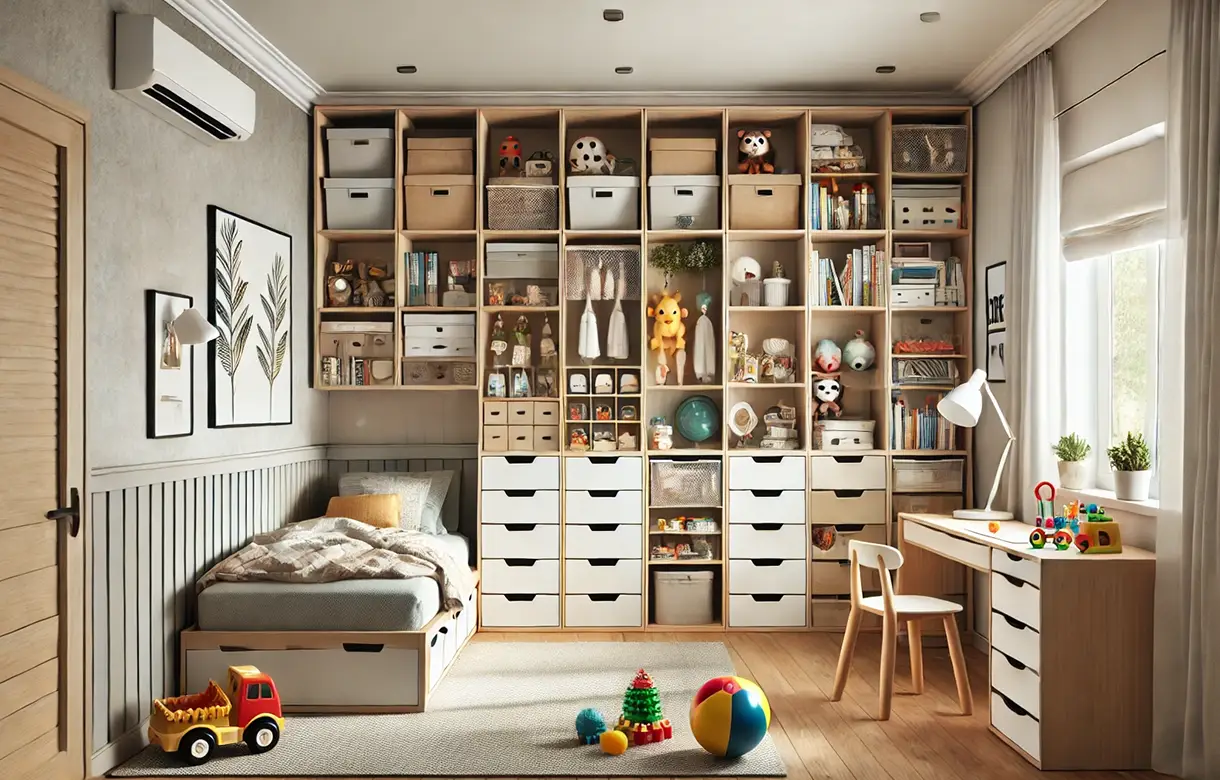
Kids room storage in Abbotsford is worth approaching with that in mind, because the difference between storage that gets used and storage that gets worked around is usually a question about the specific child rather than about the specification. This page covers bedrooms: clothing, schoolwork, personal belongings and the study corner. Toys and play equipment are a separate brief and the playroom storage page covers them.
Kids bedroom storage Abbotsford families need has to hold four things that behave nothing like each other, and most of the difficulty comes from treating them as one problem.
Children's clothing is mostly folded rather than hung, which inverts the proportions that suit an adult. A child's closet built around a generous hanging section and a couple of shelves will have the hanging half empty and the shelves overflowing within a month.
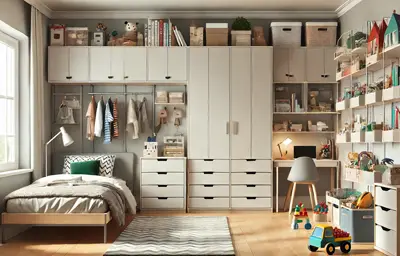
Kids closet storage Abbotsford families get the most from is weighted toward drawers and open shelving, with only as much hanging as the child actually owns. The second decision is where the daily clothing sits, and the answer is wherever the child can reach it standing on the floor. Everything above that line is adult-access storage and should be used for the things adults handle, not for the things a child is expected to put away.
The point is not convenience, it is responsibility. A child who can reach their own clothes can dress themselves and put things away; a child who cannot is dependent on an adult twice a day, and the storage has quietly created that.
This is the category nobody plans for and it defeats more households than clothing does. Children generate paper continuously: schoolwork that comes home, drawings, certificates, projects, the things they are given. It arrives weekly, it has emotional weight, and almost none of it has an obvious home.
What happens in most houses is that it accumulates in a drawer, then a box, then several boxes, and the decision about what to keep is deferred indefinitely because making it feels unkind. The storage answer is to build the decision in rather than to build more volume: one accessible place for current work, and one clearly bounded container for what is kept. When the bounded container is full, something comes out. That constraint is the entire mechanism, and adding volume removes it.
Children's bedroom storage Abbotsford families find genuinely useful almost always includes somewhere deliberate for this category, because when it has nowhere to go it goes everywhere.
Children accumulate things that matter to them and have no practical function: collections, objects from trips, things they have been given. Adults tend to treat these as clutter and children do not, and a storage system that makes no provision for them is a system the child will not cooperate with.
Giving the category a defined place solves both problems at once. A shelf or a shallow cabinet that is explicitly theirs to arrange, at their height, means the objects have somewhere to be rather than spreading across every horizontal surface in the room. It also gives the child a part of the room they control, which matters more to how the room is treated than most cabinetry decisions.
The practical constraint is that display should be shallow and low. Deep shelving at height fills with things nobody can see and becomes storage by accident.
A work surface in a bedroom is a different thing from an adult office. It is used in shorter bursts, by someone whose size is changing, and it competes for space in a room that already has a bed in it.
A surface built into the storage run costs considerably less floor area than a freestanding desk and can be sized properly rather than bought in a standard. What it needs is light that reaches the surface rather than falling behind whoever is sitting there, somewhere immediate for the things used at it, and enough clear surface to actually spread work out, which is the thing most often under-provided.
Where the room is genuinely too small to carry both a bed and a usable work surface, saying so is more useful than squeezing in a token desk that becomes a shelf within a month.
The layout follows from two things: what the room physically allows, and what this particular child will actually do. The first is measurable in ten minutes. The second requires asking, and it is the question most often skipped.
The useful questions are specific rather than general. Does this child fold or pile. Will they open a door to put something away, or does it need to be open storage. Do they keep collections. Do they do homework in the room or at the kitchen table. Answers to those change the design more than the room's dimensions do, and the child is usually a better source for them than the parent.
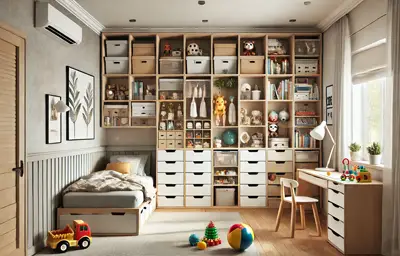
The fit argument applies here as everywhere: bought furniture leaves gaps, stops at standard heights and cannot use a return or an alcove. In a small bedroom competing with a bed, that lost volume matters more than it does in a larger room, which is the plainest case for built-in kids room storage Abbotsford houses can take.
The stronger argument is that fitted storage can be built to a child's reach rather than to an adult standard. Bought furniture is manufactured to adult proportions because that is who buys it, which is why the top drawer of a child's dresser is usually at their shoulder height and the hanging rail is out of reach entirely. Kids room cabinets Abbotsford households have built to the actual child put the daily items where the child can get at them, which is the single change that determines whether they use the storage.
Fixed cabinetry is also secured to the wall structure as a matter of how it is installed, which removes a category of concern that freestanding tall furniture in a child's room carries and has to be addressed separately.
The last difference is longevity of a particular kind. A child's room is subject to more contact than an adult's: doors used carelessly, surfaces climbed on, edges caught. Specification for that is a matter of substrate, edge treatment and hardware rather than appearance, and it is where the difference between fitted joinery and flat-pack shows up within a couple of years.
Start with an inventory by category rather than by volume: clothing, paper and schoolwork, personal belongings, and whatever equipment the child's activities generate. Each behaves differently and each needs its own provision, and lumping them into a general storage requirement is what produces a room with plenty of storage and nowhere for anything.
Then establish the reach line. Measure what this child can comfortably get to standing on the floor without climbing, and treat everything below it as theirs and everything above it as adult-operated. Kids room storage design Abbotsford projects that work are usually the ones where that line was drawn deliberately rather than falling where the cabinetry happened to.
Third, ask the child. This sounds soft and it is the most practically useful step in the process. A child will tell you accurately whether they will hang things up, whether they will open a drawer, and what they are not willing to put away. Designing against an accurate account of that produces storage that is used; designing against an optimistic one produces storage that is worked around.
Fourth, build the constraint into the keepsake and paper storage rather than sizing around it, because that category is otherwise unbounded and will absorb whatever is provided.
Finally, keep the cabinetry neutral and put the personality into paint, textiles and the display shelf. Decoration can change without the storage changing, and a child's taste changes considerably faster than a cabinet does.
Building to adult proportions is the commonest, and it usually happens by default rather than by decision. The rail is at adult height, the top drawer is at the child's shoulder, and the child's clothes end up on the floor, which gets read as a behaviour problem rather than a design one.
The second is too much open shelving. It photographs well, it is cheaper than closed storage, and in a room belonging to a child who does not maintain it the result is permanent visual noise. Which of those two children you have is the deciding question and it is answerable in advance.
The third is no provision for paper and keepsakes. It is the category most reliably forgotten and the one most reliably generating the boxes in the closet five years later.
The fourth is designing the room without the child. It produces systems that are correct on paper and unused in practice, usually for a reason the child could have stated in one sentence at the outset.
The fifth is putting the storage the child uses daily in the part of the room the bed makes hard to reach. Bed position and storage position are one decision, not two, and in a small room the bed usually wins the argument by default rather than by plan.
A designer comes to the house, measures the room, and goes through what is being stored in each of the four categories. The child is welcome to be part of this and it is genuinely useful when they are, because they answer the habit questions accurately and an adult's account of them is frequently optimistic.
The design comes back as a 3D rendering of the room with the bed in position, and with the reach line shown so the split between child-operated and adult-operated storage is explicit rather than implied. Revisions cost nothing at this stage, and children are often better at spotting what will not work than adults are.
The cabinetry is fabricated to the site measurements with adjustable shelving and repositionable rods as standard, so the internal arrangement can change without the carcase changing. Substrate, edge treatment and hardware are specified for the contact a child's room takes.
Installation is usually a single day for one room, and the room needs to be clear beforehand. The cabinetry is fixed into the wall structure and levelled to the room rather than to the floor. Installation is carried out by our own installers, who scribe the run rather than shimming and filling.
A child's room is harder on cabinetry than an adult bedroom, and not because of weight. It is contact: doors closed carelessly many times a day, surfaces leaned and climbed on, edges caught by someone at exactly the height of the edge.
Kids room built-ins Abbotsford homes keep for years start from the construction. It is engineered panel, which stays flat under sustained load across long spans. Edge treatment carries more weight here than in almost any other room, because the edges are what take the contact and because a child is at the height of a shelf nose rather than above it. Which edge detail is used is a specification choice worth raising at design rather than accepting as a default.
Hardware is specified for cycling rather than for appearance, since drawers in a child's room are opened constantly and rarely gently. Adjustability is designed in throughout: shelves on drilled patterns, rods repositionable, so the arrangement can move as the child does without the cabinetry being replaced.
Fixing is into located structure rather than into drywall alone, which is how fitted cabinetry is installed generally and which matters particularly for anything tall in a room where a child may pull on it. Custom kids room cabinets Abbotsford households keep through several stages are defined by those choices rather than by the visible finish.
There is a pattern in Abbotsford houses that we see far less often closer to the city, and it is not about the size of the house. It is about the difference between the rooms inside it.
The housing here is largely detached family housing built with three or four bedrooms, and in that stock the gap between the largest bedroom and the smallest is wide. The primary bedroom is generous, often with its own closet arrangement. The second bedroom is reasonable. The third, and the fourth where there is one, are frequently genuinely small, and in a good many houses they are considerably smaller in proportion than anything you would find in a compact two-bedroom home where the rooms are at least comparable to each other.
The consequence is a room that nobody experiences as a problem until they try to fit a child into it. The house feels spacious, so the storage difficulty in the smallest bedroom reads as untidiness rather than as a shortage, and it is usually addressed with tidying rather than with design. Meanwhile the occupant of that room is the one person in the household whose belongings change fastest and who generates the most material per square foot: clothing in several sizes at once, paper arriving weekly, equipment for whatever they have taken up this year.
That mismatch is the thing worth designing against. In practice it means the smallest bedroom is usually the room in an Abbotsford house that benefits most from fitted storage, and it is almost never the room families call about first. It also means the answer is vertical, because floor area is the one thing that room does not have and ceiling height is generally the same as everywhere else in the house.
The second practical point follows from the first. Where a household has three or four children's rooms of very different sizes, designing them as one project with a common specification but genuinely different internal arrangements works far better than repeating one layout. The finish and hardware being consistent makes the rooms read as one house; the internals being different is what makes each of them work for the room and the child it belongs to. Kids room organization Abbotsford families are pleased with years later is almost always the result of that distinction being made rather than the rooms being matched. We have been working across the Lower Mainland for more than fifteen years, and the smallest bedroom is the one we are asked to fix most often.