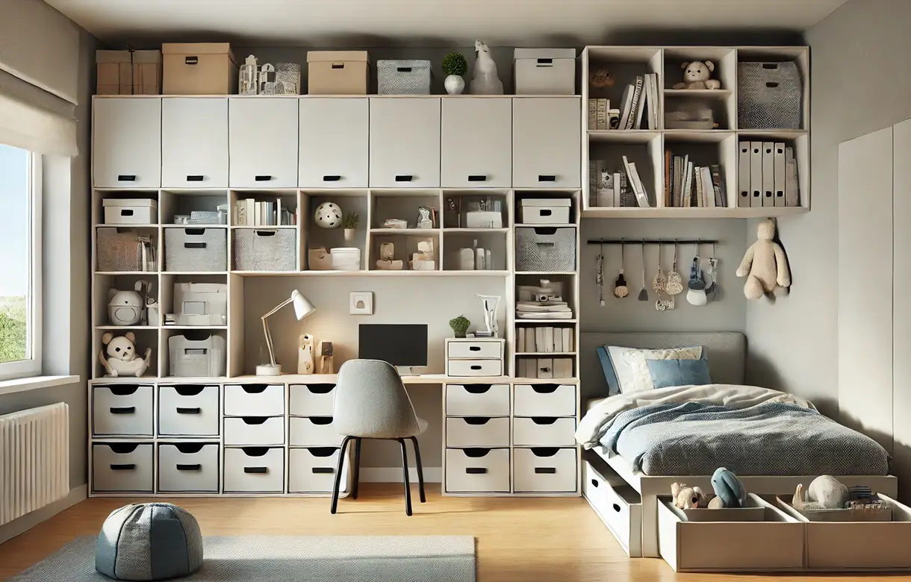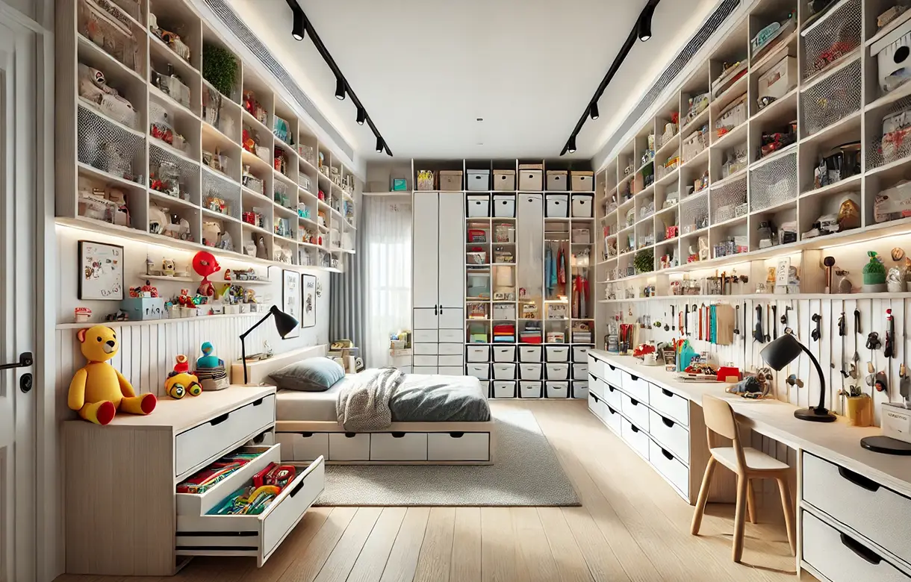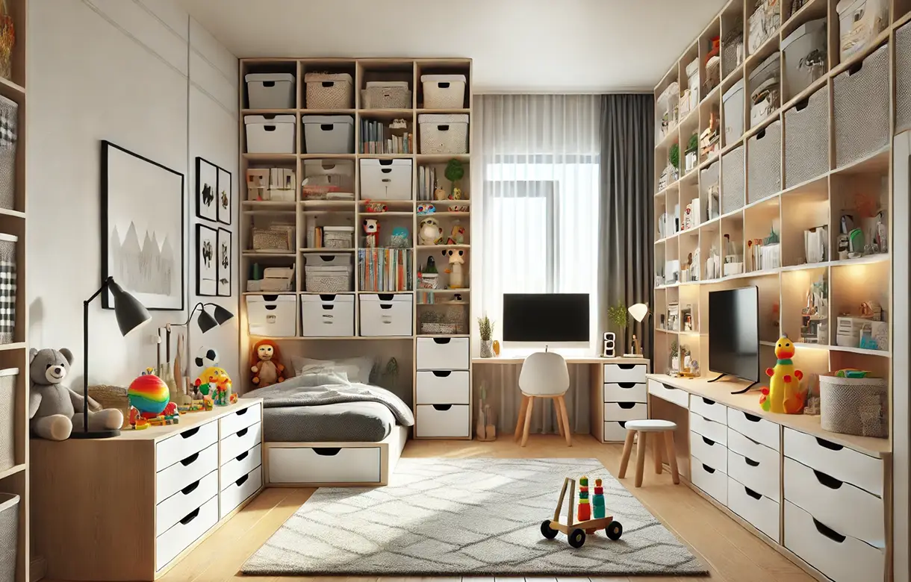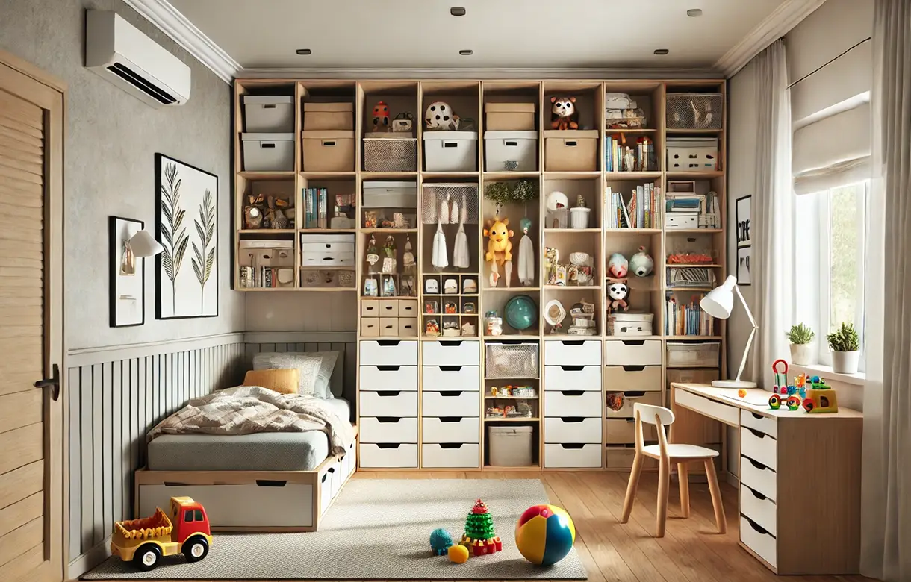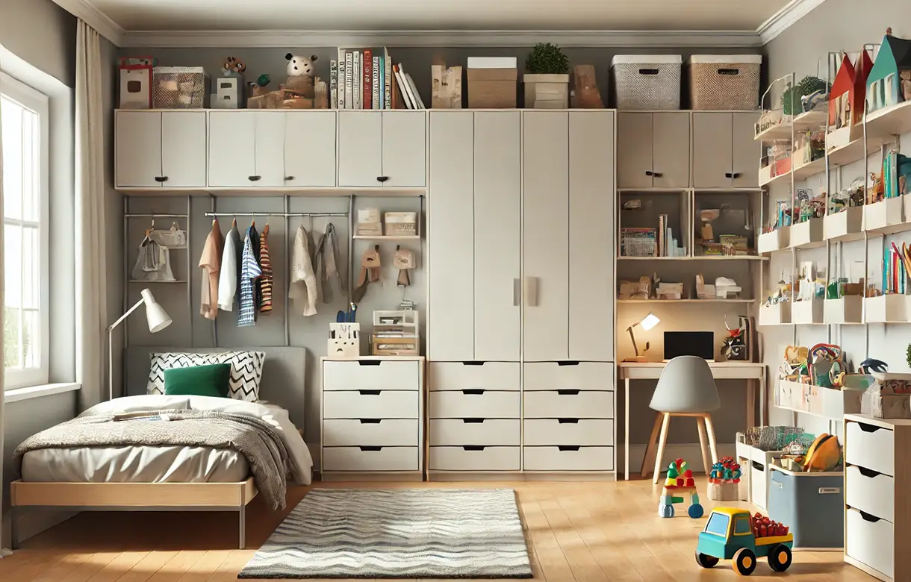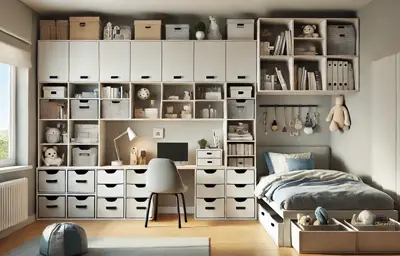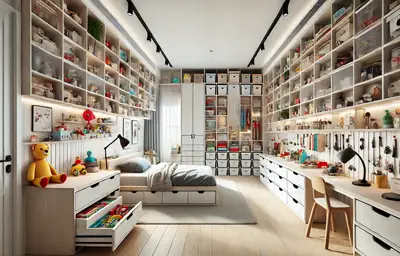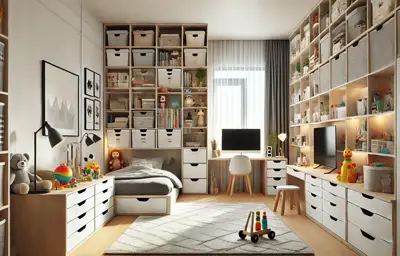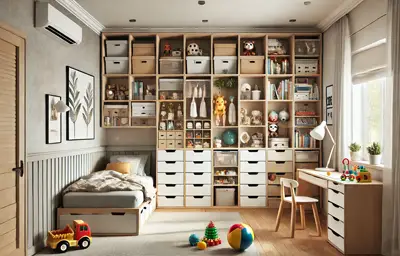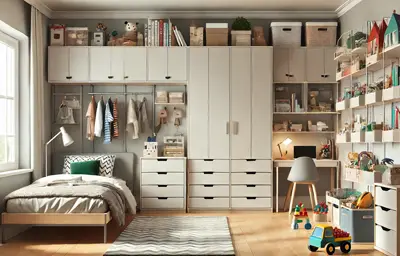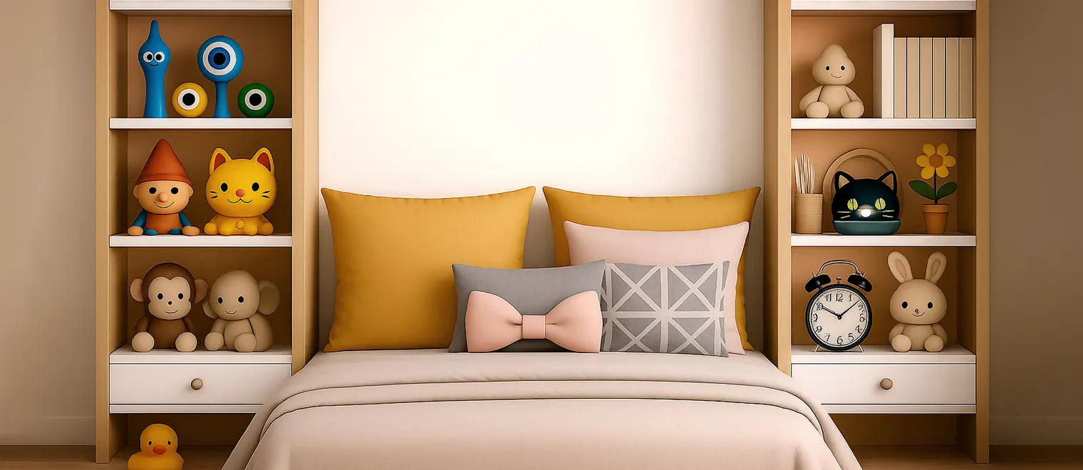
My Inspired Space designs, builds and installs custom kids room storage in Port Coquitlam — age-staged closet systems, open toy bins, built-in desks, under-bed drawers and shared-bedroom zoning, anchored into the framing and usually installed in a single day. More than fifteen years in the Lower Mainland, and the design consultation is free.
Children's rooms fail at storage for one reason, and it is not the amount of storage. It is the height of it. A builder's closet puts the rod at about 66 inches and the shelf above that, which is roughly a foot above the reach of a six-year-old. Everything a child owns is therefore stored where only an adult can put it away — so an adult does, or nobody does, and the floor becomes the filing system.
Custom children's room storage in Port Coquitlam starts from the opposite premise: design around what a child can actually reach and the behaviour changes on its own. A rod at shoulder height, bins they can lift, shelves they can see into. Not a tidiness lecture — a design problem with a straightforward answer.
The second problem is time. A child at four, nine and fifteen needs three different rooms, and most families solve that by buying furniture three times. The alternative is one system designed to be adjusted: the same cabinetry with the rod raised, the bins replaced by drawers, the low play shelf becoming a desk. That is what makes fitted kids storage worth doing rather than simply nicer.
And there is a safety argument that applies here more than in any other room in the house. Freestanding dressers and bookcases carry a real tip-over risk when a child climbs on an open drawer or pulls on a shelf. Fitted cabinetry is fixed into the wall framing, which removes that risk rather than mitigating it.
Custom kids room storage in Port Coquitlam homes is best thought of in stages rather than in styles, because the room has to work now and keep working. These are the arrangements that do the most at each point.
Everything low and everything open. A hanging rod at roughly 30 to 36 inches so a three-year-old can hang up a coat, open bins at floor and knee level, and shelving they can see the contents of rather than shelving they can only reach. Doors are often better left off at this age — a child will not open a cupboard to put a toy away, and soft-close hardware matters wherever there are doors, because small fingers find hinges. The upper band is used for the things you would rather were out of reach.
The rod moves up to somewhere around 40 to 48 inches, and clothing starts needing more structure — a short double-hang section for shirts and a drawer or two for folded items, because at this age a child can genuinely be expected to manage their own clothes if they can reach them. Toys are still better in bins than drawers. This is also when a surface for drawing, Lego and eventually homework starts earning its place.
By now the room is closer to an adult bedroom than a child's. Full double-hang for a wardrobe that has grown, proper drawer capacity replacing the toy bins, a real desk surface with power and cable routing, and enough closed storage that the room can look tidy without actually being tidy. The cabinetry is the same. The interior is not.
Two children in one room works when each has a defined territory rather than a divided shelf. Separate runs, ideally distinguishable by colour or labelling, mean each child knows what is theirs and can be held to it. Shared things — books, board games, sports gear — get a common section, and it is worth deciding early which items you want in the upper band away from the younger child.
A built-in surface takes considerably less floor than a bought desk of the same working width, and it can be set at a height that suits the child now with shelving above that adjusts later. The details worth settling at design stage are the outlet position and cable routing, because doing that afterwards means a visible cable down the wall.
A loft bed frees the entire wall beneath it, and that is frequently the best storage opportunity in a small room — a full run of cabinetry, a desk, or both. With bunks the constraint is clearance: fronts and drawers have to open without fouling the frame or the ladder, so the bed position is measured and designed around. Drawers under a bed platform take bulky items that would otherwise occupy a cupboard.
After that it is the bed. A loft or bunk changes what is possible more than the room's size does, and whether the room is shared changes it again. Those three things — reach, bed, shared or not — settle most of the design before anyone discusses finishes.
The reach argument is easy to test at home. Stand in your child's room and look at where things are supposed to go. If the rod, the shelf and the drawer handles sit above their shoulders, the room is asking for something they physically cannot do, and no amount of encouragement changes that. Lower the storage to their height and children generally do put things away — the obstacle was never willingness.
The economics are the second argument. Children's furniture is bought for an age: a small wardrobe, a toy chest, a low bookcase, then a desk, then a bigger one. Each gets replaced rather than adapted, and each leaves the same end gaps and dead band above that adult furniture does. A fitted system adjusted as the child grows covers the whole span, and the parts that change — rod height, bins, shelf positions — change without tools or a delivery.
Then there is volume. Adults accumulate clothes; children accumulate objects, in shapes no drawer was designed for. That needs open bin capacity at low level and a rotation strategy for the rest — a different brief from a bedroom closet, and why kids rooms benefit from being designed rather than fitted out with adult components at a smaller scale.
And the safety point is not a marketing line. Furniture tip-over is a documented hazard in children's rooms, and it happens as you would expect: a child climbs on an open drawer or pulls on a high shelf, and a freestanding unit follows them. Cabinetry fixed into framing cannot. If freestanding pieces are staying in the room, they should be anchored too.
Hanging comes first, set low and designed to be raised: a single rod for a small child, becoming a short double-hang section as the wardrobe grows. Beneath it, open bins do the work that drawers do in an adult closet, because a child will drop a toy into a bin and will not open a drawer to put it away. Drawers still earn their place for folded clothing, and full extension matters so the back of the drawer is not lost.
Above the hanging, adjustable shelving carries books, games and the bins that hold whatever is currently out of rotation. The top band is deliberately out of a young child's reach and is used for exactly that reason — seasonal clothing, keepsakes, and anything you would rather was supervised. A surface at the right height for the child's current age handles drawing now and homework later.
The details that make kids storage work are small ones. Picture labels rather than written labels for pre-readers, so a child can put a bin back where it came from. Bins sized so they can actually be lifted when full. Soft-close hardware wherever there are doors or drawers. Rounded rather than sharp exposed edges. And where a room is short of floor space, a Murphy bed or a loft arrangement can free the wall that carries everything else.
As practical starting points: a rod at roughly 30 to 36 inches suits a preschooler, 40 to 48 inches suits primary-school age, and adult heights take over from the early teens. Bins want to be at floor and knee level. The top of a shelf a child is expected to use themselves should sit at about their shoulder height, not their fingertip stretch — reachable and reachable safely are different things, and a shelf they have to climb for is the one that causes accidents.
None of these are fixed. Have your child stand against the wall and mark where they can comfortably place something without going onto their toes. That mark, rather than a table of averages, is what the design follows.
The trick is to separate the parts that stay from the parts that change. Carcass, uprights and the overall footprint stay. Rod height, shelf positions, and whether a compartment holds a bin or a drawer change. If those are specified as adjustable from the start, the system moves through toddler, primary and teen without a single new component — which is a considerably cheaper way to own a child's room than replacing furniture at each stage.
Worth being explicit about at the design meeting: a system optimised purely for a four-year-old will look wonderful and be wrong by seven. One built with the next two stages in mind looks almost identical and lasts a decade.
The instinct in a children's room is to hide the mess behind doors, and it usually backfires. Closed storage requires a two-step action — open, place, close — and children reliably perform one step. Open bins at low level are what actually get used, and the room ends up tidier with more visible storage rather than less. Closed storage is for clothing and the upper band, where the point is keeping things out of the way rather than putting them away. More kids room organization in Port Coquitlam turns on that single choice than on any other.
Assume anything in a child's room will be climbed, leaned on and hung from, because it will be. Fitted cabinetry is fixed into the wall framing rather than standing on the floor. Heavier items belong in the lower drawers — where a child can reach them, and where weight belongs anyway. If a freestanding bookcase or dresser is staying in the room, anchor it to the wall as well.
Finally, take stock of what has to go in — and be realistic about what should. Most children play with a fraction of what they own at any given time. A system built to store every toy permanently is larger and less useful than one built to keep the current favourites reachable and rotate the rest into labelled bins in the upper band. Fewer visible options generally means both a tidier room and calmer play.
Children's rooms are the space we are most often called back to, because the room outgrows the storage faster than any other in the house. These are the recurring reasons.
Building at adult height is the first and largest. A child's closet finished to the same specification as the primary bedroom's looks consistent and functions as inaccessible storage. It is the single most common thing we change.
Designing for one age is the second. A system perfectly scaled to a four-year-old, with fixed low shelving and no capacity to raise a rod, has to be rebuilt at seven and again at twelve. Adjustability costs very little at build and saves the whole project later.
Choosing drawers over bins for toys comes next, and it is usually an aesthetic decision that defeats itself. Drawers photograph better and go unused; bins look busier and keep the floor clear. In a child's room, function should win that argument.
Then there is over-storing. Storage built to hold every toy the child owns leaves no room to play, and produces more places for things to be lost rather than a tidier space. Current rotation plus honest overflow capacity works better than storage for everything.
Two smaller ones recur. Bins too large to lift when full, so a child cannot put one back even though they can reach it. And no labelling for a pre-reader, so the child genuinely does not know where something belongs — a picture on the front of a bin solves a problem that looks like defiance and is not.
A designer visits your Port Coquitlam home, measures the room, the closet opening and the bed position, and — where the child is present and willing — checks the height they can comfortably reach. We talk through their age, whether the room is shared, what actually needs storing, and how you would like the room to work in three years rather than only now. Free, no obligation.
You see the room drawn with heights set for your child's current stage and the adjustment range marked. Children are often keen to be involved here, which is worth allowing — one who chose where their bins go is markedly more likely to use them. The price sits with the drawing.
Components are cut, edged and finished to the approved drawings, with adjustable shelf supports and rod positions built in across the range agreed rather than fixed to today's heights.
Our own crew installs and anchors the cabinetry into the wall framing. Most kids room projects are finished in a single day; a closet system plus a built-in desk and under-bed drawers, or two children's rooms together, may run to a second, confirmed in advance. The work carries a satisfaction guarantee.
Three construction decisions matter more in a child's room than they do elsewhere in the house.
The first is the fixing. Everything is secured into the wall framing rather than into drawerboard alone, and in a child's room that is not a refinement — it is the point. A run that is going to be climbed on, leaned against and swung from needs to be structurally part of the wall. Where the stud positions do not line up with the cabinet layout, the fixing strategy is resolved at design stage rather than improvised on installation day.
The second is the adjustment range. Shelf supports and rod positions are specified across the whole span the system needs to cover, not just today's configuration. That means more drilled positions than an adult system would need, and it is the single detail that determines whether the room adapts in five years or gets replaced.
The third is the moving parts, because children use them harder. Full-extension slides so a deep drawer is usable to the back, and soft-close on drawers and doors both to survive being slammed and to keep fingers out of the closing gap. Exposed edges are detailed to avoid sharp corners at the heights a child passes daily.
Beyond those, the usual choices apply: shelf depth held to a range where nothing disappears behind a second row, heavier storage placed low, and a finish specified so the room reads as part of the house rather than as a themed insert that will date.
What shapes the work locally is household shape rather than the age of the house. Four patterns cover most of it.
The commonest is the small third bedroom. Family homes across Port Coquitlam typically have one bedroom noticeably smaller than the others, and it is almost always a child's. The room has a standard closet, a bed, and no floor left for furniture — which makes it the clearest case for building storage into the walls and the space under the bed rather than adding pieces to the floor.
The second is siblings sharing. In older houses and in townhouses where a growing family has stayed put rather than moved, two children in one room is common, and the storage question becomes a zoning question. Defined runs per child, distinguishable at a glance, are what makes that room workable day to day.
The third is the teenager who moves downstairs. Basement and lower-floor rooms across the Tri-Cities frequently become a teen's bedroom, arriving with no built-in storage, often lower ceilings and sometimes no closet — a bedroom cabinetry job as much as a kids room one.
The fourth is the bonus room doing double duty as a playroom. Homes with a room over the garage or a finished lower level often use it as shared play space, which needs high-volume open storage rather than a wardrobe. Where that is the brief, our playroom storage page is the closer fit.
We cover Port Coquitlam, Coquitlam and Port Moody, plus Pitt Meadows, Maple Ridge, Langley, Burnaby, New Westminster and Vancouver.
A child's closet system typically starts at [VERIFY]. Adding a built-in desk is [VERIFY], under-bed drawers [VERIFY], and a full shared-bedroom fit-out for two children [VERIFY]. Each figure covers [VERIFY].