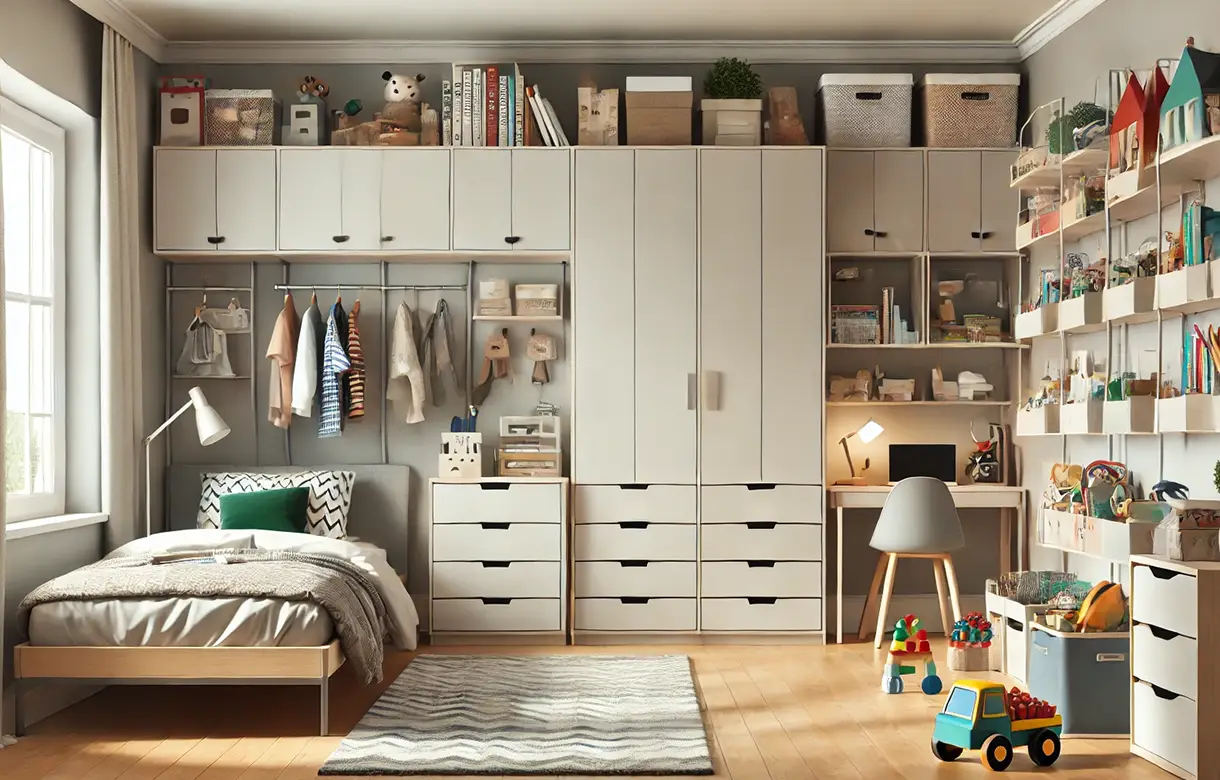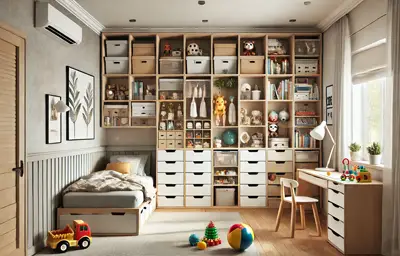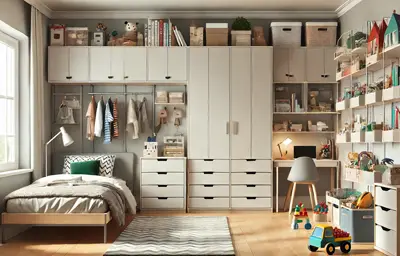
Most kids bedroom storage is designed around the clothes and then asked to run a school day. The clothes are the easy part. What actually defeats the room is everything that arrives and leaves on a cycle: the bag, the kit, the water bottle, the forms that need signing, the device and its charger, the library book that has to go back Thursday. None of it has a place, so all of it ends up on the floor between the bed and the door, and the morning becomes a search.
Kids room storage that works is designed around that traffic as much as around the wardrobe. It means somewhere the bag lands that is not the floor, a surface at the child's height rather than an adult's, closed storage the child can operate alone, and a defined home for the small number of things that leave the house every single day.
My Inspired Space designs and installs built-in kids room storage across South Surrey and the Semiahmoo Peninsula, from the newer family housing in Grandview Heights, Morgan Heights and Rosemary Heights to the established homes of Ocean Park, Sunnyside and Crescent Beach. We have been building fitted storage in Lower Mainland homes for more than fifteen years, working from our own shop.
A child's room has four jobs and they pull in different directions. Getting the proportions right matters more than the total amount of cabinetry, because a room with plenty of storage that a child cannot operate is a room the parents tidy.
This is the element almost nobody builds and the one that changes the room most. A defined position just inside the door where the bag goes, the coat goes, and the things that leave the house tomorrow morning are gathered tonight. A hook at the child's height, a shelf above it, and a shallow section beneath for shoes or kit is usually all it takes.
It works because it matches what actually happens. A child coming home does not walk to a wardrobe; they drop what they are carrying within a step or two of the door. Building storage at that point rather than fighting it is the single change that most reduces the floor pile, and it is why we ask where the bag currently lands before we measure anything.
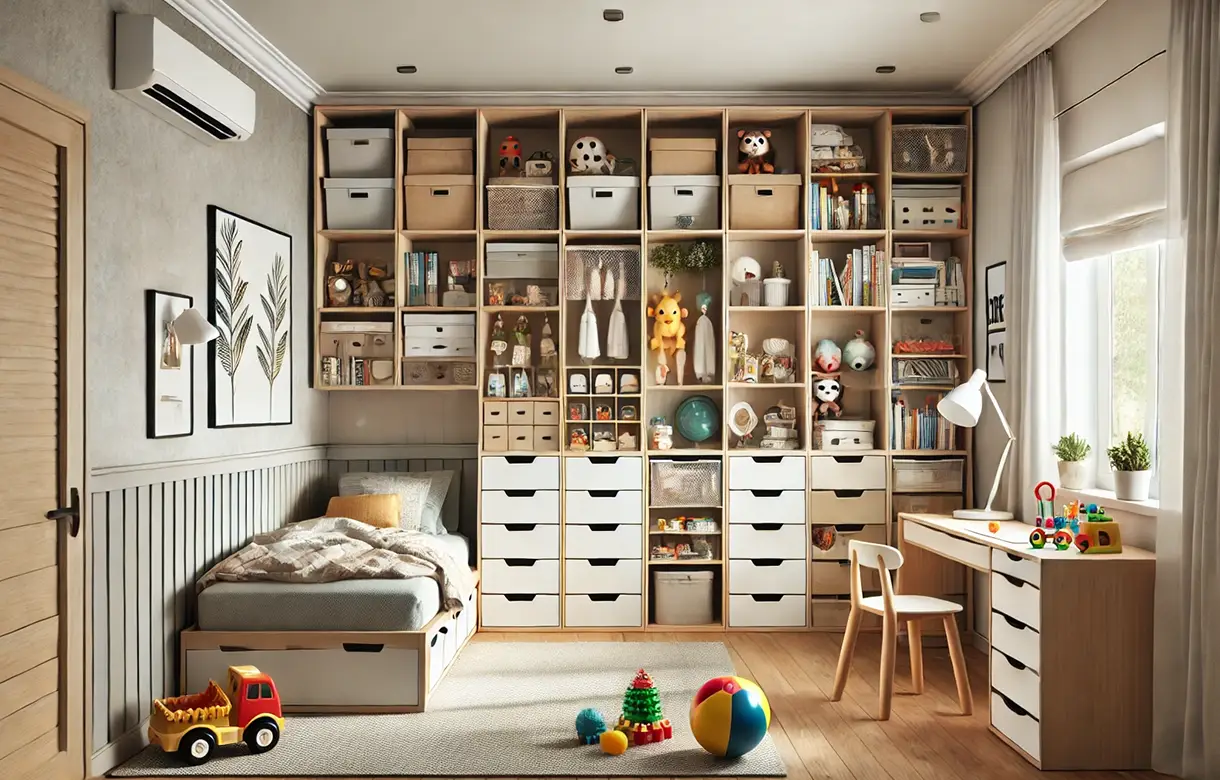
Kids closet storage fails most often because it is built to adult dimensions. A standard rail puts everything above a small child's reach, which is why their clothes end up on the floor rather than on hangers, and a standard shelf arrangement assumes hanging when children's clothing is overwhelmingly folded. More drawers and shelving, less rail, and the daily items in the zone the child can reach unaided.
The upper tier then belongs to the adults, holding next-size clothing, outgrown items waiting to be passed on, and anything seasonal. Keeping current sizes separate from the sizes either side of them is what stops dressing taking twice as long every morning, and it costs nothing at design stage.
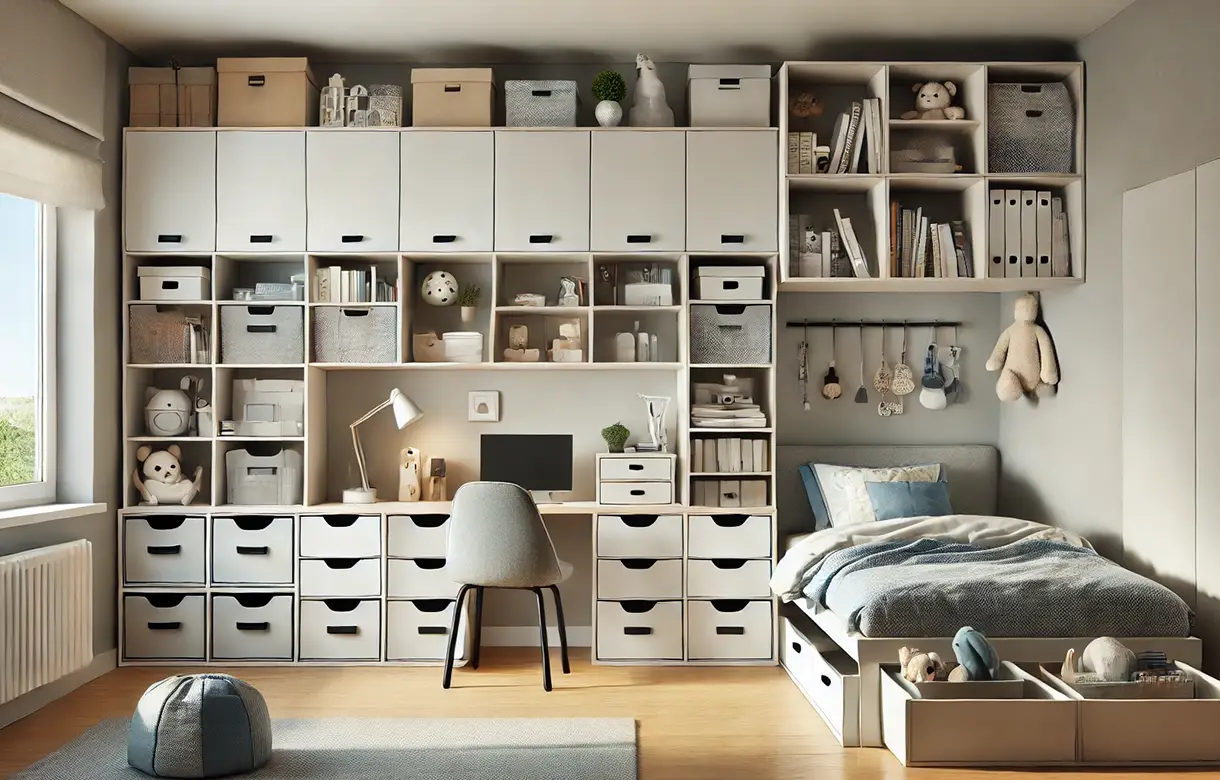
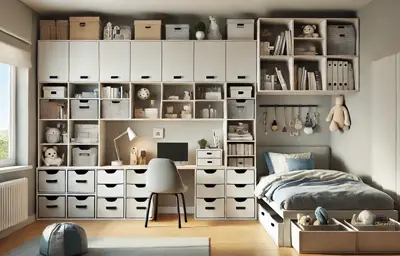
Where homework happens in the bedroom, a work surface built into the storage run costs considerably less floor space than a freestanding desk and can be set at a height that suits the child now. Surface height is far easier to design for than to change later, and a child working at an adult-height surface is working at the wrong height for several years.
The storage around it matters as much as the surface. School paperwork arrives daily in small quantities and needs somewhere to land rather than somewhere to be filed, so a shallow section with a few clearly separated slots handles it better than a drawer does. Anything requiring two actions to reach will be bypassed, which is true of children more reliably than of adults.
Devices are now part of the brief in a way they were not a decade ago, and the design question is usually where charging happens rather than where the device is stored. A defined charging position inside the storage run — with the cable routed rather than draped, and the surface sized for what is actually being charged — stops the bedside table becoming a nest of cables.
Whether that position should be in the bedroom at all is a household decision rather than a cabinetry one, and plenty of families deliberately put it elsewhere. Either way it is worth settling at design stage, because the cable route is built into the carcass and cannot be added to a finished panel. Any new outlet is separate licensed electrical work with its scope set out in writing before the build.
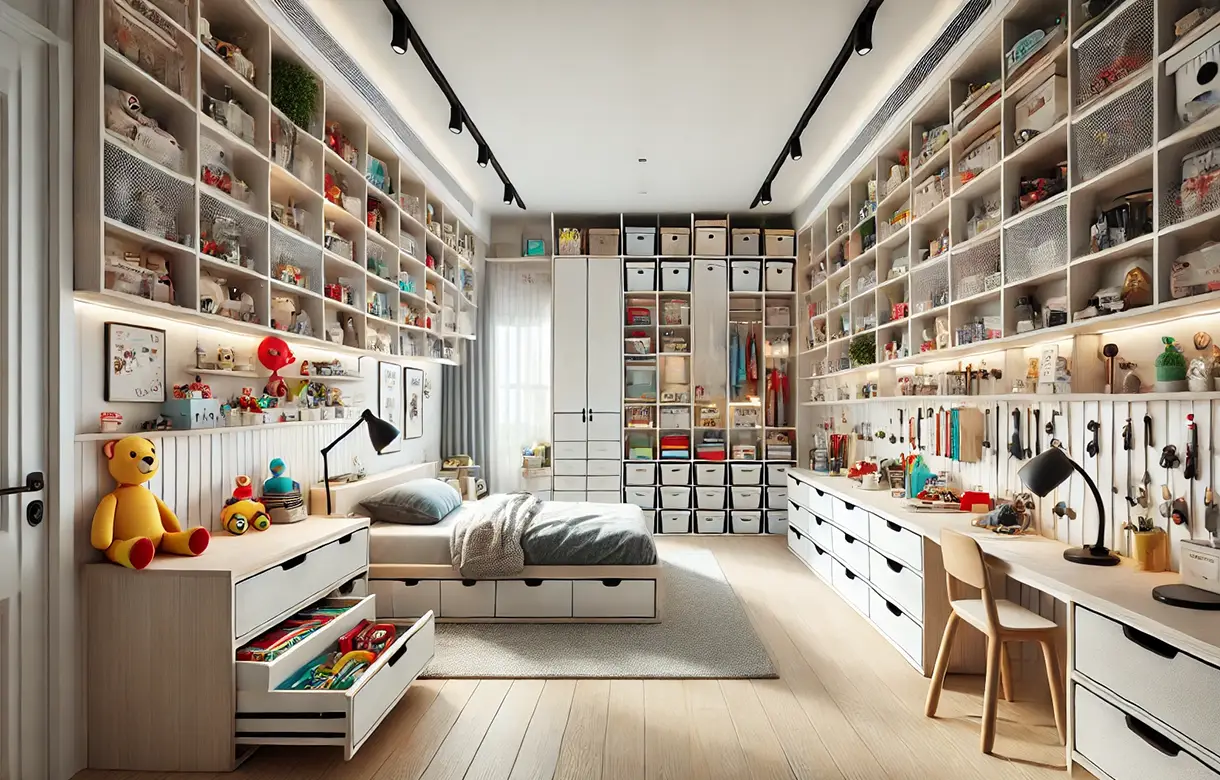
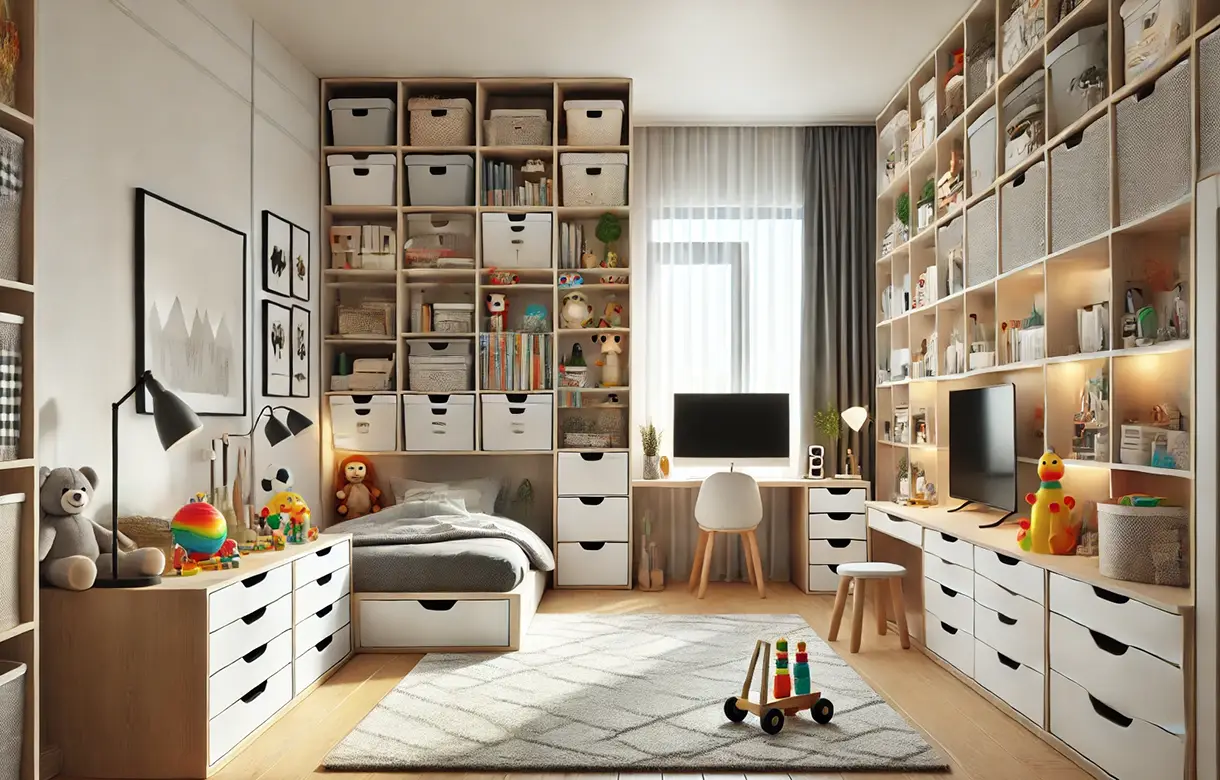
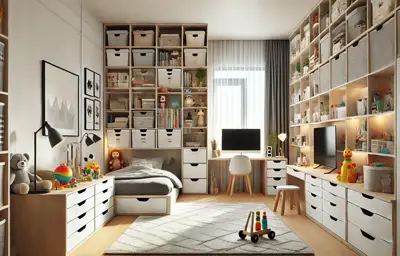
Age decides the heights and the proportions; the room decides the layout. A younger child needs low reach, closed storage and a landing zone they can operate unaided. An older one needs open storage they can see into, more hanging, and a work surface that takes a laptop and a book at the same time. The cabinetry can serve both if it was built to be reconfigured.
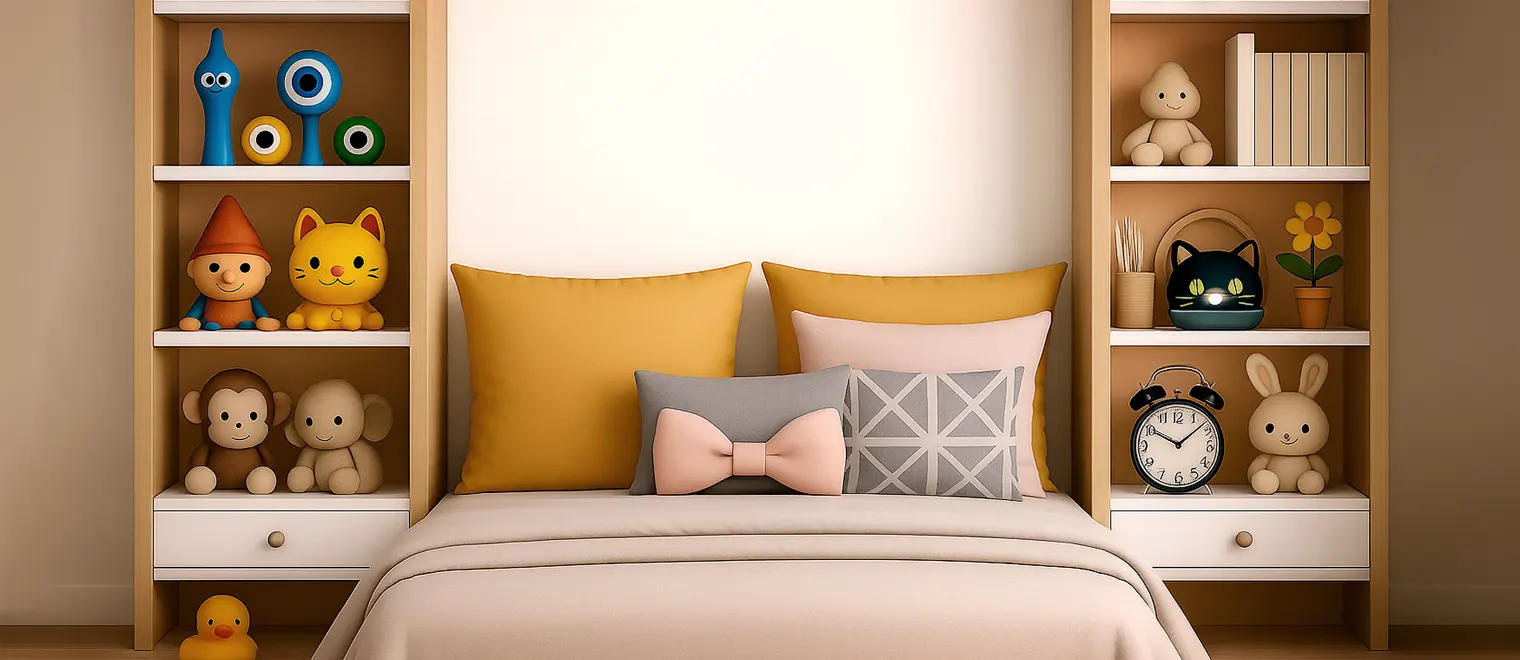
What should not change is the finish. Custom kids room cabinets built around a theme become a problem long before the child outgrows the room, and repainting is far cheaper than rebuilding. Keep the decoration to paint, textiles and the things on the shelves, and keep the cabinetry neutral.
The first reason is that children's furniture is bought for a stage and the stage is short. A toddler's low unit is wrong within three years, a themed piece is wrong sooner, and most families buy the same room twice or three times. Kids room built-ins that adjust — rails that rise, shelving on pins rather than fixed, a drawer bank that stays useful throughout — cost once and serve from toddler to teenager.
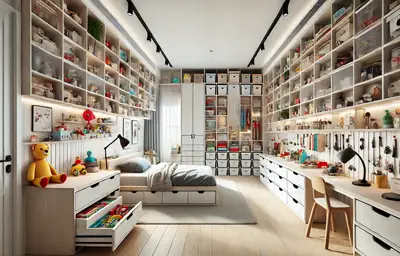
The second is floor space. In a child's room the floor is the most valuable surface in the house, because it is where they actually are. Freestanding furniture occupies it; fitted storage goes up the wall and leaves it clear, which in a room that may be barely wider than the bed is the difference between a usable room and a corridor with a bed in it.
The third is that fixed cabinetry cannot tip. Tall freestanding furniture in a child's room requires separate anchoring precisely because of that risk, and built-in storage fixed into the wall structure removes it by construction rather than by an accessory. Soft-close hardware belongs in the same category, since trapped fingers are the most common minor injury with cabinetry in a child's room.
The fourth is that it can be built to the child rather than to an average. Reach height, surface height, the position of the landing zone — none of those is adjustable on bought furniture and all of them determine whether the child uses the room independently or needs an adult to operate it.
Start by watching the routine rather than measuring the room. Where does the bag actually land? Where do shoes come off? What gets picked up on the way out in the morning, and what has to be found first? Those four answers place the landing zone, and the landing zone determines more about whether the room stays tidy than the wardrobe does.
Then sort the contents by who operates them. Anything the child needs daily goes where they can reach it standing on the floor, without climbing, because anything requiring a climb creates the hazard the storage was meant to remove. Anything the adults manage — next sizes, seasonal, spares — goes in the upper tier. Mixing the two is what produces a room only a parent can maintain.
Then decide what closes and what does not. Visual calm in a child's room comes from what is hidden rather than from how much is stored, so closed storage generally wins at eye level and open storage works at the levels the child uses constantly. A small number of clearly separated categories beats a fine-grained system, because a child will not maintain fine-grained sorting and the system fails back to the floor.
Then design for the next stage, not just this one. Kids room storage design that assumes the child's current height guarantees a rebuild in a few years. Adjustable rails, shelving on pins, and a neutral finish keep the same cabinetry serving a very different child, and the practical trigger for reconfiguring is usually when they can reach the next tier up rather than a birthday.
The most common is a room designed for the clothes and not for the day. The wardrobe is well fitted, and the bag, the kit and the daily paperwork still have nowhere to go, so the floor by the door carries all of it. Adding a landing zone to an otherwise good room is frequently the whole fix.
The second is everything at adult height. A rail a child cannot reach is a rail whose contents live on the floor, and a work surface at adult height means homework happens at the kitchen table instead. Both are trivial to get right when the child is measured rather than assumed, and both are expensive to correct after the cabinetry is built.
The third is storage a child cannot operate alone. If tidying up requires an adult to lift, reach or open something, tidying up becomes an adult task, and kids room organization then depends on parental energy rather than on design. The test is whether the child can put everything away without help, and it is worth applying to each section rather than to the room as a whole.
The fourth is building around a theme. A themed cabinet dates faster than the child grows and it is the one element that cannot be updated with a tin of paint. Keeping the cabinetry neutral and the decoration changeable is what allows a room to be redecorated three times without being rebuilt once.
The fifth is fine-grained sorting. Systems with a dozen labelled categories work beautifully for the first week and fail permanently after that, because children sort into three or four categories at most. Fewer, larger, clearly distinct destinations survive; elaborate ones do not.
We come to the room and ask about the routine as well as the contents. Where the bag lands, what leaves the house daily, who currently tidies up, and what the child can and cannot reach. We measure the child as well as the room, because reach height and surface height are the two dimensions that decide whether the finished storage is used independently.
The consultation becomes a layout with the zones assigned by who operates them, and a 3D rendering you can look at before anything is built. Where the room will be shared, or shared later, the split is designed so one side can be changed without rebuilding the other. Finishes are kept neutral and the adjustability is specified rather than assumed.
Components are manufactured off site and brought in finished, which keeps cutting and dust out of the house. Hardware is specified for a room that takes more contact than an adult one, and soft-close hinges and runners are treated as part of the specification rather than as an upgrade. Edge detail is confirmed at this stage, since it is the part a child meets at head height.
The run is scribed to the walls, floor and ceiling and fixed into the wall structure rather than into wall board, which is what removes the tipping risk that freestanding furniture carries. Anything a child might pull on is anchored into sound framing, established on site. Rail and shelf positions are set with the child present where possible, because a reach height agreed in person is more reliable than one taken from a chart.
A fitted children's run is a series of individually built cases joined, levelled and fixed as one continuous piece, scribed to a floor that is rarely true. Being fixed to the structure is not only a fit consideration in this room: it is what makes tall storage safe in a space where climbing is a genuine possibility.
Adjustability is designed in rather than offered as an option. Shelving sits on pins so positions move, rails are mounted so they can be raised as the child grows, and the drawer bank is sized to remain useful across every stage. The cabinetry is intended to outlast several configurations, which is the basis of the cost comparison against replacing furniture twice.
Hardware and detailing are chosen for the room's users. Soft-close hinges and runners substantially reduce trapped fingers. Eased or rounded edges reduce impact injuries at a small child's head height. Doors that close without latching shut are generally preferred, so a child cannot become enclosed, and that is worth stating as a requirement rather than assuming it.
Panel and substrate specification, finish and edge details, shelf load capacities, hardware ratings and warranty terms are confirmed directly for the configuration you are quoted rather than published here as general figures. Durability, cleanability and low odour are the three material properties parents raise most, and all three are set out on the project specification before manufacture rather than described in general terms here.
South Surrey is a family market and the school catchments are a substantial part of why people move here, which shows up in the work. A high proportion of children's rooms we are asked about belong to households who arrived for the schools, which means the rooms are occupied by school-age children rather than by babies, and the brief is about the daily routine rather than about a nursery.
The newer housing in Grandview Heights, Morgan Heights and Rosemary Heights supplies well-proportioned bedrooms with builder-standard closets inside them, and the secondary rooms are frequently fitted with a wire system and nothing else. Those rooms need very little construction and a great deal of design, because the volume is there and none of it is arranged for a child. The townhomes present a tighter version of the same thing, with the added factor that the bedroom is often the only private space a child has in the house.
The larger homes in Morgan Creek and Elgin Chantrell more often have several children's rooms to fit out at once, and the efficient approach there is a common finish and hardware with layouts tuned to each child's age. Matching the interiors of a young child's room and a teenager's wastes money in both directions; matching the finish costs nothing and makes the house read as one project.
The established homes in Ocean Park, Sunnyside and Crescent Beach bring rooms that are generous but irregular, with alcoves, window returns and the occasional room with no closet at all. Those are the rooms where fitted storage most obviously outperforms anything bought, because nothing standard fits them, and where the wall construction is checked rather than assumed before anything a child might pull on is anchored.
We design and install throughout South Surrey and the surrounding area from our own Pitt Meadows shop, covering Grandview Heights, Morgan Heights, Morgan Creek, Rosemary Heights, Sunnyside, Ocean Park, Crescent Beach, Elgin Chantrell, Hazelmere and Pacific Douglas, along with neighbouring White Rock and the rest of the Lower Mainland.