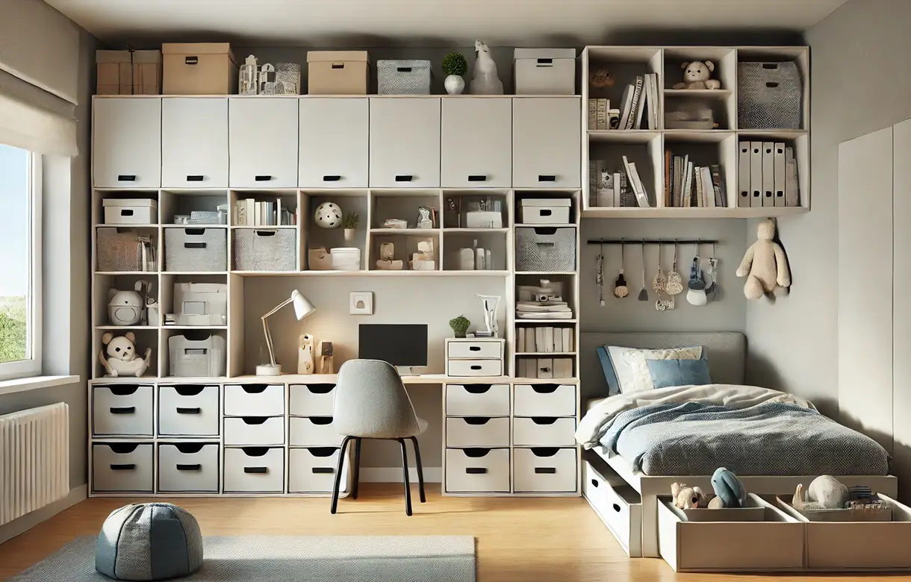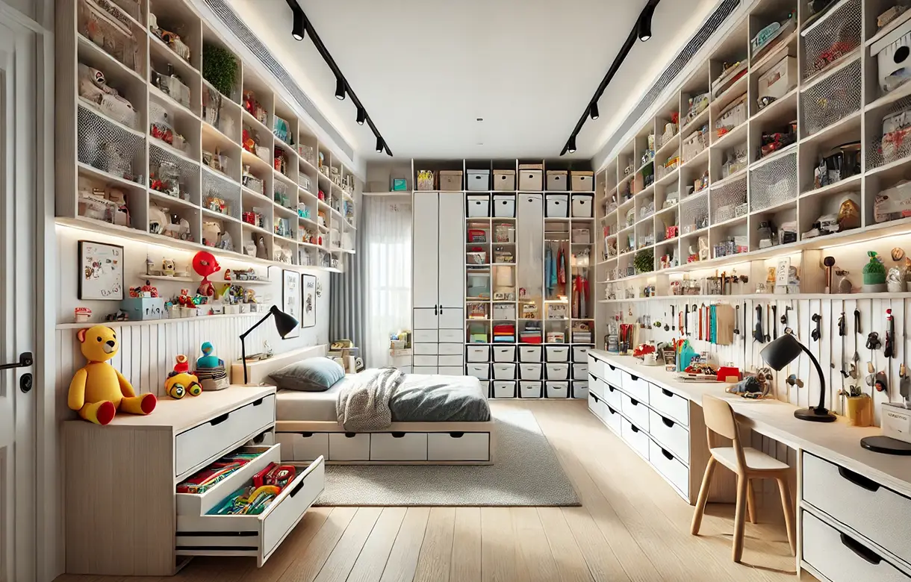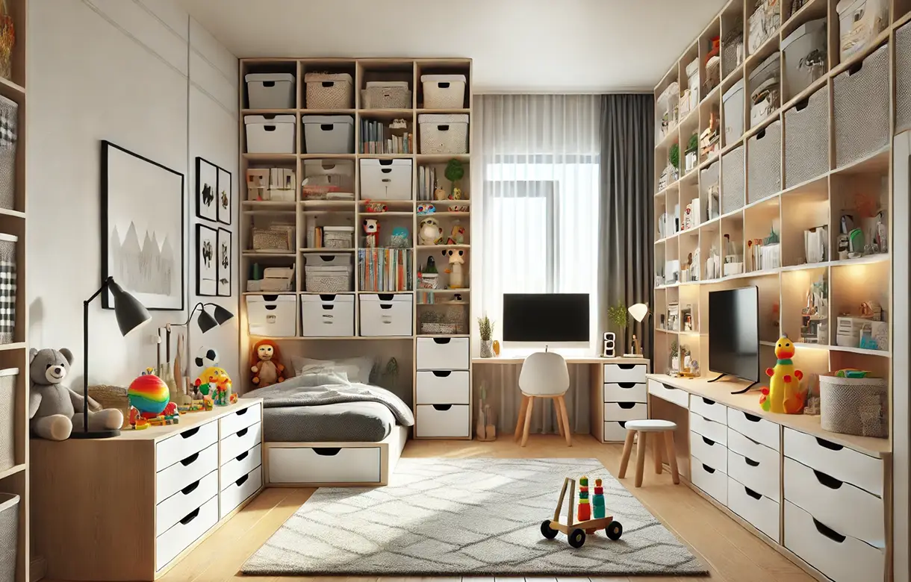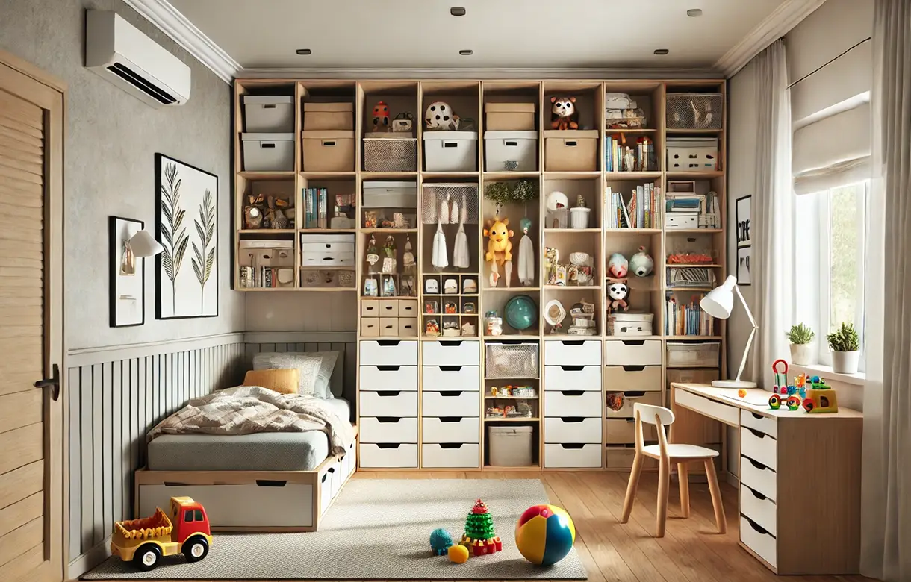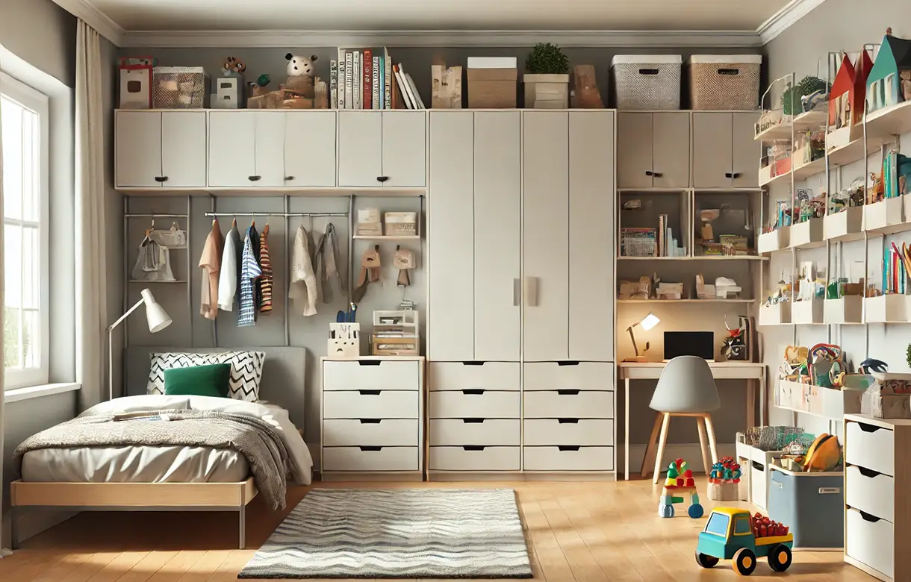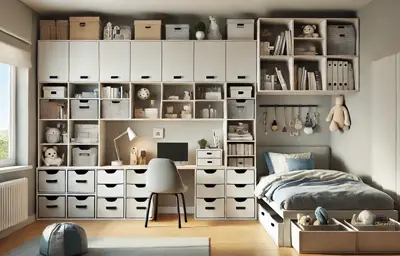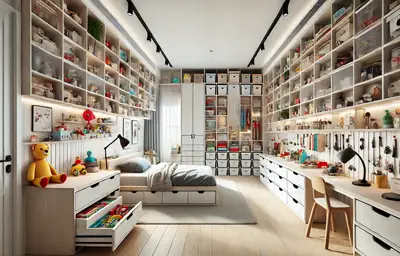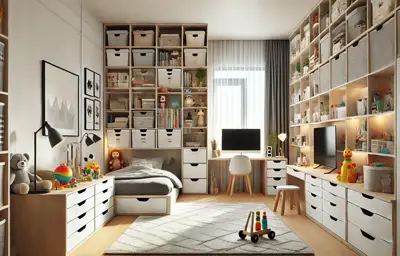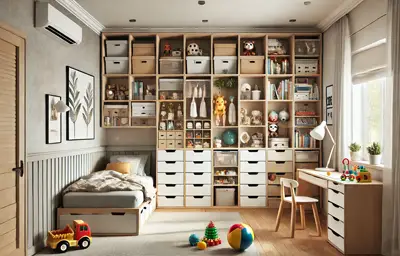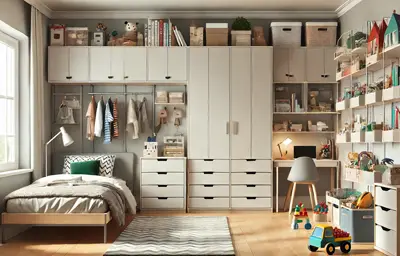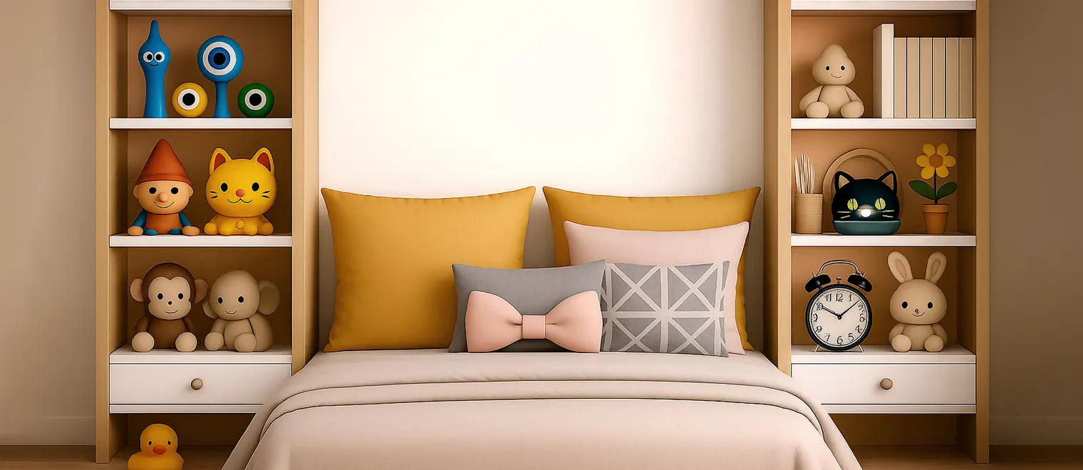
Storage in a child's room has one requirement that no other room in the house has: the person using it is the wrong size for it, and will be the wrong size in a different way in three years. An adult can reach anything, so an adult's storage can be designed around what fits. A six-year-old can only use what is at their height and in their sight, which means anything above that band is storage for a parent rather than for the child, whatever it was intended to be.
That single fact decides more than any other design choice in the room. A child puts something away when the destination is visible, reachable and obvious, and does not when it is none of those. So the useful question is not how much a room can hold but how much of it the child can actually operate — and then, separately, how the same cabinetry keeps earning its place when the child is nine, and again at fourteen, by which point the requirement has changed from toys and low drawers to clothing, books and somewhere to work.
My Inspired Space designs, fabricates and installs kids room storage in White Rock, in the smaller second bedrooms of the converted cottages and postwar houses near the beach, the rooms under the slope above Marine Drive, the newer houses uphill towards Bayridge and the apartments around Johnston Road and Five Corners. Where the requirement is a dedicated play space rather than a bedroom — toy storage as the main problem, in a room used for playing rather than sleeping — that is covered on our playroom storage page.
Four elements, and the proportion between them shifts as the child does. Built-in kids room storage in White Rock is specified around that shift rather than around the child's current age. Kids room cabinets in White Rock are worth specifying with that shift in mind from the start.
Children's clothing is short, which is the one advantage the room has: a hanging section for a young child occupies a fraction of the height an adult's does, so the same recess can carry a low rail the child uses and a second rail or shelf above it for everything a parent manages. Kids closet storage in White Rock works best arranged that way, with the child's own daily clothing in the band they can reach and the out-of-season, too-big and too-small items kept above.
The part worth planning is the changeover. As the child grows the low rail rises and the parent-managed band shrinks, and a system with adjustable rail positions absorbs that without anything being rebuilt. One built at a fixed height suits a four-year-old for about two years and then becomes a rail at the wrong level for the next decade.
For a child, a drawer is far better than a shelf and a shallow drawer is better than a deep one. A drawer can be opened and closed without anything falling, it shows its whole contents at once, and it does not require the child to lift something down. Depth is what defeats them: a deep drawer becomes a single compartment where everything migrates to the bottom, and a child sorting through it takes everything out.
So a bank of shallow drawers at low level does more for children's bedroom storage in White Rock than the same volume in fewer, deeper ones, and dividers inside them do more than either. The other reason low matters is that the top of a low run becomes a surface the child can use — for putting things down, for a lamp, for the things currently being collected — which a tall unit does not offer.
At some point the room needs somewhere to work, and it usually arrives sooner than the furniture was planned for. A built-in surface handles it better than a desk does in a small room, because it can be shallower, it can run into a corner or under a sloped ceiling, and it can start life as a play or activity surface at a lower height before becoming a work surface later.
What matters is planning for it rather than adding it. A room laid out with no allowance for a surface ends up with a desk pushed against whatever wall is free, usually blocking a drawer or a door, and frequently in the darkest corner. Where the study need is genuinely a household-wide one rather than this room's, our home office page covers desk-based work in more detail.
The last group is the one that grows fastest and gets no allowance at all: books, school kit, the folder that has to go back on Monday, sports equipment, the instrument, the things brought home from a beach afternoon and never put away. Some of it is seasonal, some of it is weekly, and almost none of it has a designated home in a standard room.
Shallow open shelving at the child's height handles the current books and the things in daily use, because visible means used. Closed storage above handles the rest. The only real rule is to keep the child's own band uncluttered enough that they can be expected to manage it, which means less at their level than instinct suggests, not more.
The bed position decides it, because the bed is fixed and everything else works around it. In the small second bedrooms common here, the bed usually claims one wall and part of another, which leaves a single run and possibly a corner. In that situation the design has to be one continuous piece rather than several units, because the corners and the height above the bed are the only volume the room has spare.
Then the ceiling. Rooms under the slope in the hillside houses are frequently thought unsuitable for children and are in fact well suited, because a child's reach band sits comfortably under a low ceiling where an adult's storage would not fit at all. Kids room storage design in White Rock takes that as an opportunity rather than a constraint. Where two children share the room, that changes the design more than the room's size does, and it is the first thing to establish.
The practical arguments are the same as anywhere — no carcase sides wasting depth, no gap behind for things to fall into, no dead volume above the unit, the run going into the corners — and in a small second bedroom they matter more than usual because there is less floor to give away.
There is one further difference specific to this room. Built-in cabinetry is fixed to the structure rather than standing free on the floor, which is a meaningful distinction in a room where a child may climb, pull on an open drawer, or hang off a handle. Whether any specific fixing requirement applies to your installation is confirmed in writing for the configuration you are quoted rather than generalised here, but the distinction between cabinetry fixed to a wall and furniture resting against one is real and it is worth understanding when comparing the two.
Finish and material specification, including anything relevant to a child's room, is confirmed in writing for your project rather than claimed on a web page, and it is a fair question to put to anybody quoting. Kids room built-ins in White Rock should be specified in writing on both of those points.
Design for three phases rather than for the child's current age. In the first phase everything the child manages sits low and shallow, and the parent-managed storage is above it. In the second the bands move up, the hanging lengthens, and books and school kit displace some of what came before. In the third it is essentially a small adult's room with a work surface, and the early provision has gone entirely.
The way to allow for all three without over-building is adjustability rather than extra capacity. Movable rail positions, adjustable shelving, plain rectangular sections and a surface that can change height do the work, where fittings shaped around a current interest become obsolete the moment the interest does. A room built tightly around one phase has to be redone twice.
Then plan for the shared-room possibility honestly, because it is the variable most likely to change. If a second child may join the room, or if the two currently sharing may separate, the design is better as two mirrored halves or as one run that can be divided than as a single arrangement built around one occupant. Kids room organization in White Rock is mostly this kind of forward allowance rather than clever fittings.
The most common is everything at adult height. The room looks correct, the parent can reach all of it, and the child can operate none of it, which means every item going away is a parent's job and nothing stays tidy between tidy-ups. Lowering the daily band is the single change that most often transforms how a child's room works, and it usually requires no more cabinetry than was already there.
The second is deep drawers, chosen because they hold more. They hold more and show less, and a child sorting a deep drawer empties it onto the floor. The third is fixed heights: rails and shelves set for the child's size at the time of installation, with no way to move them, so the room fits for two years and then fits nobody.
The fourth is theme. Cabinetry built around a current enthusiasm — a colour, a character, a shape — dates on the child's timescale rather than the cabinetry's, and it is the most expensive thing in this category to undo. Paint and the things on the shelves can carry the theme and change in an afternoon. Built-in joinery should stay neutral and let the room around it do that work.
A designer comes to the house, measures the room and the bed position, and establishes the things that decide the design: the child's age now, whether the room is or may become shared, what the child is currently expected to manage themselves, and what the parents want to keep control of. Where it is useful, involving the child in that conversation tends to improve the outcome. The consultation is free and carries no obligation.
The design comes back as a 3D rendering of the room with the reach bands shown, so you can see what sits at the child's level now and how the arrangement moves as they grow. Changes cost nothing at this stage. Anything depending on a confirmed specification is stated on the drawing rather than assumed into it.
Once approved, the custom kids room cabinets in White Rock are fabricated to your measurements in our own shop in Pitt Meadows rather than assembled from stock modules. Materials, finishes, edge details, hardware and adjustability are confirmed in writing for the configuration you are quoted, and nothing is substituted after approval without telling you first.
Our own installers carry out the work, scribing the run to the walls, floor and ceiling as they find them and fixing it back into sound structure. Because the components arrive finished, the installation is contained and the room is clean and usable at handover rather than days later, which matters more in a room a child has to sleep in that night.
A child's room is a harder use case than it looks. Drawers get opened with more force and less care than an adult's, handles get pulled rather than held, edges take contact, surfaces get written on, and everything is cleaned more often. So the parts that decide whether the room still works in five years are the hardware ratings, the edge treatment, the finish and how the run is fixed back into structure — not the appearance, which is the part clients are shown.
Fit does its usual work, and in this housing stock it does more than usual. The second bedrooms in the older converted houses are frequently the least regular rooms in the building, having been formed or reduced during an alteration, and rooms under the slope add a ceiling that is not flat. Cabinetry scribed to those conditions reads as part of the room; cabinetry packed out with trim does not.
Shelf and rail load ratings, span limits, drawer hardware ratings, fixing requirements, substrate, edge and finish specification and warranty terms are all confirmed directly in writing for the configuration you are quoted rather than published here as general figures. Where any requirement specific to a child's room applies to materials, finishes, fittings or fixings, that is confirmed for your project in writing rather than asserted on this page. Where a project involves lighting, moving a switch or outlet, or altering anything structural, that is separate scope identified before the build.
The second bedroom is the room this town struggles with most. In the converted cottages and smaller postwar houses near the beach, the main bedroom took the space and the second took what was left, frequently after an alteration that reduced it further. Those rooms are small enough that a bed, a door swing and a window leave one usable wall, which means the difference between a single continuous built-in run and a set of separate units is the difference between a room that works and one that does not.
The hillside houses above Marine Drive turn a supposed disadvantage into the best version of this work. Rooms under a pitched roof, with a sloped ceiling and reduced headroom at one side, are routinely written off as children's rooms in the compromise sense — and they are genuinely well suited, because a child's reach band fits comfortably under the low side where adult storage never could. Some of the most effective rooms we build are in exactly those spaces.
The newer houses uphill towards Bayridge and through the Hillside streets have adequate second and third bedrooms with square walls and a builder-standard closet, which means the work is proportion rather than problem-solving: lowering the daily band, replacing shelving with shallow drawers, and allowing for the study surface before it is needed rather than after.
Shared rooms are more common here than the size of the houses would suggest, partly because families moving to the peninsula frequently trade floor area for location. Two children in one room changes the design more than the room's dimensions do, and the useful approach is a run that reads as two halves — each child with their own reachable band and their own drawers — rather than shared storage nobody feels responsible for.
The apartments around Johnston Road, Five Corners and the seafront bring the usual strata checks: what may be fixed into, whether a wall is shared, what is behind it, and how finished components reach the unit. Those are settled before design rather than on installation day, and where approval is needed the timeline has to allow for it.
We design, fabricate and install throughout White Rock and the Semiahmoo Peninsula from our own shop in Pitt Meadows, covering East Beach, West Beach, Marine Drive, Five Corners, Hillside, Bayridge, Centennial and the streets above Johnston Road, along with neighbouring South Surrey, Ocean Park, Crescent Beach and the rest of the Lower Mainland. If you are comparing quotes for kids bedroom storage in White Rock, ask each designer what the child will be able to reach and what happens to the arrangement in four years. Those two answers tell you whether the room was designed for the child or for the parent looking at it.