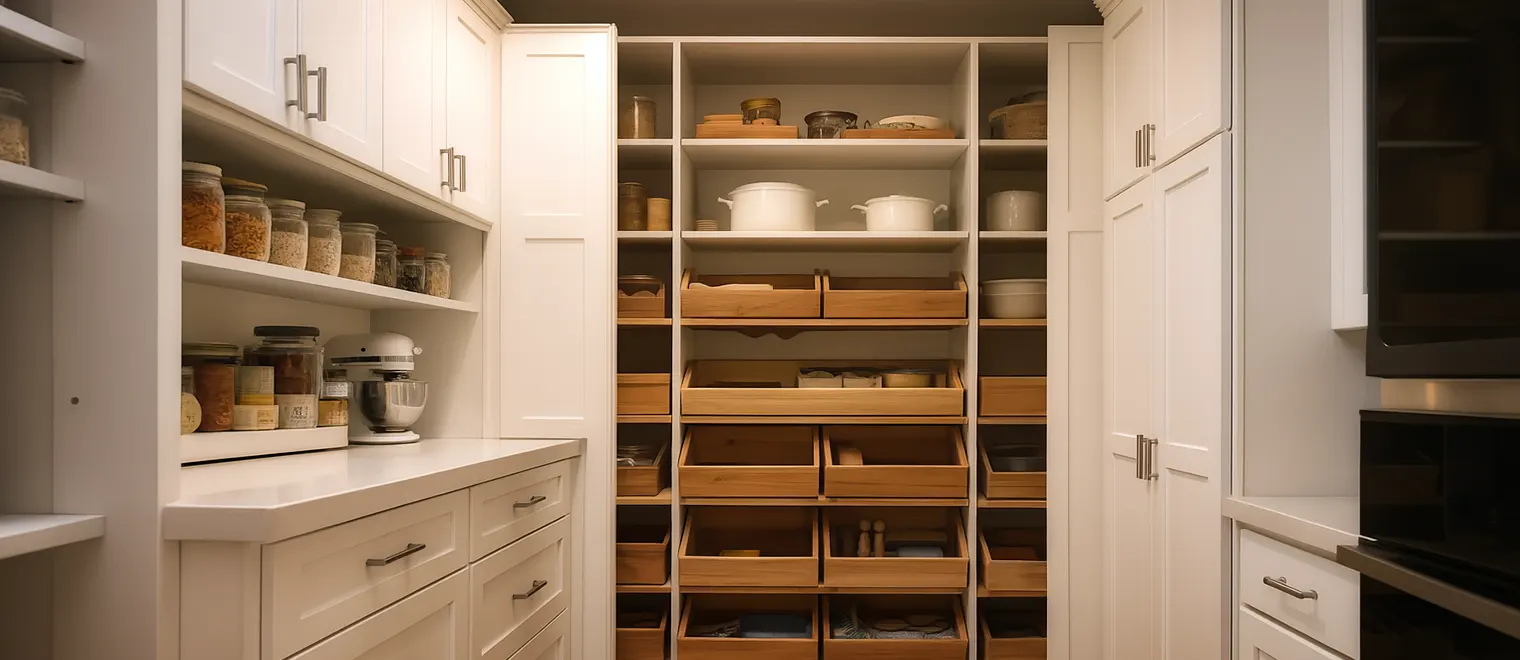
My Inspired Space designs, builds and installs custom kitchen pantry storage in Port Coquitlam — walk-in fit-outs, tall cabinet pantries, base pull-outs, bulk bays and appliance bays with power. Shallow where it should be shallow, and sized for the weight of what goes in it. Most installations completed in a single day, and the design consultation is free.
A pantry is the only storage in a house whose contents expire. Everything else we build holds things that simply wait — clothes, books, tools, equipment. A pantry holds food, and food that cannot be seen goes off. That single fact drives almost every decision, and it points in the opposite direction from the instinct people arrive with.
The instinct is depth. More depth means more food, so a deep shelf must be better. In practice a 24-inch fixed shelf is two shelves where you can only see one: the front row gets used and the back row becomes an archive of tins nobody remembers buying. Custom pantry storage in Port Coquitlam works better at 12 to 14 inches for a fixed shelf, with pull-outs wherever real depth is unavoidable — because a pull-out turns a space you reach into blindly into one you look down on.
The second fact is weight. Tinned and jarred food is the heaviest thing in a kitchen by volume, far heavier per foot than books, and that changes where things go and how far a shelf can span. Heavy goes low, spans get shortened, and a run designed as though it were holding cereal boxes will bow within a year of holding tomatoes.
Get those two right — visibility and weight — and the rest is arranging what you actually buy.
Custom pantry cabinets in Port Coquitlam come in a handful of formats, and the right one is decided by the floor area available rather than by preference. Most kitchens end up combining two.
A full-height run of cabinets, shallow shelving above and pull-out drawers below. It is the most efficient format per square foot of floor, because none of the area is given over to standing room, and it is what we fit most often. Built-in pantry cabinets in Port Coquitlam kitchens are usually the answer where there is wall available but no room to spare for a separate space.
Excellent where the floor area genuinely exists, and frequently disappointing where it does not. A walk-in spends floor on the space you stand in, so unless it is wide enough to take shelving down two sides it can hold less usable food than the same footprint given to tall cabinets. Where it works, the fit-out follows the same rules — shallow shelves, pull-outs at low level, lighting so the back is visible.
The single biggest improvement available in a pantry, and the place to spend first. Anything below waist height should pull out rather than be reached into, because you cannot see into a low cabinet from standing. Deep drawers also handle weight better than shelves of the same span, which matters given what goes in them.
One tall, deliberately deep bay with adjustable shelving, kept for the things that do not fit anywhere else. Buying in bulk is common across Metro Vancouver, and a warehouse pack of paper towel, a case of tinned goods or a large bag of rice will not go on a 12-inch shelf at standard spacing. Designing one bay for oversized items stops them living on the floor of the pantry or in the garage.
A section at counter height or just below, with an outlet inside it, for the appliances used often enough that carrying them from an upper shelf becomes a reason not to use them. A stand mixer is heavy and awkward overhead; a kettle or air fryer used daily should not have to be lifted. With power inside the bay the appliance is used where it sits and pushed back afterwards, which is how a counter stays clear.
Where the kitchen opens into a dining area, a secondary run between the two takes serving dishes, glassware, coffee and the appliances you would rather not have on the main counter. It is a storage project rather than a pantry in the food sense, but it is usually designed at the same time and it relieves the main kitchen considerably.
After that it is about where the pantry sits relative to the oven, the dishwasher and the door you carry groceries through — and about what you actually buy, because the bulk bay and the appliance bay are only worth their space if the household needs them.
Look at what comes as standard. Four or five fixed shelves at identical spacing, full cabinet depth, no pull-outs, no lighting. Every short item on those shelves wastes several inches above it, every deep shelf hides its back row, and the base cabinet — the most accessible volume in the run — is the part you have to kneel down and reach into. It is storage designed for a drawing rather than for groceries.
A custom pantry in Port Coquitlam is set to what you buy. Shelf spacing measured against cereal boxes and tins rather than split evenly, which typically recovers a whole extra shelf across a tall run. Shallow above so nothing hides. Pull-outs below so nothing is reached into blindly. One bay deliberately oversized for bulk. An appliance bay with an outlet. Lighting so the back of the run is usable rather than theoretical.
The weight argument is the one that is genuinely structural rather than a matter of convenience. Custom kitchen storage in Port Coquitlam has to carry more load per foot than any other cabinetry in a house — a full row of tinned goods is several times heavier than the same length of clothing, and heavier than books. That means shorter spans, thicker shelves or mid-supports, and heavy items placed low rather than overhead. A pantry built to the same specification as a bookcase will sag, and it will sag at the front edge where you see it.
Then there is the thing a fitted pantry does that no amount of tidying achieves: it makes waste visible. Almost every household throws away food it forgot it had, and it is nearly always food that was behind something else. Shallow shelving and pull-outs mean you can see the whole inventory in one look, which does more for a grocery bill than any container system.
The upper band is shallow and adjustable, spaced to what you buy rather than to a uniform grid, and reserved for the lighter items — packets, boxes, jars in single rows. The middle band sits at eye level and takes what you reach for daily, which is the section worth arguing about at the design stage because habits differ more than people expect.
Below waist height everything pulls out. Deep drawers or pull-out shelves for tins, bottles, root vegetables and anything heavy, because they handle both the weight and the visibility problem at once. Kitchen storage solutions in Port Coquitlam also usually want a low bay a child can reach for the snacks they are allowed to help themselves to, which removes both the counter negotiation and the climbing.
Around those, the specifics: one tall bay left deliberately deep for bulk, an appliance bay with an outlet inside it, a pull-out with two or three bins for sorting near where food is prepared, and lighting anywhere deeper than a single shelf. Where the pantry adjoins the utility side of the house, the run can continue into laundry room cabinetry so the two are drawn as one piece.
For a custom kitchen pantry in Port Coquitlam BC, depth is the first decision and the one most often got wrong. Around 12 to 14 inches for a fixed shelf keeps everything visible in one row. Anything deeper needs to pull out, and anything deeper that does not pull out will develop an archive at the back within six months. This is worth being firm about even when it feels like giving up capacity — invisible capacity is not capacity.
Measure a cereal box, a tall cracker box, a tinned tomato and a jar. The gap between those heights is where a uniform shelf grid wastes space, and setting spacing to the actual range typically frees a whole extra shelf over a full-height run. Keep it adjustable, because what a household buys changes with the seasons and with who is living there.
Tins, bottles, bulk bags and cases go low — in base drawers or pull-outs — for two reasons. Lifting a case of anything down from shoulder height is how backs and jars both get broken, and a long shelf carrying a full row of tins is the most heavily loaded shelf in the house. Where a span has to be long, it wants a thicker shelf or a mid-support, and load figures are confirmed with your quote rather than estimated here.
Two placement questions that are easy to settle early and awkward afterwards. Heat shortens the shelf life of dry goods, so a pantry does better away from the oven and not directly above a dishwasher. And it should be near the route you carry groceries in from, ideally without crossing the working part of the kitchen — which in most Port Coquitlam houses means thinking about the door from the garage rather than the front door.
If you intend to decant flour, rice, pasta and cereal into containers, the shelf spacing should be set to the containers rather than to the packaging. Square containers use shelf area that bags waste and clear ones let you see the level. The one discipline that matters: write the best-before date on the container, because transferring food out of its packaging is how dates get lost.
Any pantry deeper than a single shelf needs light of its own. The back of an unlit cabinet is where food goes to be forgotten, and a pantry lit only by the kitchen ceiling fixture is lit from behind whoever is standing in front of it. It is electrical work, so it belongs in the first conversation rather than the last.
Pantries fail quietly, which is why people live with them for years before calling.
Shelves too deep is first and by a wide margin. It looks like generous storage and it produces an archive at the back that is discovered when something leaks. The fix afterwards is either pull-outs retrofitted into the existing carcass or accepting the loss.
Evenly spaced fixed shelving is second. A uniform grid wastes several inches above every short item and cannot take a tall box at all, and because it is fixed there is no adjusting to it. It is the standard builder specification and the most common thing we replace.
No pull-outs in the base is third. The most accessible volume in the run is the part below waist height, and a hinged door in front of fixed shelves turns it into the least accessible.
Then underestimated weight — a pantry built to bookcase spans that bows at the front edge within a year — and no bulk provision, which is why warehouse packs end up on the pantry floor or in the garage.
The last is no light, which sounds trivial and is the reason half the food waste in a household happens. If you cannot see the back of the shelf, you will buy a second one of whatever is already there.
A designer visits your Port Coquitlam home, measures the space and the surrounding kitchen, and talks through the shopping: how often, whether in bulk, which appliances get used daily, whether anyone in the household needs to reach the snacks. We note where the oven and dishwasher sit, the route groceries come in by, and whether power and lighting will be needed inside the run. Free, no obligation.
You see the run drawn with the depths set per band, the shelf spacing shown against real packaging, the pull-outs allocated, and the bulk and appliance bays sized. This is the stage to argue about the eye-level shelf, which is the one that governs daily use. The price sits with the drawing.
Components are cut, edged and finished to the approved drawings, with spans set for the loads discussed, adjustable shelf positions across the range, and cut-outs for lighting and any outlet inside an appliance bay.
Our own crew installs and scribes the run. Most pantry installations in Port Coquitlam finish in a single day; a walk-in fit-out with base pull-outs and an appliance bay may run to a second, confirmed in advance. Electrical work for lighting or outlets happens before we install. The work carries a satisfaction guarantee.
Three construction points matter more in a pantry than in any other run we build.
The first is load, and it is the reason a pantry is not a bookcase with food in it. A full row of tinned goods is the heaviest thing a domestic shelf carries, so spans are kept shorter than they would be elsewhere, shelves are specified thicker where a span has to be long, and heavy storage is placed in base drawers where the load goes into the carcass and the floor rather than into a shelf edge. Specific ratings come with the quote.
The second is the pull-out hardware, which does more work here than anywhere in the house. A pantry drawer is opened several times a day, loaded heavily, and pulled by someone carrying something in the other hand. Full-extension slides so the back of the drawer is reachable, soft-close so nothing is slammed with glass in it, and hardware rated for the weight rather than for the size.
The third is cleanability, because this run gets food spilled in it. Surfaces and edges are detailed so a spill can be wiped rather than absorbed, shelves are removable where a liner might be wanted, and any sorting pull-out is built so the bins lift out for washing. It is an unglamorous consideration and it is the difference between a pantry that stays pleasant and one that does not.
Beyond those, the usual: fixing into framing, adjustable shelving throughout, finished panels on every visible side, and scribed edges where the run meets a wall that is not plumb.
Four patterns account for nearly all of it, and they produce genuinely different runs rather than different finishes.
Bulk shopping is the most demanding and very common across Metro Vancouver. A household doing a large warehouse run every few weeks needs a deliberately oversized bay, base drawers rated for real weight, and more total volume than a shelf-spacing exercise alone will provide. These are the pantries where the load discussion matters most, and where a standard builder's cupboard fails fastest.
The weekly grocery run is the commonest overall and the easiest to design well. Volume is predictable, turnover is quick, and the priority is visibility rather than capacity — shallow shelving, eye-level placement of daily items, and enough spacing discipline that nothing hides. A tall cabinet pantry usually handles it completely.
Frequent small trips — shopping every couple of days rather than stocking up — need the least volume and the most accessible arrangement. These households benefit more from an appliance bay and a well-placed eye-level band than from extra shelving, because the pantry is a working cupboard rather than a store.
Batch cooking and preserving is the fourth, and it is the one that changes the brief most. Large quantities of dry goods in containers, jars needing to be stored where they are not in sunlight, and appliance weight beyond the ordinary — a stand mixer, a large pot, a dehydrator. That points to deeper base drawers, a properly rated appliance bay and container-set shelf spacing rather than packaging-set spacing.
Beyond Port Coquitlam we work throughout Coquitlam, Port Moody, Pitt Meadows, Maple Ridge, Langley, Burnaby, New Westminster and Vancouver. A pantry is frequently designed alongside mudroom cabinets, since in most houses here the groceries and the boots come in through the same door.
A tall cabinet pantry typically starts at [VERIFY]. A walk-in fit-out is [VERIFY], base pull-outs [VERIFY], and an appliance bay with power [VERIFY]. Interior lighting: [VERIFY]. Sorting bin sets supplied or client-sourced: [VERIFY].


