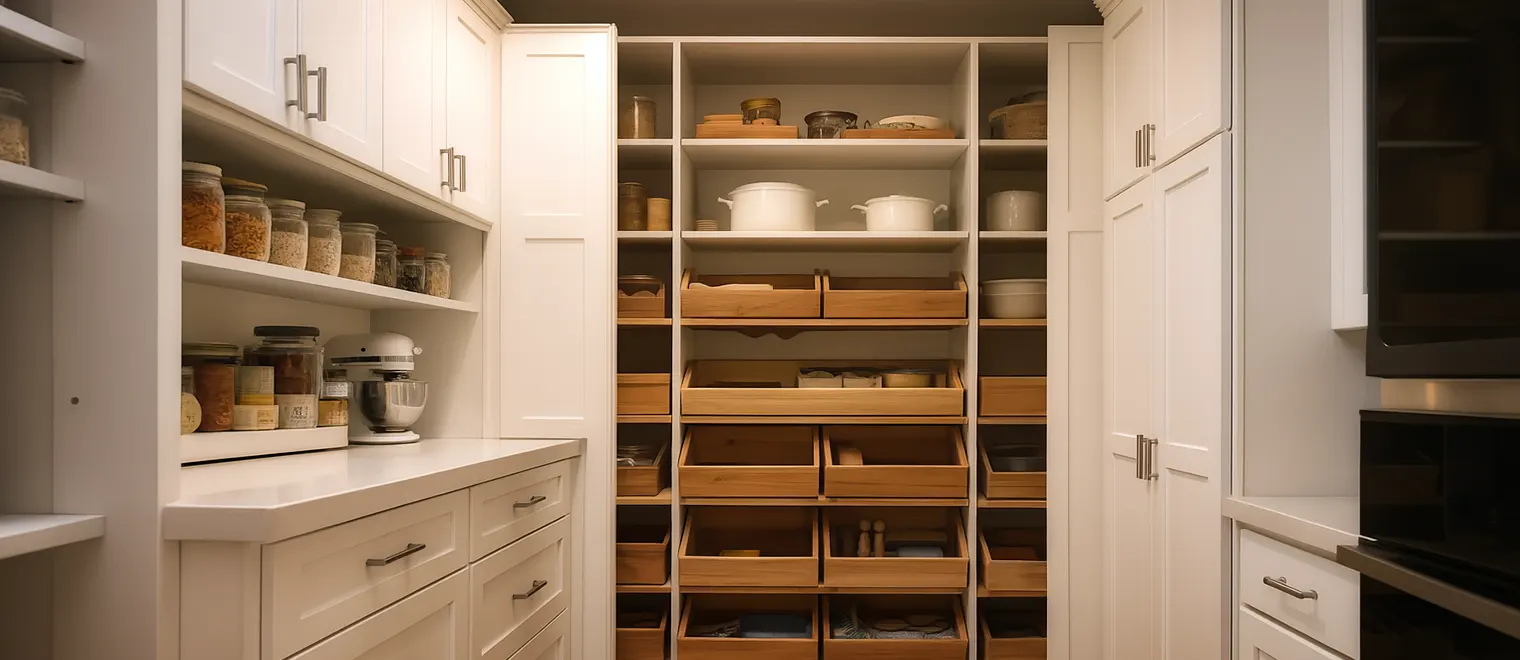
A pantry is the only storage in a house whose contents are supposed to disappear. Everything else holds things that stay: clothes, tools, equipment, records. A pantry holds a stream — food arrives in a large batch, moves to the front, gets used, gets replaced, and some of it quietly expires at the back while the same item is bought again. Which means the design problem is not how much shelf space there is. It is how well the room moves things through itself.
That reframing changes what a good pantry looks like. It needs somewhere for a whole shop to land before it is put away, a front band of working stock that can be seen at a glance, a reserve that is separate from the working stock rather than behind it, a way for older items to come forward as newer ones go in, and somewhere for the empties and recycling to go on the way out. Custom pantry in White Rock projects that account for all five stay organised. The ones that treat the room as shelving to be filled do not.
My Inspired Space designs, fabricates and installs pantry storage throughout White Rock — the older kitchens of the converted cottages and postwar houses near the beach, the hillside homes above Marine Drive with their basements and under-stair spaces, the newer builds uphill towards Bayridge and the apartments around Johnston Road and Five Corners. Where your interest is specifically in the cabinetry as a product rather than in how the pantry works, our pantry cabinets pages cover that side of it.
Five stages, and a room that misses any of them fails in a predictable way. Pantry design in White Rock is mostly a matter of allocating space to each.
Almost no pantry is designed with anywhere for a shop to sit while it is being put away, and the consequence is that it lands on the counter and stays there for the rest of the day. A clear surface or a dedicated low shelf near the door of the pantry costs very little and removes a daily irritation, and it matters more the larger and less frequent the shopping trip.
It also determines how the rest of the room gets used. When there is nowhere for arrivals, the new items go wherever there is a gap rather than where they belong, which is the single most common reason a well-organised pantry drifts within a few months of installation.
The front band is what a household actually cooks from, and the rule for it is one item deep and nothing hidden. Pantry shelving in White Rock kitchens is frequently built deeper than the working stock needs, which produces a second row behind the first that nobody can see — and in a pantry, unlike a garage, invisible does not merely mean forgotten. It means bought again and eventually thrown away.
That argues for shallower shelves than instinct suggests at eye and hand height, with the depth used for reserve elsewhere rather than doubled up here. Height matters too: the band between roughly waist and eye level does most of the work and should hold what is used daily, with the awkward reaches above and below given to things touched weekly or less.
Reserve stock is not working stock stored further back. It is a different category with a different job, and it belongs somewhere the household is not reaching past forty times a week — a lower run, a deeper section, a different part of the room. Keeping it separate is what stops the front band silting up, and it also makes it possible to see at a glance whether the reserve actually needs topping up.
How much reserve a pantry needs depends entirely on how the household shops, which is why that question comes before any drawing. A household buying small amounts often needs very little; one that does a large trip infrequently needs a lot, and needs it somewhere that does not interfere with daily cooking. A pantry storage system in White Rock sized without asking that question will be wrong in one direction or the other.
This is the element nobody designs for and everybody needs. Food has a finite life, new stock arrives while old stock is still there, and unless the room makes it easy for the older item to come forward, the newer one goes in front of it and the older one is lost. That is where the expired tins at the back come from, and it is a design failure rather than a housekeeping one.
The measures that help are unglamorous: one item deep at the front so nothing can hide, pull-out shelving or drawers where depth is unavoidable so the back comes to you rather than you reaching into it, and defined destinations by category so putting things away does not require a decision. A pantry organizer in White Rock earns its cost mainly by making rotation automatic rather than by adding capacity.
Outflow belongs here too, and it is the stage most often ignored entirely. Empties, packaging, recycling and the things being returned or given away all pass back out through the same room, and a pantry with nowhere for them accumulates them on the floor. Somewhere defined for that, close to the door, is worth more than another shelf.
There are three realistic answers and the kitchen decides which. A walk-in pantry is the best of them where the floor area genuinely exists, because it separates reserve from working stock naturally and gives arrivals somewhere to land. Walk-in pantry organization in White Rock mostly comes down to not lining every wall to the same depth — shallow where you look, deep where the reserve lives.
A tall cupboard pantry within the kitchen run is the common case, and it works well if it is treated as a system rather than as a cupboard: graduated depths, pull-outs where depth is unavoidable, and a defined reserve section at low level. The third answer is a pantry somewhere other than the kitchen, which in the older houses here is frequently the right one — under the stairs, in a basement head, or in a utility space nearby. It costs a few steps and buys space the kitchen does not have.
The evidence is in what goes wrong. Pantries do not usually fail by running out of room; they fail by holding things nobody can find, duplicates of items already there, and food past its usefulness at the back. None of that is a capacity problem, and none of it is solved by more shelving — which is why households who add shelves to a failing pantry end up with a larger version of the same room.
Treating it as flow changes the specification in three concrete ways: shallower at the front than people expect, reserve physically separated rather than stacked behind, and something that brings depth forward wherever depth is unavoidable. Pantry storage solutions in White Rock built on those three principles hold less in total than a wall of deep shelving and work considerably better.
There is a cost argument as well, and it is the one worth making to anybody hesitating. A pantry that loses track of its own contents is quietly paying for duplicates and waste on every shop. That is not a claim anybody can put a figure on, and it does not need one — most households recognise it immediately from the back of their own cupboard.
Start with the shopping pattern, because it sets the reserve-to-working ratio and nothing else can. How often a big trip happens, how much arrives at once, whether there is a warehouse or cross-border element to it, and what gets topped up in between. A household doing one large trip and small top-ups needs a completely different room from one buying fresh every few days.
Then take an inventory by category rather than by volume: tins, dry goods, baking, breakfast, snacks, drinks, the tall bottles, the awkward bulk items, the things used only at Christmas. Each category wants a destination, and the ones with awkward dimensions — tall bottles, large boxes, bulk sacks — want measuring rather than assuming, because they are what defeats a shelf spacing chosen for tins.
Only then does the layout get drawn, working outwards from the door: arrivals nearest, working stock at hand height, reserve low or deep, rarely-used high, outflow by the exit. Pantry organization in White Rock follows that sequence naturally once the shopping pattern is known, and fights it when the shelving was specified first.
The most common is uniform deep shelving. It is the default because depth looks like capacity, and it produces a room where half the contents are behind the other half. In a pantry that is worse than in any other storage in the house, because the hidden half is perishable and the household is buying replacements for things it already owns.
The second is one shelf spacing throughout, usually set for tins, which means the tall bottles lie down, the large boxes do not fit, and the bulk items live on the floor. Adjustable shelving is the straightforward answer and it is frequently left out to save a small amount.
The third is no allowance for arrivals or outflow, so the counter holds the shopping and the floor holds the recycling. And the fourth is a pantry designed for the household's aspirations rather than its habits — a beautiful room for cooking from scratch daily, in a house where that happens at weekends. We would rather design for what actually happens.
A designer comes to the house, looks at the kitchen and at where food is currently kept, and goes through the shopping pattern and the category inventory with you. What is in the existing cupboards matters as much as their dimensions, because it shows what the household actually buys rather than what it intends to. The consultation is free and carries no obligation.
The design comes back as a 3D rendering of your space with the five stages allocated — arrivals, working stock, reserve, rotation and outflow — so you can check them against the way you actually cook and shop. Changes cost nothing at this stage, and this is where most clients move depth from the front band to the reserve having seen both drawn to scale.
Once approved, the custom kitchen pantry in White Rock is fabricated to your measurements in our own shop in Pitt Meadows rather than assembled from stock modules. Materials, finishes, edge details, shelf adjustability and hardware are confirmed in writing for the configuration you are quoted, and nothing is substituted after approval without telling you first.
Our own installers carry out the work, scribing the run to the walls, floor and ceiling as they find them and fixing back into sound structure. Because the components arrive finished, the installation is contained, and the shelves and pull-outs are set to the agreed positions before the crew leaves rather than left for you to adjust.
A pantry carries denser loads than almost anything else in a house. Tins, bottles, bulk dry goods and drinks are heavy for their volume, they sit on shelves that are frequently long, and the load is constant rather than occasional. So the parts that decide whether the room stays true are shelf thickness and support across the span, how the run is fixed back into structure, and — where pull-outs are used — how the runners are rated for weight rather than for a nominal size.
Fit does the rest, and pantries are unforgiving about it because the contents show every error. A shelf that is not level lets bottles migrate, and in the older houses here, where floors fall away and walls are out of square, that is a real consideration rather than a theoretical one. The run is scribed to the room and the shelves set level to themselves rather than to the floor.
Shelf load ratings and maximum spans, pull-out runner ratings, substrate, edge and finish specification, adjustability and warranty terms are all confirmed directly in writing for the configuration you are quoted rather than published here as general figures, because they differ by span, depth, material and contents. This page does not offer guidance on how or at what conditions particular foods should be kept — that is outside what a cabinetmaker should be telling you, and the sources for it are better than us. Where a project involves lighting, moving a switch or outlet, plumbing or altering anything structural, that is separate scope identified before the build.
The first thing to say about kitchens in this town is that a great many of them were not built with a pantry at all. The older houses near the beach began as smaller seasonal cottages, and their kitchens were designed around a couple of cupboards and a short run of counter, which is why so much of the work here is finding a pantry rather than improving one. That frequently means looking outside the kitchen.
Which is where the hillside houses have an advantage that is easy to miss. Split levels, basement heads and the volume under a staircase produce spaces that are cool, out of the way and useless for almost anything else, and they make good pantries — sometimes better ones than a kitchen cupboard, because there is room to separate reserve from working stock properly. It costs a few steps and buys a category of storage the kitchen could never have held.
Shopping patterns here also push harder on the reserve side than they would further from the border. White Rock has no large-format grocery within the municipality, the warehouse stores are a drive away, and the crossing at Peace Arch means cross-border trips are part of how a good number of households stock up. All of that points the same way: fewer, larger intakes, which means more reserve capacity and a real need for somewhere the shop can land before it is put away.
The newer houses uphill towards Bayridge and through the Hillside streets usually have a pantry cupboard or a small walk-in as built, and the work there is almost always the same: too deep at the front, one shelf spacing throughout, and no distinction between reserve and working stock. Those are rebalancing projects rather than additions, and they are among the most cost-effective work we do.
The apartments around Johnston Road, Five Corners and the seafront have the tightest kitchens and frequently no pantry provision whatsoever, so the answer is usually a tall cupboard treated as a system — graduated depths, pull-outs throughout, and an honest conversation about how much reserve can realistically be held in the space available. Strata checks on fixing apply as they do anywhere in those buildings.
We design, fabricate and install throughout White Rock and the Semiahmoo Peninsula from our own shop in Pitt Meadows, covering East Beach, West Beach, Marine Drive, Five Corners, Hillside, Bayridge, Centennial and the streets above Johnston Road, along with neighbouring South Surrey, Ocean Park, Crescent Beach and the rest of the Lower Mainland. If you are comparing quotes, ask each designer how the older items come forward when new stock goes in. It is the question that separates a pantry from a cupboard with nice shelves.


