Ask a household where its laundry problem is and almost everyone points at the machines. Ask where the laundry actually is at any given moment and the answer is more revealing: folded in baskets on the laundry room floor, stacked on the end of a bed, or in a pile on the stairs waiting for somebody to carry it up.
None of that is a washing problem. The washing happened. The drying happened. The folding usually happened too. What did not happen is the last stage, which is the clothes getting back to the rooms they belong in, and in most houses that stage has no design at all behind it. It relies entirely on somebody deciding to do it.
Laundry room cabinets in Abbotsford are worth planning with that in mind, because a laundry room that handles four stages well and the fifth not at all will still feel like it does not work. This page is about the room itself: counters, cabinets, shelving and utility storage. Entry and outdoor gear is a different brief and the mudroom cabinets page covers it.
A laundry room has to support a cycle rather than a function, and the cycle has a beginning, a middle and an end. Most rooms are equipped for the middle.
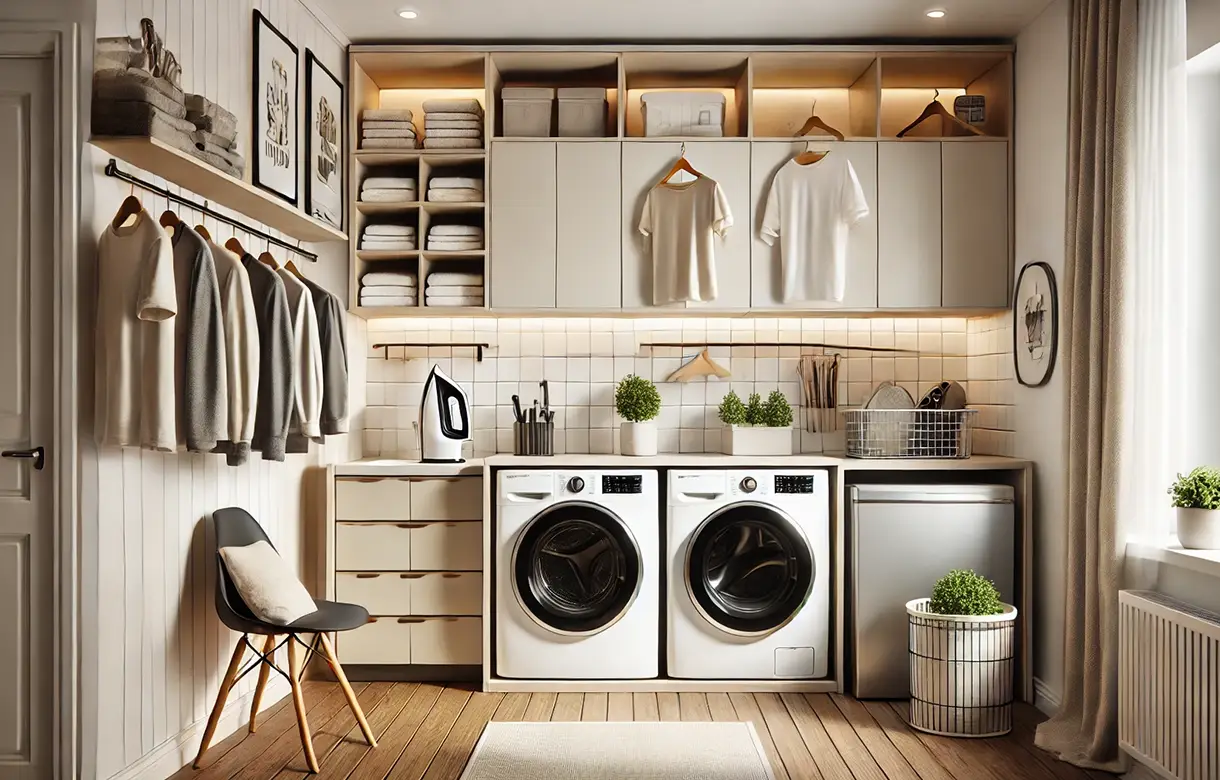
The counter is the centre of the room and the element most often under-provided. It needs to hold a full load laid out rather than stacked, because a surface that only takes half a load means folding migrates somewhere else and the room becomes a pass-through.
Height matters more than it appears to. Folding is done standing, repetitively, and a surface set to a standard kitchen height is low for the task for most adults. Building the counter to the person who does the laundry is one of the genuine advantages of fitted work over bought, and it costs nothing at design.
Surface choice follows the exposure. A laundry counter sees water, detergent, heat from items straight out of a dryer and the occasional dropped object, which is a harder combination than a kitchen counter faces. Laundry room cabinetry Abbotsford households keep for years is specified on that rather than on appearance.
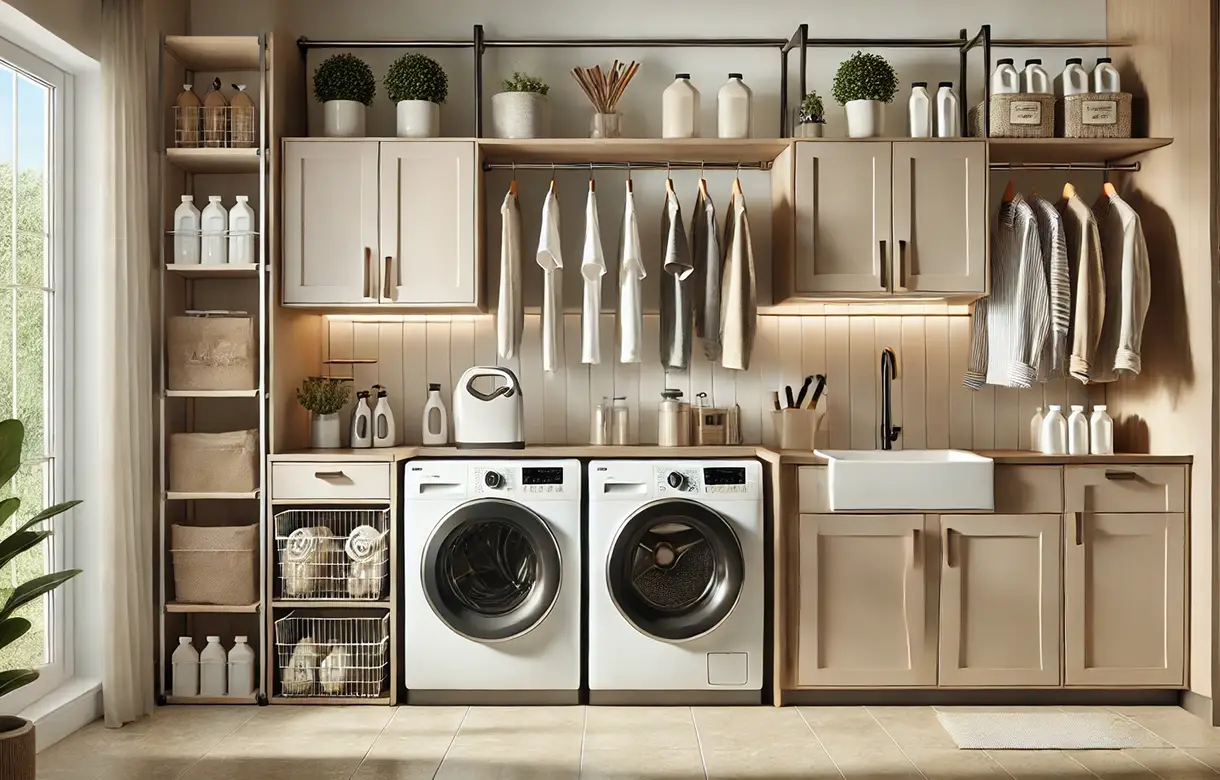
The zone directly above the machines is the prime storage in the room and it is routinely wasted on one high shelf. A closed cabinet at reachable height for the supplies used every load, with anything above it treated as infrequent storage, uses that band properly.
Closed rather than open is the right default here for two reasons. Laundry supplies are among the household products it matters most to keep out of reach, and a laundry room generates airborne lint and moisture that settles on anything left open.
Laundry room shelving Abbotsford rooms benefit from is adjustable, because bottle heights vary considerably and fixed spacing wastes the gap above every short container. Weight is worth mentioning at design too, since a shelf of detergent is denser than it looks.
The intake side needs sorted bays rather than one hamper, and it needs enough depth in front of the machines to accommodate them, which is the constraint that most often rules it out. Where the depth is not there, sorting has to happen at the bedroom end instead and the laundry room is better used for supplies, hanging and folding.
Heavily soiled items are the exception worth planning around separately, since anything genuinely dirty should not sit against the rest of the load while it waits. A separate intake for those keeps the rest of the sorting usable.
This side of the room is well covered on our other laundry pages, and it is deliberately the shorter half of this one, because the intake is rarely where households actually stall.
This is the half that almost no laundry room has, and it is the half that determines whether the room works. Once laundry is folded it has to wait somewhere until it is carried to the rooms it belongs in, and in most houses that somewhere is the floor, the counter, or a basket that never empties.
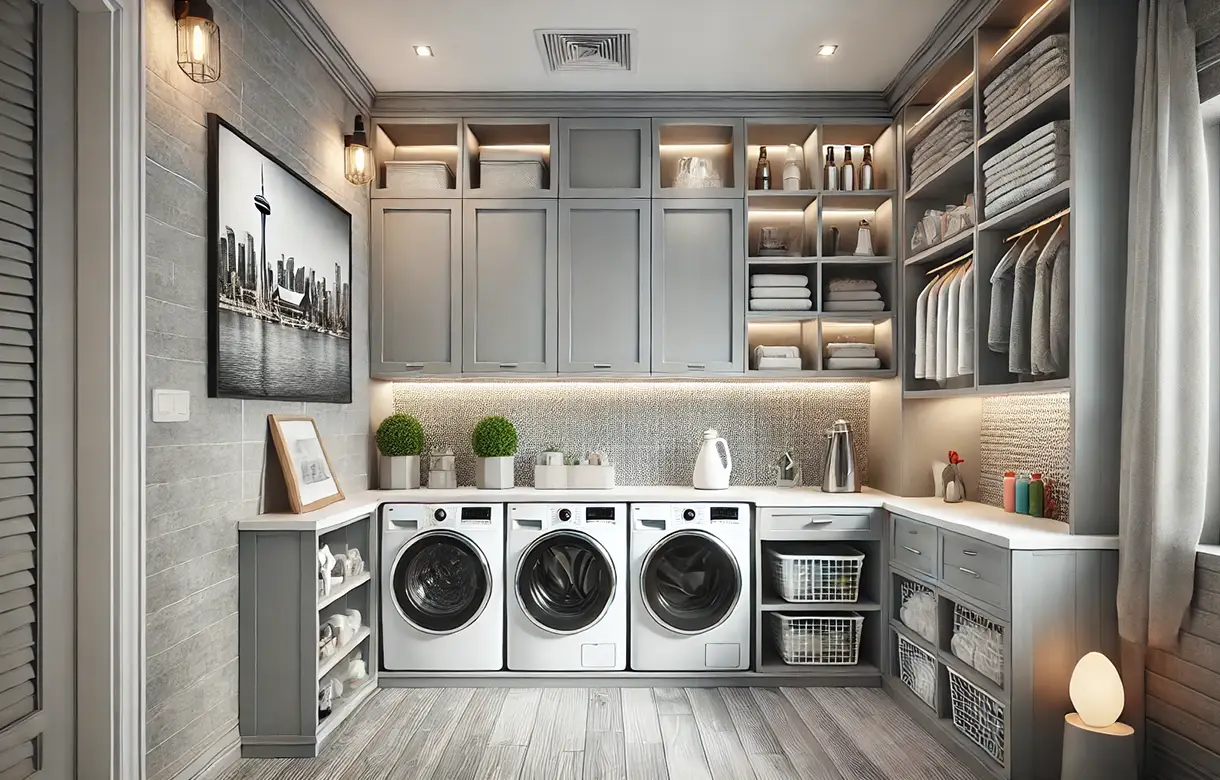
The provision that solves it is a staging zone organised by destination rather than by garment type. A set of open cubbies or shallow bays, one per bedroom or one per person, means folded laundry leaves the counter immediately and the counter stays available for the next load. It also converts the carrying job from a vague chore into a specific one: this bay goes to that room.
Sizing it is straightforward: one bay per destination, deep enough to take a folded pile without it toppling, and shallow enough that nothing is hidden behind anything else. It does not need to hold a week's laundry, because it is a staging point rather than storage, and building it larger than that simply lets the backlog grow to fill it. It matters that the staging is open rather than behind doors. A closed cupboard of clean laundry is out of sight, and out of sight is exactly how a week's laundry accumulates in a laundry room that is otherwise well equipped. Laundry room storage Abbotsford homes most often lack is this, and it is usually the cheapest part of the room to add.
The layout follows the room's dimensions and the household's volume, but the question worth asking first is where the laundry goes after it leaves the room. If the bedrooms are on another floor, the staging zone earns its space more than almost anything else in the design.
The second question is who does the laundry, and whether that is one person or several. A room designed around one person's habits works for that person and confuses everyone else, and a household where several people run loads needs a layout that is legible without explanation.
An unfitted laundry area has machines and a floor, and everything else in it is temporary. That is the honest description of most of them, and the consequence is that every surface in the room is contested: the top of the dryer holds supplies and folded clothes and whatever was set down last.
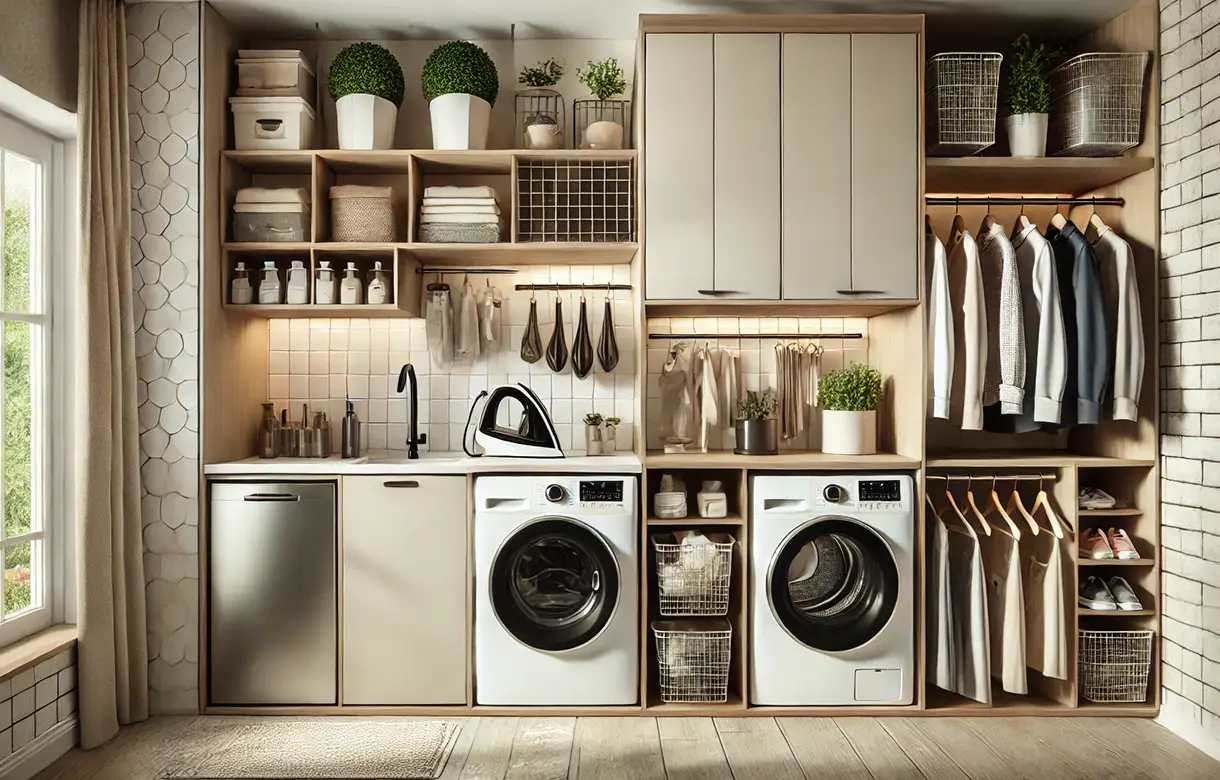
Fitted cabinetry resolves that by giving each stage of the cycle its own place. Custom laundry cabinets Abbotsford rooms gain most from are not the ones that store the most; they are the ones that stop the same surface being used for four different things.
The second argument is specific to this room. A laundry room contains plumbed appliances, which means it is the room in the house most likely to leak, and floor-standing cabinetry sits directly in the path of that. Lifting the carcase clear of the floor means a leak is visible early rather than discovered late, and the floor can be cleaned in one pass. That is a construction decision rather than a storage one and it is worth making deliberately.
The third is moisture. This room generates its own humidity on top of whatever the climate provides, and cabinetry specified for a bedroom will not behave the same way here. Sealed edges and moisture-resistant substrate are what separate laundry cabinetry that lasts from cabinetry that swells at the edges within a few years.
Start by walking the cycle rather than measuring the room. Where does dirty laundry come from, where does it wait, where is it washed, where is it dried, where is it folded, and where does it go next. The last of those six is the one that usually has no answer, and finding that out before the design is drawn changes what gets built.
Then count the destinations. A house with four bedrooms has four places clean laundry needs to reach, and sorting clean output by destination rather than by garment type is what makes the final leg manageable. This is a small design decision with a disproportionate effect.
Third, size the counter to a full load laid flat. This is the single most common under-provision in the room and it is not recoverable afterwards without rebuilding, because the counter length is set by the cabinetry beneath it.
Fourth, establish the appliance constraints properly. Machines need more clearance than their published dimensions suggest once hoses, venting and door swing are counted, and building tight to a current machine leaves nothing for its replacement. Laundry room design Abbotsford projects that go wrong at installation usually went wrong at this measurement.
Finally, settle the trade boundary. Cabinetry and appliance connections are different trades, and where machines are being moved or new connections added that work sits outside the millwork scope with its own requirements. Agreeing that in writing before the build is better than discovering it partway through.
No provision for clean output is the commonest and the least recognised. The room is equipped to wash, dry and fold, and then folded laundry has nowhere to go but the surface it was folded on, which is why the counter is never clear.
The second is a counter too short to lay out a load. Folding then happens on a bed somewhere else in the house, and the laundry room becomes a room nobody spends time in, which makes every other problem in it worse.
The third is building tight to the current machines. Appliance dimensions vary between manufacturers, and a cabinet built to the exact machine you own today is a cabinet that constrains what you can buy next.
The fourth is floor-standing cabinetry in a room with plumbed appliances. It puts the carcase in the path of the most likely failure in the room and it makes a slow leak invisible until the damage is done.
The fifth is treating the room as storage for everything else. A laundry room that also holds general household storage puts those contents in the same leak path and in the same humidity, and it competes for the surfaces the cycle needs. Laundry room organization Abbotsford households sustain keeps the room to its own job.
A designer comes to the house and walks the whole cycle, including where clean laundry travels afterwards, which is the part usually left out of a laundry brief. The machines are measured as installed rather than from their specification sheets, and the connections, venting and shut-off positions are recorded.
The design comes back as a 3D rendering of the room with the machines in position, the counter shown at its built height and the staging zone set out by destination. Seeing the clearances drawn is what catches the appliance problems before manufacture rather than on installation day.
The cabinetry is fabricated to the site measurements in moisture-resistant substrate with sealed edges, and detailed so the carcase sits clear of the floor. Access panels for shut-offs and connections are formed as part of the build rather than cut afterwards.
Laundry cabinet installation Abbotsford homeowners should plan for is usually a single day once any plumbing or electrical work in the sequence ahead of it is complete. Installation is carried out by our own installers, who scribe the run to the room and level the counter rather than following the floor.
This room asks more of cabinetry than any other inside the house. It is humid by design, it contains water under pressure, and the work surface takes heat, detergent and moisture daily.
Substrate is moisture-resistant engineered panel, and the edges carry more importance here than the faces. An exposed or thinly banded edge absorbs moisture and swells, and the edges most at risk are the ones nearest the machines and the sink. Edge treatment is a specification decision worth raising rather than accepting as a default.
The base detail is the durability decision people do not think to ask about. Keeping the carcase off the floor, whether by wall-hanging or by a base that lifts it clear, keeps it out of standing water and makes the floor cleanable. In a room containing plumbed appliances that is not a refinement, it is the response to the most likely failure.
Access is designed in rather than left to chance. Shut-off valves, outlets and connections have to remain reachable, which means the cabinetry leaves openings rather than sealing services behind a fixed panel. Built-in laundry cabinets Abbotsford rooms are fitted with are planned around those positions before manufacture, because a panel cannot be opened up neatly on site.
The laundry difficulty that comes up most often in Abbotsford houses is not about the room at all. It is about the distance between the room and the bedrooms.
The housing here is largely detached and largely multi-storey, with three or four bedrooms upstairs and the laundry very often on the main floor or below it. That is a longer and more vertical journey than clean laundry makes in a condo or a rancher, where everything is on one level and the last leg is a few steps. It is also a journey that has to be made several times, because the bedrooms are separate destinations rather than one.
The result is a specific and very familiar failure. The washing gets done, the folding gets done, and then the folded laundry waits at the bottom of the stairs, or in baskets on the laundry room floor, because carrying four separate piles up a flight of stairs is a distinct task rather than the tail end of the one just finished. The room is not the bottleneck; the stairs are, and no amount of additional cabinetry in the laundry room addresses that directly. It is worth being plain about that, because the instinct when a laundry room is not working is to add storage to it, and storage is not what is missing.
What does address it is designing the output. Staging clean laundry by destination rather than by garment type converts a vague chore into a defined one, because a bay that belongs to a specific room is either empty or it is not. It also clears the counter immediately after folding, which keeps the room usable for the next load rather than progressively consumed by the last one. In a single-level home this matters much less; in a two-storey house with several bedrooms it is frequently the difference between a laundry room that works and one that merely contains machines.
The second consequence is that it is worth asking who carries the laundry up, because that is often not the person who washed it. A staging system that is legible to everyone in the household spreads a job that otherwise falls to one person, and laundry room storage solutions Abbotsford families keep using are generally the ones that made that possible. We have been working across the Lower Mainland for more than fifteen years, and the laundry rooms out here are further from the bedrooms than the ones closer in.