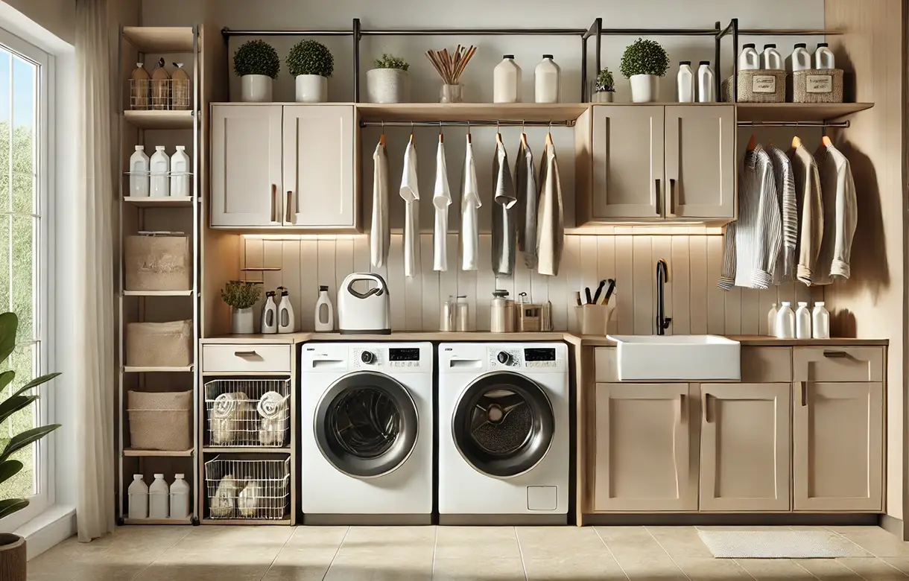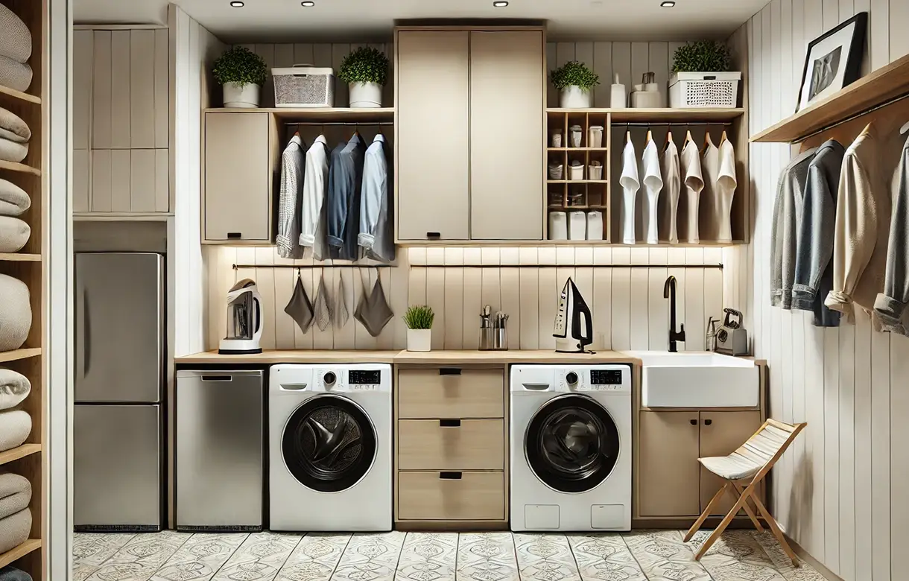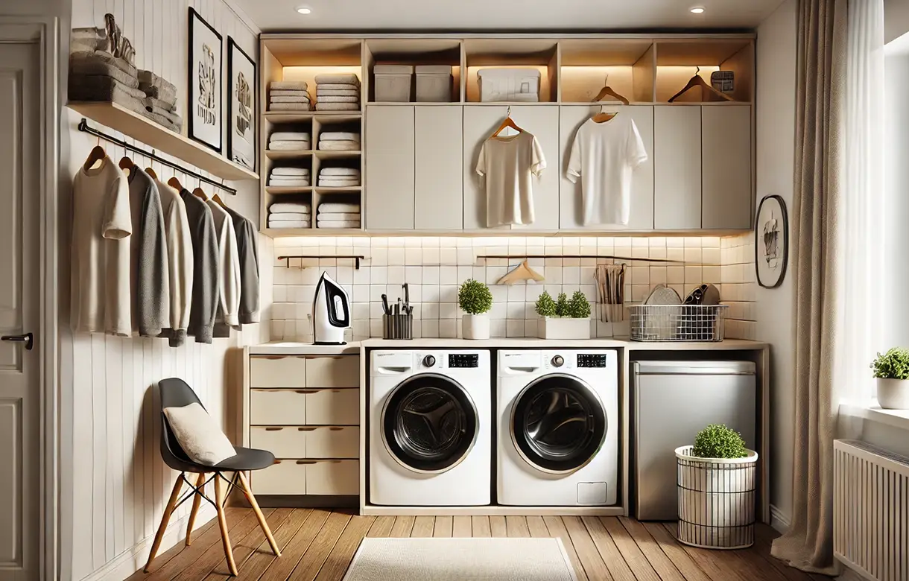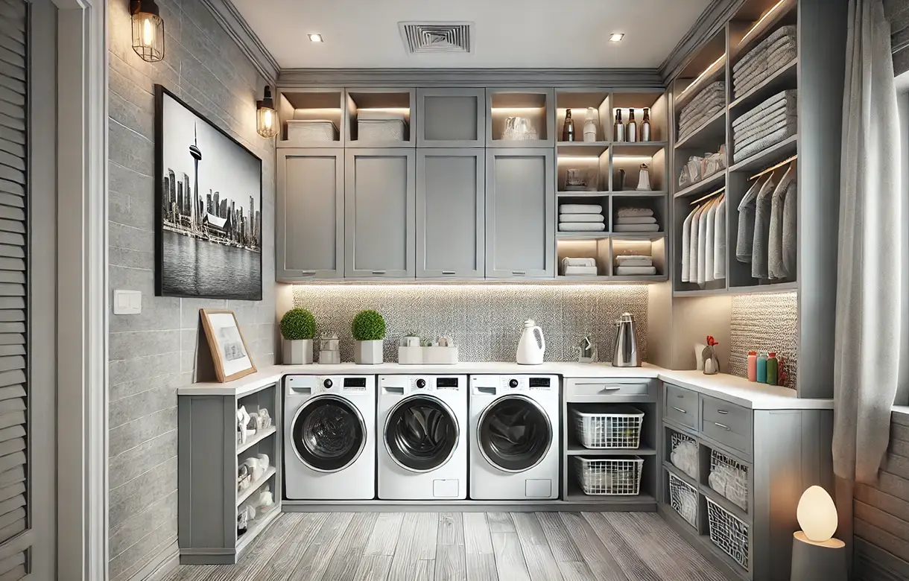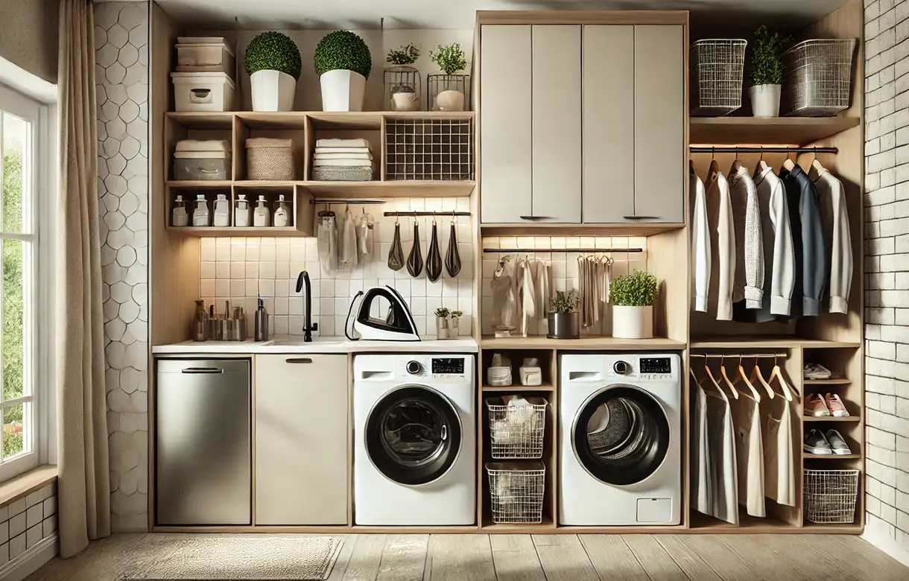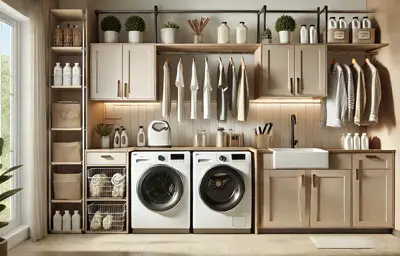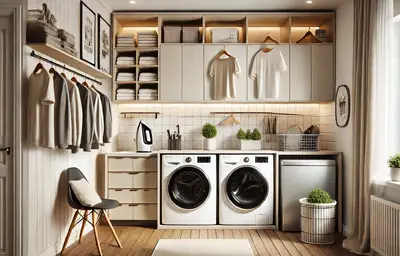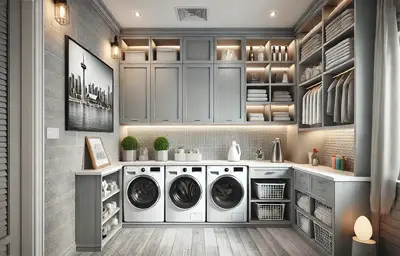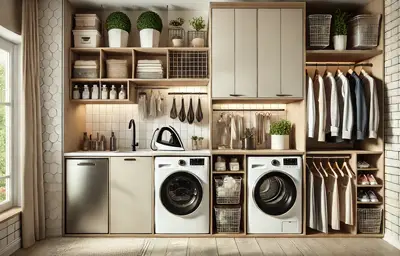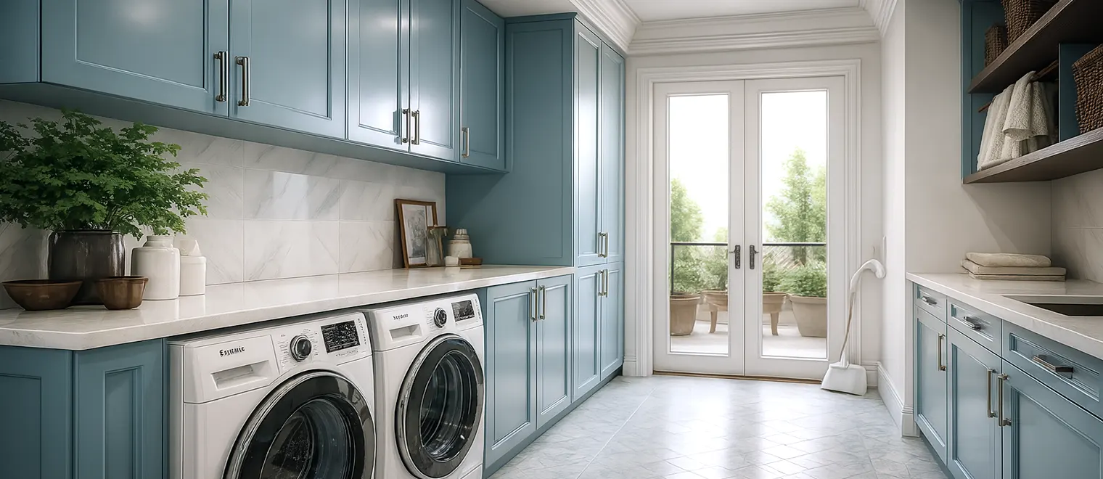
My Inspired Space designs, builds and installs custom laundry room storage in Port Coquitlam — folding counters over front-loading machines, pull-out hampers, drying rods, detergent storage and ironing bays, all designed around the plumbing and venting rather than over the top of it. Most installations completed in a single day, and the design consultation is free.
Laundry is a process, and a laundry room is judged by which stage of it breaks down. Nobody has a problem with washing or drying — the machines handle those. What fails is the stages either side: sorting before, hanging and folding afterwards. Ask where laundry actually piles up in a house and the answer is never in front of the washer. It is on a bed, a dining chair, a basket at the bottom of the stairs.
Which means custom laundry room storage in Port Coquitlam is mostly about providing for the stages the room currently has nowhere for. A surface to fold on, at the right height, in the same room as the machines. Somewhere for wet things to hang that is not a door. Hampers that sort at the point clothes arrive rather than at the point they get washed.
The second thing that makes this room unlike any other is that it is full of services. Water supply and shut-offs, a drain, a dryer vent, electrical connections, and two appliances that move when they run. Cabinetry here has to be designed around all of it and leave it reachable — a boxed-in shut-off valve is worth nothing on the day you need it.
Custom laundry room design in Port Coquitlam is best planned stage by stage, following the laundry rather than the walls. Each stage needs something specific, and most rooms are missing two or three of them.
Pull-out hampers, usually two or three, divided either by person or by wash type depending on the household. Built in rather than freestanding, because a pull-out sits inside the cabinetry footprint and comes out to you while baskets occupy floor and get moved around. Sorting where the clothes arrive rather than where they get washed is what makes everything after it quicker.
Front-loading or top-loading is the decision everything else follows from. Front-loaders allow a continuous counter straight across both machines; a top-loader needs clear space above the lid and rules that out. Stacking frees a whole machine's width of floor, which in a narrow room is the difference between having storage and not, though stacking kits are appliance-specific. Both machines also need clearance so a spinning washer never contacts the cabinetry.
The stage most rooms have no provision for at all. A rod at full-hang height, or a pull-out drying rack, positioned so drips land on hard floor rather than on cabinetry — and it matters more here than in drier places, because a long wet season means far more line-drying indoors. Without it, wet items end up over doors and bannisters throughout the house from October onwards.
The single most useful surface in the room and the one most often missing. Around 36 inches suits most people folding standing up, which with front-loaders usually means a counter running straight across the tops of both machines. Where they sit on pedestals it may end up higher, so it is worth setting against whoever actually does the folding. Its real value is simply being in this room: folding on a bed in another room is where laundry stalls and stays stalled.
Laundry storage cabinets in Port Coquitlam carry a specific and slightly awkward inventory. Detergent is heavy, so it belongs low or at counter level rather than overhead — but pods in particular need to be behind a door and out of young children's reach, which pulls in the opposite direction and is worth settling deliberately. Around that: stain treatments, dryer sheets, spare bulbs, cleaning supplies, and a slim vertical bay for the ironing board so it stops leaning in the corner of another room.
Where the width and the plumbing allow, a utility sink takes the jobs that otherwise happen in a kitchen sink — soaking, hand-washing, filling buckets, cleaning brushes. The cabinetry forms a surround with storage beneath for the things that belong with it. The plumbing itself is not our work, so the sink position gets coordinated with whoever is doing it before anything is built.
Then measure what the services allow. Where the shut-offs, drain and vent sit determines how far the machines stand off the wall and therefore whether a counter lines up with anything, and that constraint decides more laundry layouts than the room's dimensions do.
A laundry room is the least standard room in a house. The machines are a specific width and depth, and they sit a specific distance off the wall because of the vent duct and hoses behind them. The shut-offs are wherever the plumber put them. A boxed cabinet from a range knows none of that, so it either does not fit or fits by blocking something.
Custom laundry room cabinets in Port Coquitlam are measured to the actual installation: the counter set at the real height of the machine tops rather than a nominal one, the depth set by how far the vent duct pushes the dryer out, the run stopped or notched where a valve has to stay reachable. In older houses here, where laundry was frequently added to a basement rather than designed in, none of those dimensions is anywhere near standard.
The access argument is the one that is not about convenience. Built-in laundry room storage in Port Coquitlam has to leave the water shut-offs, the drain and the electrical connections reachable without dismantling anything. A leak behind boxed-in machines is discovered late, and late is what makes it expensive. Anything genuinely enclosed gets an access panel, and that is a design decision rather than a concession.
Then there is vibration, specific to this room and routinely ignored. A washer on a fast spin moves, and cabinetry built hard against a machine transmits that through the whole run as noise and, over years, as loosened joints. The appliance manufacturer specifies the clearance, and we design to it rather than to the tightest fit.
And finally the room is small, almost always. Custom laundry room organization in Port Coquitlam is usually an exercise in getting five functions into a space that was sized for two machines — which is exactly the case where a fitted run beats bought furniture, because every inch has to do something.
The counter comes first because it is the thing most rooms lack. Set to the machine tops where they are front-loading, at a height checked against the person folding, with a lip detail that stops socks disappearing behind the machines — a small thing that people notice for years.
Below and beside it, pull-out hampers handle the sorting, and cabinetry takes the supplies at the heights that suit them: heavy liquids low, pods behind a door and out of small children's reach, everything else in shallow shelving where it can be seen. A slim bay takes the ironing board. A rod or a pull-out rack handles the wet items.
Around all of it, the practical layer: adjustable shelving because what a household uses changes, an access panel wherever something has been enclosed, clearance to the machines per the appliance requirements, and enough open shelving that the room is not sealed — because a dryer and indoor drying both put moisture into the air, and this is not a climate that helps. Where the laundry doubles as the way in from the garage, the run is designed together with mudroom cabinets so the wet coats and the wet washing are not competing for the same three feet.
Watch a week of it. Clothes accumulating in bedrooms before washing means the room needs sorting at the point of arrival. Clean laundry sitting in baskets means a counter and somewhere to hang. Wet items draped around the house mean a rod. Most rooms need two of the three, and building the wrong one is how a renovated laundry room still does not work.
Water shut-offs, drain standpipe, electrical outlet, dryer vent, and any floor drain. Note where each one is and how far the vent duct pushes the dryer off the wall, because that figure decides the depth of everything and whether a counter can line up. This is the measurement that most often changes a laundry design, and it takes two minutes to take.
Front-loading or top-loading determines whether a continuous counter is even possible. Stacking frees floor width but rules out a counter across both. Pedestals raise the machines and therefore the counter, which can push it above a comfortable folding height for a shorter person. None of these is a taste question; they are the constraints, and it is far cheaper to resolve them before buying appliances than after.
Decide now which services will be visible, which will be behind an access panel, and which will be fully enclosed — and make the answer to that last one nothing. A valve you cannot reach in thirty seconds is a valve you will be cutting a hole to find, and it will be at the worst possible moment.
A dryer and indoor line-drying both add moisture, and in this region the air is already carrying plenty of it for much of the year. Keep some open shelving rather than closing the whole run behind doors, put the hanging rod over hard floor, and use the fan or window if the room has one. Sealing a laundry room completely is how you get a room that smells musty in a house that otherwise does not.
Heavy liquids want to be low, near the machines. Pods want to be behind a door and above the reach of small children. Those two pull in opposite directions, and it is worth deciding explicitly rather than defaulting — particularly in a household with young children, where the convenient position and the safe position are not the same shelf.
Laundry rooms fail in a small number of consistent ways, and most of them are about the stages around the machines rather than the machines themselves.
No folding surface is first, and it is the one that determines whether the room works. Without a counter in this room, folding migrates to a bed or a dining table, and laundry that leaves the laundry room does not come back quickly.
No hanging provision is second. Every household has items that cannot go in a dryer, and if there is nowhere designed for them they go over doors, bannisters and radiators — which in a long wet season means most of the winter.
Blocked shut-offs is third, and it is the one with a real cost attached. Cabinetry built across a valve or a standpipe with no access panel converts a five-minute problem into a damaged room, and it is entirely avoidable at the drawing stage.
Then a counter at the wrong height, usually because pedestals were added after the design, or because the counter was set to a standard rather than to the person folding. And cabinetry built hard against the machines, which turns every spin cycle into a noise complaint.
The last is sealing the room completely. A full wall of closed doors looks tidy and traps the moisture that a dryer and a drying rack put into the air, and in this climate that is how a laundry room starts to smell.
A designer visits your Port Coquitlam home and records the machine makes and models, how far the vent duct holds the dryer off the wall, the position of the shut-offs, standpipe, outlet and any floor drain, and the real height of the machine tops. We ask where the laundry currently piles up, who does the folding, and whether a sink is wanted. Free, no obligation.
You see the run drawn with the counter at the height taken from the machines and the person folding, the hampers and hanging rod allocated, the clearances to the appliances marked, and every service either left visible or behind a named access panel. The price sits with the drawing.
Components are cut, edged and finished to the approved drawings, including the notches and access panels for services, the counter lip detail, and clearances set from the appliance documentation rather than from a standard.
We are our own custom cabinet installers in Port Coquitlam rather than subcontracting the fit, which matters in a room where a few millimetres of clearance to a spinning machine is the difference between quiet and not. Most laundry installations finish in a single day; a full run with a counter, hampers and a sink surround may take a second. Plumbing and electrical work happens before we install. The work carries a satisfaction guarantee.
Three construction points are specific to a laundry room, and all three concern things behind or beside the cabinetry rather than in it.
The first is service access. Anything enclosing a valve, a standpipe, a duct or an outlet gets a removable panel rather than a fixed back, and the panel is sized so the fitting behind it can actually be worked on rather than merely seen. Where a run crosses a service, the carcass is notched at manufacture rather than cut on site, so the edge is finished.
The second is isolation from the machines. Clearance is set from the appliance documentation, and the run is built so it does not bear on either machine. Where a counter spans the tops, it is supported off the walls and the cabinetry rather than resting on the appliances — a counter sitting on a washer transmits every spin cycle into the whole run, and it also means the machine cannot be pulled out for service without lifting the counter.
The third is moisture tolerance at the details. Exposed edges are sealed, the counter is detailed so water runs off rather than into a joint, and shelving is kept removable where a spill is likely. This room and the mudroom are the two where those details are functional rather than a nicety.
Beyond those, the usual: fixing into framing, adjustable shelving, full-extension slides on hampers and drawers because they are pulled with full arms, soft-close where things are opened daily, and finished panels on every visible side.
Four patterns cover nearly all of it, and each changes the provision rather than the finish.
Family volume is the commonest and the most demanding. School clothes, sports kit, towels and bedding, several loads a week, and more than one person contributing to the pile. These rooms need the sorting provision most — two or three hampers rather than one — and they need the counter, because the folding volume is what overwhelms a household. Sports kit also arrives wet and muddy, which puts a real premium on hanging space.
Work clothes are the second and are easy to underestimate. Trades and site work generate laundry that needs washing separately and often needs soaking or pre-treating, which is the strongest argument for a utility sink in the room. It also arrives at the end of a shift, which means the laundry frequently sits on the route in from the garage rather than in the room itself.
Delicates and line-dried items are the third, and they are all about hanging. Anything that cannot go in a dryer needs somewhere designed for it, and in a household where a good share of the wash is hung rather than tumbled, a single rod is not enough — a pull-out rack or a second rod earns its space quickly.
The fourth is the single occupant or the suite: a stacked pair in a closet, low volume, no room for anything elaborate. The whole project is a fold-down surface, a shelf and a rod, fitted into a space measured in inches — the smallest version of the job and often the most satisfying, because the difference is so large.
Beyond Port Coquitlam we work throughout Coquitlam, Port Moody, Pitt Meadows, Maple Ridge, Langley, Burnaby, New Westminster and Vancouver. A laundry room is often designed alongside the kitchen pantry, since in many houses here the two share a wall or a run.
A laundry closet fit-out typically starts at [VERIFY]. A counter over the machines with upper cabinets is [VERIFY], pull-out hampers [VERIFY], and a full run with a sink surround [VERIFY]. Counter supplied or client-sourced: [VERIFY].