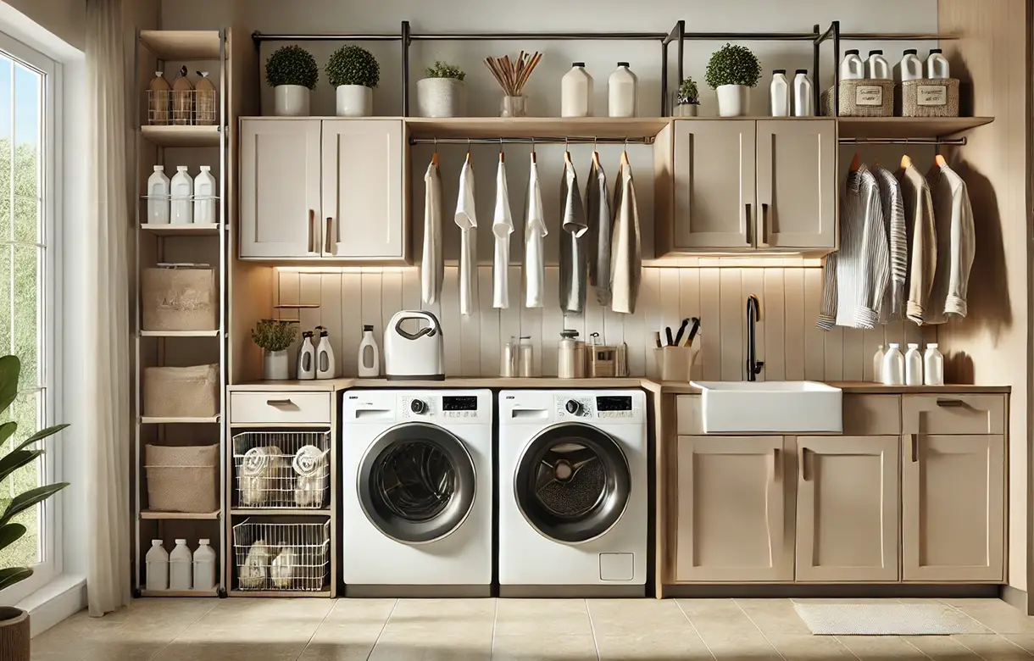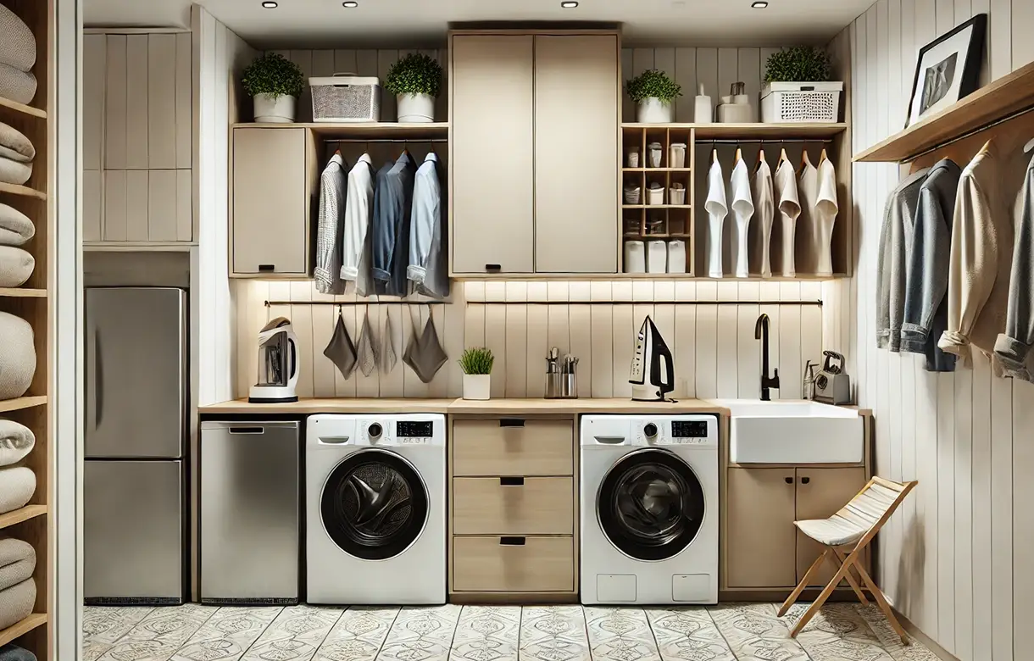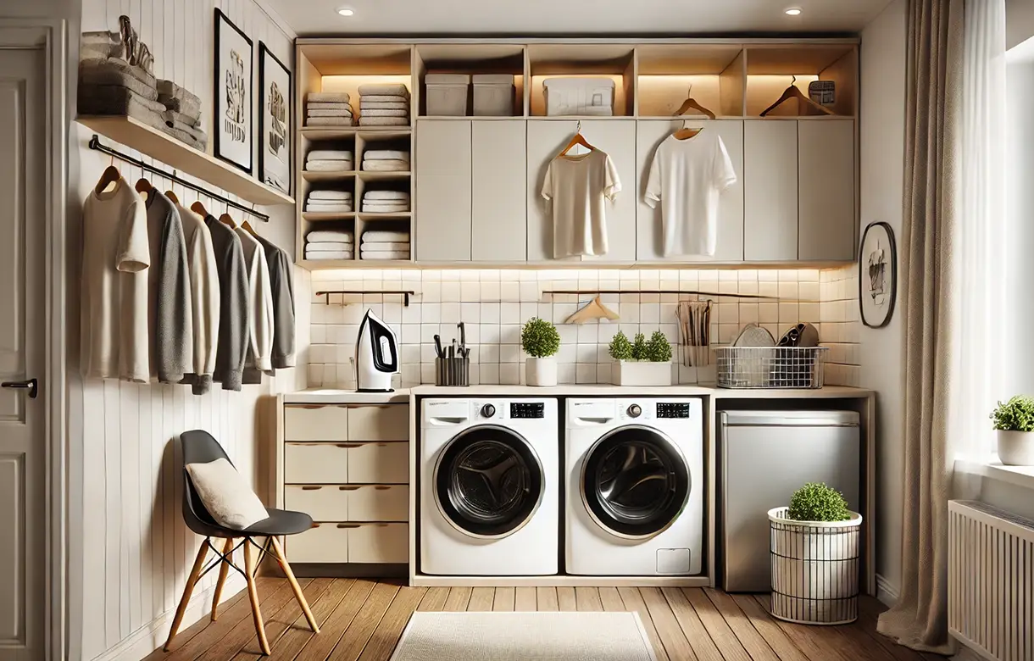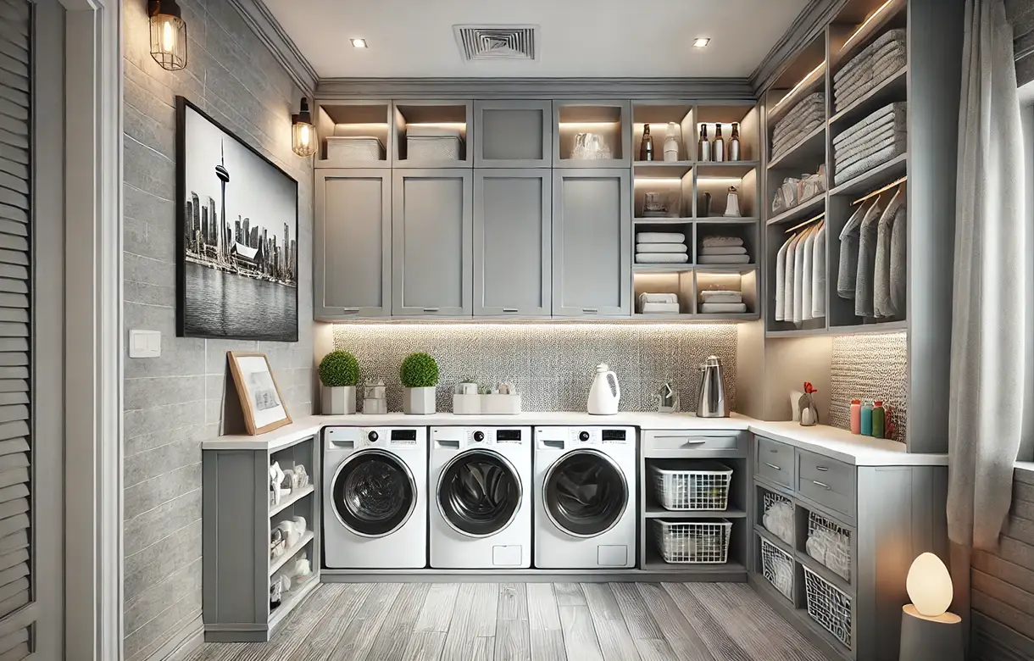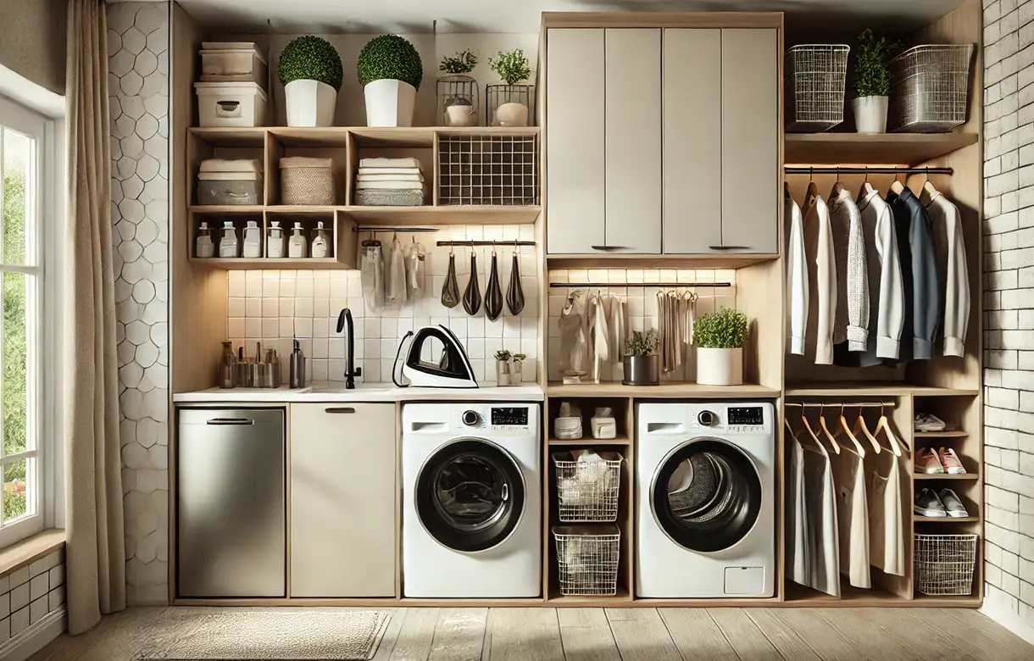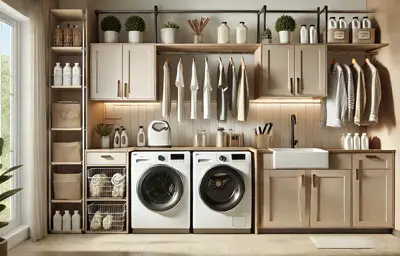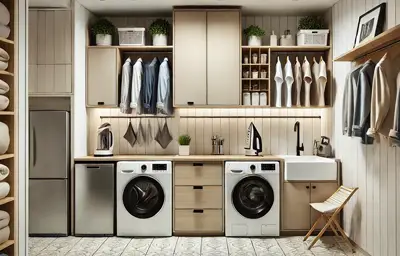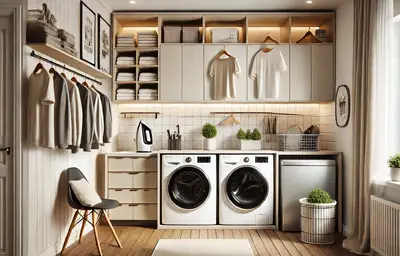
Laundry in most South Surrey houses built this century is upstairs, on the bedroom floor, in a room roughly the size of a large closet. That is a genuine improvement on a basement corner, because the clothes are already where they live and nobody carries a basket up two flights. It also concentrates every difficulty of the room into a very small footprint, directly above finished ceilings, usually sharing a wall with somewhere people sleep.
Laundry room cabinets are what make that footprint work. A counter to fold on, closed storage for supplies that keeps chemicals off an open shelf, somewhere for things that cannot go in a dryer, and access to the machines and their shut-offs preserved rather than boxed in. Laundry room storage solutions that get those four right make a small upstairs room outperform a large basement one. Get them wrong and the folding happens on a bed.
My Inspired Space designs and installs custom laundry cabinets across South Surrey and the Semiahmoo Peninsula, in the upper-floor laundry rooms of Grandview Heights, Morgan Heights and Rosemary Heights, the larger utility rooms of Morgan Creek and Elgin Chantrell, and the converted and basement spaces of Ocean Park, Sunnyside and Crescent Beach. We have been building fitted storage in Lower Mainland homes for more than fifteen years, working from our own shop.
A laundry room has four jobs and a small room has to do all of them. What varies is how much space each gets, and in an upper-floor room that allocation is the entire design.
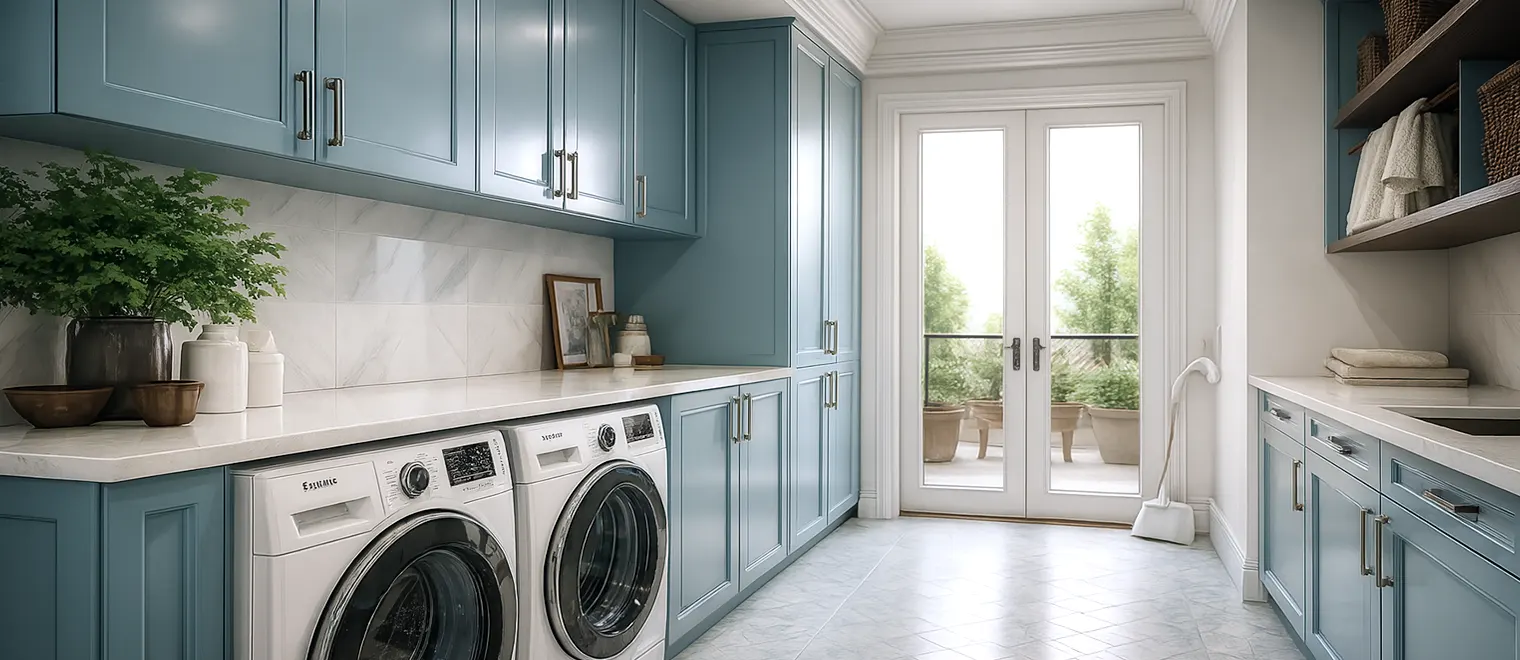
The counter is the element that decides whether the room is used as a laundry room or as a place the machines live. It needs to hold a full load laid out rather than stacked, because a surface that takes half a load means folding migrates to a bed or a dining table and never comes back. In an upper-floor room where a full run of counter is impossible, a counter that bridges above stacked machines frequently is, and that single move is often what converts the room.
Surface material matters more here than in most rooms. A laundry counter takes water, detergent, bleach and heat from items coming straight out of a dryer, which is a chemical exposure a kitchen counter largely avoids. The specification appropriate for your project is confirmed at design stage rather than assumed from what looks right.
Detergent, bleach, stain treatments and dryer supplies belong behind doors, in a closed upper cabinet above child height, with the heavy containers low and the frequently used ones at reach. Laundry chemicals are among the household products it matters most to keep out of reach, and they should not share a shelf with anything else regardless of how tight the room is.
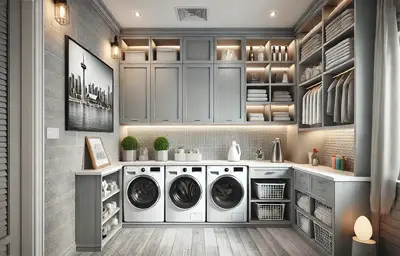
The zone immediately above the machines is the prime real estate in a laundry room and it is almost always wasted on a single high shelf. Built-in laundry cabinets at reachable height above the machines, with anything higher treated as infrequent storage, recover the part of the wall people actually use several times a week.
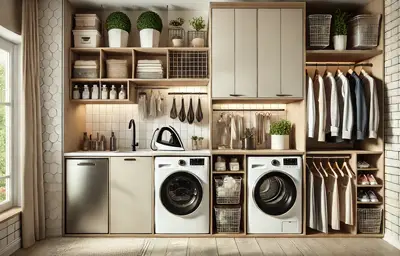
Everything that cannot go in a dryer has to hang somewhere, and if the laundry room does not provide it the household provides it instead, on door frames, shower rails and the backs of chairs across the whole floor. A rod or a retractable rail is one of the highest-value elements per centimetre in the room and one of the most commonly omitted.
In an upper-floor room the position matters as much as the provision, because anything hanging has to clear the door swing and the machine doors when they are open. That is a layout question settled at measurement, and it is the reason a rod that looks obvious on a drawing sometimes cannot go where the drawing put it.
Laundry rooms absorb the household's utility overflow whether or not they were designed to: the vacuum, cleaning supplies, spare light bulbs, the things with no other home. Planning for that deliberately is better than pretending it will not happen, because undesignated overflow lands on the folding counter and the counter then stops being available for folding.
Laundry room shelving in a tall section for upright items, with closed storage kept separate from anything to do with clothing, handles most of it. The separation matters: cleaning chemicals and detergent should not share a shelf, and neither should share a surface with clean laundry.
The machines decide first. Stacked machines free a full-height run beside them and allow a counter to bridge above, which in a small upper-floor room is usually the configuration that works. Side-by-side machines give you a continuous counter across both but consume the width that a tall cabinet would have used. Neither is better in the abstract; the room and the door swing settle it.
After that it is the door. In a laundry room the size of a closet, the arc of the door frequently rules out a wall entirely, and it is the constraint most often missed on a plan. Laundry room design in these rooms is largely the business of finding the configuration that survives the door, the machine doors and a person standing between them.
The first reason is that the room is small and standard units do not fit it. A laundry room is frequently the most obstructed space in the house per square metre, with supply and waste connections, a dryer vent, an outlet, a shut-off and sometimes a floor drain, all in a footprint the size of a closet. Laundry room cabinetry built to the measured space works around those; standard units get placed near them and the leftover space is lost.
The second is that open shelving does not suit what this room stores. Detergent, bleach and cleaning products want doors, both for safety and because an open shelf of household chemicals is what makes a laundry room look like a utility cupboard. Laundry room storage that closes is most of the difference between a room that reads as finished and one that reads as functional.
The third is access. A laundry room contains plumbed and vented appliances, which means the machines will at some point need to be pulled out, and the shut-offs will at some point need to be reached quickly. Cabinetry designed around that keeps the access; cabinetry that treats the machines as furniture boxes them in, and the day that matters is not a day anyone wants to be dismantling a cabinet.
The fourth is the counter. A continuous, properly supported folding surface at the right height is not something a freestanding solution provides, and it is the single element that determines whether laundry is completed in the laundry room. Everything else in the room supports that one function.
Start with the machines and the doors, in that order. Record the machines' actual dimensions including depth with the door open, then mark the arc of the room door, then mark every connection and vent. What remains after those four is the space the cabinetry can occupy, and in an upper-floor room it is usually considerably less than the floor plan suggests.
Then decide where the counter goes, because everything else arranges around it. A counter needs to be reachable from the machines without crossing the room, wide enough for a full load, and clear of the door swing. If stacking the machines is what makes that possible, it is worth considering before the cabinetry is designed rather than after, since it changes the whole layout.
Then plan for access rather than around it. Shut-offs need to stay reachable without dismantling anything, and the machines need to be able to come forward. Laundry room organization that seals the appliances behind fixed panels looks immaculate and creates a problem the first time something needs attention, on a floor where a problem travels downwards into finished ceilings.
Then allocate the remaining volume: supplies in closed storage above child height, hanging where it clears both door swings, and a tall section for the utility overflow that will arrive whether you plan for it or not. What gets left out at this stage is what ends up permanently on the counter.
The most common is a counter too small to fold on. It is usually the result of fitting the counter into what was left after everything else, and the consequence is that the room becomes a place laundry is washed rather than a place it is finished. A counter that holds a full load is worth more than any other element in the room, and it is worth giving up a cabinet for.
The second is boxing in the machines. Cabinetry built tight around appliances with no way to pull them forward and no access to the shut-offs is a problem stored for later, and on an upper floor later tends to arrive with water in it. Service access is a design requirement rather than a nicety.
The third is a single high shelf above the machines. That zone is the most reachable wall space in the room and a lone shelf at the top of it wastes most of the height. Proper cabinetry there, with daily supplies at reach and infrequent items above, is usually the cheapest capacity gain in the room.
The fourth is nowhere to hang. Items that cannot be tumbled have to go somewhere, and a laundry room without a rod exports that problem to every door frame and shower rail on the floor. It costs very little space and it is omitted constantly.
The fifth is a layout drawn without the door. In a room this size the arc of the door and the swing of the machine doors between them govern what is physically possible, and a plan that ignores them produces a design that cannot be used with the door closed. It is the single most common reason a laundry layout has to be redrawn.
We measure the room and the machines together, because a laundry room has more fixed obstructions per square metre than almost any other space in the house. That means the appliances' real dimensions with doors open, every supply, waste and vent position, the outlet, the shut-offs, the floor drain if there is one, and the arc of the room door. We also ask what currently happens to the things that cannot be tumbled and where folding actually takes place.
The measurements become a layout with the counter placed first and everything else arranged around it, and a 3D rendering you can look at before anything is built. Clearances are the thing this step is really for: the difference between a layout that works with both the room door and a machine door open and one that does not is a few centimetres, and it is very hard to judge from a plan.
Components are manufactured off site and brought in finished. Materials and surfaces are specified for a room that sees water, detergent, bleach and heat rather than for appearance alone, and the counter specification in particular is confirmed before fabrication because it takes the hardest use in the room.
The run is scribed to walls and ceiling and fixed into structure rather than into wall board. Service access is preserved as designed, with the machines able to come forward and the shut-offs reachable. Where machines are being moved or new connections are needed, that is plumbing, venting or electrical work rather than cabinetry, and the boundary between the millwork scope and those trades is set out in writing before the build rather than resolved on the day.
A laundry run is a series of individually built cases joined, levelled and fixed as one continuous piece, scribed to walls that are rarely plumb. In a room this small that precision matters visibly, because there is nowhere for a gap to hide and the whole run is seen from a metre away.
Surfaces and edges are specified for the room's actual exposure. A laundry counter meets water, detergent, bleach and items straight out of a dryer, and edges are where moisture enters a panel long before the face shows anything, so edge treatment deserves as much attention as the visible surface. Hardware is chosen for a damp room rather than a dry one.
Cabinetry is kept clear of the floor wherever the layout allows. In a room containing plumbed appliances, floor-standing units sit in the path of the failure you are most likely to have, and keeping the carcass off the floor means a leak is visible early and the floor can be cleaned in one pass rather than around obstacles.
Panel and surface specification, counter materials, shelf load capacities, hardware ratings and warranty terms are confirmed directly for the configuration you are quoted rather than published here as general figures. Whether hampers, bins and baskets are supplied or sourced by you is confirmed as part of the scope before the build.
The upper-floor laundry room is the defining version of this job across the peninsula, because it is what the newer housing was built with. In Grandview Heights, Morgan Heights and Rosemary Heights the laundry is typically on the bedroom level in a small dedicated room or a deep closet, which is excellent for workflow and demanding for design. The footprint is tight, the door arc eats a wall, and the room sits directly above finished living space.
That last point changes the priorities rather than the products. Service access stops being a convenience and becomes the thing the layout is built around, because a problem on the second floor arrives in the ceiling of the first. Cabinetry that keeps the machines retrievable and the shut-offs reachable is worth more in these rooms than an extra cupboard, and it is the compromise we most often argue for.
The townhomes present the same room smaller again, frequently as a stacked pair in a closet off a hallway. There the whole design is the wall above and beside the machines, and a counter bridging above a stacked pair is usually the only folding surface the room can offer. It is also where the difference between a fitted run and a wire shelf is most obvious.
The larger homes in Morgan Creek and Elgin Chantrell more often have a proper utility room, sometimes with a sink and sometimes adjoining the entry, and the established homes in Ocean Park, Sunnyside and Crescent Beach frequently still have laundry in a basement or a converted corner. Those are different briefs with more room to work in, and the constraints shift from clearance to making an unfinished space read as a finished one.
We design and install throughout South Surrey and the surrounding area from our own Pitt Meadows shop, covering Grandview Heights, Morgan Heights, Morgan Creek, Rosemary Heights, Sunnyside, Ocean Park, Crescent Beach, Elgin Chantrell, Hazelmere and Pacific Douglas, along with neighbouring White Rock and the rest of the Lower Mainland.