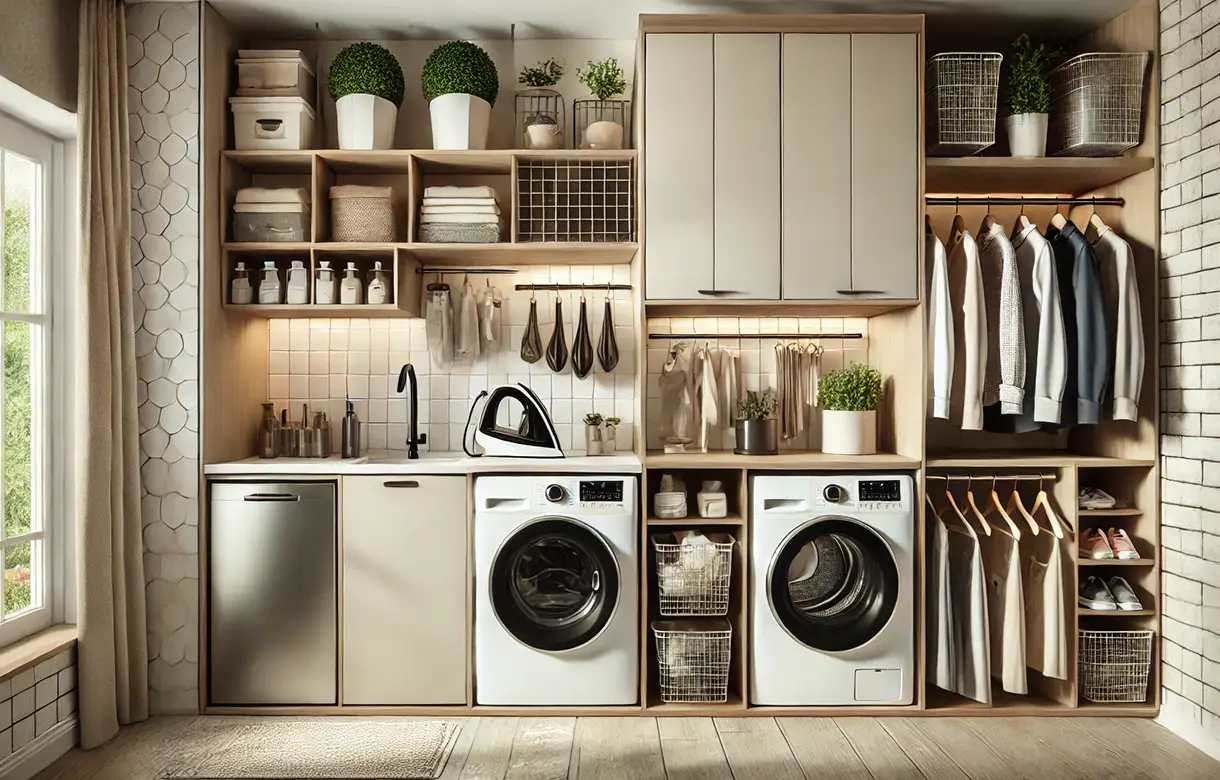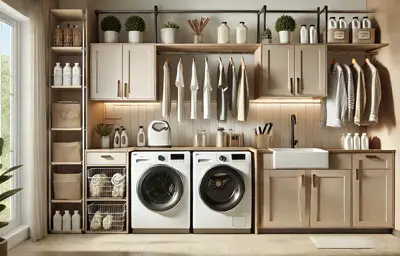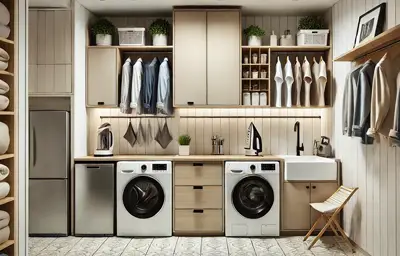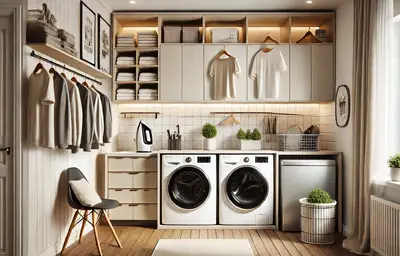
A laundry room is the only room in a house where wet things, hot air and dry textiles have to share a few square feet, and where the two largest objects in the room cannot be moved. Everything about the design follows from those two facts. The machines are fixed points with doors that open a certain way, services attached to them and vibration coming off them, and the laundry itself arrives wet, spends time wet, and has to go somewhere while it stops being wet — which is the part almost no laundry room provides for.
That is why so many otherwise well-built laundry rooms end up with clothes drying over a door, a basket permanently on the floor and the counter covered in things that were folded three days ago. It is not a shortage of cupboards. It is a room designed as storage when what it needed was a defined place for each stage the washing passes through — and one of those stages is damp and cannot be put in a cupboard.
My Inspired Space designs, fabricates and installs laundry room cabinets in White Rock, in the converted cottages and postwar houses near the beach where the machines are frequently in an awkward corner, the hillside homes above Marine Drive with laundry at the basement level, the newer builds uphill towards Bayridge and the stacked laundry closets of the apartments around Johnston Road and Five Corners.
Four requirements, and they compete with each other in a small room. Laundry room design in White Rock is largely a matter of resolving that competition in the right order.
The machines come first because they cannot be argued with. Their doors open in a fixed direction and need clearance in front, their controls have to stay reachable, they need to be pulled out for service without cabinetry being dismantled, and they move — a spin cycle transmits vibration into anything touching or bridging them. Cabinetry that is built tight against machines without allowing for any of that has to be cut away the first time something needs attention.
So the design starts by marking the machines as they actually sit, including the door swing and the space a person needs to stand in front of them with a full basket. Built-in laundry cabinets in White Rock then work around those fixed points, which is different from designing a wall and placing the machines afterwards — and in almost every room here, the machines are already where the services are and are not moving.
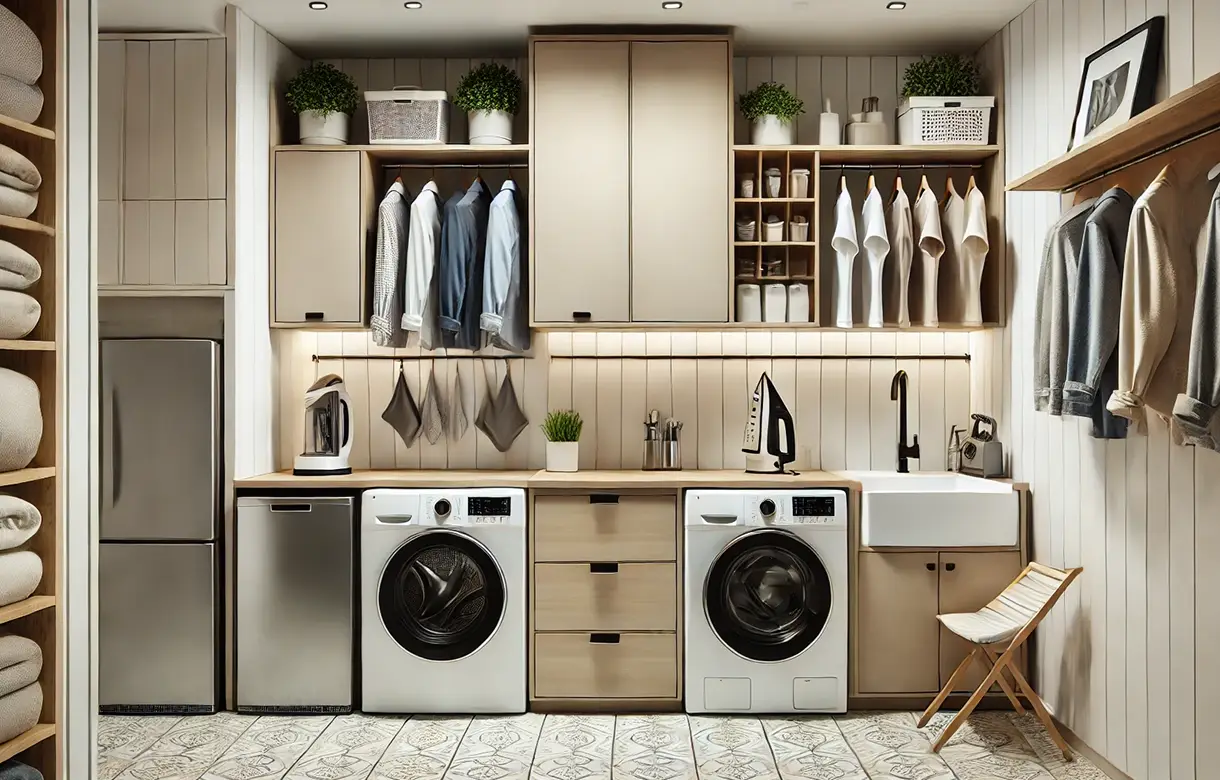
A continuous surface is the single most useful thing a laundry room can have, and the most commonly missing. Folding needs a flat run that is not the top of a machine, because the top of a machine is unavailable while it is running and is usually the wrong height anyway. A counter also gives the room somewhere to sort into before washing, which is the stage that otherwise happens on the floor.
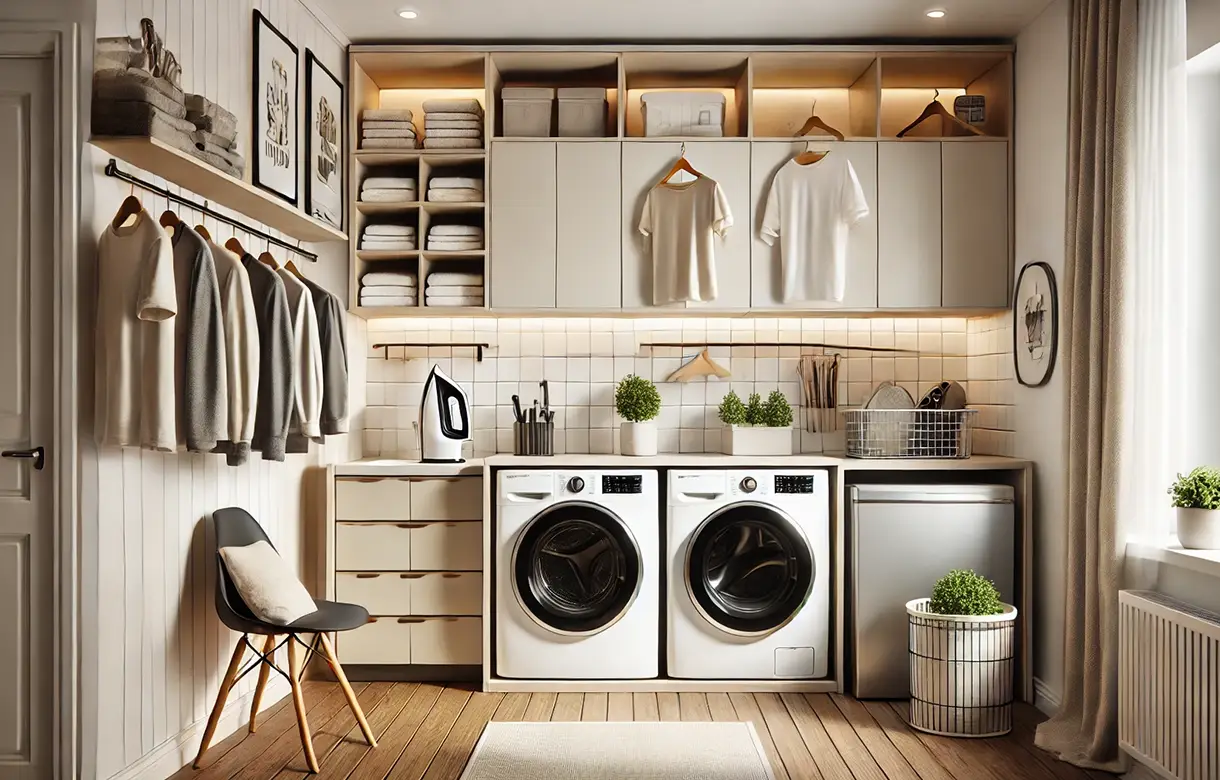
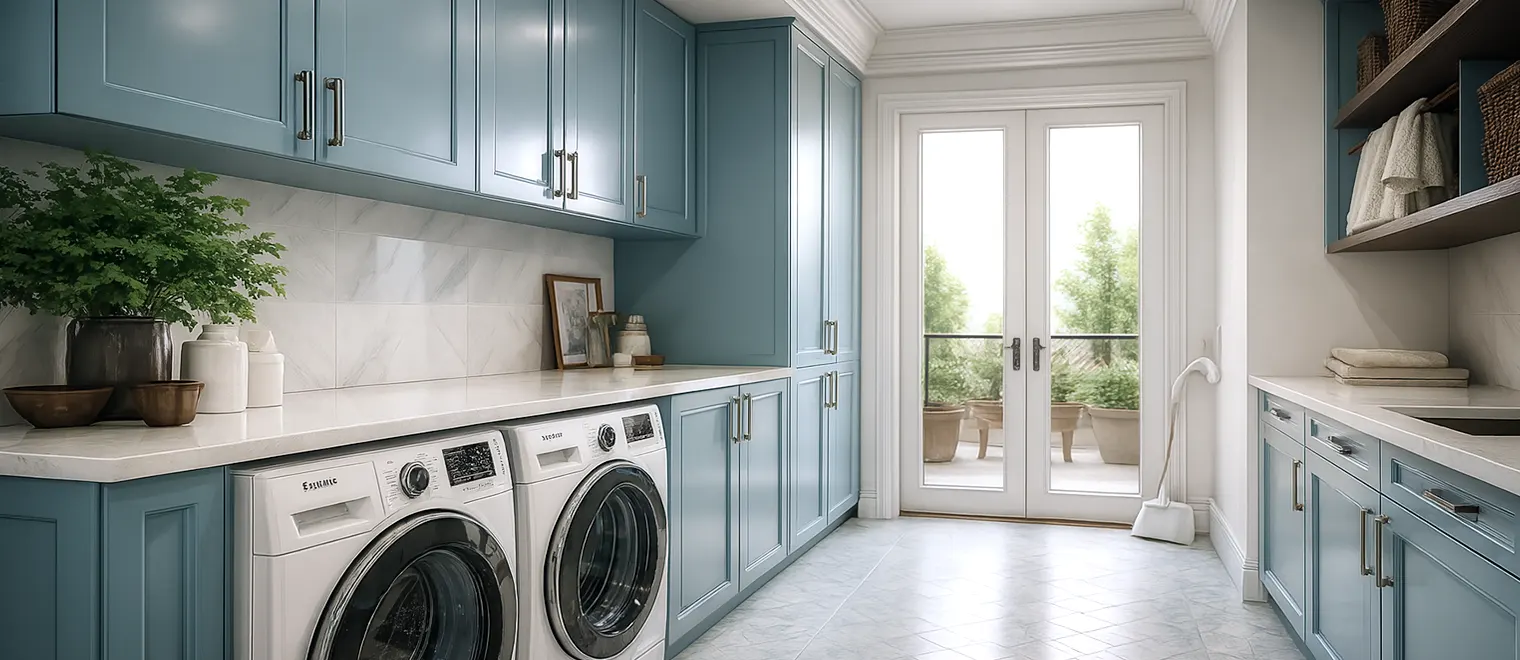
Where machines are front-loading, a counter can bridge them, and where they are stacked, it goes beside them — but a bridging counter has to be supported independently rather than resting on the machines, both because of vibration and because the machines need to come out. That detail is invisible in a photograph and it is the difference between a counter that works and one that has to be lifted off each time something is serviced.
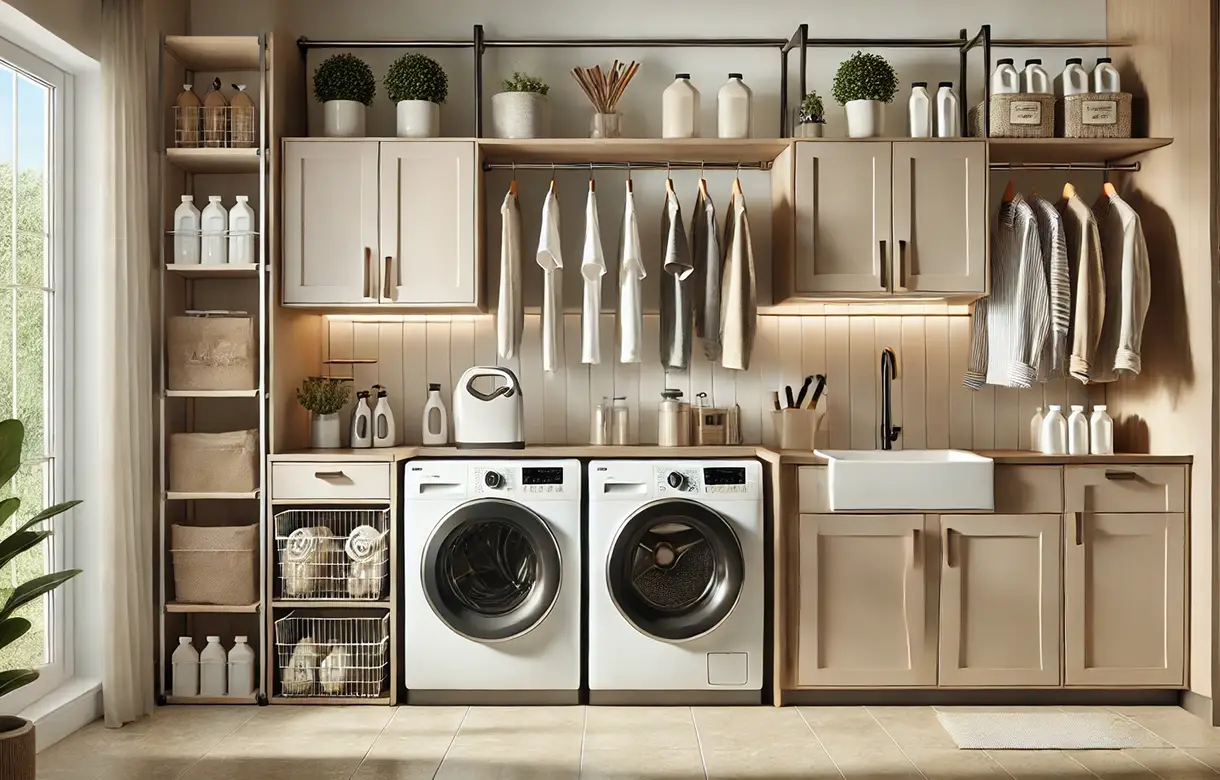
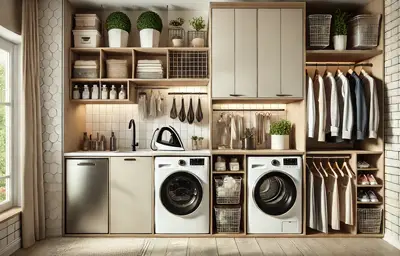
This is the element that separates a laundry room that works from one that merely looks finished, and it is the requirement no cupboard can meet. Things come out of the wash wet, some of them should not go in a dryer, and in this climate they can take a while — so the room needs a defined hanging point, a pull-out rail or a fold-down rack, and ideally somewhere flat for the items that have to dry laid out.
Designing for it rather than improvising costs very little and removes the most persistent annoyance in the room. Without it, wet laundry migrates: over a door, onto the shower rail, across the backs of chairs in whichever room has space. Laundry room storage solutions in White Rock that ignore the drying stage solve the tidiest part of the problem and leave the visible part untouched.
Laundry room storage in White Rock starts with the consumables, which are straightforward — detergents, softeners, the things used every wash — and belong in a closed section at reach height near the machines rather than on top of them, where they end up because there is nowhere else. Shallow is better than deep here for the same reason it is in a pantry: bottles behind bottles do not get used.
The harder question is the overflow. In most houses the laundry room quietly becomes the home for cleaning equipment, spare bulbs, tools, the vacuum, the ironing board and whatever else has no room of its own, and pretending otherwise produces a room that fails within a year. The honest approach is to allocate for it deliberately — a tall section for the upright items, closed storage for the rest — rather than build a beautiful laundry room and watch it silt up. Laundry room organization in White Rock is mostly about admitting what the room is really for.
Three situations, and they need different things. A dedicated laundry room, usually in the newer houses uphill, can have the full arrangement: counter, tall storage, drying provision, and a sensible place for the utility overflow. A laundry area inside another room — a corner of a larger space, a basement head, an outbuilding wall — needs everything contained and closed, because it is visible from a space doing something else, and it needs the drying provision more than any other arrangement since there is nowhere discreet for wet items to go.
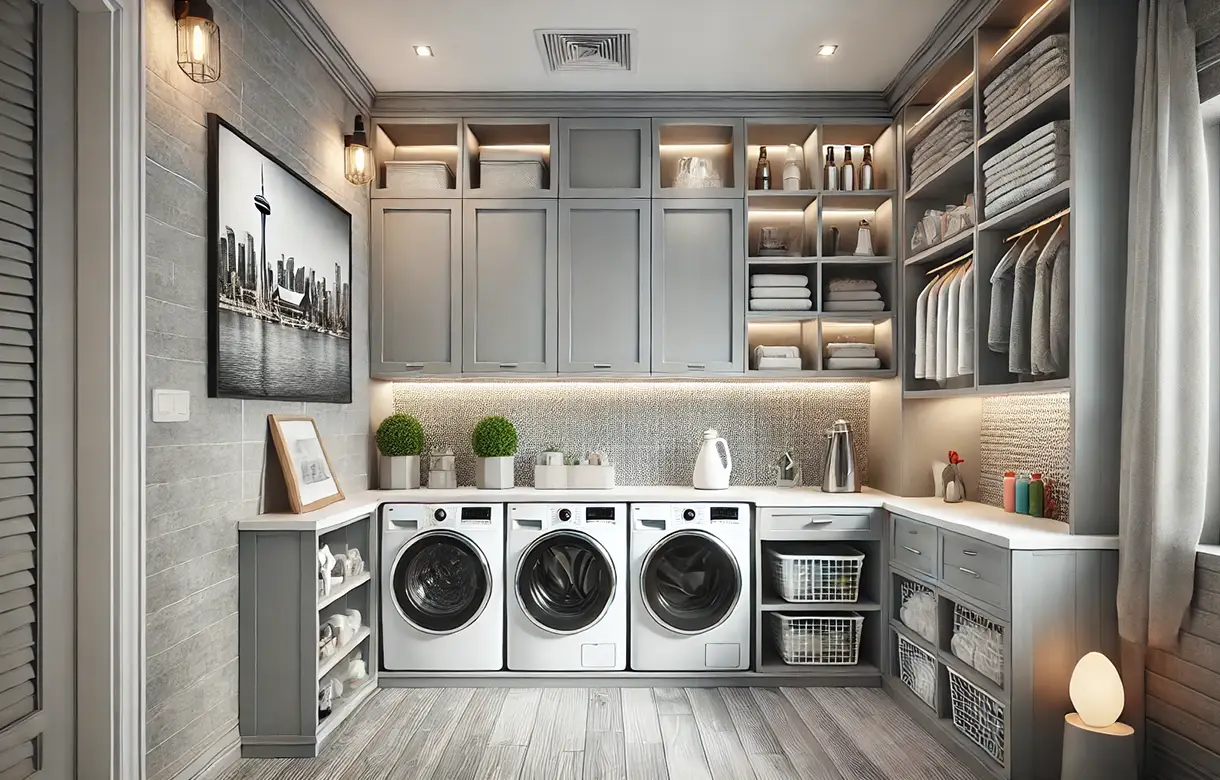
The third is the laundry closet with stacked machines, which is the standard arrangement in the apartments here. The constraint is severe: no floor area, a door that has to close, and everything having to fit in the volume beside and above the stack. What works is a narrow tall section for consumables and upright items, a pull-out or fold-down surface rather than a fixed counter, and a hanging point that retracts. Custom laundry cabinets in White Rock are frequently at their most valuable in exactly this situation, because nothing off the shelf fits it.
The default arrangement in most houses is a single shelf or a wire rack above the machines, and it fails in three predictable ways. It is too high to reach comfortably while standing at the machines, so things get put back on top of them instead. Laundry room shelving in White Rock is usually open, so everything on it is on display in a room that is already visually busy. And it gives no surface, no drying provision and nowhere for the upright items, which means the floor takes all three.
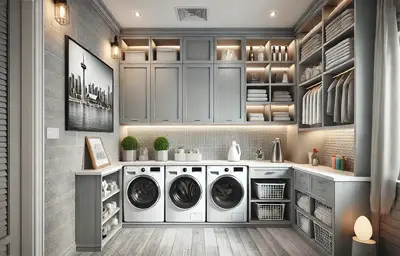
Laundry room cabinetry in White Rock built properly replaces all of that: closed storage at a height that can actually be reached, a counter that does the folding and sorting, tall sections that take the vacuum and the ironing board off the floor, and a drying arrangement that retracts when it is not in use. The room is not bigger; it simply stops losing its floor to things that had nowhere to go.
There is a straightforward practical argument too. Laundry rooms are frequently the smallest room in a house and the one most often left as builder-basic, which means the gap between what is there and what is possible is wider here than almost anywhere else. It is also usually among the smaller projects we quote, which makes it a reasonable first piece of work for a household that wants to see how a fitted room behaves before committing to a larger one.
Start with the machines exactly where they are, because the services are where they are. Mark the door swings, the standing space in front, the clearance to pull each machine out, and anything running to or from them. Everything else in the room is designed around that footprint, and any proposal that requires the machines to move is a different project involving another trade.
Then plan the wet stage explicitly. Where does a full basket sit before washing, where does wet laundry hang or lie afterwards, and does any of that conflict with the door swings or the walking route through the room. In a coastal climate where air drying indoors is common through the wetter months, that stage takes up more of the room's time than the machines do, and it is worth the same attention.
Only then the storage, specified with the room's conditions in mind. What materials, finishes and edge treatments are suitable for a room that sees humidity, heat from a dryer and occasional water is confirmed in writing for the configuration you are quoted rather than generalised here — it is a fair question to ask, and an important one in a room where a specification chosen for a bedroom would be the wrong choice.
The most common is cabinetry built tight to the machines with no allowance for pulling them out. It looks precise and it means any service call involves dismantling joinery, which is discovered at the worst possible moment. Closely related is a counter resting on the machines rather than independently supported — it transmits vibration, it moves, and it has to be lifted off whenever anything is serviced.
The second is no drying provision at all, which is the omission that produces the visible mess: laundry over doors, on rails, across chairs in other rooms. The third is everything open. Wire shelving above the machines is cheap and it puts the least attractive contents of the house permanently on display in a small room.
The fourth is refusing to plan for the utility overflow. A laundry room designed purely for laundry, in a house with nowhere else for the vacuum, the ironing board and the cleaning equipment, will be holding all three within a year — just badly, on the floor, in front of the machines. Designing for that from the start is the difference between a room that stays as installed and one that reverts.
A designer comes to the house and measures the room with the machines in place, noting the door swings, the standing space, the clearance to pull them out and where the services run. The conversation covers how much washing the household actually does, whether things are air dried indoors, and what else has ended up living in the room. The consultation is free and carries no obligation.
The design comes back as a 3D rendering of the room with the machines shown in position, so the clearances, the counter height and the drying provision can be checked before anything is committed. Changes cost nothing at this stage. Anything depending on another trade — moving a machine, a new outlet, anything involving water or venting — is identified on the drawing rather than assumed into it.
Once approved, the cabinetry is fabricated to your measurements in our own shop in Pitt Meadows rather than assembled from stock modules. Materials, finishes, edge details and hardware are confirmed in writing for the configuration you are quoted, with the room's conditions taken into account, and nothing is substituted after approval without telling you first.
Our own installers carry out the work, scribing the run to the walls, floor and ceiling as they find them and fixing back into sound structure, with any bridging counter supported independently of the machines. Laundry cabinet installation in White Rock is contained work because the components arrive finished, and the room is left clean and usable rather than out of action for days, which matters in a room a household cannot do without for long.
This room asks more of a specification than most. There is humidity from washing and warm air from drying, occasional water on the floor, vibration from the machines transmitted into anything that touches them, and detergent that gets spilled on surfaces and edges. So the parts that decide whether the room still looks right in five years are the substrate, the edge treatment, the finish and how the run is fixed and isolated from the machines — none of which is visible in a photograph.
Fit does the usual work and slightly more here, because laundry rooms in this housing stock are frequently the least regular spaces in the building: a basement head, a corner taken from another room, an area under a stair, or a closet that was formed during an alteration. Cabinetry scribed to those conditions holds a level counter line where the floor does not, which matters when the counter is the folding surface.
Substrate, edge and finish specification for a humid room, shelf load ratings and spans, counter support and hardware ratings, and warranty terms are all confirmed directly in writing for the configuration you are quoted rather than published here as general figures. We do not carry out plumbing, electrical or venting work and this page offers no guidance on any of them: moving or connecting machines, water supply and drainage, new outlets and anything to do with a dryer vent are separate scope for the appropriate trade, identified before the build and set out in writing so the boundary is clear.
The laundry closet is the defining case in this town, because so much of the housing is apartments and because so many of the converted houses never had a laundry room to begin with. A stacked pair in a closet with a door that has to close is the tightest brief in domestic cabinetry: no floor area, no room for a fixed counter, and every requirement competing for the same narrow volume beside and above the machines. It is also where fitted work is worth the most, because nothing bought off a shelf fits that space.
In the older houses near the beach the machines have usually been fitted wherever the services could reach — a kitchen corner, a hallway recess, a basement head, occasionally a wall of the garage. Those arrangements are visible from rooms doing something else, which makes closed fronts more important than they would be in a dedicated room, and they almost never have anywhere for wet items, which makes the drying provision the first thing worth adding.
The hillside houses above Marine Drive frequently put laundry at the lower level, which brings its own two considerations: the floor is rarely level, so a counter line has to be held against it, and the route from the bedrooms to the machines is a staircase, which makes somewhere to stage sorted and folded laundry more useful than it sounds.
The climate does the rest. Through the wetter months a good deal of washing is air dried indoors, and in houses with no basement to hang things in that happens in the laundry area itself or in whichever room has space. A laundry room with a proper retractable hanging arrangement absorbs that; one without it exports the problem to the rest of the house, which is the single most common complaint we hear about this room.
The newer houses uphill towards Bayridge and through the Hillside streets usually have a dedicated room with machines, a sink point and a single shelf above. The work there is almost always the same: replace the shelf with reachable closed storage, add a counter that is independently supported, put in tall sections for the upright items, and add the drying provision that was never there.
We design, fabricate and install throughout White Rock and the Semiahmoo Peninsula from our own shop in Pitt Meadows, covering East Beach, West Beach, Marine Drive, Five Corners, Hillside, Bayridge, Centennial and the streets above Johnston Road, along with neighbouring South Surrey, Ocean Park, Crescent Beach and the rest of the Lower Mainland. If you are comparing quotes, ask each designer where the wet washing goes and how the machines come out for service. Those two answers tell you whether the room was designed for laundry or just fitted with cupboards.