Almost every mudroom is designed around somebody arriving. One person, coming in, taking off a coat, putting things away with time to do it. That is a reasonable picture and it is not the moment the room has to survive.
The moment it has to survive is departure, and specifically the ten minutes in which several people are trying to leave at once. Each of them needs their own coat, their own shoes and their own bag, all from a space usually sized for one person to stand in, while somebody else is trying to get past to the door. A mudroom that works perfectly at two in the afternoon can be the most frustrating six feet in the house at eight in the morning.
Mudroom cabinets in Abbotsford are worth designing against that peak rather than against the average, because the peak is what people actually complain about. This page is about the entry: lockers, benches, hooks and drop zones. Its neighbours — the garage side of the same doorway, and the laundry that often sits nearby — each have their own page.
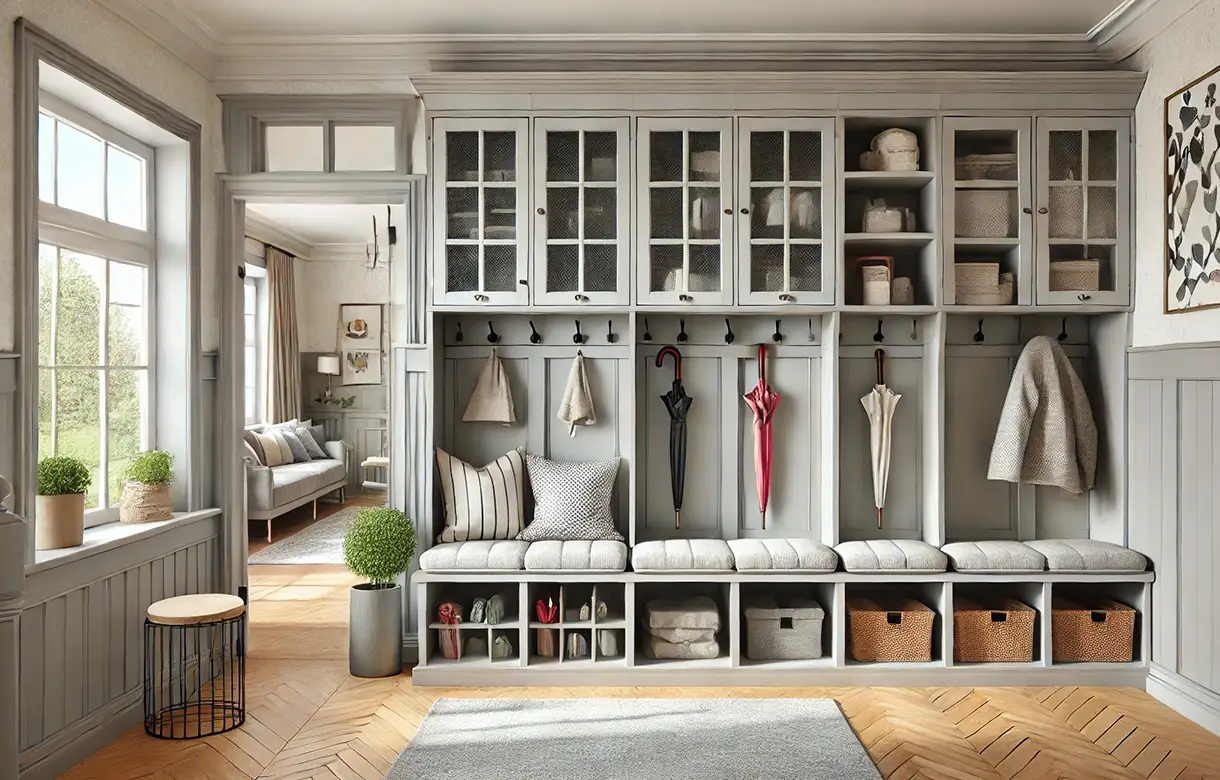
A working entry has four elements, and how they are arranged matters more than how much of each there is.
Individual bays work for one reason: ownership is unambiguous. Shared undifferentiated storage at a door does not stay organised, because nothing in it is anybody's responsibility in particular.
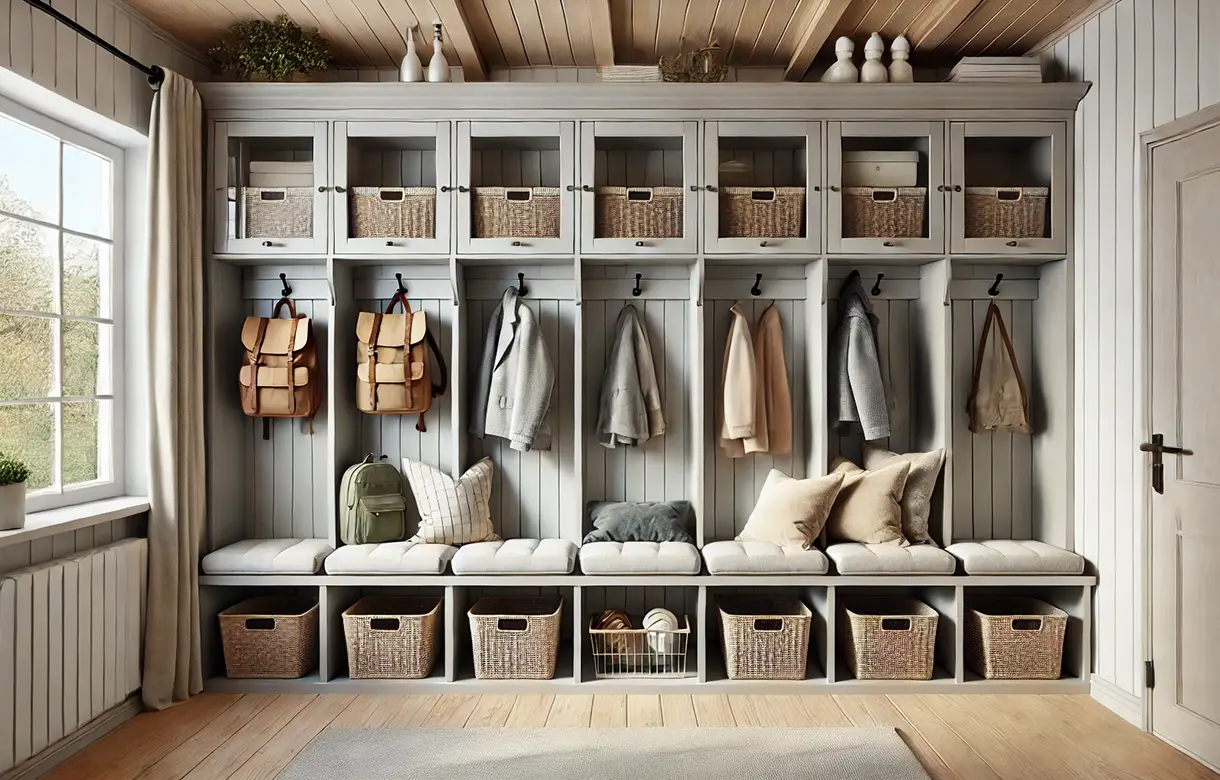
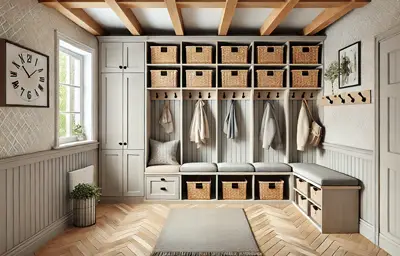
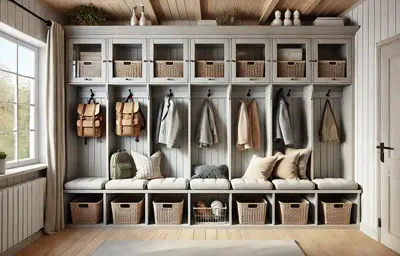
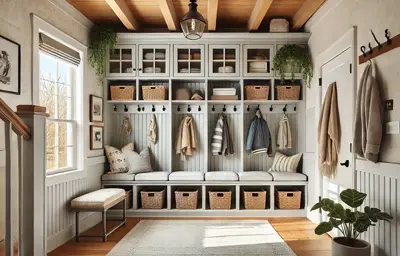
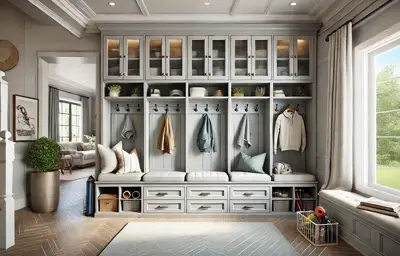
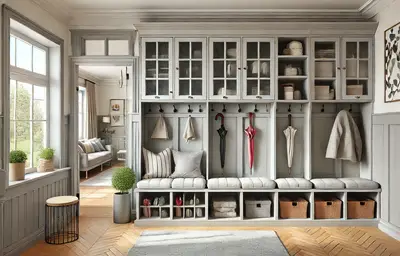
The dimension that decides whether bays work is not their width but whether two of them can be used at the same time. Bays set into a recess, or arranged around a corner, mean one person occupies the whole zone while they are using it. A long shallow run along a single wall lets two or three people stand at their own bay simultaneously, which is worth more at the peak than any amount of additional volume.
Mudroom lockers Abbotsford households get the most from are therefore usually shallower and longer than the ones they first sketch. Depth beyond what a coat and a bag need buys nothing and costs floor area that people have to move through.
A bench matters more at departure than at arrival, because putting shoes on is a seated operation and taking them off is not. That is worth knowing when deciding whether the room can spare the space for one.
Its length is the thing to think about rather than its presence. A bench long enough for one person is a bench that creates a queue, and at the moment of peak use a queue is the failure. Where the wall cannot take a long bench, two short perches at opposite ends of the run outperform one long one in the middle, because they let two people sit without negotiating.
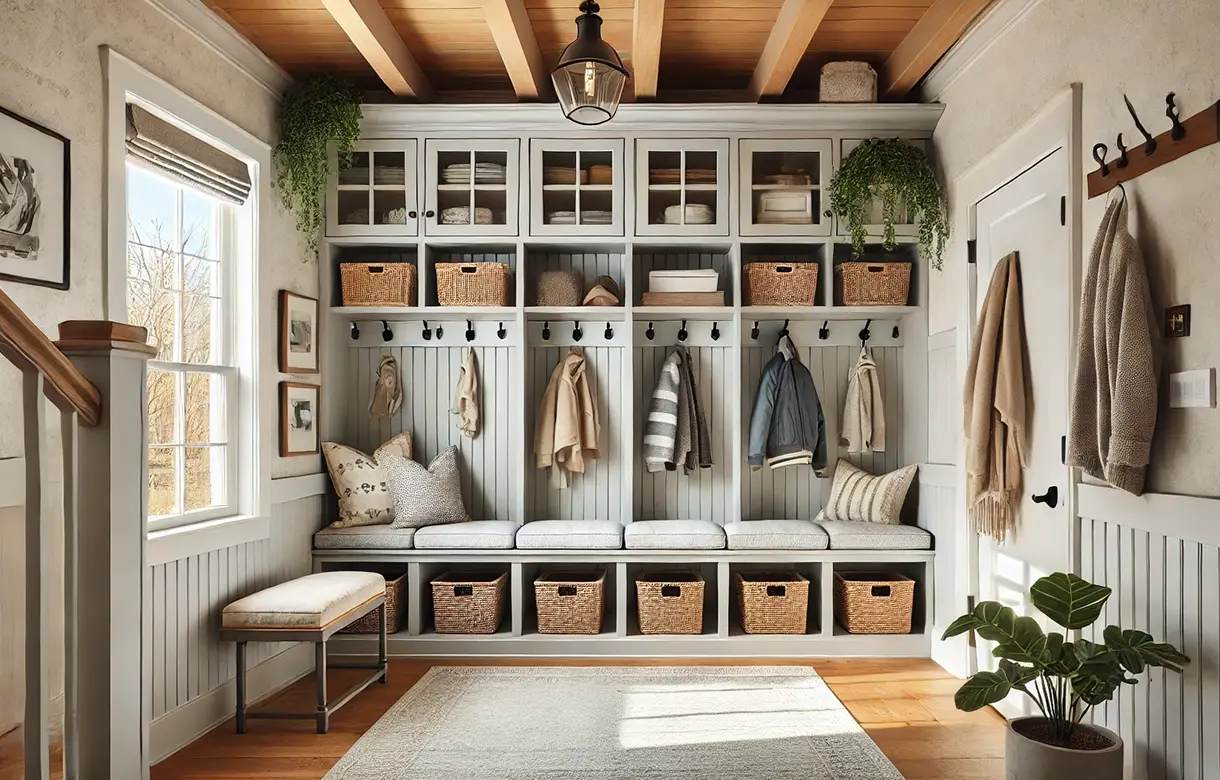
A mudroom bench with storage Abbotsford entries benefit from is generally open underneath rather than closed. Shoes go under an open bench without a second action; a lidded box under a bench is used for nothing.
Hooks carry the daily layer: the coats in use this week, not the household's outerwear collection. Anything worn less often belongs behind a door or in another room entirely, and an entry that tries to hold everything ends up holding nothing usefully.
Spacing is the practical constraint and it is underestimated constantly. Hooks set too close mean a coat on one sits against its neighbour, so in practice only every other hook gets used and the run holds half what it was drawn to hold.
Wet and genuinely dirty gear needs air rather than a cupboard, and it wants to be at the end of the run rather than in the middle where everything else has to pass it. That is the short version; it is covered at more length on our other entry pages.
The drop zone is the shelf at hand height beside the door that catches keys, mail, phones and whatever was being carried. Without one, those items migrate into the kitchen and stay there.
What almost no entry has is the reverse of it: somewhere for the things that have to leave with you. The bag that is packed, the form that has to be signed and returned, the item borrowed and due back. Those are not arriving, they are waiting to depart, and putting them on the same shelf as the keys and the mail means they are indistinguishable from the things that live there permanently.
A separate outbound shelf or a single bay designated for it solves a specific and recurring frustration. Mudroom storage Abbotsford families find they use most is frequently this one small element, and it is almost never in the original brief.
The layout follows from two measurements and one observation. The available wall length, the clear width people have to move through, and how many of them are trying to use the space at the same time in the morning.
That third one usually decides the design. A household where people leave at staggered times can use a compact arrangement with a single bench. A household where everyone leaves within the same quarter of an hour needs a run that several people can stand at simultaneously, and that requirement beats storage volume every time.
A bought bench with a rail of hooks above it solves the coat problem and nothing else, and it does so at a fixed size that has no relationship to the wall it sits against. In an entry where every inch of clear width matters, a unit that is two inches deeper than it needs to be is two inches taken off the route people walk.
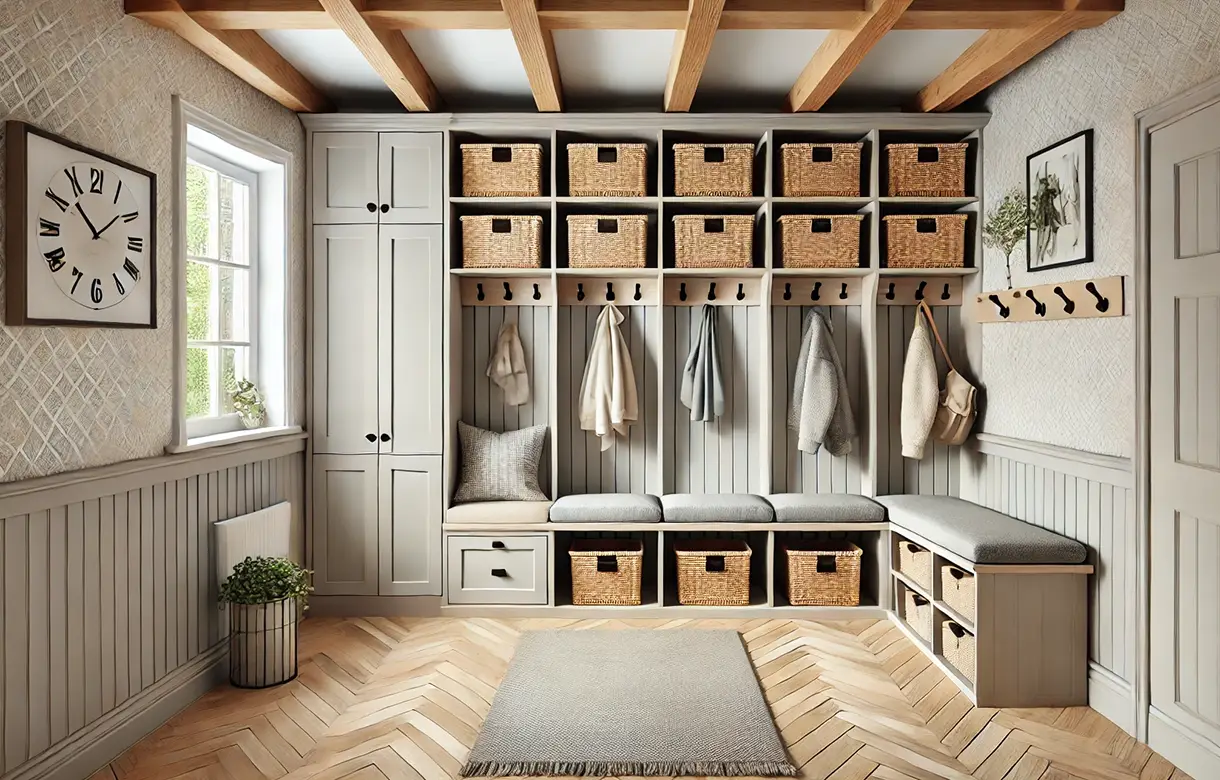
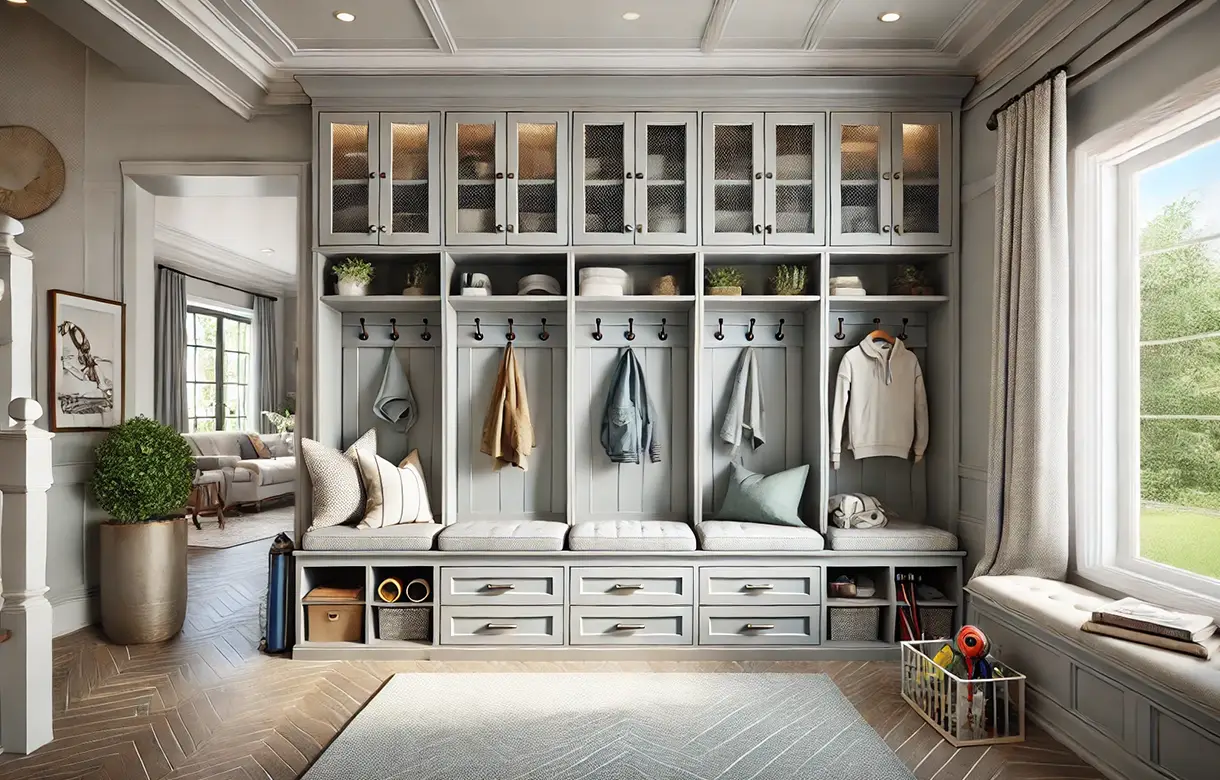
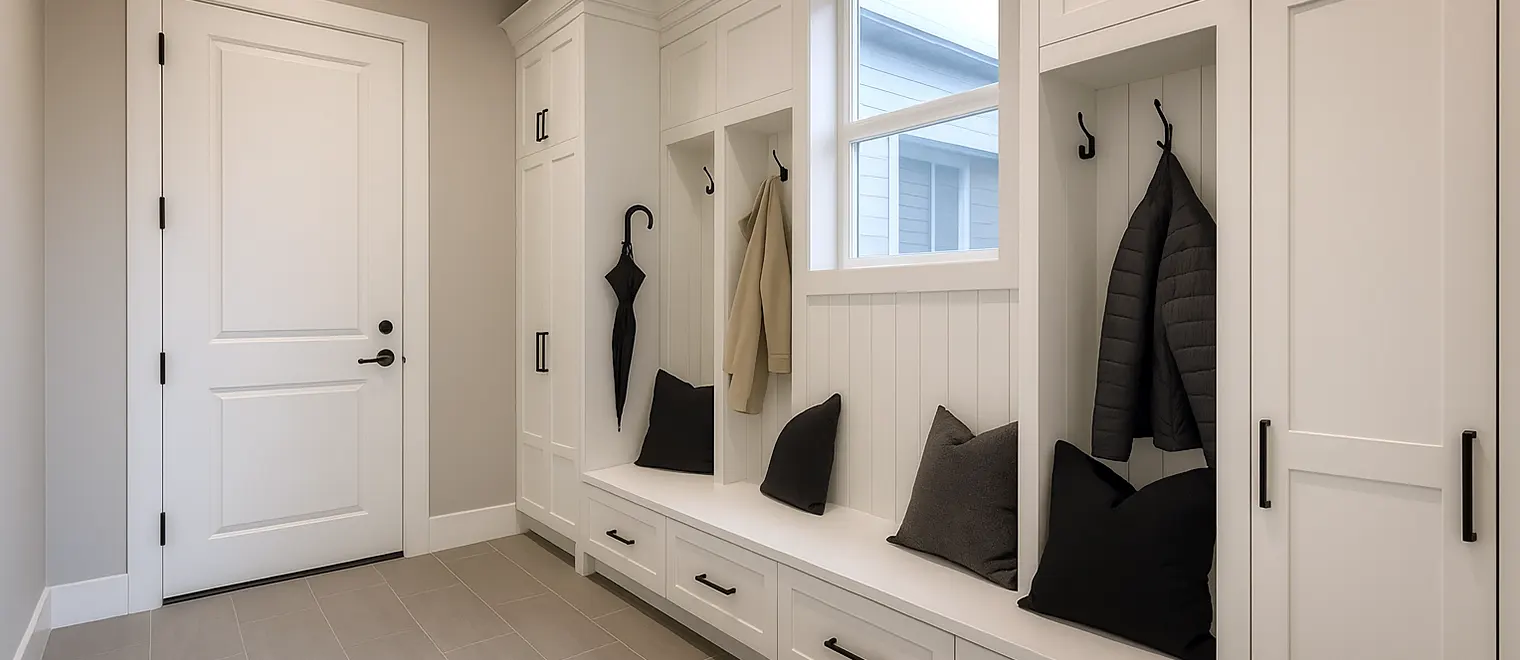
Built-in mudroom cabinets Abbotsford entries are fitted with are built to the actual dimensions, which in this room means built to the circulation as much as to the wall. The depth is set by what a coat and a bag need, the height is set by the people using it including the shortest, and the run continues into the corner rather than stopping short of it.
The second argument is assignment. Fitted bays can be genuinely individual, which is what makes a family entry stay organised, and they can be different from each other — a child's bay with its hook lower, an adult's bay with more hanging height. A rail of identical hooks cannot do that, and a household's requirements at a door are not identical.
The third is that an entry takes more physical abuse than any other cabinetry in a house. It is wet daily, it is used with full hands, doors are closed with a foot, and everything in it is handled in a hurry. That is a specification question, and it is where bought furniture is least equipped to compete.
Start by establishing which door the household actually uses, which is frequently not the one the house was designed around. In most detached homes with an attached garage the front door is for visitors and the garage door is for the family, and the storage that exists is usually at the front.
Then measure the clear width, not just the wall length. The used entry is often a route rather than a room, and anything built into it reduces the width people move through. That constraint is what determines depth, and depth is the decision most often got wrong because the wall appears to allow more than the circulation does.
Third, count the peak. How many people leave within the same short window, and what does each of them need to collect on the way. This is the question that separates an entry that works from one that merely stores things, and mudroom cabinet design Abbotsford projects are usually reshaped by the answer.
Fourth, separate inbound from outbound. Things arriving and things waiting to leave are different categories that behave differently, and giving them one shared surface is why the drop zone becomes a pile.
Finally, settle the door swing before anything else is drawn. In a narrow entry the swing of the door into the space, and of any adjacent door, governs the layout more than any preference does, and it is measured rather than assumed.
Building too deep is the commonest. A deep run looks generous on a plan and takes clear width out of a space people have to move through, and in a narrow entry that trade is almost always the wrong one.
The second is a single point of use. One bench, one shelf, one concentrated arrangement means one person at a time, and at the moment when three people need it the arrangement is the bottleneck rather than the solution.
The third is closed storage for daily coats. It is the single most common reason a mudroom stops being used, because a coat that needs a door opened will be put on a newel post instead.
The fourth is sizing to the drawing rather than to the household's actual gear. Bags are bulkier than they look, winter coats are bulkier still, and a bay sized to a diagram holds one of each when it needed to hold two.
The fifth is no provision for outbound items, which is the failure nobody names because it does not look like a storage problem. It looks like people forgetting things.
A designer comes to the house, looks at the door the household actually uses, and measures the clear width as well as the wall. What is established is how many people use the entry at the same time, what each of them carries, and what the door swings and the route through the space allow.
The design comes back as a 3D rendering of the entry with the run drawn against the actual circulation, so the clear width that remains is visible rather than implied. That is the detail a flat elevation hides and it is the one that decides whether the space works at the busiest moment.
The run is made to the measurements taken on site, from board specified for a space that gets wet daily, with every cut edge sealed before anything is assembled and the base detailed to hold the carcase off the floor. Bay widths, hook heights and bench height are set from the people who will use them rather than from a standard, which is the part of the specification that decides whether the finished entry feels right to stand in.
Mudroom cabinet installation Abbotsford homeowners should expect is usually a single day for a typical run. The cabinetry is fixed into located structure, which matters here because hooks carrying wet coats and loaded bags are under real load. Installation is carried out by our own installers, who scribe the run to the walls and the floor as they find them.
An entry is the hardest-used cabinetry in a house. Water arrives daily rather than occasionally, grit comes in on every pair of shoes, doors are operated with full hands or a foot, and everything in it is used in a hurry.
Substrate is moisture-resistant panel and the edges carry the durability decision, because water gets into a panel at an exposed or thinly banded edge long before anything shows on the face. The edges nearest the floor and nearest the door are the ones that matter most.
Keeping the carcase clear of the floor is the other durability detail. A mudroom floor is wet regularly, and a base sitting in it will fail from underneath while the visible surfaces still look fine. Clearance underneath also lets the floor be cleaned in one pass, which is what keeps grit from accumulating where it cannot be reached.
Every load-bearing element is anchored to framing that has been found rather than assumed, and this matters more here than the appearance of any component. A rail carrying several wet winter coats and loaded bags is under genuine load, not a decorative one, and a hook fastened to sheet material alone will work loose eventually no matter what the hook itself is rated for. The rail is the element people lean their whole weight on without thinking about it. Mudroom cabinetry Abbotsford entries keep for years is decided on those three points.
The Abbotsford entry problem is rarely about how much storage the household needs. It is about where the storage has to go, and the answer is usually a space that was never intended to hold any.
In detached housing with an attached garage — which describes most of what we work in here — the door the family uses every day is the one from the garage, and it very often opens into a passage rather than a room. It runs between the garage and the kitchen, sometimes with a step, frequently with the laundry or a powder room opening off it, and it is a route before it is anything else. The house's actual coat storage, meanwhile, is a closet at the front door that the household opens a few times a year when someone visits.
That mismatch is not news to anyone who lives in one of these houses, and what follows from it is. Anything built at the used entry is being built into circulation, so every inch of depth is taken directly off the width people move through. A run that would be unremarkable in a purpose-built mudroom can make a passage genuinely awkward, and the awkwardness shows up precisely when the space is busiest.
This is why the peak matters more here than the inventory. A passage with a bench, hooks and bays is perfectly comfortable for one person at a time and can become impassable when three people are using it and a fourth is trying to reach the door. The design response is to go long and shallow rather than deep, to distribute the points of use along the run instead of concentrating them, and to be honest about how much depth the space can actually give up. Custom mudroom cabinets Abbotsford homes take in this position are almost always shallower than the household expected and longer than they thought they needed.
The front closet is worth a separate conversation. It is usually the best-positioned unused storage in the house, and the right answer is frequently to move the seasonal and infrequent layer there and keep only the daily layer at the door people use. Mudroom storage solutions Abbotsford households are happiest with generally split the job across both entries rather than trying to force all of it into the passage. We have been working across the Lower Mainland for more than fifteen years, and the entry that matters out here is almost never the one with the nice door.