My Inspired Space designs, builds and installs custom mudroom cabinets in Port Coquitlam — locker bays, benches with boot storage, hook walls and garage-entry drop zones, built for a wet season that runs from October to April. Most installations completed in a single day, and the design consultation is free.
A mudroom is the only cabinetry in a house whose job is to handle water. Everything else stores dry things: clothes, books, dishes. A mudroom receives four wet jackets, two pairs of soaked boots and a dripping backpack within thirty seconds of the door opening, several hundred times a year in this part of the country. Designing it like a cupboard is why most of them fail.
Which means the two instincts people arrive with are usually the wrong ones. The first is to enclose everything, because closed doors look tidy — but a wet coat in a sealed cupboard does not dry, it makes the cupboard smell. The second is a hanging rod, because that is what a coat closet has — but nobody puts a wet jacket on a hanger in a hurry, and a rod needs twice the depth of a hook.
Build for the wet instead and the room works. Hooks rather than hangers. Open boot storage with air moving around it. A bench, because taking boots off standing up is why they get kicked off in the doorway. And a defined bay per person, because a shared row of hooks is nobody's responsibility.
Custom mudroom storage in Port Coquitlam is shaped less by taste than by how much wall you have and how many people come through it. These are the arrangements that do the most.
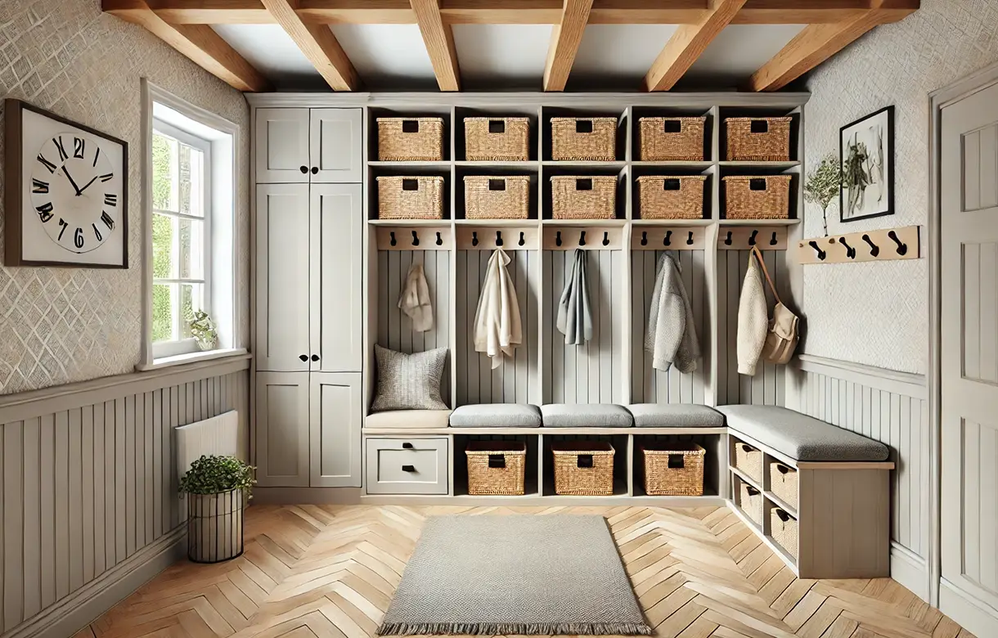
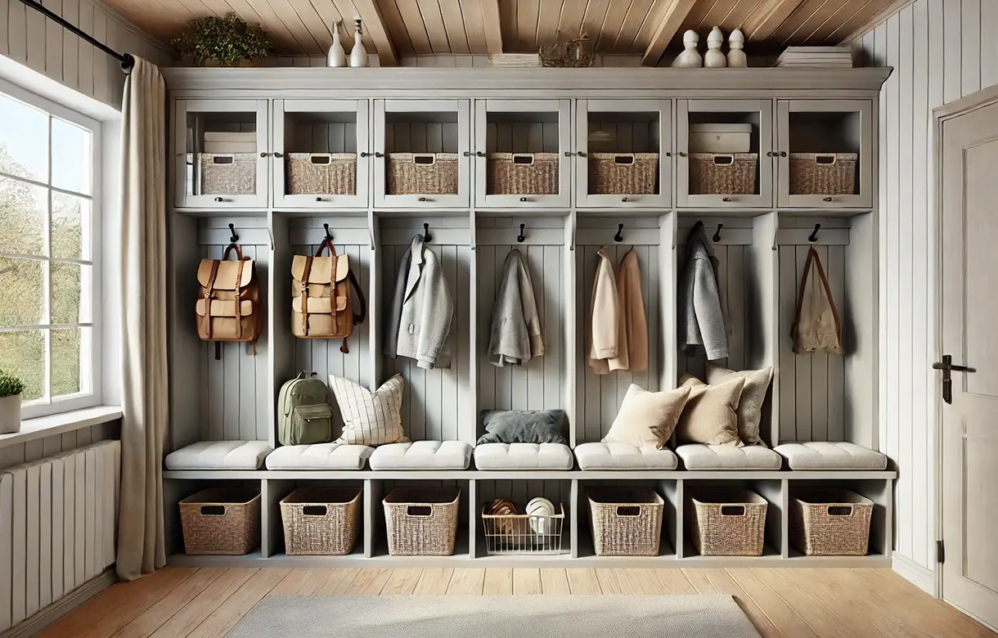
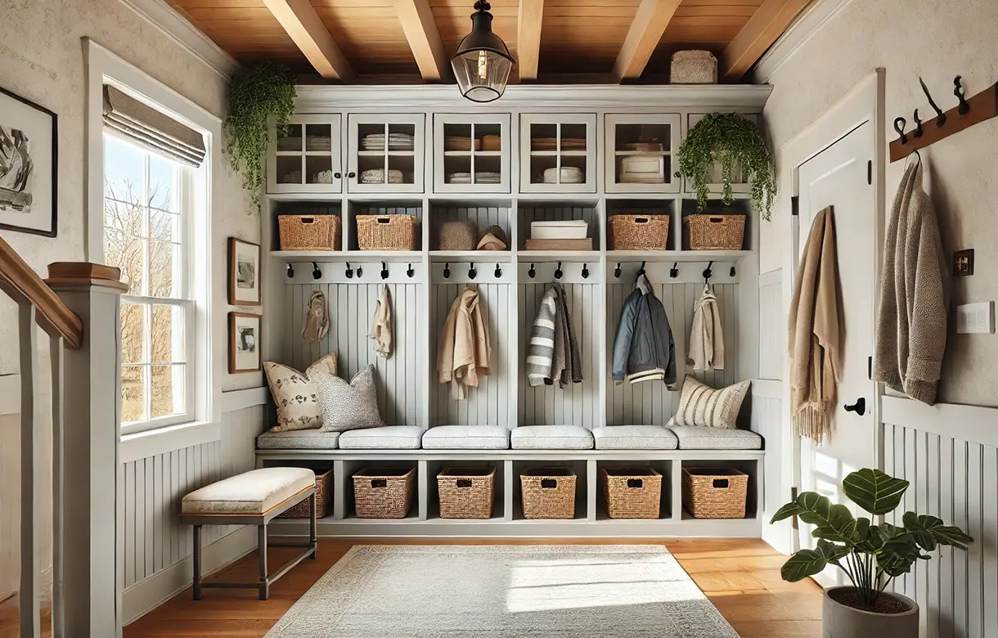
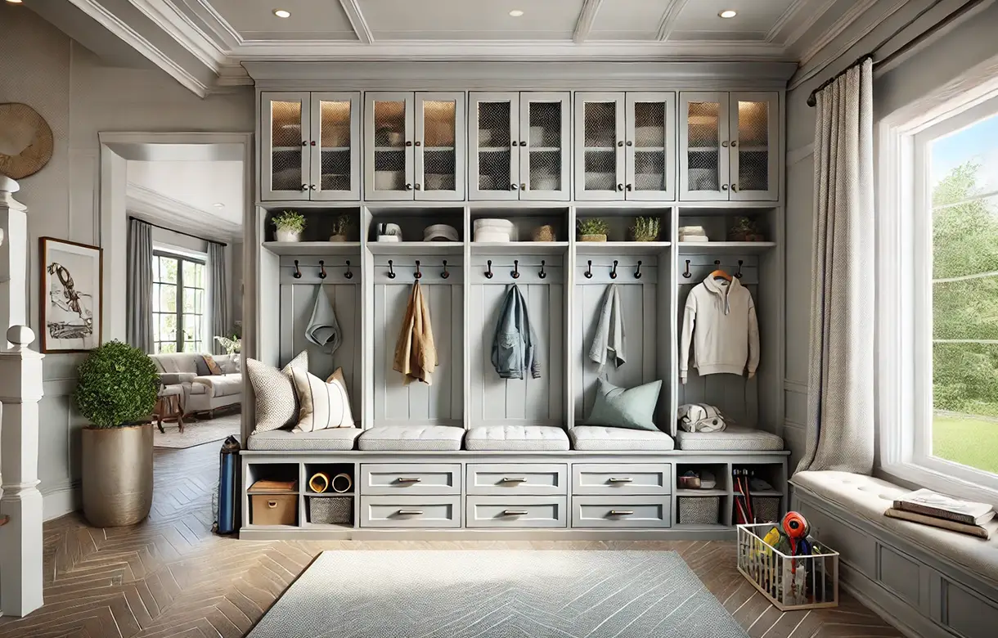
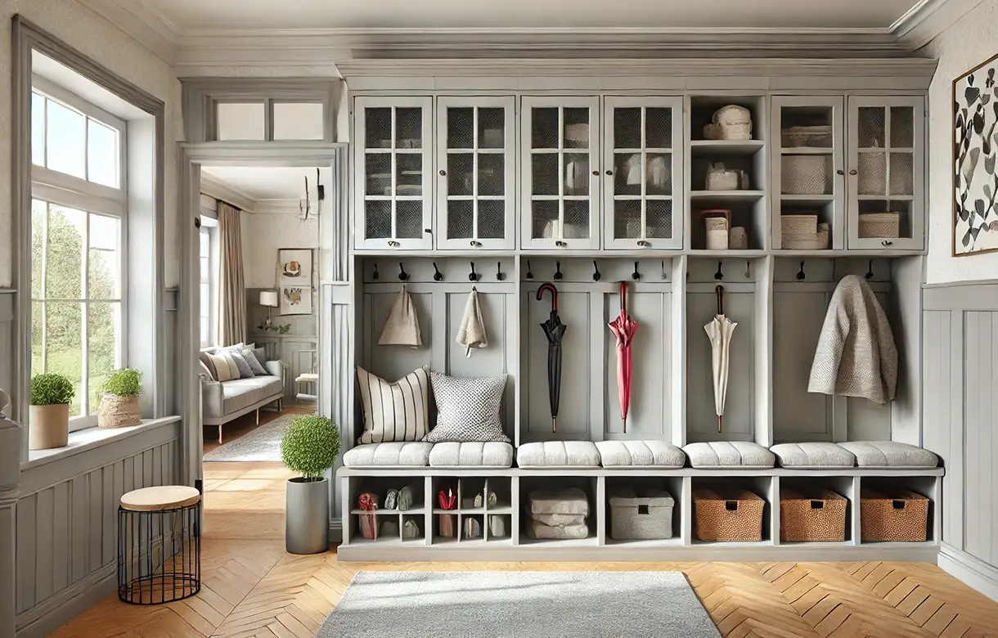
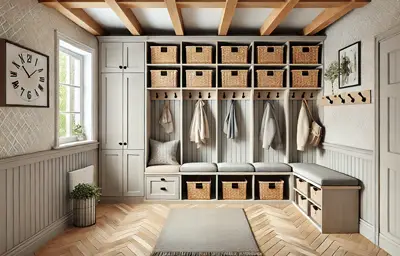
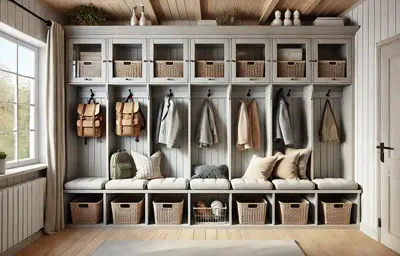
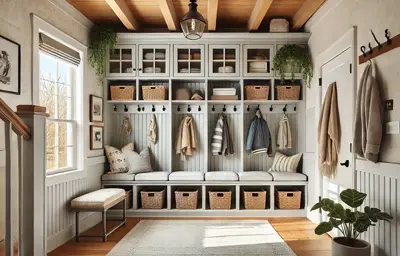
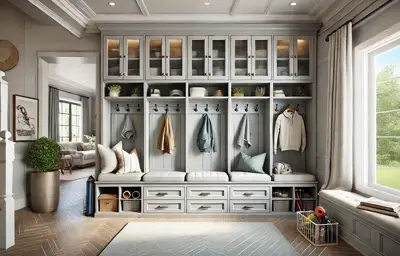
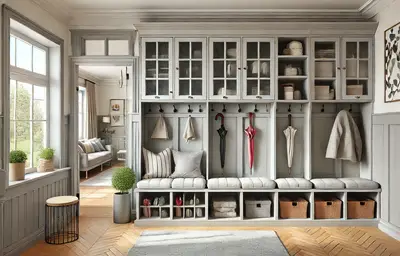
The arrangement that works best for a family: a vertical bay per person, floor to ceiling, each with a hook or two, a shelf above and an open cubby below. Ownership is what keeps a mudroom tidy — a shared row of hooks becomes whoever got there first, while a named bay is somewhere a specific person can be asked to use. Children's bays get set to their height and raised as they grow.
The single most useful piece, and the one most often left out. The bottleneck in a mudroom is not hanging a coat, it is dealing with footwear, and that is much easier sitting down. A bench wants roughly 16 to 18 inches of depth to sit on properly, with about three feet of clear floor in front of it so someone can bend forward. Underneath is the natural home for boots: open cubbies, a slatted base, or drawers where a closed look matters more.
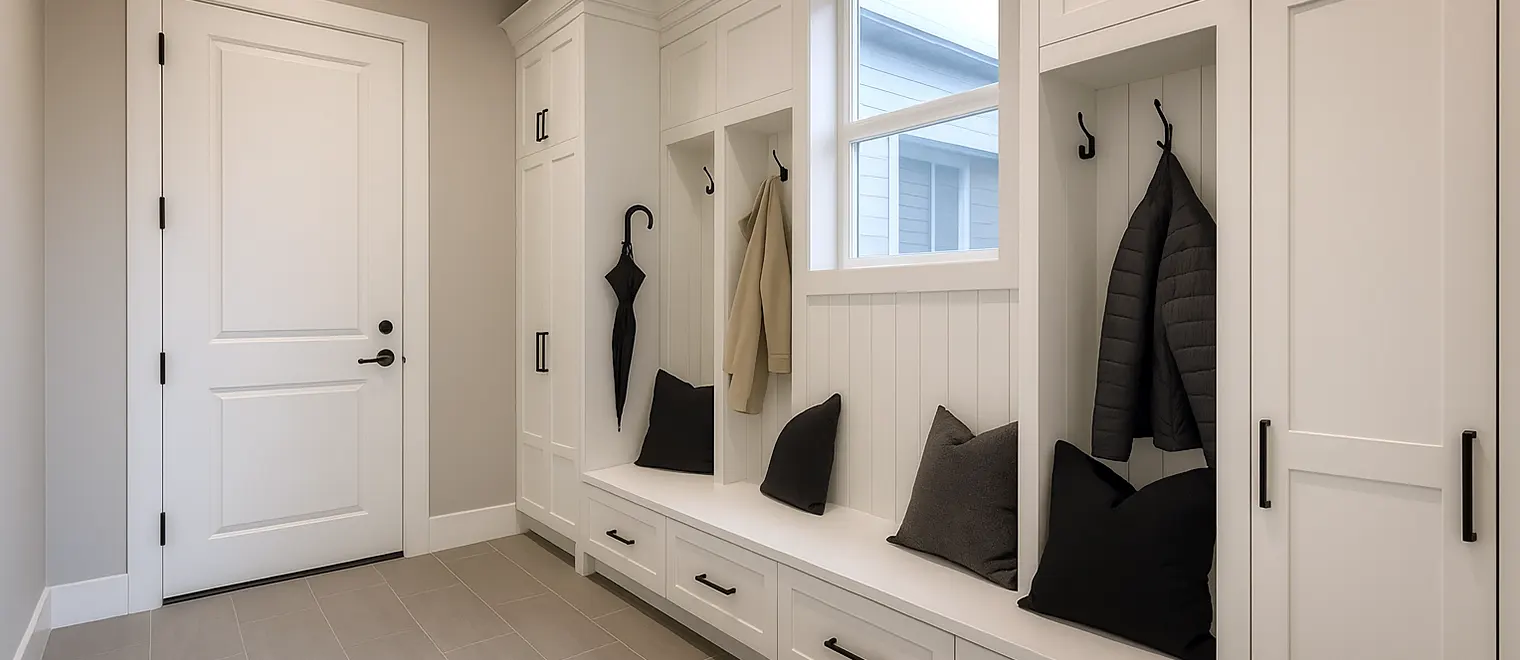
Where there is only a few feet of wall, a well-planned hook wall with a shelf above does most of the job of a mudroom at a fraction of the depth. Hooks at two heights — adult and child — with a shelf above for hats and gloves and a boot tray at floor level fits in three feet and solves the pile by the door. It is frequently the right answer in a townhouse or a condo entry.
The busiest entrance in most local houses is the door from the garage, and it usually has three or four feet of wall beside it doing nothing. That is enough for built-in mudroom cabinets in Port Coquitlam to catch what arrives daily: hooks, a narrow bench, a shelf, and a spot for keys, mail, chargers and the bags that otherwise land on the kitchen counter.
Hockey bags, cleats, pads and bike helmets are bulky, wet, and need airflow more than anything else in the room, so they suit a wide open bay with a slatted base and a hook above rather than a cupboard. Dog gear needs less space and more thought about position: leashes, a coat and a towel reachable at the door rather than in a cupboard down the hall.
In a good number of homes here the laundry room is the room you pass through from the garage, which makes combining the two the practical answer rather than a compromise — wet things arrive next to the washing machine. The constraint is floor space: you cannot fold laundry and pull boots off in the same three feet, so the two functions need separate zones even in a small room.
After that it is about the door itself: which way it swings, whether it opens onto the wall you want to use, and whether there is a step. Those decide where the bench can go, and the bench decides everything else.
Look at where a mudroom actually goes in a Port Coquitlam house. Three feet between a garage door and a kitchen doorway. A side entry with a step down and a switch mid-wall. A back hall four feet wide with a door swinging into it. None of those is a space you can buy a bench and a locker unit for: the dimension that matters is always slightly wrong, and something is always in the way.
Built-in mudroom storage in Port Coquitlam homes is measured to that awkward stretch — cut to the wall, notched around the switch, scribed where the wall leans, built to the ceiling so the top band takes the out-of-season gear. In older houses here, where fifty or sixty years of settlement means nothing is quite plumb, that fit is the difference between built-in and approximately placed.
The second reason is the wet, and it is specific to this region. A mudroom in a dry climate is a convenience. In the Lower Mainland, where the wet season runs from roughly October to April and most of the year's rain arrives in that window, it is the room that decides whether the rest of the house stays dry. That changes the specification: raised bases rather than cabinetry sitting on the floor, sealed edges, open boot storage instead of closed, removable trays where grit and salt collect, and airflow designed in rather than assumed.
And the third is that mudroom organizers in Port Coquitlam homes only work if they suit the people using them. Hook height for a seven-year-old is not hook height for an adult. A hockey family needs a bay three times the width of a household of two. A dog changes what has to be within arm's reach of the door. None of that is available off a shelf, because none of it was known when the shelf unit was made.
Hooks come first because they do the most work. Set at two heights where children use the room, spaced far enough apart that a coat hangs loose rather than pressed against the next one, and mounted into framing rather than the wall lining, because a hook takes the full weight of a soaked winter jacket and a schoolbag together.
The bench and what sits under it come next: seating at a height you can get up from, with open cubbies, a slatted base or drawers beneath for footwear. Above the hooks, closed cabinets take the seasonal rotation — the rain gear that lives here from October and the sun hats that replace it in May — which is the band that keeps the working part of the mudroom from silting up.
The rest is detail that decides whether it stays usable. A removable tray in the boot zone so grit can be tipped out. A shelf or drawer as a drop zone for keys, mail and chargers, ideally with an outlet planned in. Labels or colours where children have their own bays. A raised base so the floor can be mopped under the cabinetry rather than around it. And where the mudroom shares a room with the laundry, our laundry room cabinetry is designed as part of the same run.
Most Port Coquitlam families come in through the garage. The front door is for visitors and deliveries; the garage door is where the school bags, the boots and the groceries arrive. Yet mudroom projects frequently get planned around the front hall, because that is where the coat closet happens to be. Building the storage where the traffic is will do more than any other single decision.
Cabinetry depth in a mudroom is modest — hooks need almost none, a bench wants 16 to 18 inches. What it needs is room to stand in front of. Someone bending down to pull a boot off needs about three feet of clear floor, and if a door swings into that space the bench is in the wrong place. Check the door swing before anything else, because it is the constraint that most often moves the whole design to a different wall.
A rod needs the depth of a coat on a hanger, around 24 inches, which a mudroom rarely has. A hook needs a couple of inches, lets the jacket hang loose so it dries, and gets used. For children, hook height is the whole point: a hook they can reach means a coat that gets hung rather than dropped, so bays for children get set low and moved up as they grow.
The mistake is to size a mudroom for a normal Tuesday. Size it for the worst evening of the year: everyone home at once in November, four dripping coats, two pairs of boots each, sports gear, a wet dog. If it handles that it will handle everything else, and the difference in cost between the two versions is usually one extra bay.
Roughly half the contents of a mudroom is seasonal. Rain shells and boots occupy it from October, and in May they are replaced by lighter jackets, hats and sports gear. A mudroom designed with a closed upper band handles that swap in ten minutes twice a year. One built entirely as open cubbies has nowhere for the off-season half to go, so it stays in the working zone and the room is permanently full.
Mudrooms fail in ways that show up within one winter, which is why we see so many second attempts.
Enclosing everything is the most common. A wall of closed doors photographs beautifully and then a wet coat goes into it, and within a month the cupboard smells and the coats are being hung over the back of a chair instead. Open at low level, closed above.
Fitting a hanging rod is next, and it comes from treating the mudroom like a coat closet. It takes double the depth, and in practice the rod ends up holding three coats while the rest go on the newel post.
Then there is no bench. It looks like the easiest thing to leave out and it is the thing that determines whether boots get dealt with or kicked off in the doorway. A narrow perch beats nothing.
Cabinetry sitting directly on the floor is a specification error rather than a layout one. The floor is where the water goes, and a base sitting in it will show for the life of the cabinetry. Raising the base also means the floor can be mopped underneath rather than around.
The last two are about people. Hooks at one height, so children cannot use theirs. And no per-person zoning, so a shared row becomes a heap nobody can be held to — which is why mudroom organization systems in Port Coquitlam get installed and then ignored.
A designer visits your Port Coquitlam home, looks at the entry the family really uses, and takes the wall length, ceiling height, clear floor depth and door swing, along with anything already on that wall — a switch, an outlet, a vent, a step. We ask how many people come through, their ages, and whether sports gear or a dog is part of it. Free, no obligation.
You see the run drawn with the bays allocated, the hook heights set per person and the bench position shown against the door swing. This is the stage to add a bay, widen the gear section or move the whole thing to the other wall. The price sits with the drawing.
Components are cut, edged and finished to the approved drawings, with the base raised as specified, scribe allowances for the walls as measured, and notches cut for anything on the wall that has to stay.
Our own crew installs, fixing hooks and cabinetry into the wall framing rather than the lining, because a hook carries a soaked jacket and a schoolbag together. Most mudroom installations in Port Coquitlam finish in a single day; a full wall of bays with upper cabinets may run to a second, confirmed in advance. The work carries a satisfaction guarantee.
Three construction decisions matter more in a mudroom than anywhere else we work, and all three are about water.
The first is what happens at floor level. Cabinetry that sits directly on the floor sits in the water that comes off boots, and that is where damage starts. A raised base keeps the material out of it, lets air move underneath, and means the floor can be mopped under the run rather than up to it. Where a removable tray sits in the boot zone, it is sized so grit and salt can be tipped out rather than scrubbed off the cabinetry.
The second is edges and exposed faces. Every cut edge in a mudroom is somewhere water can find its way in over years of use, so exposed edges are sealed and visible sides finished. This is ordinary practice in fitted work and it is not optional here in the way it might be in a bedroom.
The third is the fixing, which is a load question rather than a water one. A hook takes the full weight of a wet winter coat plus a loaded bag, repeatedly, at an angle — so hooks and rails go into framing, not into drywall with expansion fittings. Benches take an adult's weight dropping onto them, and are built accordingly.
Beyond those, the usual choices apply: adjustable shelving over fixed so bays can move up as children grow, full-extension slides where drawers are used, soft-close on doors opened daily, and a finish specified so a run beside the kitchen doorway reads as part of the house.
Four answers cover nearly every project here, each producing a different design.
The garage door is the commonest by a wide margin. Most Port Coquitlam houses with an attached garage use that entry for everything except visitors, and the wall beside it is typically three or four feet before a kitchen or hallway doorway. That is a drop-zone project: hooks, a narrow bench, a shelf, and somewhere for keys and bags. Short, and it removes most of the daily mess.
A dedicated side or back entry is the second, and the best case. Older houses through the established parts of the city often have a proper back hall or a service entry with real wall length, which is where a full run of locker bays with a bench belongs. These are the projects that look like the mudrooms people picture.
The laundry room doubling up is the third, and very common in homes where the laundry sits between the garage and the kitchen. It works well provided both functions get their own zone, and it has the genuine advantage of putting wet things next to the washing machine.
The fourth is the entry with almost nothing — a townhouse or condominium where the front door opens into a hall three feet wide, or a lower-floor suite entry. Here a hook wall with a shelf and a boot tray is the whole project, and it still solves the pile inside the door.
Beyond Port Coquitlam we work throughout Coquitlam, Port Moody, Pitt Meadows, Maple Ridge, Langley, Burnaby, New Westminster and Vancouver.
A hook wall with a shelf and boot tray typically starts at [VERIFY]. A bench with boot storage is [VERIFY], a two-bay locker run [VERIFY], and a full family wall of four bays with upper cabinets [VERIFY]. Each figure covers [VERIFY].