Most South Surrey houses have two front doors and only one of them is called that. There is the door at the front, which faces the street, has the better finish, and is used by visitors and deliveries. And there is the door from the garage, which is the one the family actually walks through several times a day carrying everything. The first one was designed. The second one usually got a light switch and a step.
Mudroom cabinets are what fix the second door and, in most houses, what stops the first one being used as a dumping ground. The principle is the same at both: every category that arrives needs a designated place within a step of the door, because anything that requires a detour to put away will not be put away. What differs is which categories arrive at which door, and that is what the design has to work out.
My Inspired Space designs and installs custom mudroom cabinets across South Surrey and the Semiahmoo Peninsula, in the garage entries and foyers of Grandview Heights, Morgan Heights and Rosemary Heights, the larger entries of Morgan Creek and Elgin Chantrell, and the back doors and porches of Ocean Park, Sunnyside and Crescent Beach. We have been building fitted storage in Lower Mainland homes for more than fifteen years, working from our own shop.
An entry run is assembled from four elements, and which of them you need depends on which door you are fitting out. A family entry and a guest entry want different proportions of the same components.
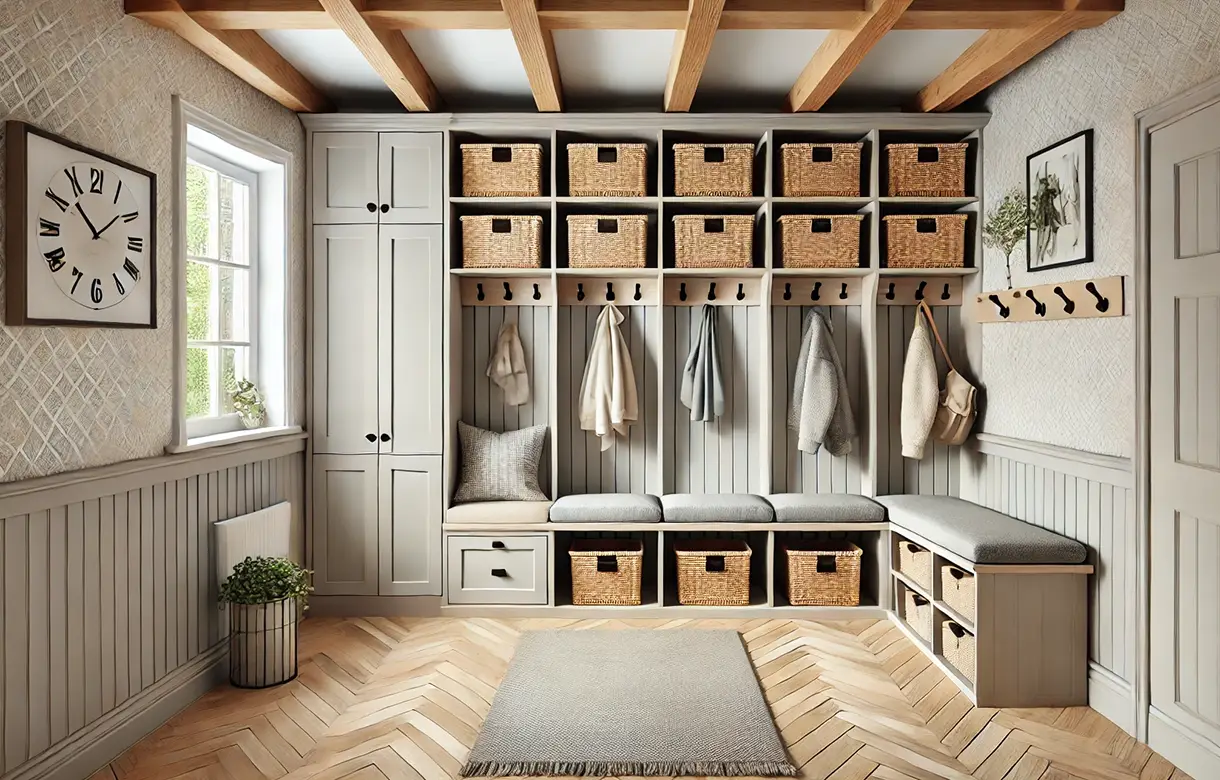
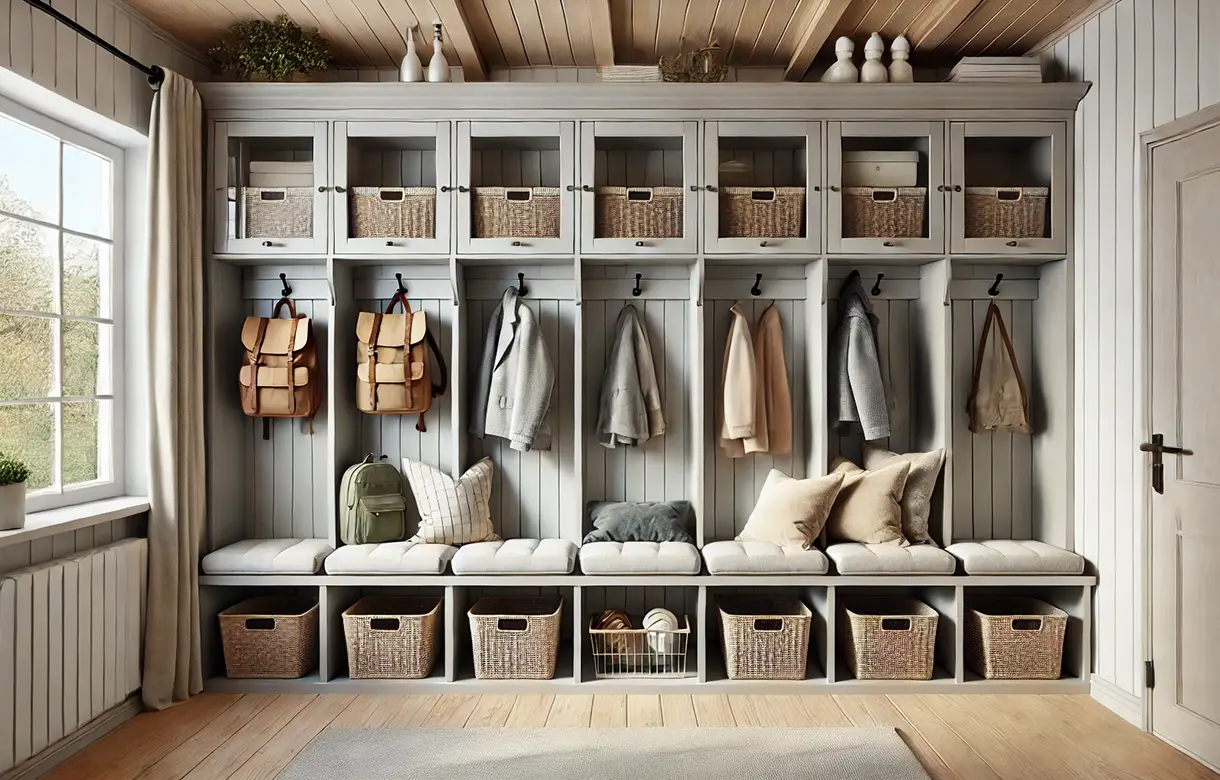
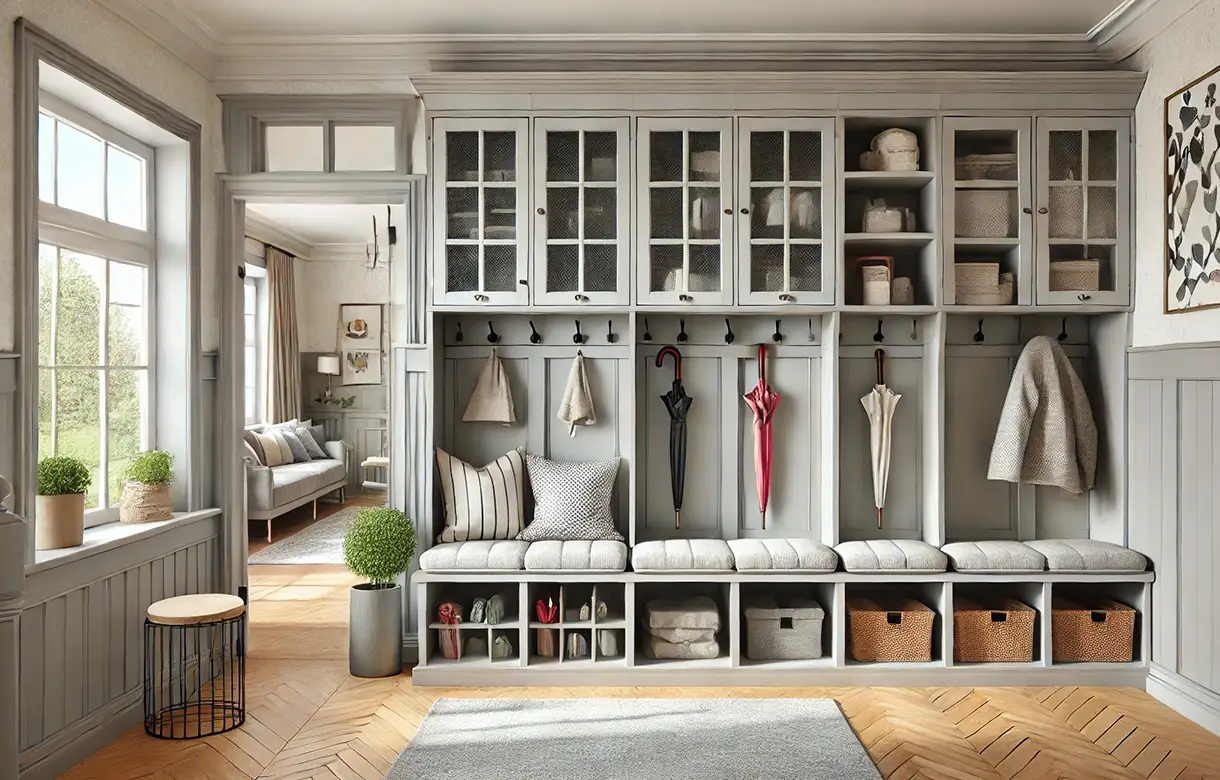
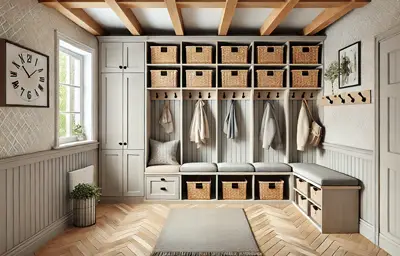
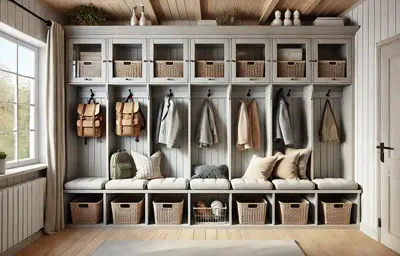
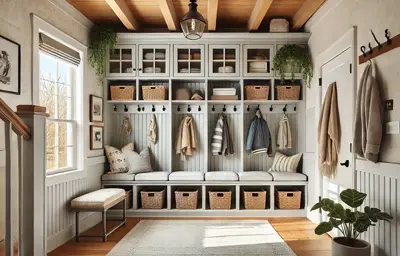
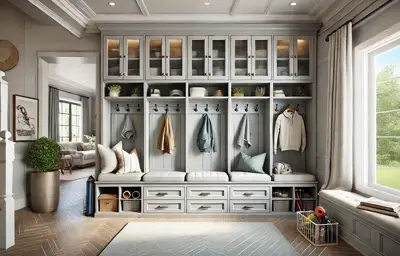
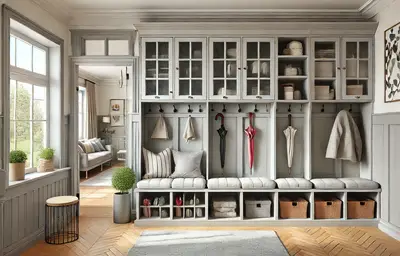
Mudroom lockers are the element that makes a family entry hold its state. Each person gets a defined bay with their own hooks, their own shoe space and their own shelf, and the ownership is unambiguous. Shared undifferentiated storage at a busy door does not stay organised, whatever its capacity, because there is no correct place for anything and therefore no wrong one either.
Bay width is the constraint people underestimate. A bay narrow enough to look efficient on a drawing ends up holding one coat rather than the two or three a person actually has at the door in a transitional season. Where wall length is limited, fewer and wider bays outperform more and narrower ones, and it is better to give three people a proper bay each than five people a token one.
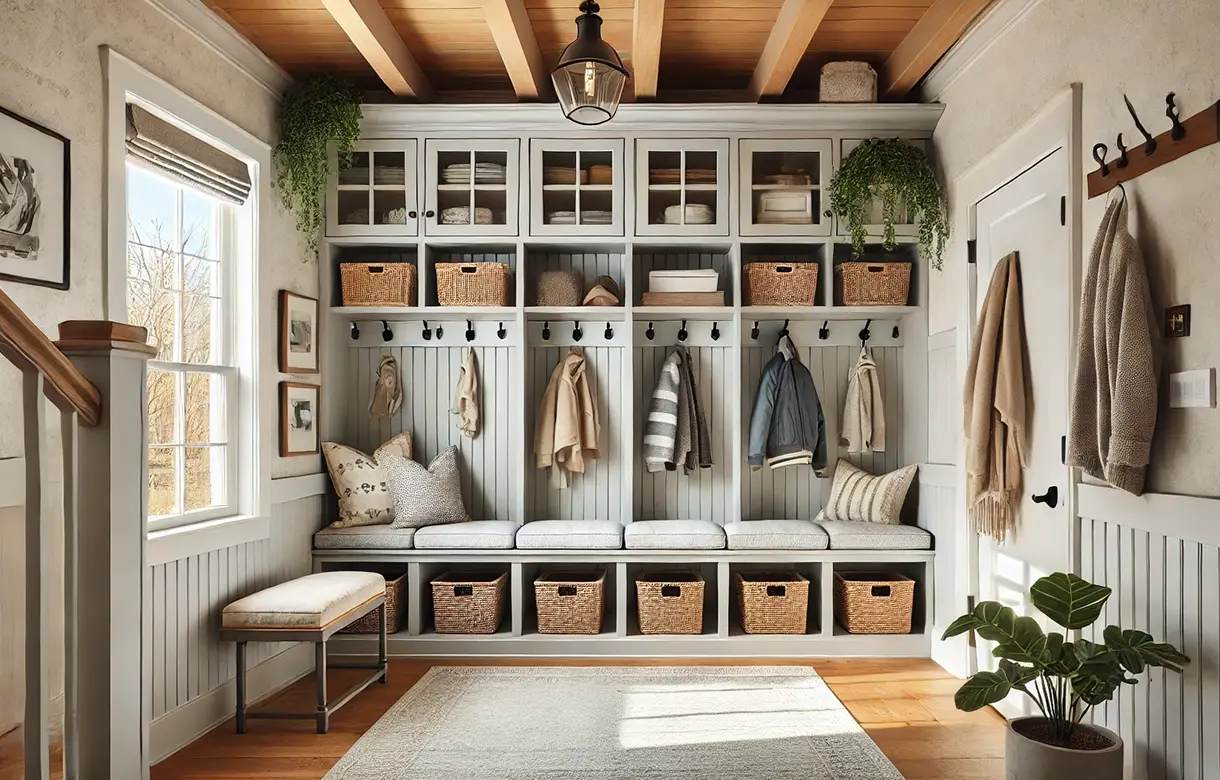
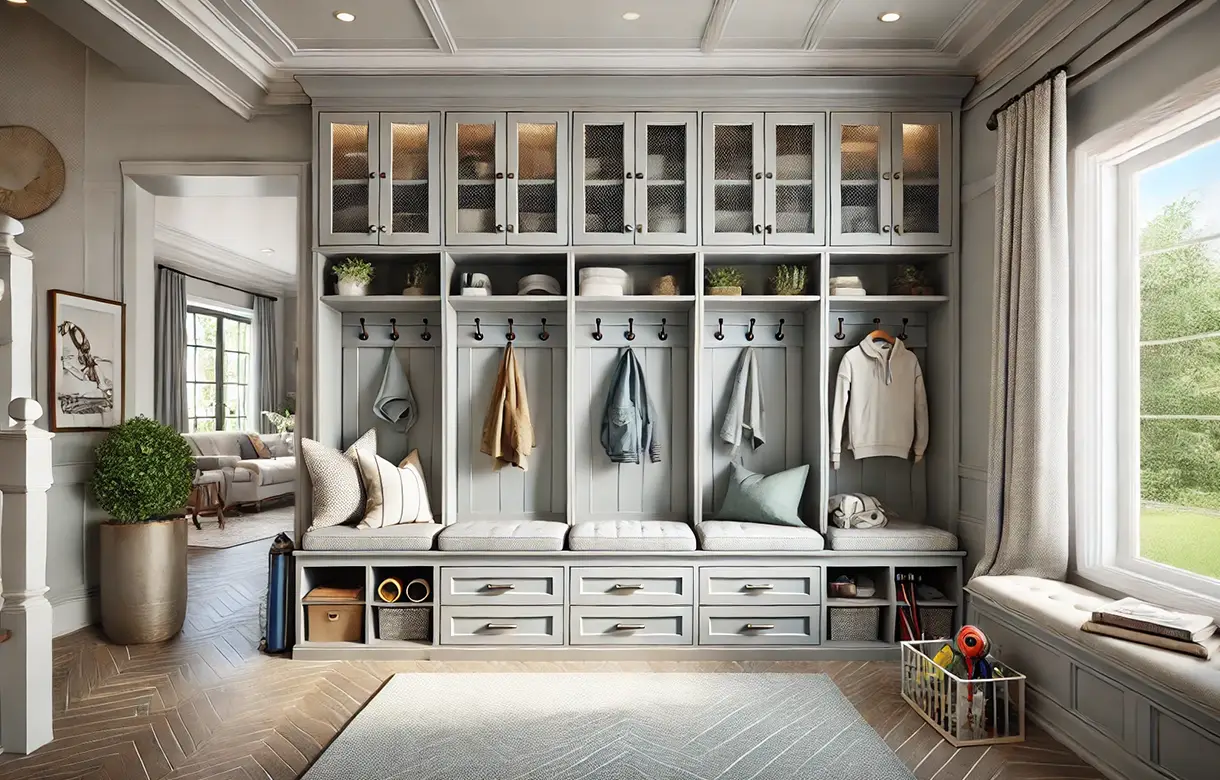
A mudroom bench with storage does two jobs: somewhere to sit while dealing with footwear, and volume underneath for the things a door accumulates. The height matters more than it sounds, because a bench for putting shoes on sits lower than a normal seat, and a bench built at chair height becomes a shelf that nobody sits on.
Underneath, open shoe storage generally beats a closed cupboard at a family door. Daily footwear goes away faster without a door in the way, and shoes that come in damp dry rather than sitting shut in. Closed storage below the bench suits a guest entry better, where what is stored is seasonal rather than daily and appearance matters more than speed.
Hooks handle daily coats and closed cupboards handle everything else, and getting that the wrong way round is the most common reason a fitted entry stops being used. A coat worn every day will be hung on a hook and will not be hung in a cupboard, so building a beautiful closed run and no hooks produces a beautiful closed run with coats over the newel post beside it.
Spacing decides whether the hooks all get used. Set too close, a coat on one sits against the next and only every other hook is occupied. In a household with children a second lower rail beneath the adult row is worth having, because children hang coats when the hook is at their height and not when it is not.
Keys, mail, bags, the things carried in hand rather than worn. These are the items that otherwise migrate straight to the kitchen counter, and a shelf or a shallow cubby at hand height beside the door intercepts nearly all of them. It is the smallest element in an entry run and frequently the one with the largest daily effect.
Where charging happens at the door, that is worth settling at design stage rather than later, because the cable route is built into the carcass and cannot be added to a finished panel. Any new outlet is separate licensed electrical work with its scope set out in writing before the build.
The one the household uses, which in most newer South Surrey houses is the garage entry rather than the front door. That is where the volume arrives, where the mess arrives, and where a fitted run changes daily life rather than first impressions. It is also, frequently, the narrower and more awkward of the two, which is why it tends to be left alone.
The front entry is the one worth doing second and designing differently. It needs to absorb visitors' coats and shoes, look composed when nothing is in it, and relate to the finish of the hall rather than to a utility space. Fitting out both is the complete answer; fitting out the wrong one first is a common and expensive way to be disappointed.
The first reason is that entries are rarely regular. A garage entry is frequently a corridor with a door at one end, a step, a light switch and an electrical panel on one wall, and a door swing that eats most of what remains. Built-in mudroom cabinets are made to what is actually there; a freestanding bench is placed near it and the leftover space is lost, which in a corridor-width entry is most of the space.
The second is that height is free and floor area is not. An entry run that carries storage up the wall holds seasonal items, sports kit and everything that is not in daily use without taking any more of the floor, and in a narrow entry the floor is the dimension that determines whether the door can be used at all.
The third is assignment. A bought bench and a row of hooks provide capacity without ownership, which works for one person and fails for a family. Mudroom storage solutions that give each person a defined bay stay organised because everything has exactly one correct home, and volume alone has never kept an entry tidy.
The fourth is that it is the first thing anyone sees. An entry is judged within a few seconds of the door opening, by visitors and by the household returning home, and a fitted run finished to relate to the hall reads as part of the house rather than as a solution somebody arrived at.
Start by standing at the door the family actually uses and watching what comes in. Coats, footwear, bags, sports kit, parcels, shopping, the things carried in hand. Each of those is a category that needs a designated position, and the list is usually shorter than people expect but longer than what gets designed for.
Then mark what reduces the wall. The door swing is the single largest constraint in most entries and it commonly rules out a wall entirely. After that comes the step, the light switch, the electrical panel if it is in the garage entry, and the point where the corridor narrows. What remains after those is the space the cabinetry can occupy.
Then decide the depth honestly, because in a corridor entry depth is what determines whether the space still works. A full-depth run that blocks circulation will be resented daily, and shallow cabinetry with hooks does most of the job. Where the entry is genuinely narrow, hooks and shoe storage at shallow depth beat a deeper run with a bench every time.
Then plan the seasonal swing. The gear at the door in February is not the gear at the door in July, and an entry designed for one will overflow in the other. The workable pattern is a daily band sized for what is in use now and closed storage above or beside it for the half of the year that is not, with the swap happening twice a year rather than never.
The most common is closed storage for daily coats. It looks tidy on a drawing and it is the single reason fitted entries stop being used, because nobody opens a cupboard door to hang a coat they will put back on in two hours. Hooks for what is worn daily, doors for everything else.
The second is a bench at the wrong height. A bench for dealing with footwear sits lower than a normal seat, and one built at chair height gets used as a surface instead of a seat, which means it accumulates rather than serving. It is a small dimension with a large behavioural effect.
The third is too many bays too narrow. Dividing a wall into a bay per person looks equitable and produces bays that hold one coat each, so the overflow goes on the floor beneath them. Fewer and wider generally beats more and narrower, and where a household is larger than the wall allows, sharing a wider bay works better than a token one each.
The fourth is ignoring the door swing. In an entry the arc of the door frequently governs which walls are usable at all, and a layout drawn from a plan rather than from the room commonly places a run where the door will hit it. It is measured before design rather than assumed.
The fifth is designing for one season. An entry sized exactly for the coats and footwear in use during a mild month has nowhere to put the winter equivalent, and the result is a run that works for half the year. Closed storage for the out-of-season half is what makes the daily band stay uncluttered.
We look at both doors, not just the one you called about, because in most South Surrey houses the family entry and the guest entry are doing different jobs and the right answer frequently involves both. At each we record the usable wall after the door swing, the step, the switches and any panel, and we go through what actually arrives there and how many people use it.
The consultation becomes a layout with bay widths, bench height and hook positions set against the household rather than to a default, and a 3D rendering you can look at before anything is built. Clearance is what this step is really for in an entry, because the difference between a run that works with the door open and one that does not is a few centimetres and it is hard to judge from a plan.
Components are manufactured off site and brought in finished. Materials and finishes are specified for a room that takes water, grit and daily contact rather than for appearance alone, and edge treatment is confirmed at this stage because edges are where moisture enters a panel long before the face shows anything.
The run is scribed to walls and floor, levelled independently of an entry floor that is frequently the least level part of the house, and fixed into sound framing rather than into wall board. That matters here because hooks carrying wet coats and loaded bags take real load, and the fixing path is established on site rather than assumed. Hook heights are set with the household present where possible, including a lower rail for children.
An entry run is a series of individually built cases joined, levelled and fixed as one continuous piece, scribed to walls that are rarely plumb and a floor that at a garage entry is frequently stepped or sloped. Getting the run level independently of the floor is what keeps the bench, the hooks and the shelf lines reading true across the whole elevation.
Cabinetry is kept clear of the floor wherever the layout allows. An entry is the room where water arrives daily rather than occasionally, and clearance beneath keeps the carcass out of standing water and lets the floor be cleaned in one pass rather than around obstacles. Open, drainable storage suits wet footwear better than a solid shelf, where water simply pools.
Materials and detailing are chosen for the exposure. A mudroom takes more water and more grit than any other cabinetry in the house, so surfaces are specified for repeated wiping and edges are treated properly, since an exposed or poorly banded edge is where water enters a panel first. Smooth surfaces with few crevices are considerably easier to keep clean than detailed ones, which is a specification choice worth making deliberately.
Panel and substrate specification, finish and edge details, hook and shelf load capacities, hardware ratings and warranty terms are confirmed directly for the configuration you are quoted rather than published here as general figures.
The two-door pattern is close to universal in the newer housing across Grandview Heights, Morgan Heights and Rosemary Heights. The front door opens onto a foyer that is finished, sometimes double-height, and used by visitors. The garage door opens onto a corridor or a landing that the family uses several times a day, and which typically has a step, a light switch, occasionally the electrical panel, and no storage whatsoever. Almost all the daily volume arrives at the second one.
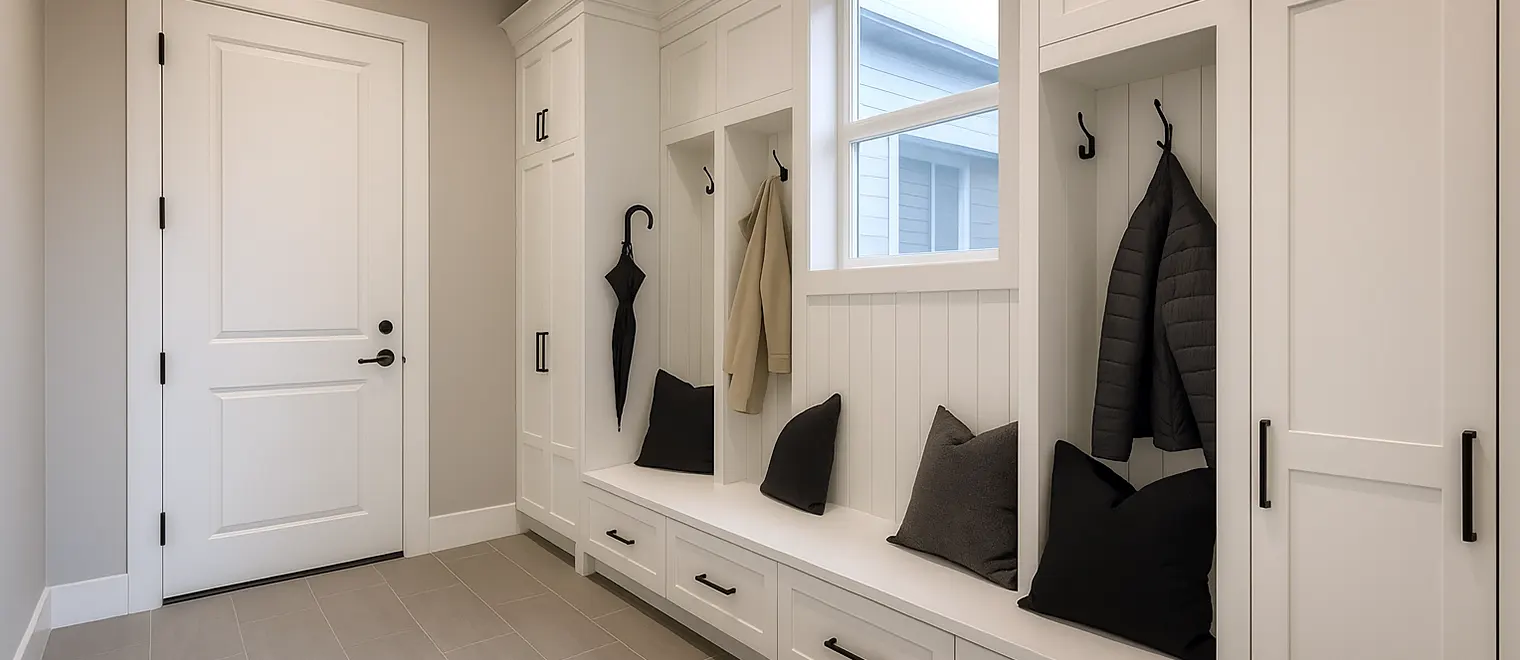
That corridor is the higher-value project and the more difficult one. It is narrower than a purpose-built mudroom, the door swing usually rules out one wall, and depth is the constraint rather than length. Shallow cabinetry with hooks, a low bench where there is room for one, and closed storage carried up the wall is the configuration that generally works, and it changes daily life in a way the foyer never will.
The foyer is worth doing second and designing quite differently. It has to absorb visitors' coats and footwear, which arrive in quantity occasionally rather than steadily, and it has to look composed when it is empty because it is the first thing anyone sees. Closed storage dominates there, and the finish relates to the hall's millwork rather than to a utility space.
The larger homes in Morgan Creek and Elgin Chantrell more often have a genuine mudroom between the garage and the kitchen, with room for individual bays for each family member. The established homes in Ocean Park, Sunnyside and Crescent Beach rarely have a purpose-built one at all, but almost always have a working back door or an enclosed porch that can become one, and those conversions are among the most satisfying work we do because the space already exists.
We design and install throughout South Surrey and the surrounding area from our own Pitt Meadows shop, covering Grandview Heights, Morgan Heights, Morgan Creek, Rosemary Heights, Sunnyside, Ocean Park, Crescent Beach, Elgin Chantrell, Hazelmere and Pacific Douglas, along with neighbouring White Rock and the rest of the Lower Mainland.