Entry storage is judged on a shorter timescale than anything else in a house. Somebody comes through the door carrying bags, with wet sleeves and one hand free, and what happens in the next ten seconds decides whether the system works. If putting something in its place takes longer than dropping it, it gets dropped — not out of laziness but because the arriving person is holding three things and heading somewhere. That is the entire brief, and it is why capacity is the wrong measure for this room.
Which is also why a deep coat cupboard with a rail so often fails while a row of hooks succeeds. Hanging a coat on a hanger requires two hands, a door to be opened, and an empty hanger to be found. A hook requires a throw. The difference between those two actions is small in principle and decisive in practice, repeated several times a day by everybody in the household, and it explains why the hall floor beside it is where the coats actually are.
My Inspired Space designs, fabricates and installs mudroom cabinets in White Rock, in the converted cottages near the beach where the door frequently opens straight into a living space, the hillside homes above Marine Drive where people come in at the lower level, the newer builds uphill towards Bayridge with a proper mudroom inside the side entrance, and the apartments around Johnston Road and Five Corners where the whole entry is a metre of hallway.
Four things, in a specific order, and the design either supports that order or fights it. Mudroom cabinet design in White Rock is mostly a matter of matching the cabinetry to what a person does on the way in without thinking about it.
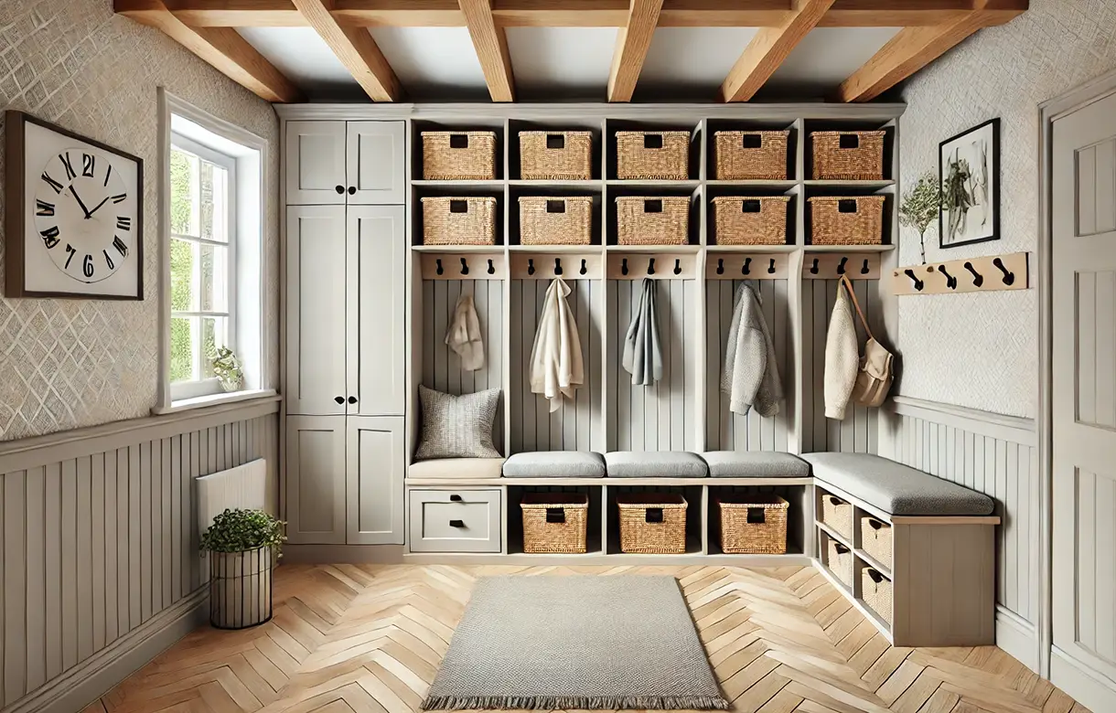
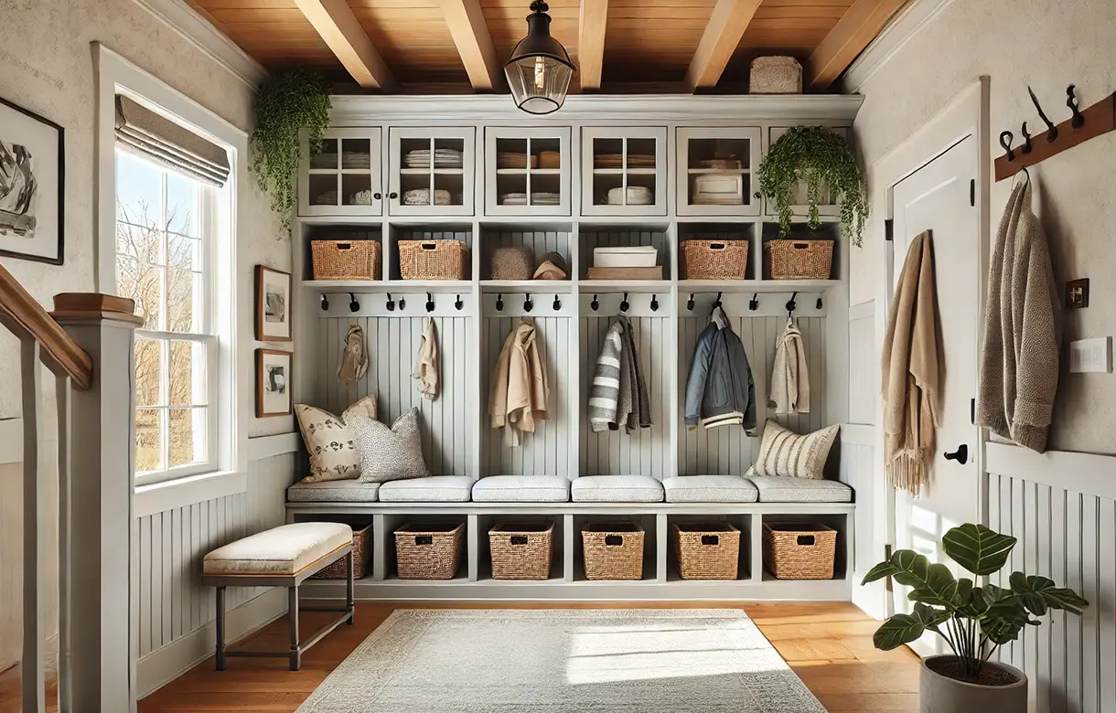
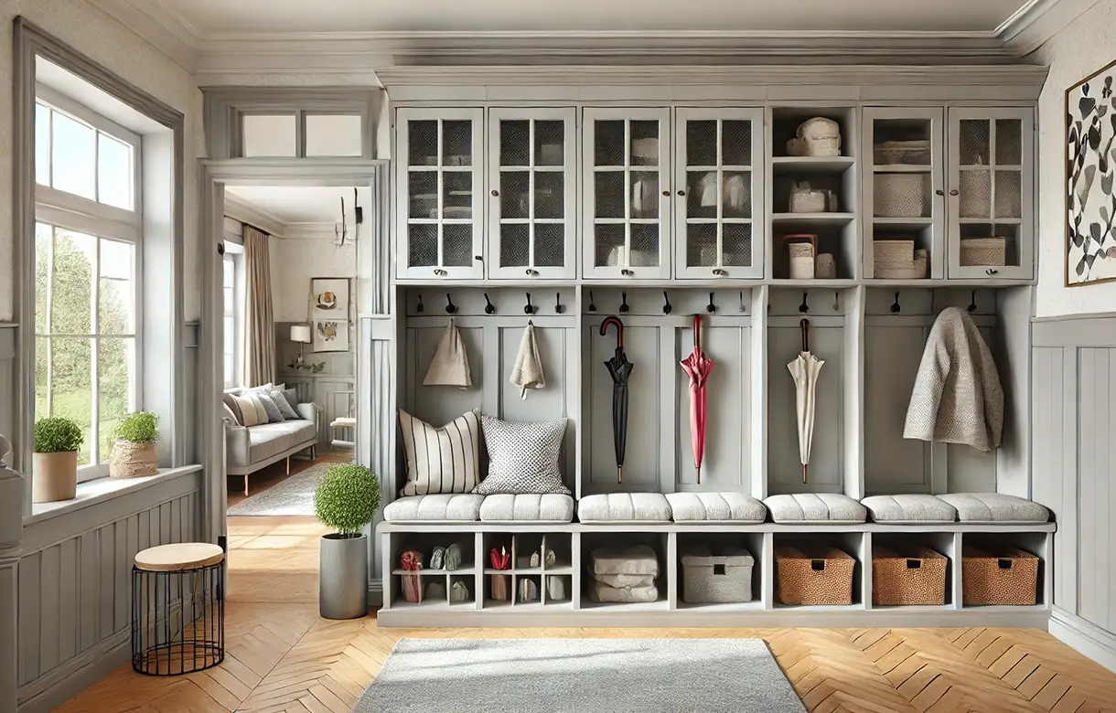
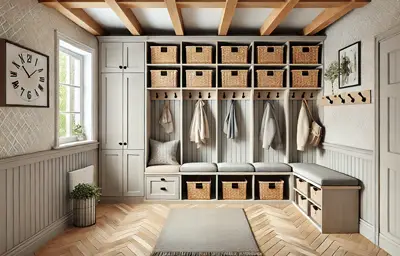
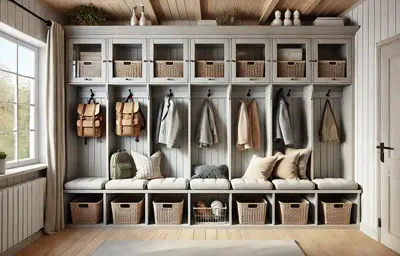
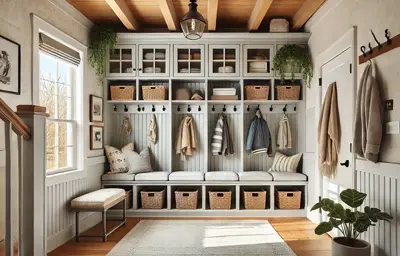
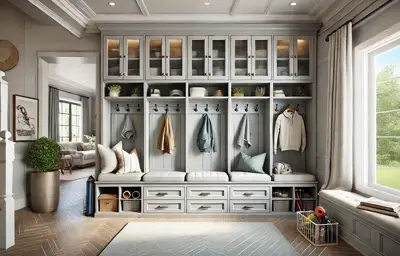
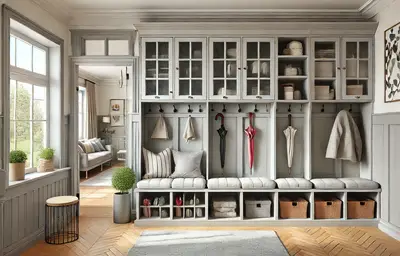
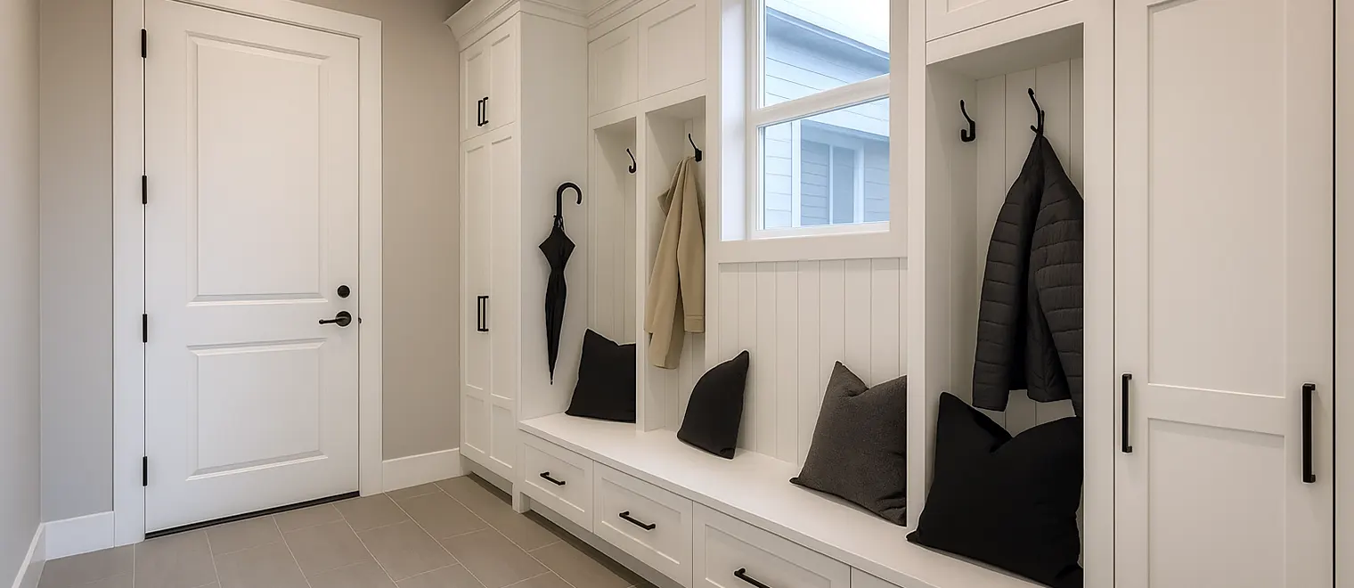
Footwear is the reason a bench is not a luxury. Boots, wet shoes and anything with laces are difficult to remove standing up while holding a bag, and a household without somewhere to sit either leans on a wall or takes them off in the middle of the floor, which is where they stay. A mudroom bench with storage in White Rock entries solves two problems with one piece: it makes the removal possible, and the volume under it becomes the obvious home for what has just come off.
The detail that matters is what goes underneath. Open cubbies beneath a bench are faster to use than drawers or doors — a boot can be pushed in with a foot — and they let air move around things that came in wet. Where the entry is visible from a room doing something else, a closed front is worth the slightly slower action, but that is a trade to make deliberately rather than by default.
The single highest-value component in any entry is a row of hooks at the right heights, and it is the cheapest thing on this page. Adults' coats want one height, children's want another, and both want to be reachable by the person wearing them rather than by whoever is tallest. Two staggered rows hold considerably more than one, and hooks spaced too closely hold less than they appear to, because a coat occupies more width than its hook.
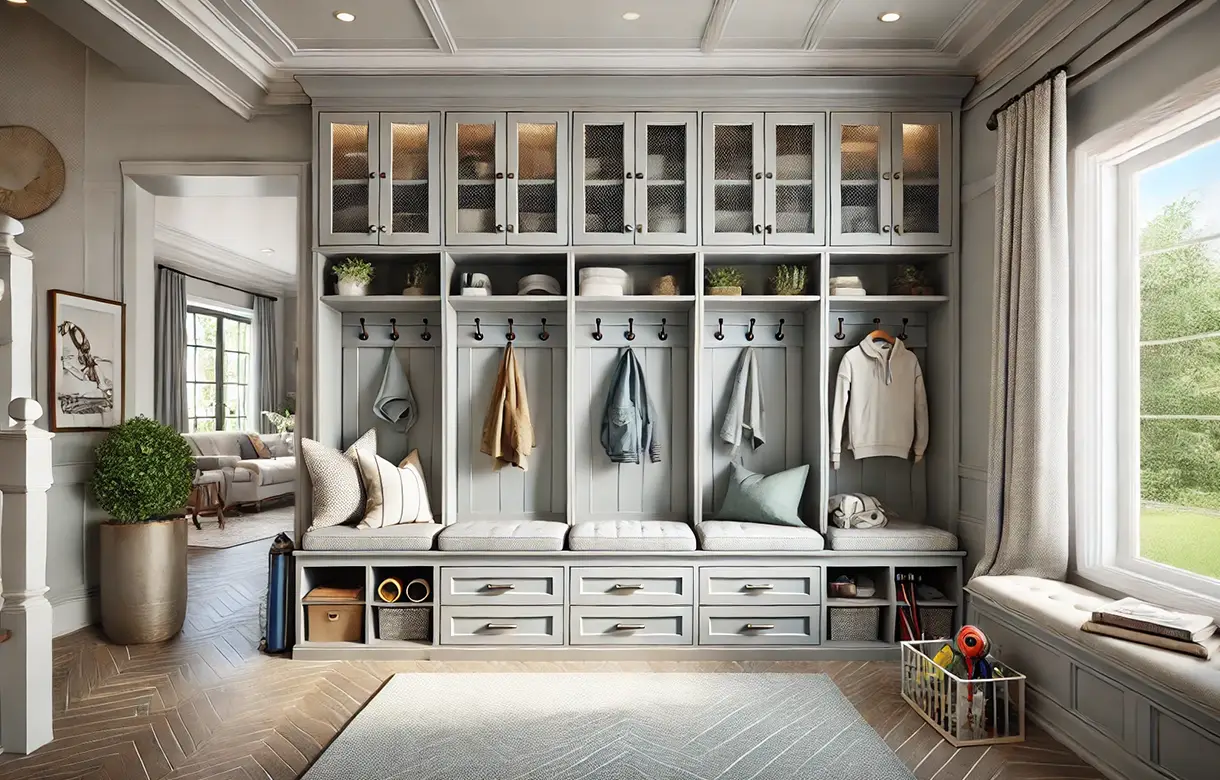
Hanging space on a rail still has a place for the coats not in current rotation, the guest coats and the seasonal outerwear that would otherwise clutter the daily band. The useful arrangement is both: hooks for what is worn this week, an enclosed rail for what is not. Mudroom storage solutions in White Rock built around a rail alone are the ones we are most often asked to add hooks to afterwards.
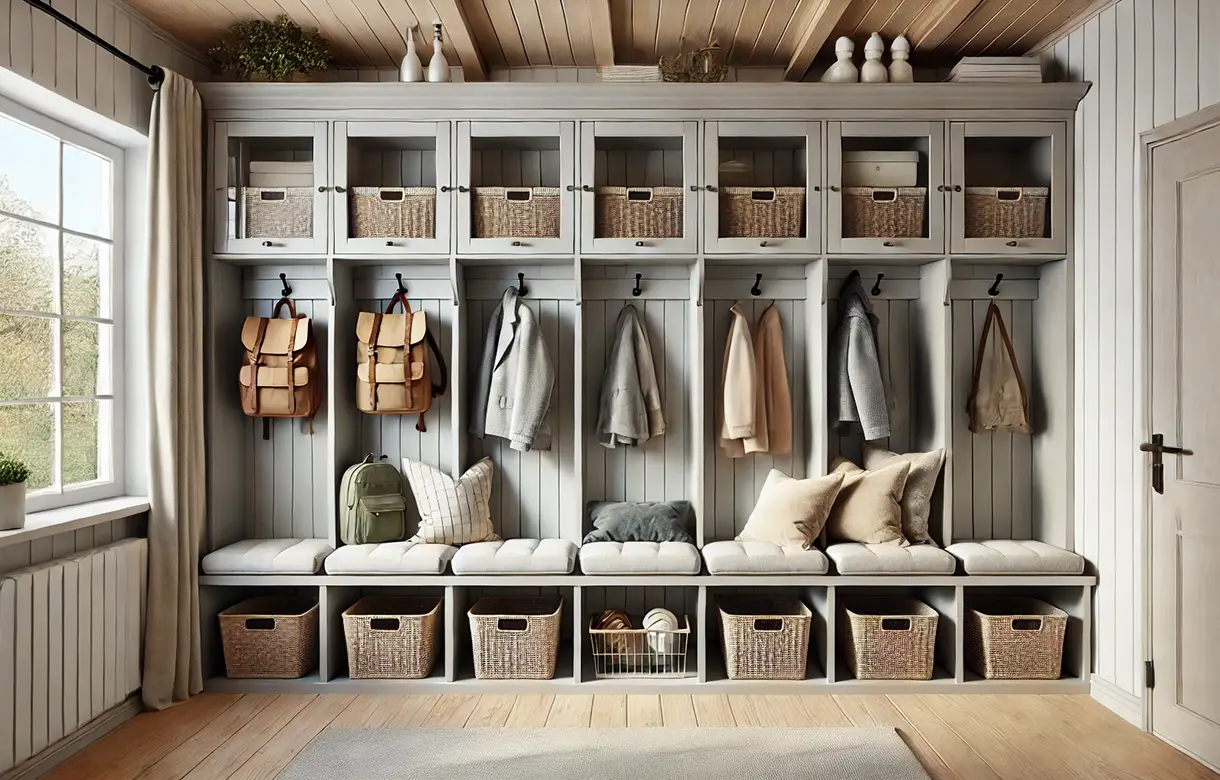
A locker is simply a tall section with a person's name on it, and the reason it works is accountability rather than storage. When each member of the household has their own vertical slice — hooks, a shelf above, footwear below — things go into it because there is no ambiguity about where they belong, and it is obvious who left what on the floor. Mudroom lockers in White Rock are worth it in a household with children and largely unnecessary in a household of one or two.
Width per person matters more than height. A narrow locker forces coats to be squeezed and stops the system being used; a generous one for each of four people needs more wall than most entries here have, which is a genuine constraint rather than a design preference. Where the wall does not allow a locker each, the better compromise is a shared hook band at different heights plus individual footwear cubbies, rather than four lockers too narrow to use.
Every entry is designed for arriving and almost none for leaving, which is strange because leaving is the part with a deadline. The departure requirements are small and specific: somewhere for keys, sunglasses and the things that live in a pocket; a place for the bag that goes out tomorrow; and a defined spot for the items that must not be forgotten — the returns, the library books, the thing that has to go back to somebody today.
That last one is the highest-value few inches in the whole room. A named shelf or a small tray by the door for outbound items removes a recurring household failure at almost no cost, and it is the part of mudroom cabinetry in White Rock that people mention afterwards. Parcels arriving belong in the same zone, since they are inbound traffic with nowhere else to go.
Fit out the door people use, which in a great many houses is not the front door. Households come in through a side door, a back door, or from the garage, and the front entry stays formal and largely unused — yet the cabinetry gets specified for the front hall because that is the one guests see. The result is a handsome empty entry and a pile of shoes at the door everybody actually uses.
So the first question at a consultation is which door the household comes through on an ordinary Tuesday, and the honest answer is sometimes two different doors for different people. Built-in mudroom cabinets in White Rock are worth putting where the traffic is, even where that is a narrow passage from a side entrance or a landing halfway up a staircase, and a modest run in the right place beats a generous one in the wrong place every time.
A standard coat cupboard is a deep box with a rail, and it fails at entry work for reasons that are mechanical rather than aesthetic. Its depth is sized for hangers, so a coat hung on a hook inside the door sticks out and stops the door closing. Its single rail height suits adults only. It has no seat, so footwear removal happens elsewhere. And its door has to be opened and closed by somebody whose hands are full, which is the action the arriving person is least able to perform.
Converting that volume into entry storage usually means taking the door and the rail out and building the recess as an open or part-open run — hooks at two heights, a bench with cubbies beneath, a shelf above for hats and the things used weekly. Custom mudroom cabinets in White Rock frequently start with exactly that conversion, and the same footprint holds more and gets used more because every action is one-handed.
The argument for keeping some closed storage still stands, but for different contents: the out-of-season outerwear, the guest coats, the things nobody touches weekly. Closed for what is dormant, open for what is in daily motion, which is the opposite of how most entries are arranged.
Start by watching the arrival rather than measuring the wall. Which door, how many people, what each of them is carrying, what comes off first, where the bags end up, and what the household is currently doing instead of putting things away. The existing pile is the most useful piece of design information in the room — it shows exactly which action the current arrangement is failing to support.
Then count the actual outerwear rather than the ideal amount. Most entries are asked to hold every coat the household owns when they only need to hold the ones in current rotation, with the rest stored elsewhere and swapped seasonally. Mudroom storage in White Rock works far better sized to the current season and the people who live there than to a theoretical maximum that leaves nothing reachable.
Finally, plan the leaving side deliberately — keys, outbound items, the bag for tomorrow, the parcel going back. It costs a few inches and it addresses a different problem from everything else in the room. The whole sequence should be workable one-handed, standing where the door puts you, without opening anything.
The most common is fitting out the wrong door, which is expensive because everything about the project was competent except the location. The second is hangers where hooks were needed, which produces exactly the behaviour the project was meant to prevent.
The third is no seat. Without somewhere to sit, footwear comes off wherever balance allows and stays there, and no amount of shoe storage compensates, because the problem is the removal rather than the storage. The fourth is a system built to a single height in a household with children, so the people generating the most entry traffic cannot reach any of it.
The fifth is specific to this town and it is sand. Any house within walking distance of the beach has a summer in which sand arrives daily, and it gets into anything upholstered, carpeted or enclosed near the door. Entries here are better specified with hard, wipeable surfaces at low level, open cubbies that can be swept out, and nothing soft where feet go — which is a specification decision rather than a housekeeping one.
A designer comes to the house and looks at the entry the household actually uses, which sometimes means looking at a door the client had not thought of as the entry at all. The conversation covers how many people, what each carries, what comes off first, where things currently end up and what has to go back out regularly. The consultation is free and carries no obligation.
The design comes back as a 3D rendering of the space with hook heights, bench position and locker widths shown, so you can check the arrangement against the people who will use it — including whether a child can reach their own hooks. Changes cost nothing at this stage. Anything requiring another trade is identified on the drawing rather than assumed into it.
Once approved, the mudroom cabinetry is fabricated to your measurements in our own shop in Pitt Meadows rather than assembled from stock modules. Materials, finishes, edge details and hardware are confirmed in writing for the configuration you are quoted, with the entry's conditions taken into account, and nothing is substituted after approval without telling you first.
Our own installers carry out the work, scribing the run to the walls, floor and ceiling as they find them and fixing back into sound structure — which matters more here than in most rooms, because hooks and benches take pulling and sitting loads rather than static ones. Mudroom cabinet installation in White Rock is contained work, and the entry is usable at handover rather than out of action, which is the point in a room the household passes through every day.
An entry is a high-contact room and the loads are unusual. Hooks take a sharp downward pull rather than a steady weight, a bench is sat on and occasionally stood on, cubbies are kicked, edges are caught by bags, and the whole thing is cleaned more often than most cabinetry because of what comes in on shoes. So the parts that decide whether it lasts are the fixing into structure, the bench construction and support, and the edge and finish specification — not the appearance, which is what a photograph shows.
Fit does its usual work. The entries in the older converted houses here are frequently irregular, having been formed from part of a hallway or a porch during an alteration, and the hillside houses put the working entry at a lower level where the floor is rarely true. A run scribed to those conditions holds a level bench and hook line where the building does not.
Hook and bench load ratings, shelf spans, fixing requirements, substrate, edge and finish specification and warranty terms are all confirmed directly in writing for the configuration you are quoted rather than published here as general figures. We do not carry out plumbing, electrical or venting work: lighting in an entry, a new outlet, or anything structural such as altering a wall is separate scope for the appropriate trade, identified before the build and set out in writing so the boundary is clear.
Two things make entries here different, and the first is sand. A household within walking distance of the beach brings sand in daily through the summer, along with the towels, the boards and the general beach traffic that comes with living where people go on holiday. That changes the specification rather than the layout: hard, wipeable surfaces low down, open cubbies that can be swept out, and nothing soft at floor level where it will hold what came in on feet.
The second is that a great many houses here have no entry to speak of. The converted cottages near the beach frequently open straight from the outside into a living space, with no hall, no porch and nowhere the door's traffic can be contained. In those houses the work is making an entry rather than fitting one out: a compact run along the wall the door opens against, doing the whole job in a few feet without projecting into the room.
The hillside houses above Marine Drive have a different pattern again. On a sloping lot the working entry is frequently at the lower level, from a garage or a side door, with a staircase immediately after it — which means everything has to be dealt with at the door rather than carried up, and it means the run is often in a passage rather than a room. Narrow, tall and closed works better there than wide and open.
The newer houses uphill towards Bayridge and through the Hillside streets usually do have a dedicated mudroom between the garage and the kitchen, and it is usually fitted with a single bench and a row of hooks at one height. The work there is specification rather than creation: staggered hook heights, individual sections where there are children, footwear cubbies that can be swept, and the small outbound zone that almost never exists.
The apartments around Johnston Road, Five Corners and the seafront have the hardest version of this problem, because the entry is a metre of hallway inside the unit door with a coat closet if you are lucky. The answer is usually a shallow run along one wall — hooks, a narrow seat where the width allows, a shelf above, and a defined tray for keys and outbound items — plus the usual strata checks on what may be fixed into the wall.
We design, fabricate and install throughout White Rock and the Semiahmoo Peninsula from our own shop in Pitt Meadows, covering East Beach, West Beach, Marine Drive, Five Corners, Hillside, Bayridge, Centennial and the streets above Johnston Road, along with neighbouring South Surrey, Ocean Park, Crescent Beach and the rest of the Lower Mainland. If you are comparing quotes, ask each designer which door they intend to fit out and why. The ones who ask which door you actually use are the ones worth listening to.