A wall bed is specified by somebody who will never sleep in it. That sounds like a throwaway observation and it explains most of what goes wrong with them.
The person at the design appointment is the person who uses the room the other three hundred and fifty days a year. They know exactly what they need when the bed is up, because that is their room, and they picture the bed down only as a mechanism working smoothly. What they do not picture, because they have no reason to, is a guest arriving at eleven at night with a suitcase, in a room that has no bedside surface, no reachable light, nowhere to hang a coat and nowhere to put the case except the floor.
Custom murphy beds Abbotsford households are pleased with are the ones where somebody asked the second question at design stage. This page is about the bed and the cabinetry around it, planned for both of the room's users. Where the requirement is really a working office that happens to need a bed occasionally, the home office page covers that side of it.
A wall bed project is a mechanism, a cabinet and whatever is built around it, and the last of those is where most of the design decisions live.
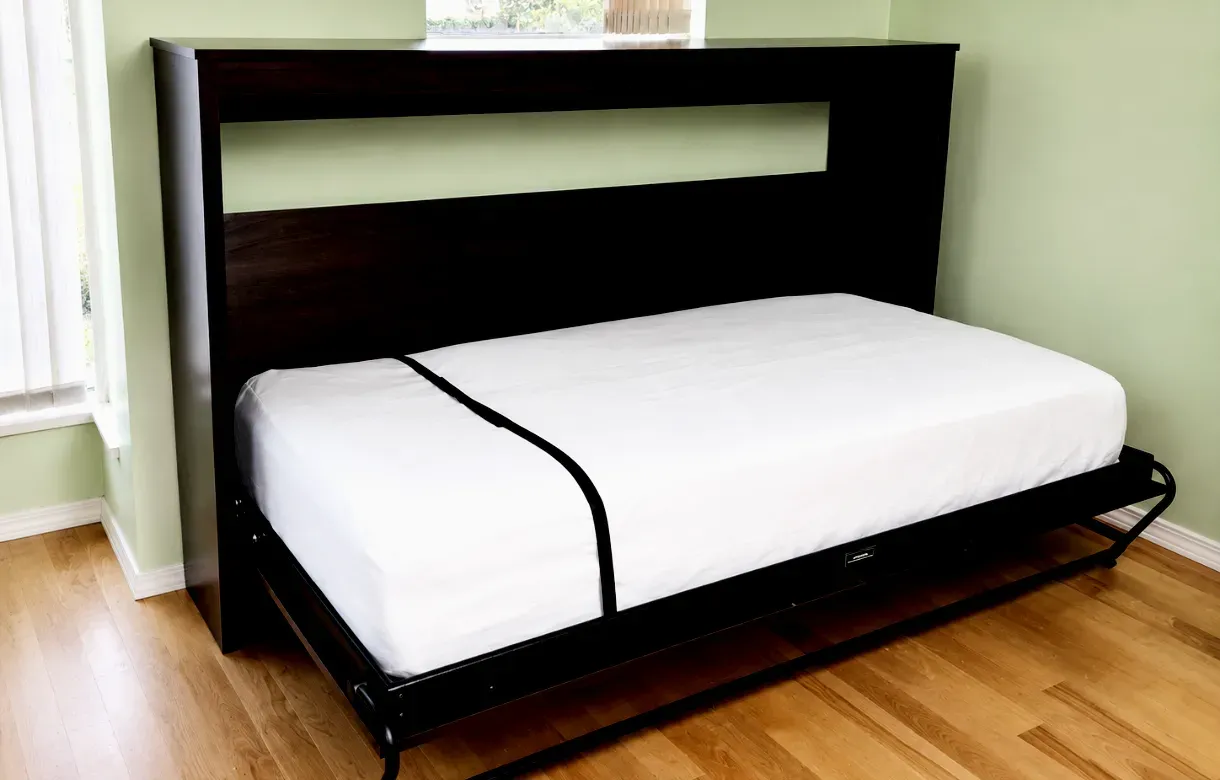
The orientation is decided by the room rather than by preference. A vertical unit folds the bed lengthways into the wall and needs height to rotate; a horizontal one folds it sideways and needs width instead. Which is possible is established by measuring the actual room, including what is on the ceiling and where the light fitting sits.
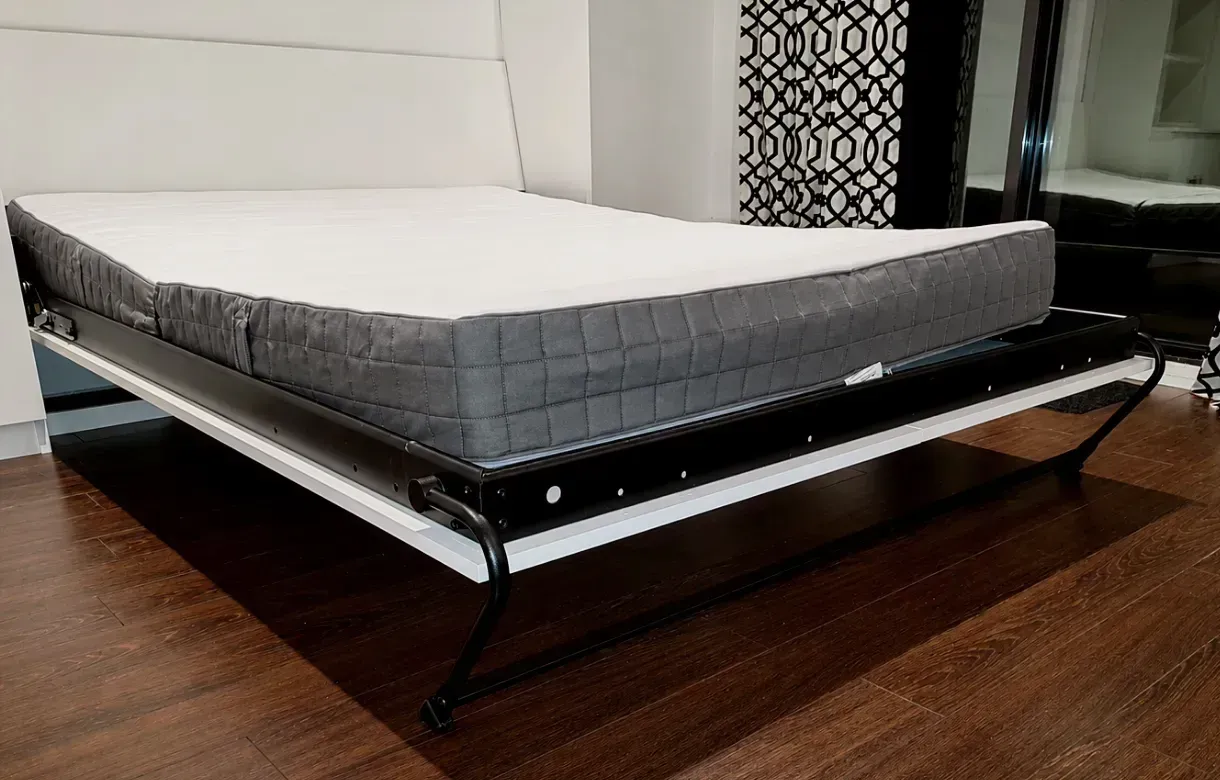
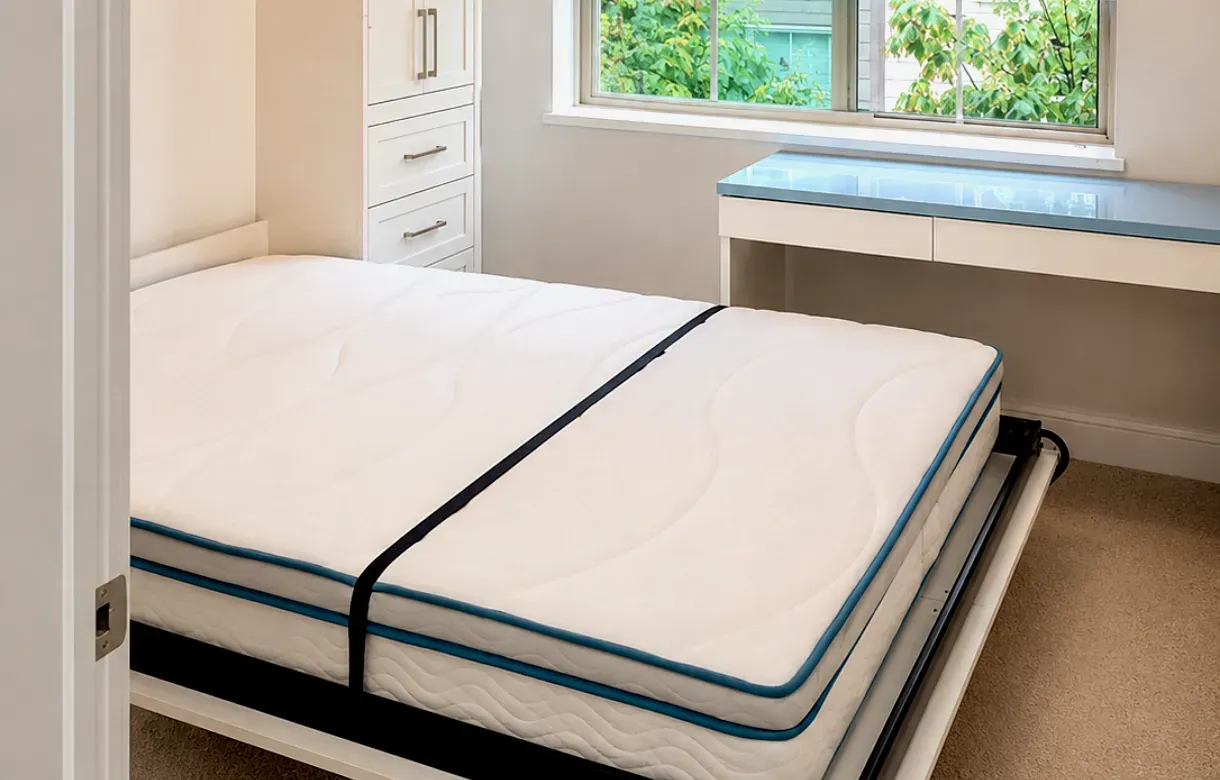
The clearance in front is the constraint that catches people out more often than the wall itself. The mattress has to swing down through an arc and there has to be room to walk past it once it has, and that is measured against the furniture that will still be in the room rather than against an empty floor.
Wall beds Abbotsford rooms can take are therefore determined on site, and custom wall beds Abbotsford households commission are built to that measurement rather than to a catalogue size. A configuration that works on a plan can be ruled out by a ceiling fixture or by the desk that is not moving.
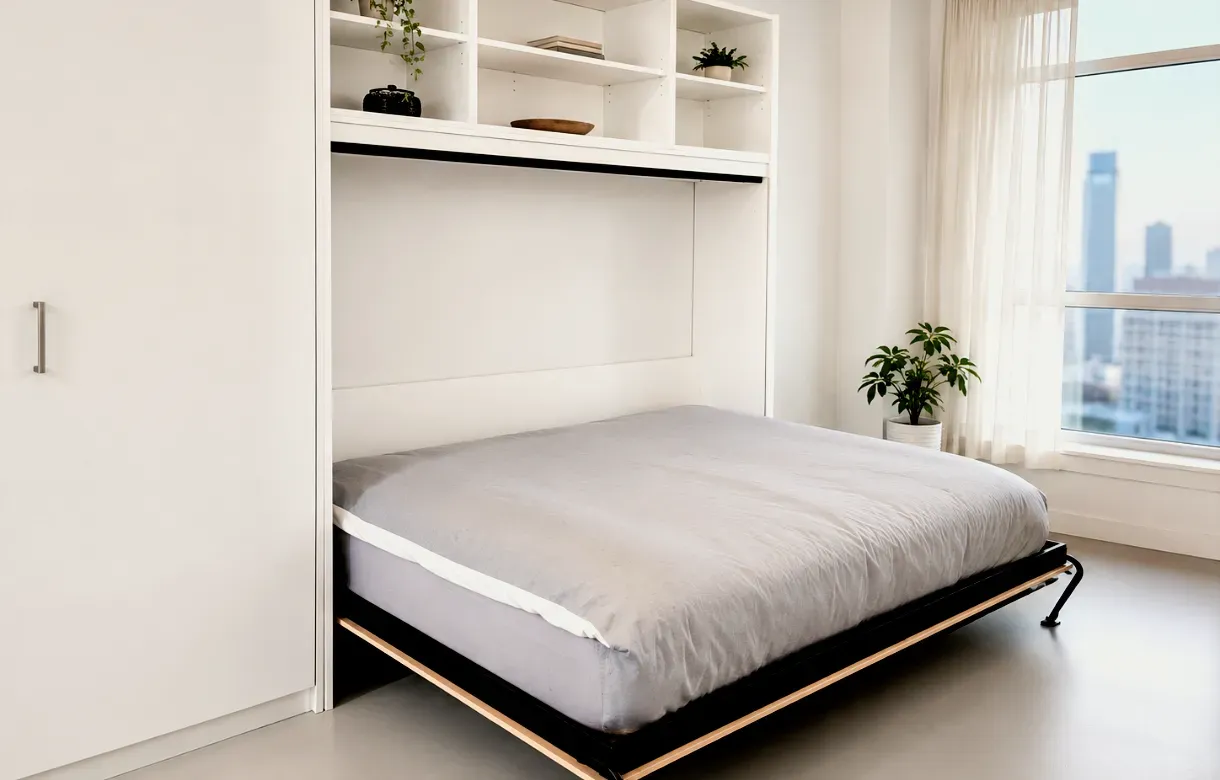
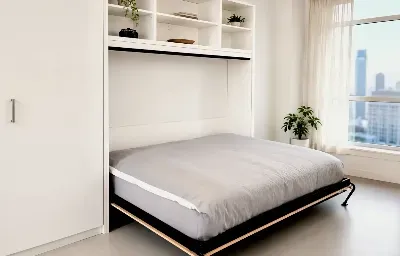
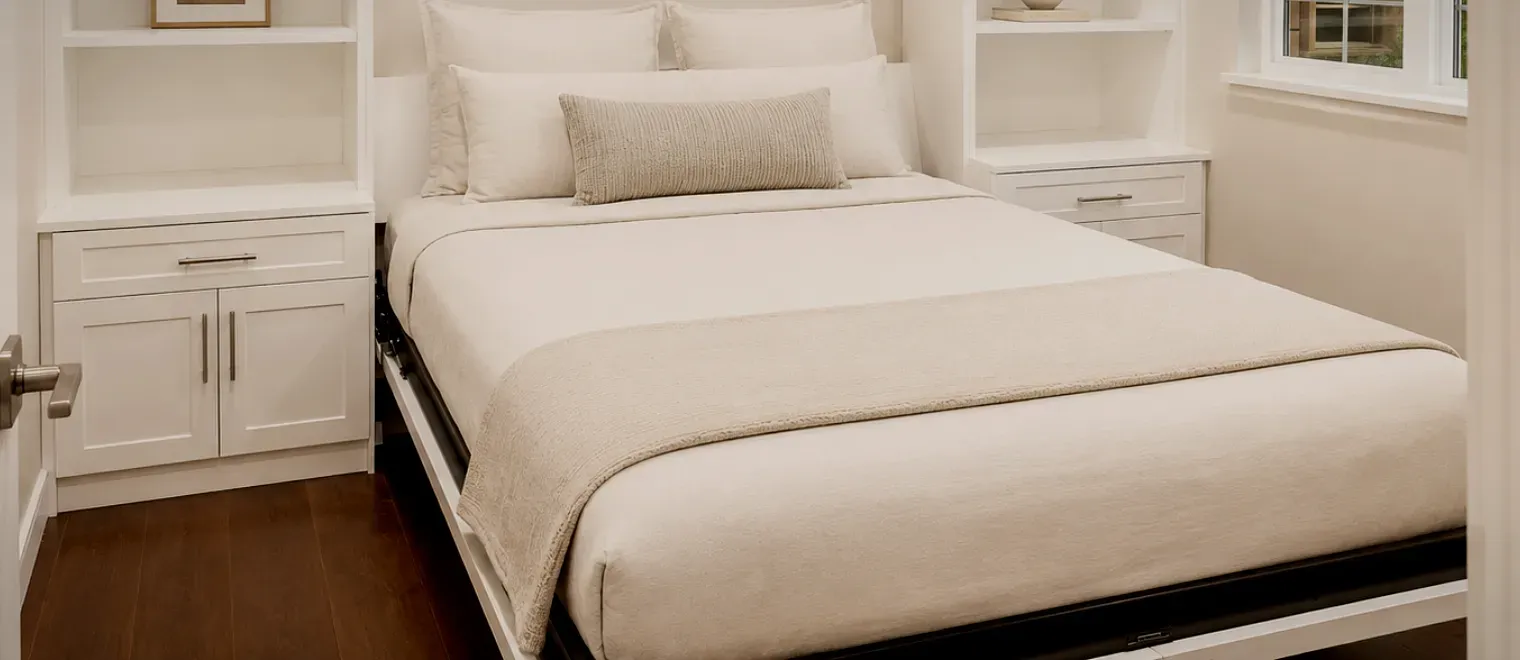
The bed on its own is the smaller part of most projects. Side towers, a bridging cabinet over the top and shelving alongside turn a unit into a wall, and that surrounding millwork is usually where the design effort goes and where the room gets its daily value.
Murphy bed with storage Abbotsford households specify tends to be the arrangement that works, because the storage is what serves the room on the days the bed is closed. What goes in it should follow the room's primary function rather than being generic: a room used for work needs different provision from one used for hobbies.
The cabinetry also absorbs the depth question. A closed unit reads as a shallow millwork wall rather than as furniture when it runs the full height and continues into the corners, which is what stops the room looking like a bedroom with something else in it.
This is the provision that is almost always missing, and it costs very little to include. A wall bed has no headboard and usually nothing beside it, so a guest has nowhere to put a phone, a glass of water or a book, and no light they can reach without getting up.
The fixes are small, and every one of them is cheaper to include than to regret. A fold-down or pull-out surface at each side of the unit, which stows when the bed is up. A light positioned to be reachable from the bed rather than from the doorway. Power at bed height rather than at skirting level behind a closed cabinet. None of these takes floor area and none can be added afterwards without opening up finished panels.
Somewhere for a suitcase is the other one. A case on the floor is in the swing path of the bed and in the walking route, and the surface a guest actually wants is a low open shelf or a bench at the end of the run. Murphy bed cabinets Abbotsford rooms benefit from usually include one small provision of this kind.
Bedding has to be somewhere for the three hundred and fifty days the bed is up, and if that somewhere is a linen closet in another part of the house then setting the room up is a task rather than a gesture.
A bridging cabinet above the bed or a side tower dedicated to it keeps the bedding in the room, which is what makes the changeover quick. Whether the bed closes fully made up is a mechanism question worth raising at design, because it determines whether the bedding needs storing at all or only the pillows.
The general principle is that every step between deciding to host someone and the room being ready is a step that discourages hosting. Reducing that to two or three actions is largely a storage decision.
Start from the room's daily job, because that is what the cabinetry has to serve and it is what the household will experience constantly. Then measure the wall, the ceiling height and the clearance in front against the furniture that is staying.
The third question, and the one usually skipped, is what a guest needs once the bed is down. Answering it changes the design in small, cheap ways that are impossible to retrofit. Where the room's daily job is desk-based work with the guest use genuinely secondary, the home office page treats that as its own subject.
A permanent bed in a room used for something else is a compromise that runs in one direction only. The bed is available at all times, and the room is compromised at all times, which is a poor trade when the bed is needed a dozen nights a year.
Built-in murphy bed Abbotsford rooms take reverse that. The floor area a bed occupies is returned for the hours nobody is sleeping in it, which in a room that is also an office, a hobby space or a gym is most of the room's useful life. The bed is not being squeezed in; the room is being given back.
The second argument is that the room stops reading as a bedroom. A daybed or a sofa bed in the corner announces the room's secondary function permanently, and a closed wall bed does not. For a room the household uses daily, how it reads matters more than people expect.
The third is sleeping comfort, which is where wall beds separate from the alternatives decisively. A wall bed takes a proper mattress rather than one folded around a frame, so the twelve nights a year are genuinely comfortable rather than tolerated. That matters to whether guests come back, which is usually the point.
Start with the daily user, because they are in the room every day and they are at the design appointment. What the room is for, which things need to stay to hand, what it holds, and what must not be disturbed when somebody stays.
Then walk the room as the guest. This is the step that changes designs, and it takes ten minutes. Where does the case go. What is beside the bed. Can the light be reached. Is there anywhere to hang a coat and put a folded pile of clothes. Is there power within reach. Murphy bed installation Abbotsford projects are frequently adjusted after that walkthrough, and always in small and inexpensive ways.
Third, decide what happens to the room's daily contents when the bed is down. A desk covered in work, a hobby half-finished, or the household's papers on open shelving are all fine on a Tuesday and awkward with somebody sleeping among them. Closed storage that can absorb the working state in one sweep is the practical answer.
Fourth, count the steps in the changeover. Every action between deciding to host and the room being ready reduces the likelihood the room gets used that way, and most of those actions are storage decisions rather than mechanism ones.
Finally, settle the mattress before the unit is built rather than afterwards. The mechanism is counterbalanced to what it carries and every system has limits on what it will close on, so the specification is established at design rather than discovered when a new mattress arrives.
No provision at all for the guest is the commonest, and it is invisible at design because nobody in the conversation is the guest. The bed works perfectly and the room is inhospitable, and the household usually concludes the room is simply small.
The second is bedding stored elsewhere in the house. It turns setting up the room into an errand, and rooms that require an errand get used less.
The third is clearance measured against an empty room. The arc the mattress swings through and the route past it are measured against the furniture that is actually staying, and a plan that assumed a clear floor produces a bed that cannot be fully lowered.
The fourth is a unit sized to the wall rather than to what the surrounding storage has to hold. The bed is the fixed element; the towers and the bridging cabinet are where the room's daily usefulness comes from, and squeezing them to maximise the bed's position gets the balance backwards.
The fifth is deciding the mattress last. A mattress outside the mechanism's range is the most common reason a wall bed will not shut properly, and it is entirely avoidable by establishing the specification first.
A designer comes to the house, measures the wall, the ceiling height and the clearance in front against the furniture that is staying, and establishes what the room does daily. The guest walkthrough happens at this visit as well, because it is the part that shapes the small provisions and it cannot be done from a plan.
The design is drawn as a 3D rendering of the room in both states, closed and open, which matters more here than on any other product we build. Seeing the bed down, with the remaining floor and the route past it, is what confirms the room still works when it is in guest mode.
The surrounding cabinetry is made to the measurements taken on site and the mechanism is specified to the mattress it will carry. The two are matched before anything is built, since the counterbalance and the closing depth both depend on it.
Wall bed installation Abbotsford homeowners should expect is a single day for a typical unit. The unit is fastened into the wall and the floor, and the mechanism is adjusted to the mattress on site rather than left at a factory setting. Installation is carried out by our own installers.
A wall bed is the one piece of cabinetry in a house that moves under stored force, which changes what matters in how it is made and fitted.
The mechanism is a manufactured component rather than something built in a joinery shop, and it is selected against the mattress it will carry. Depth and weight both matter, because the counterbalance is set to the load and a mattress outside the intended range leaves the action either heavy to lift or quick to descend. Which mechanism is specified for a given unit is confirmed at design.
Fixing is the part that carries the consequences. The unit fastens into the wall and into the floor, and the force transfers into that structure every time the bed is raised or lowered. What the wall is made of is therefore established on site rather than assumed, and the method follows from it. This is also why a wall bed is a fixture rather than furniture: removal means making good.
The cabinetry around it is built as ordinary fitted joinery, which is to say engineered panel with sealed edges, spans specified for what shelves will hold, and hardware chosen for cycling. Murphy bed cabinets Abbotsford households live with are judged on the surrounding millwork day to day and on the mechanism twelve nights a year, and both need to be right.
There is a reason the guest side of a wall bed gets overlooked more often in this city than in a condo, and it comes down to which room the bed ends up in.
In detached family housing, which is most of what we work in here, a wall bed almost never goes into a spare room. Every room already has an occupant or a function: the bedrooms are taken, and the remaining space is an office, a hobby room, a gym or a room that belongs to one member of the household. The wall bed goes into whichever of those can spare the wall. That is the sensible outcome and it has a consequence nobody plans for.
The consequence is that the room has an owner, and the owner specifies it. Everything about the brief comes from the person who uses it daily, which is exactly right for the cabinetry and exactly wrong for the twelve nights when somebody else is sleeping there. The guest has no representative in the room. In a condo, where the wall bed is frequently in the main living space and the household sleeps in it themselves, that gap does not open up in the same way.
What closes it is asking the second question, and the answers are cheap. A bedside surface that stows. A light reachable from the bed rather than from the door. Power at the right height. Somewhere for a case that is not the floor or the swing path. A place for bedding inside the room. None of those takes floor area and none can be retrofitted into finished panels, which is why they belong in the design conversation rather than in a later one.
The other half of it is the room's owner. Somebody staying in a working office or a hobby room is sleeping among somebody else's things, which is uncomfortable in both directions, and the answer is closed storage generous enough to absorb the working state in one sweep. If a murphy bed company Abbotsford households are considering never asks what the room looks like mid-week, the design will only ever solve half the problem. We have been working across the Lower Mainland for more than fifteen years, and the rooms these go into out here almost always belong to somebody already.