My Inspired Space designs, builds and installs custom Murphy beds in Port Coquitlam — vertical and horizontal wall beds, desk beds, and beds integrated with cabinets, shelving and drawers. Fixed into the wall framing, and most installations completed in a single day. More than fifteen years in the Lower Mainland, and the design consultation is free.
Everything else we build is storage. A Murphy bed is a mechanism, and that changes the conversation. A wall bed has to carry several hundred pounds of frame, mattress and person, fold away smoothly a few thousand times, and stop at the right point. So the two questions that matter come first, and both are physics: what does the room measure, and how often will the bed be used.
The measurement people get wrong is not the cabinet. Closed, it is only around fifteen or sixteen inches deep — shallower than most bookcases. What decides the design is how far the bed projects when down, roughly seven feet for a vertical queen. Plenty of rooms that fit the cabinet cannot give up seven feet of floor and still leave a route to the door.
The second question sounds like a detail and is not. A bed opened once a month and one opened every night in a suite are different specifications, because the mechanism is counterbalanced and duty cycle matters. Tell us which at the consultation — that is more useful to us than the size.
Custom Murphy beds in Port Coquitlam homes divide first by which way the bed folds, and then by what is built around it. The orientation is dictated by the room; the surrounding cabinetry is where the choices are.
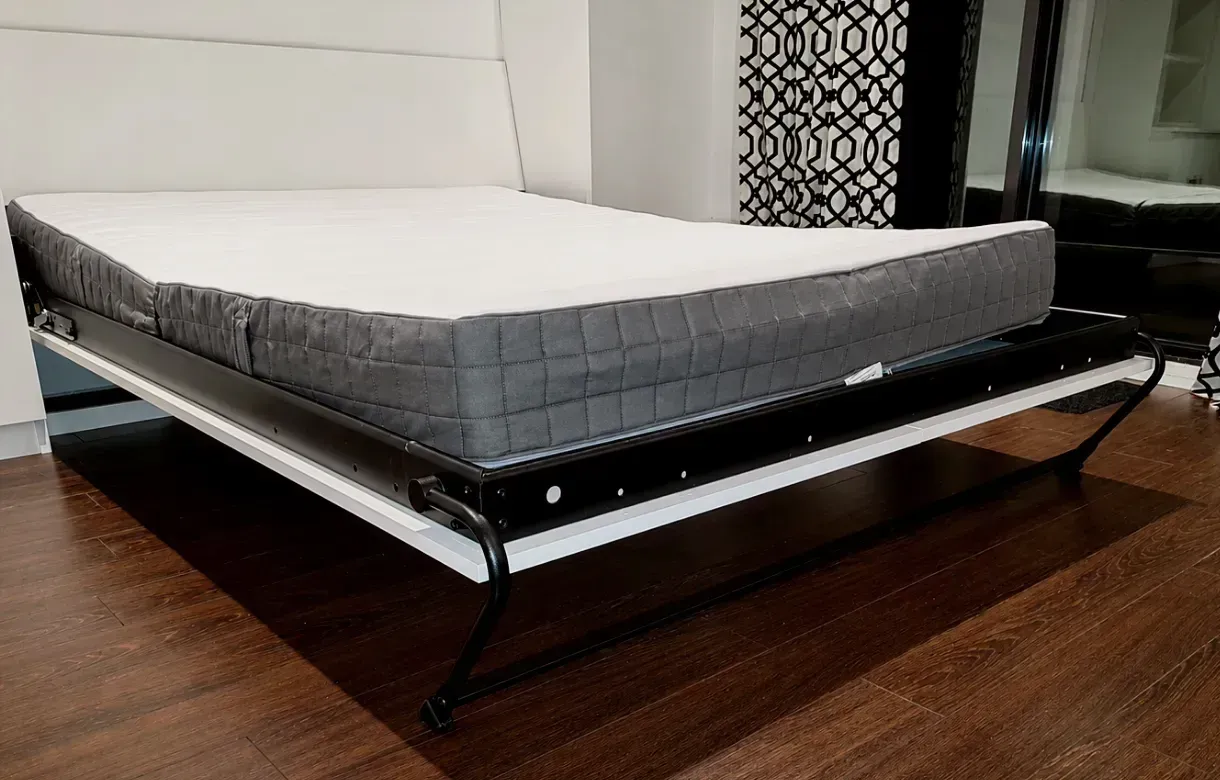
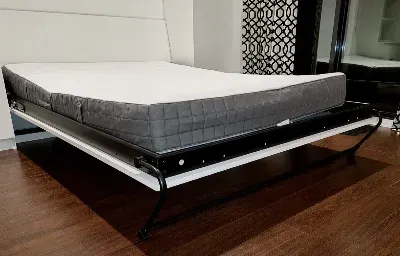
The familiar arrangement: the bed folds down from its head, so the cabinet is tall and the bed swings out into the room. It needs ceiling height — roughly seven and a half feet as a working minimum for a queen, since the mattress has to stand on end inside the cabinet — and a standard eight-foot ceiling handles it comfortably. Vertical is the more space-efficient option where the ceiling allows it, because the cabinet occupies less wall.
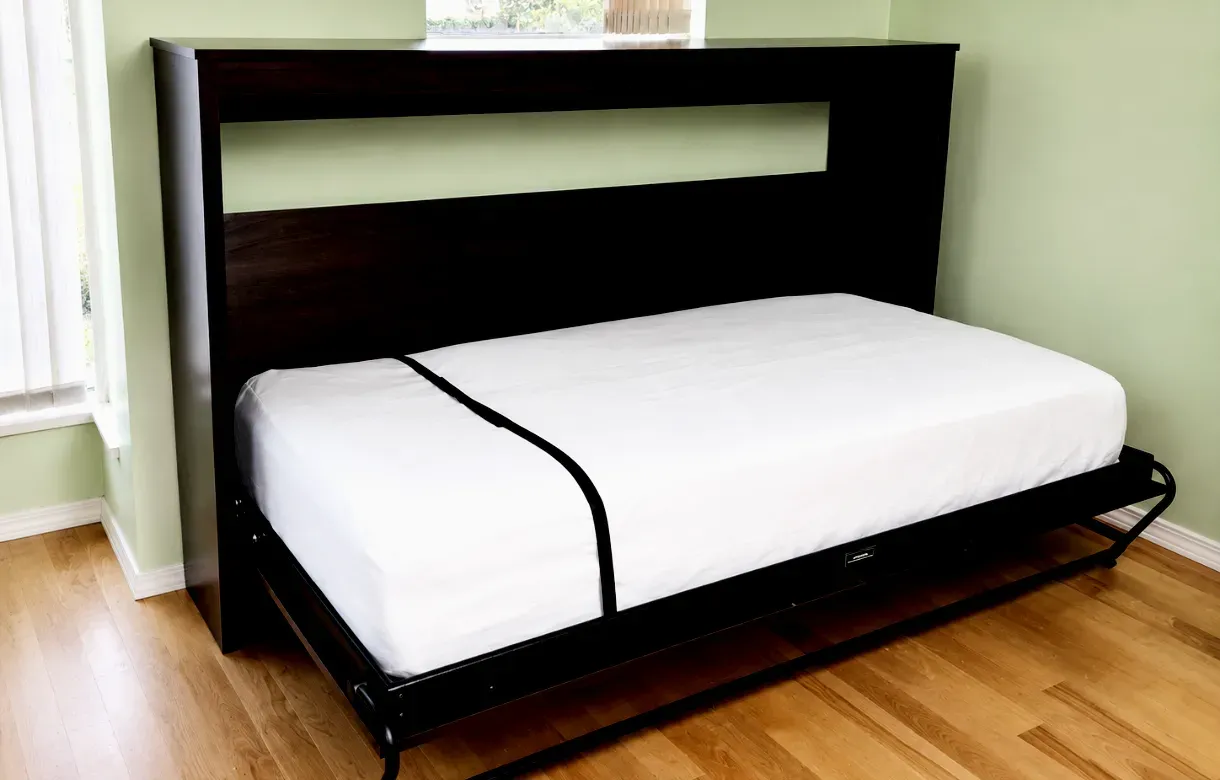
The bed folds down from its side instead, so the cabinet is wider and lower. It is largely indifferent to ceiling height, which makes it the answer for basements, lower floors, rooms with a bulkhead and anywhere with a dropped ceiling — a substantial share of the Port Coquitlam rooms we are asked about. It also projects less into the room, closer to five and a half feet for a queen, at the cost of needing more wall.
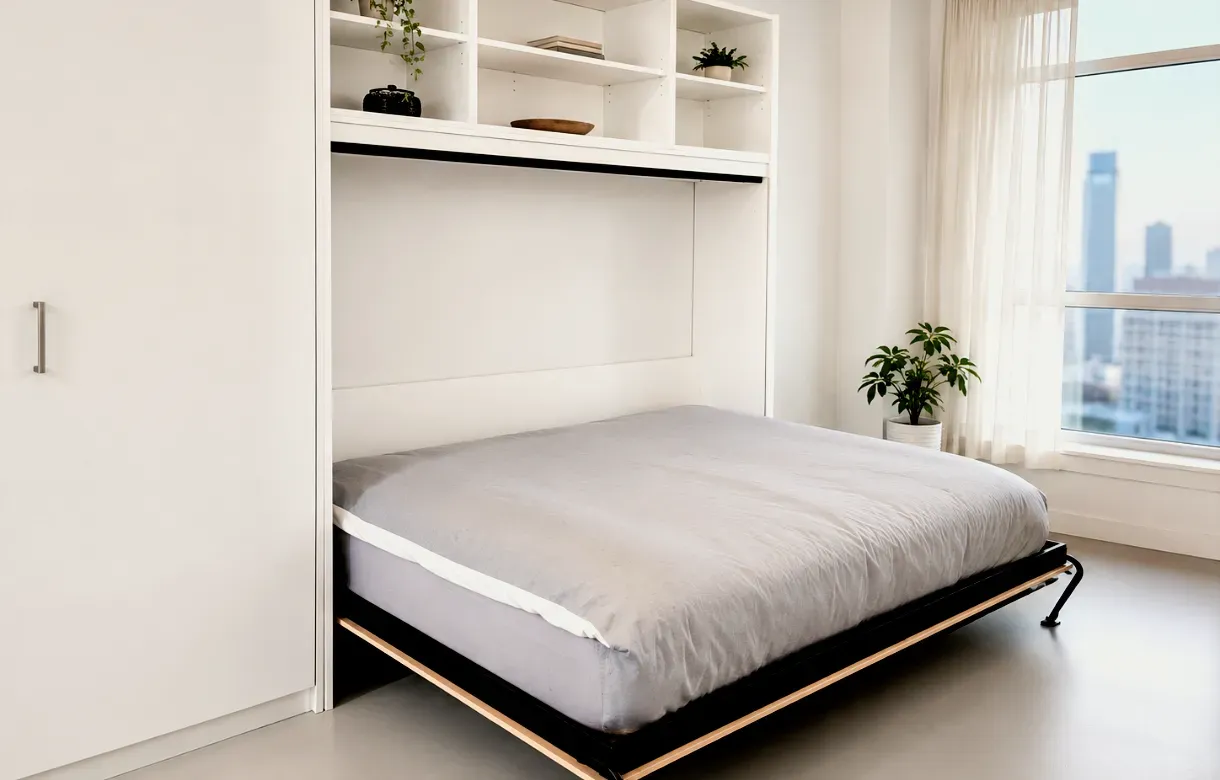
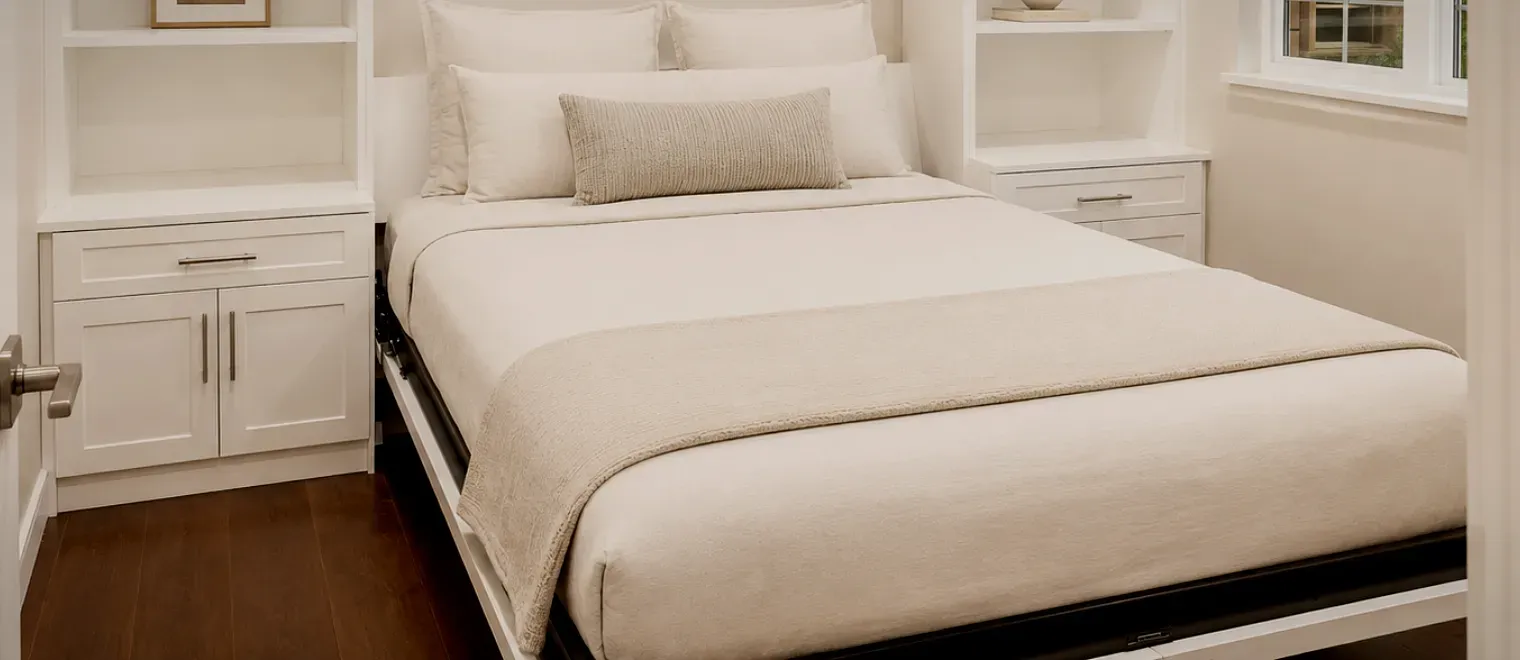
A wall bed flanked by full-height cupboards and drawer banks, designed as a single run. This is the configuration for a room that has to function as a bedroom when the bed is down — typically a room with no closet, where the side cabinets provide the hanging and folded storage a guest actually needs. It is also the arrangement that makes the unit read as cabinetry rather than as a bed cabinet standing on its own.
A Murphy bed with shelving in Port Coquitlam rooms uses the wall a bed cabinet leaves behind — open shelves above the closed unit, or bookcase towers either side. With a vertical bed there is usually a band above the cabinet that would otherwise be dead, and with a horizontal bed the entire upper wall is available. Shelving also softens the look considerably: a wall of books reads as a study rather than as a room with a bed hidden in it.
A desk attached to the front of the bed that stays level as the bed lowers, so a laptop, a lamp and a coffee stay where they are. This is the configuration that makes a genuinely dual-purpose room possible — a working office five days a week, a guest room at the weekend — without clearing the desk each time. Outlet position and cable routing get settled at design stage, because retrofitting them means a visible cable.
A Murphy bed with storage in Port Coquitlam projects usually means both: bridging cupboards over a horizontal unit, and plinth drawers beneath a vertical one. The plinth drawers are particularly useful for the bedding and pillows that come off the bed, which otherwise need somewhere else in the room to live.
The order matters. If the ceiling is under about seven and a half feet, the answer is horizontal before anything else is discussed. If the room cannot spare roughly seven feet of depth for a vertical or five and a half for a horizontal, plus a walking route past the open bed, the honest answer may be a smaller size or a different room. We would rather establish that at the measure than at the install.
A boxed wall bed is made to a standard width, height and mattress depth. Your wall is a particular width, your ceiling often two slightly different heights at either end of the run, and the mattress you want may not be the one the box was balanced for. The result is a unit standing proud with filler strips at the sides, or a bed that closes reluctantly because the mattress is an inch too deep.
Built-in Murphy beds in Port Coquitlam homes solve those in the ordinary way fitted work does: cut to the wall, scribed where the room is out of true, and specified around the mattress you are actually going to use. In older houses here, where fifty or sixty years of settlement means walls lean and ceilings vary along their length, that is not a refinement — it is the difference between a unit that looks built and one that looks delivered.
The larger argument is what goes around it. A wall bed alone gives back floor space and nothing else. The same wall built as one run — bed in the middle, hanging and drawers to one side, shelving above, a desk on the front — turns a single-purpose room into a dual-purpose one. That is why most people call: not the bed, but the office that also sleeps two at Christmas.
And there is the alternative. The default answer to occasional guests is a sofa bed, which occupies floor permanently, sleeps badly and is heavy to open. A Murphy bed takes a real mattress, disappears completely, and gives the room back for the fifty weeks nobody stays.
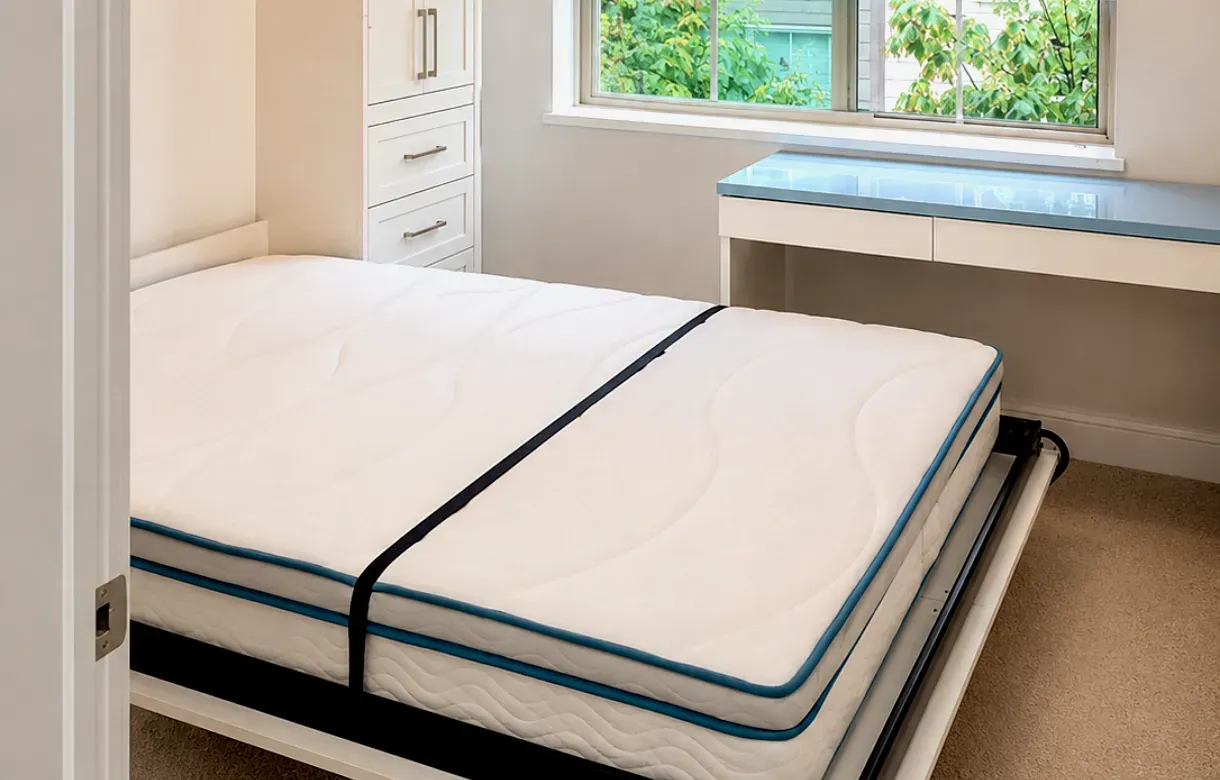
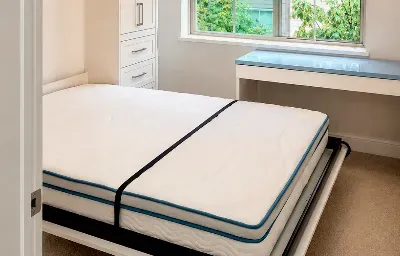
The bed comes first: size, orientation and the mechanism, counterbalanced for the weight of the frame plus the mattress you have specified. Most wall beds accept a mattress in the region of ten to twelve inches deep, and a retaining strap holds the bedding in place so making the bed is a normal job rather than something you repeat every time it folds away.
Around it, the cabinetry is specified as anywhere else we work: full-height side cupboards with hanging, full-extension soft-close drawer banks, adjustable shelving, plinth drawers for pillows and spare bedding, and where the room doubles as an office, a desk that stays level as the bed comes down with outlet and cable routing planned in.
Finish and edge detail matter here as much as they do on bedroom cabinets, because a Murphy bed spends most of its life closed and looking like a wall of cabinetry. If it does not look like something you would have installed on purpose, the room will feel like a guest room all week rather than an office.
This is the number that catches people. A closed cabinet is around fifteen or sixteen inches deep, which fits almost anywhere. Open, a vertical queen reaches roughly seven feet into the room and a horizontal queen roughly five and a half. Then add a route past it — you have to be able to get to the door, and ideally to both sides of the bed.
Mark it on the floor with tape before you commit. Measure out from the wall, put a line down, and live with it for a day. Two minutes, and it prevents the one mistake that cannot be adjusted afterwards.
A vertical queen needs somewhere around seven and a half feet of ceiling as a working minimum, because the mattress stands on end inside the cabinet. Smaller sizes need less. Below that, horizontal is the answer, and it is a good answer rather than a compromise — it projects less into the room and it opens up the whole wall above for shelving.
Measure the ceiling at both ends of the intended run rather than once in the middle. In older Port Coquitlam houses the two figures are frequently not the same, and the unit has to be built to the lower one with the difference absorbed in a filler.
A wall bed is balanced for a weight, so the mattress is a design decision rather than a later purchase. Most units take the ten to twelve inch range; a deep pillow-top will not let the bed close. If you plan to keep the mattress you own, bring its depth and type to the consultation — a bed that feels heavy or slams is almost always one balanced for a different mattress.
The wall you want usually has something on it: a switch, an outlet, a vent, a data point, a window the cabinet would crowd. All workable, and all far cheaper to plan for than to discover — relocating an outlet is electrical work that happens before the cabinetry, not after. Baseboard normally comes off behind the unit so it sits flat.
Finally, be honest about the duty. Occasional guest use and nightly use in a suite or a studio are different specifications, and the second one needs to be stated. It affects the mechanism and it affects what you should expect over ten years. Nobody minds being told the bed is for every night — we mind finding out afterwards.
Wall beds go wrong in a small number of predictable ways, and unlike a shelf, most of them cannot be adjusted once the unit is on the wall.
Measuring the cabinet and not the projection is the first and the most expensive. A unit that fits the wall beautifully and blocks the doorway when it is down is a unit that gets used once. Taping the open footprint on the floor beforehand takes two minutes and removes the problem entirely.
Choosing vertical in a room with a low ceiling is the second, and it is usually a preference rather than a measurement — vertical is what people picture. In a basement or under a bulkhead the bed simply will not clear, and the fix is not a smaller cabinet, it is a horizontal unit.
The wrong mattress comes next, and it produces the two complaints people actually report: a bed that will not close because the mattress is too deep, or one that feels heavy and slams because the counterbalance was set for something lighter. Both are specification errors made before the build, not faults that appear later.
Then there is fixing into drywall. A wall bed is heavy before anyone gets into it, and the unit has to be secured into framing. Where a previous installation has been anchored into plasterboard with expansion fittings, that is the first thing we change.
The last two concern the room rather than the bed. Ignoring the switch, outlet or vent on that wall, which becomes surface-mounted cable or a blocked vent. And building the bed alone, which gives back the floor but leaves a guest nowhere to put anything.
A designer visits your Port Coquitlam home and takes the four figures that decide it: ceiling height at both ends of the run, wall width, clear floor depth for the open bed, and what is already on that wall. We establish orientation and size on the spot, confirm the mattress, and ask how often the bed will be used. Free, no obligation.
You see the run drawn both closed and open, so the projection into the room is visible rather than described. This is the stage to add side cabinets, change the shelving, decide on a desk front, or move the whole unit to a different wall. The price sits with the drawing.
The unit and the surrounding cabinetry are built to the approved drawings, with the lift mechanism specified for your mattress and intended use, and scribe allowances cut for the walls as measured.
We are our own Murphy bed installers in Port Coquitlam rather than subcontracting the fit, which matters on a load-bearing unit. Murphy bed installation in Port Coquitlam takes a single day on most projects including surrounding cabinetry; a larger wall with a desk unit may run to a second, confirmed in advance. We show you how to operate and adjust it before we leave, and the work carries a satisfaction guarantee.
A wall bed has three construction concerns that no other piece of storage in a house shares.
The first is the load path. The unit carries its own weight, the mattress and whoever is in it, and all of that has to reach the building structure rather than the wall lining. Fixing goes into framing, some configurations are floor-anchored, and where studs do not fall where the cabinet needs them the strategy is resolved on the drawing. This is the single reason a wall bed should not be a self-assembly project.
The second is the mechanism. It is counterbalanced, which means it is matched to a weight rather than being universal — the frame plus the specific mattress. Get that right and one person lifts the bed with a hand; get it wrong and the bed either fights you on the way up or drops on the way down. It is also the part with a service life, so the intended frequency of use belongs in the specification alongside the size.
The third is that bed and cabinetry have to be built as one thing. A bed unit and a separately made cupboard beside it will not align at the front, the reveals will differ and the join will show. Designing the run together gives consistent gaps, a continuous line across the top, and finished panels wherever a side shows.
Beyond those the choices are the familiar ones: adjustable shelving over fixed, full extension slides so a deep drawer is usable to the back, soft-close on what gets opened daily, and a finish specified so the closed unit reads as a wall of cabinetry rather than as a bed that has been put away.
Three patterns account for nearly all of it, and they call for different specifications rather than different styles.
Occasional guest use is the commonest. A home office, a den or a spare room that hosts family a handful of times a year, where the bed is closed for fifty weeks and the room needs to work as something else. These are the projects where the surrounding cabinetry matters most, because the unit is looked at far more often than it is slept in, and where a desk front usually earns its cost.
Regular weekend and seasonal use is the second: visitors most months, grandparents through the summer, adult children back for stretches. Here the guest's experience matters as much as the room's day job, which pushes these towards a full run with side cabinets rather than a bed alone.
Nightly use is the third, and it is common enough in this part of the region to be worth naming. Basement and lower-floor rooms across the Tri-Cities frequently serve as a bedroom in a secondary suite or as a student or adult child's room, where the bed goes up every morning to give a small room back for the day. Those are the ones where ceiling height almost always dictates a horizontal unit, and where the duty cycle has to be specified honestly.
Beyond Port Coquitlam we work throughout Coquitlam, Port Moody, Pitt Meadows, Maple Ridge, Langley, Burnaby, New Westminster and Vancouver.
A vertical wall bed alone typically starts at [VERIFY]. A horizontal unit is [VERIFY], a bed with side cabinets [VERIFY], and a desk bed configuration [VERIFY]. Mattress supplied or not: [VERIFY]. Each figure covers [VERIFY].