A guest bed is used for about ten nights a year in most households, and it occupies a room for the other three hundred and fifty-five. That is the arithmetic a Murphy bed is answering, and it is worth starting there rather than with the bed, because the question that decides whether one is a good idea is not how well it folds away. It is what the room is doing while it is folded.
Answer that properly and a wall bed is one of the most useful things you can build into a house. A room becomes a study, a hobby room, a gym or simply somewhere with a clear floor, and it still sleeps two people properly when family arrive. Answer it vaguely and you get an expensive cabinet in a room that is still mostly a spare bedroom, which is what it was before.
My Inspired Space designs and installs custom Murphy beds and wall beds across South Surrey and the Semiahmoo Peninsula, in the townhomes and newer houses of Grandview Heights and Morgan Heights, the larger homes of Morgan Creek and Elgin Chantrell, and the established properties of Ocean Park, Sunnyside and Crescent Beach. We have been building fitted cabinetry in Lower Mainland homes for more than fifteen years, working from our own shop.
A wall bed is a cabinet with a bed inside it, and most of the design work is in the cabinet. What surrounds the bed, and what happens to that surround when the bed comes down, is what determines whether the room works.
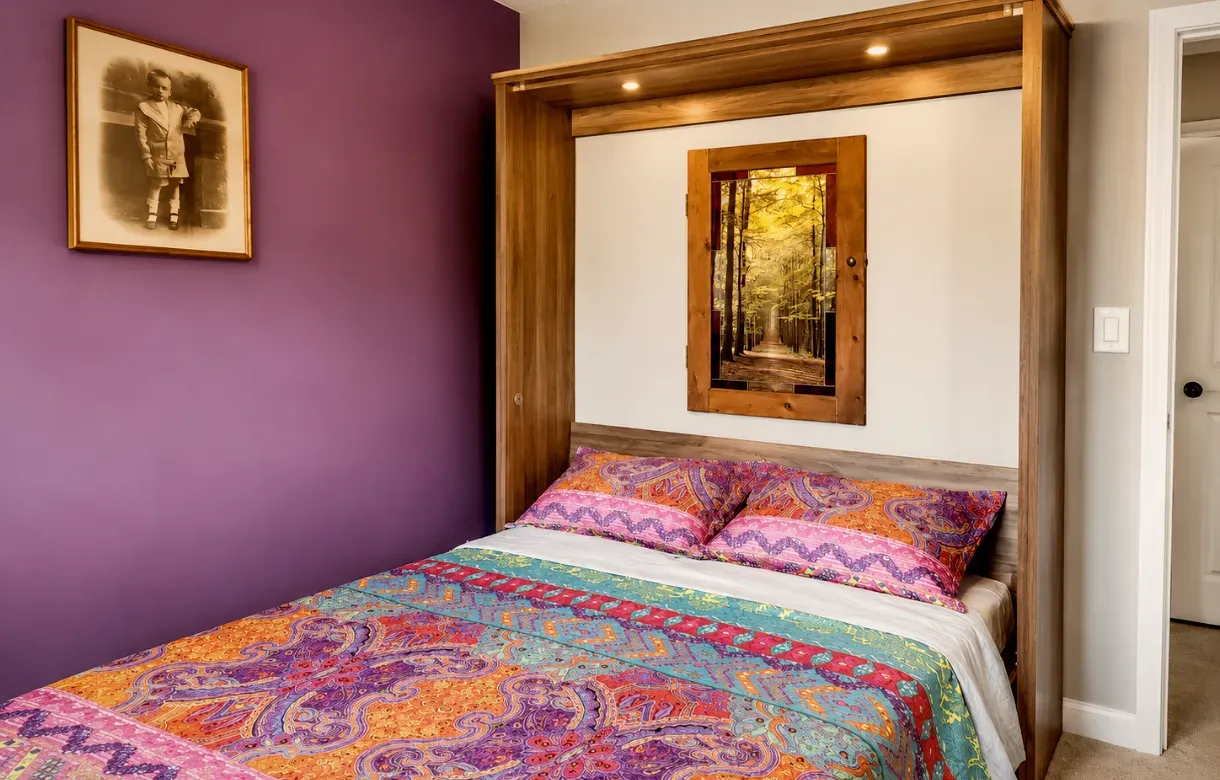
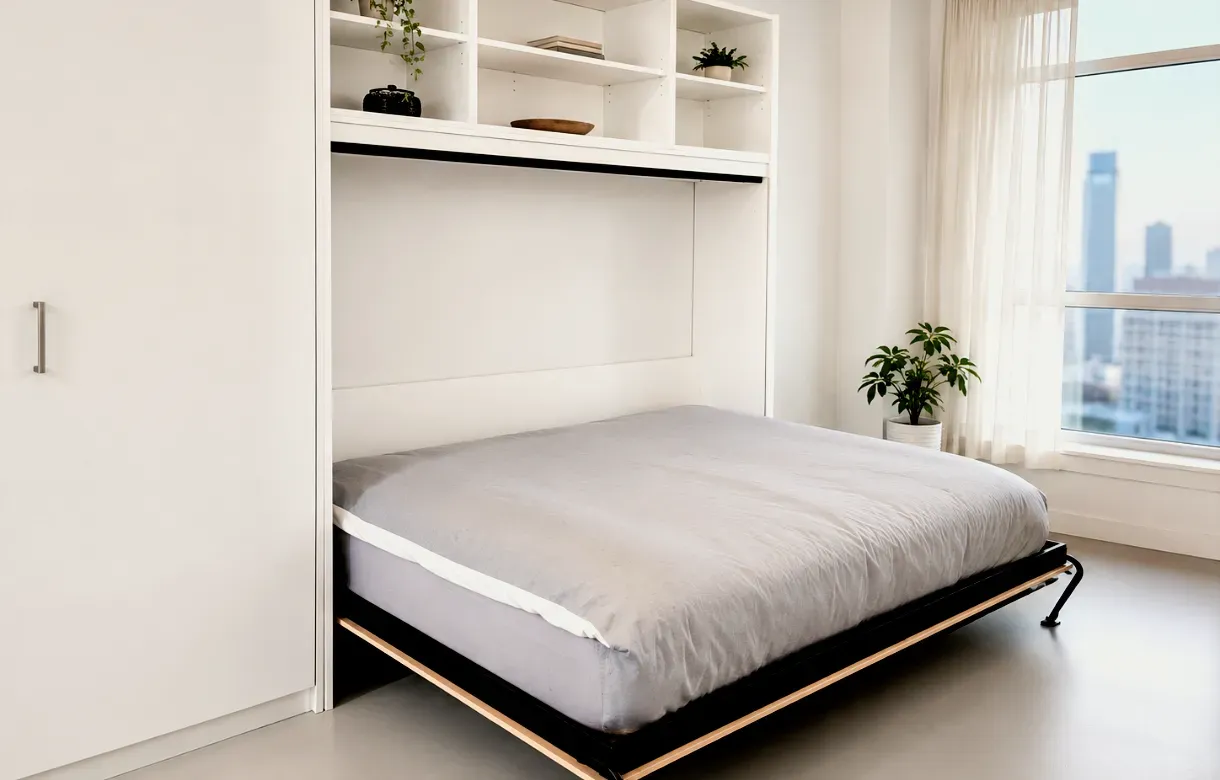
The cabinet is what the room sees for most of the year, so it is designed to read as joinery rather than as a bed in disguise. Full height to the ceiling, flush to the walls, finished to relate to the room's existing trim, with the front treated as a considered surface rather than as a door. Built well, nobody walking into the room identifies it as a bed until it is pointed out.
Depth is the dimension that governs everything else. A closed wall bed projects into the room by a fixed amount that cannot be reduced after fabrication, and in a narrow room that projection is the difference between a space that still functions and a corridor. It is measured against the room rather than assumed from a catalogue, and in some rooms it is what rules the whole idea out.
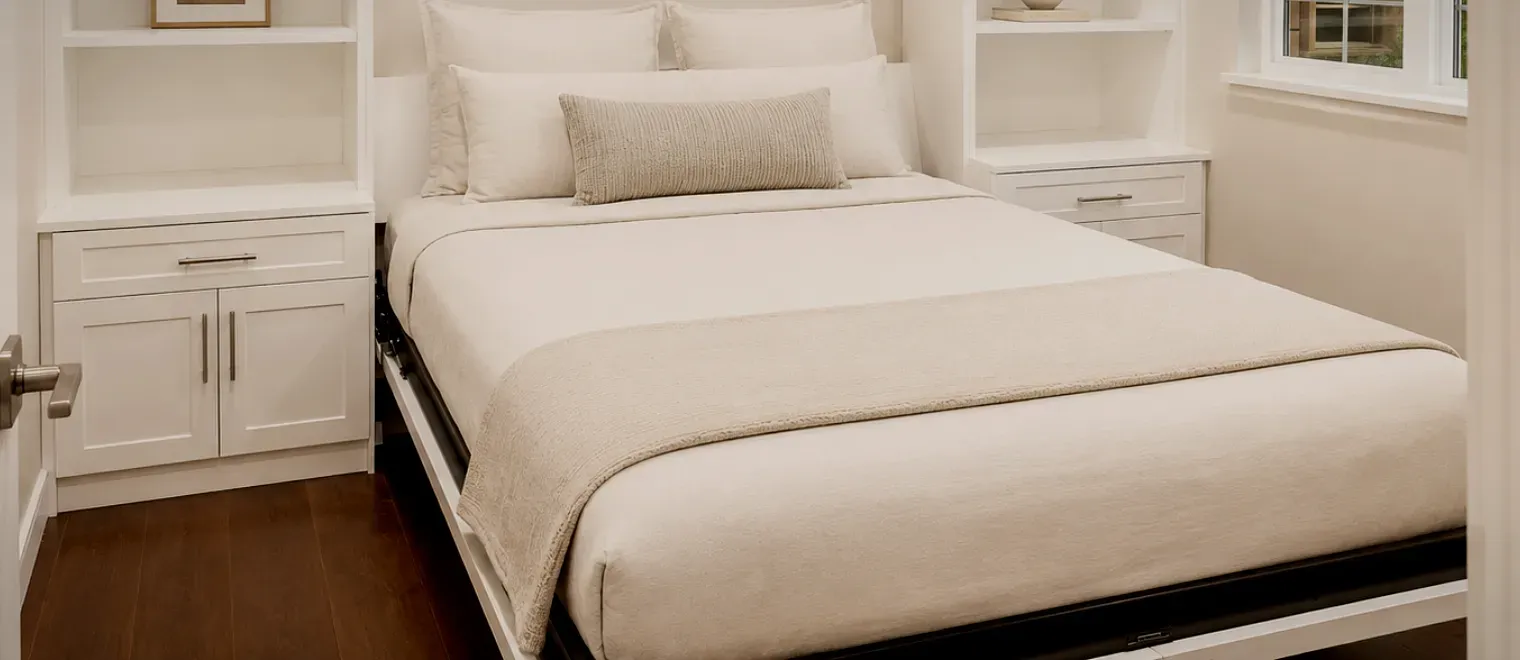
A Murphy bed with storage is almost always the right version, because the cabinet sits in a room that has other work to do. Side towers with shelving and closed storage, an upper bridge across the top, and a base run beneath turn a single-purpose cabinet into the room's main storage wall, and they absorb what the room needs for its everyday use.
The design constraint people miss is what happens when the bed is down. The floor area the mattress occupies is floor area that was doing something else, and anything stored at low level along that wall becomes unreachable for the duration. Keeping the daily storage in the side towers rather than the base, where the room allows it, is what stops a guest night blocking access to the things the room is actually used for.
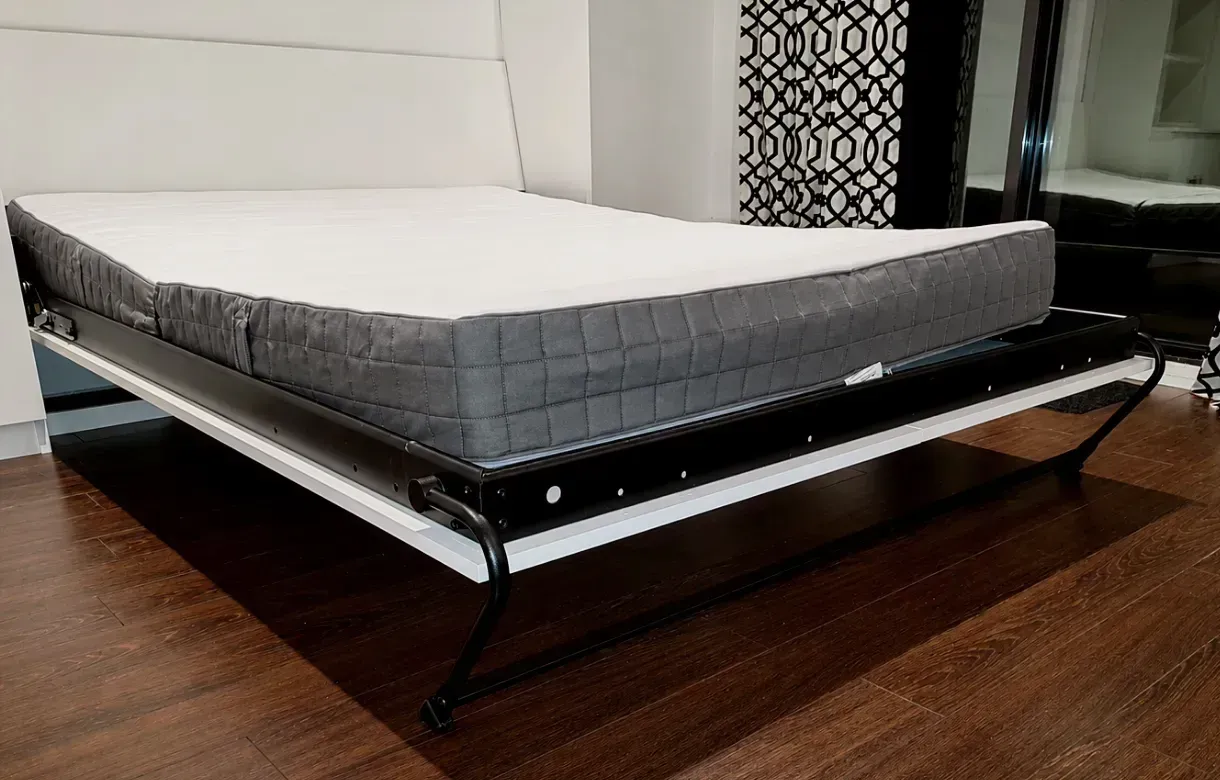
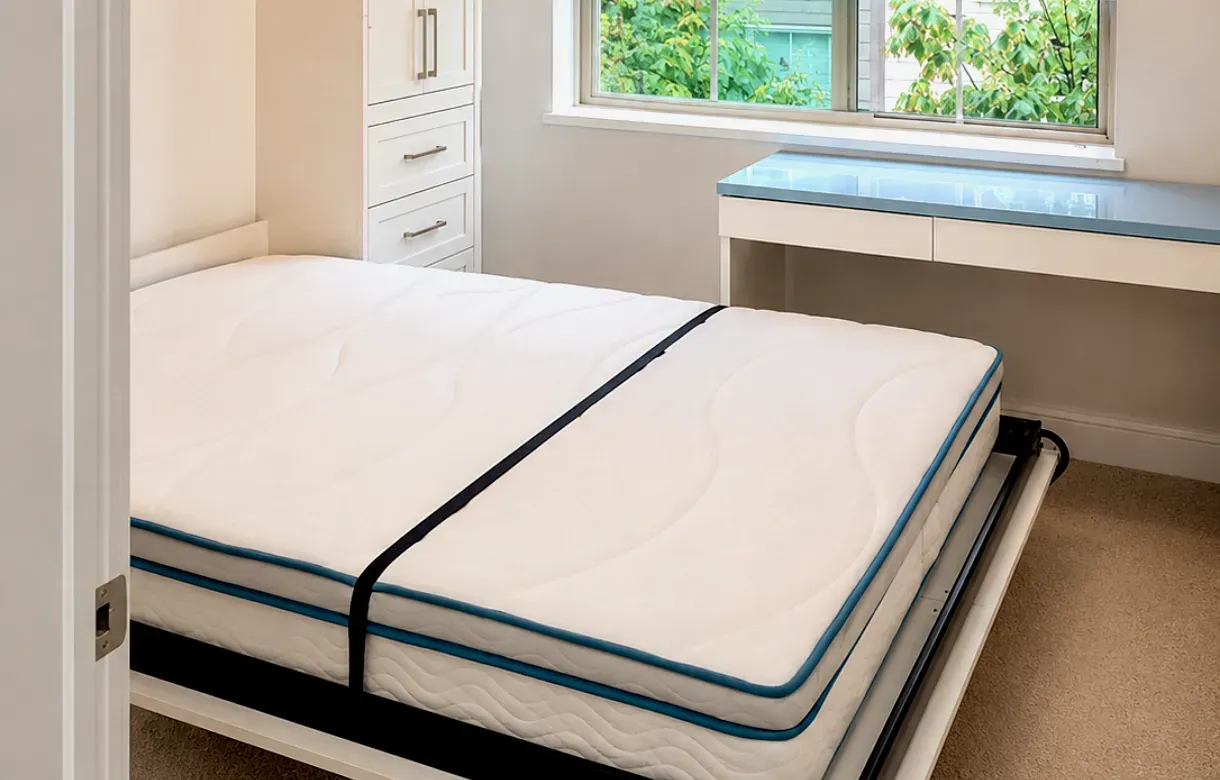
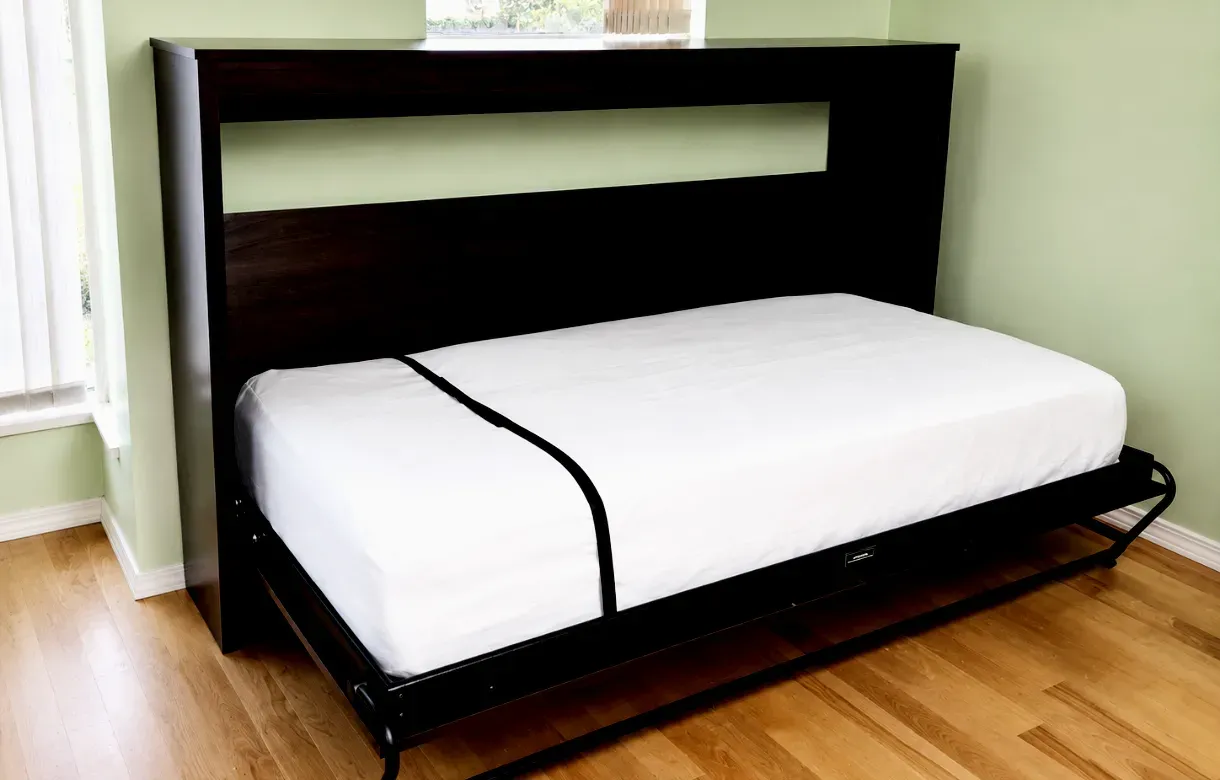
Wall beds fold down either along their length or across their width, and which is right is a question about the room's shape rather than about preference. The vertical arrangement projects further into the room when open but occupies less wall; the horizontal one uses more wall and less depth, which suits a room that is wide and shallow or one with limited ceiling height.
The clearance in front is the constraint that decides most rooms, and it is measured against the furniture that will still be in the room rather than against an empty floor plan. A bed needs room to swing down and room to walk past it once it is down, and that second figure is the one that catches people out, because a room that technically fits the mattress can be one nobody can get around.
Start from what the room is for the rest of the year. A room used as a study wants the bed on the wall furthest from the working position, so that corner survives a guest night. A room used as a gym or a hobby space wants maximum clear floor, which argues for a shallower cabinet and storage carried upwards rather than outwards.
Then check the two dimensions that rule rooms out: the projection of the closed cabinet, and the clearance once the bed is down with the room's other furniture still in place. Those are established on site at the consultation. Custom wall beds can be designed around a great deal, but they cannot be designed around a room that has neither.
The first argument is simple arithmetic. A spare bedroom that sleeps guests for a handful of nights a year is one of the most expensive square footages in a house, measured by use. A wall bed converts that room into something used weekly while keeping the guest capacity entirely intact, which is a better return on the same floor area than almost any other change available.
The second is that it is a fixture rather than furniture. A built-in Murphy bed stays with the house, is finished to match the room it sits in, and does not have to be worked around, moved or replaced when the room changes use. A room that functions as both study and guest room is also a genuine selling feature, and the effect is on how the space presents rather than on any specific figure anyone can promise you.
The third is sleeping quality, which is where wall beds separate themselves from the alternatives. A wall bed takes a proper mattress on a proper frame rather than a thinner one folded around a mechanism, so a guest sleeps on something comparable to a real bed. That matters more the longer people stay, and on this peninsula people tend to stay for a week rather than a night.
The fourth is that the cabinet earns its place while closed. Built-in Murphy bed cabinetry with side towers and an upper bridge gives the room a storage wall it did not have, which means the money is doing something every day rather than ten nights a year.
Start by being honest about frequency. How many nights a year do you actually have people staying, and how many people at a time? Households consistently overestimate the first and underestimate the second, and both numbers change the answer. Ten nights a year justifies the project easily if the room becomes useful the rest of the time; it justifies nothing if the room stays a spare bedroom with a cabinet in it.
Then decide what the room becomes. This is the decision the whole project turns on and it is the one most often left vague. A study, a hobby room, a gym, a sitting room, or simply a room with a clear floor — each produces a different cabinet, different storage and a different position for the bed. If the honest answer is that the room will not change, a Murphy bed is not the right purchase.
Then measure against the furniture, not the room. The two figures that matter are how far the closed cabinet projects and how much clearance remains in front of the bed when it is down with everything else still in place. A floor plan will tell you the mattress fits. It will not tell you whether anyone can walk past it.
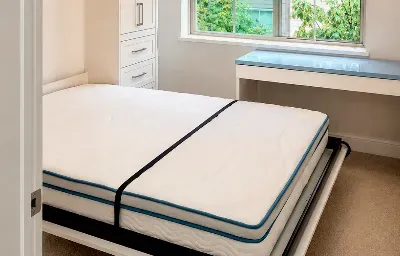
Then settle the mattress before the unit is built. Every mechanism has a maximum mattress thickness it can close on, and a mattress deeper than that will not sit inside the cabinet, which is the most common cause of a wall bed that will not shut properly — a thick pillow-top is exactly the mattress that causes it. Weight matters too, since the mechanism is counterbalanced to the mattress and the two have to be matched. Whether the mattress is supplied with the bed or sourced by you to specification is confirmed as part of the scope.
The most common is buying the bed before deciding what the room is for. The cabinet arrives, the room is tidier, and eighteen months later it is still a spare bedroom because nothing was ever moved into it. The bed was never the problem the room had.
The second is clearance measured on an empty plan. A room that fits the mattress on paper frequently cannot be walked through once the bed is down and the desk, chair and bookcase are still where they were. This is measured against the furniture that will remain, at the consultation, rather than calculated afterwards.
The third is the mattress bought last. A mechanism has a thickness it can close on and a weight it is balanced to, and choosing a mattress after the unit is built is how people end up with a bed that will not latch shut or one that is unpleasantly heavy to lift. The specification is settled before fabrication, not after delivery.
The fourth is low storage along the bed wall. Anything kept at floor level where the mattress lands becomes inaccessible whenever the bed is down, which is exactly when the room is busiest. Moving the daily storage into side towers, where the room allows it, avoids the problem entirely and costs nothing at design stage.
The fifth is treating the front of the cabinet as a door rather than as an elevation. A wall bed is the largest object in the room for most of the year and it is what the room reads as. Finished to relate to the room's trim and proportions, it disappears; finished as a plain slab, it announces itself permanently.
We start with what the room will be used for the rest of the year, because that determines the whole design. Then we measure: the wall, the ceiling height, the projection the closed cabinet can afford, and the clearance available in front with the furniture that will still be there. We also establish what is behind the wall, since a wall bed transfers real load into the structure and the fixing path matters more than it does with ordinary cabinetry.
The measurements become a design and a 3D rendering you can look at before anything is built, showing the cabinet closed as well as open. That matters because the closed elevation is what you live with, and it is the view people forget to picture. Mattress specification, storage arrangement and the finish relationship to the room's existing millwork are all confirmed at this stage.
Components are manufactured off site and brought in finished. The cabinet, the side towers and any bridge are made to the measured room, and the mechanism and mattress specification are fixed before manufacture because both determine the internal dimensions of the case and neither can be changed once the panels are made.
Wall bed installation is a fixing job as much as an assembly one. The unit is anchored into sound framing rather than into drywall alone, because a wall bed transfers genuine load into the structure each time it is operated, and the fixing path is established on site rather than assumed. The bed is then set up, balanced and tested through its full movement with the mattress in place rather than empty, and the operation is demonstrated to whoever will be using it.
The cabinet is built as a case that carries a mechanism, which makes it different from every other piece of fitted storage in the house. It is anchored to the structure rather than resting against it, the internal dimensions are set by the mattress and the mechanism together rather than by the room, and the whole assembly has to stay square through repeated operation.
Around it, the side towers and any bridge are built as ordinary fitted cabinetry with adjustable shelving and closed sections, joined and levelled as one continuous elevation with the bed case so the whole run reads as a single piece. Scribing matters here as much as anywhere, because a wall bed sits on a wall that is rarely plumb and the closed elevation is seen straight on.
The mattress is part of the specification rather than an accessory. Every mechanism has a maximum depth it will close on and is counterbalanced to a weight range, so the mattress is established before the unit is made. Whether it is supplied with the bed or sourced by you to that specification is confirmed as part of the scope.
Mechanism specifications, load figures, mattress depth and weight limits, hardware ratings and warranty terms — including whether the mechanism carries its own warranty separately from the cabinetry — are confirmed directly for the configuration you are quoted rather than published here as general figures.
South Surrey generates a particular kind of guest demand, and it shapes what people ask for. A high proportion of households here have adult children and grandchildren who visit from elsewhere, and those visits tend to come in blocks — a week at a time, several people at once, concentrated around holidays and summer — rather than as a steady trickle of single overnight guests. That changes the brief from one spare bed to genuine sleeping capacity for a short, intense period.
It also changes what the room does the rest of the time. A household whose guests arrive twice a year has a room sitting idle for months, which is precisely the situation a wall bed is best at solving. The rooms we are most often asked about here are the ones that were a child's bedroom, have been a spare room since, and are now being reconsidered as a study, a hobby room or a gym without giving up the ability to sleep people when the family comes.
The townhomes across Grandview Heights and Morgan Heights present the tighter version of the same problem. Three storeys, no basement, and frequently only one room that could take a guest at all, which usually means that room has to be something else as well. There the projection of the closed cabinet and the clearance in front are the figures that decide feasibility, and they are genuinely tight rather than a formality.
The larger homes in Morgan Creek and Elgin Chantrell have room to be more ambitious, and the established homes in Ocean Park, Sunnyside and Crescent Beach bring older wall construction that has to be checked before anything is anchored, since a wall bed transfers real load and older framing varies considerably. In all three cases the assessment happens on site rather than from a plan.
We work as a Murphy bed company serving South Surrey and the surrounding area from our own Pitt Meadows shop, covering Grandview Heights, Morgan Heights, Morgan Creek, Rosemary Heights, Sunnyside, Ocean Park, Crescent Beach, Elgin Chantrell, Hazelmere and Pacific Douglas, along with neighbouring White Rock and the rest of the Lower Mainland.