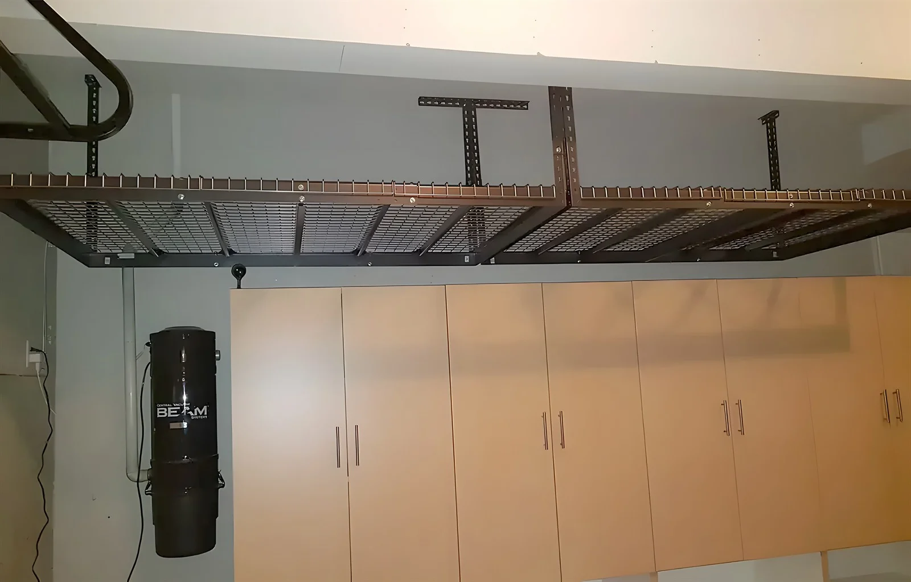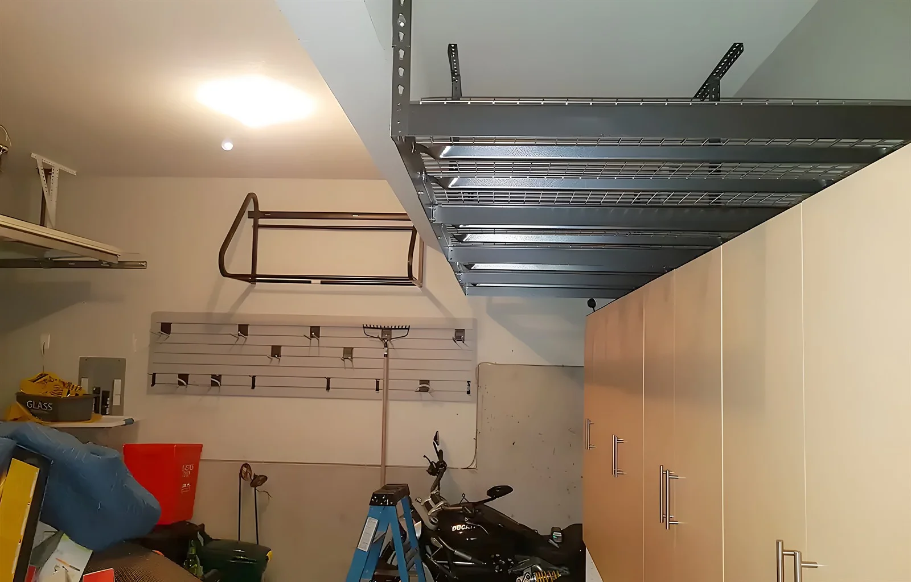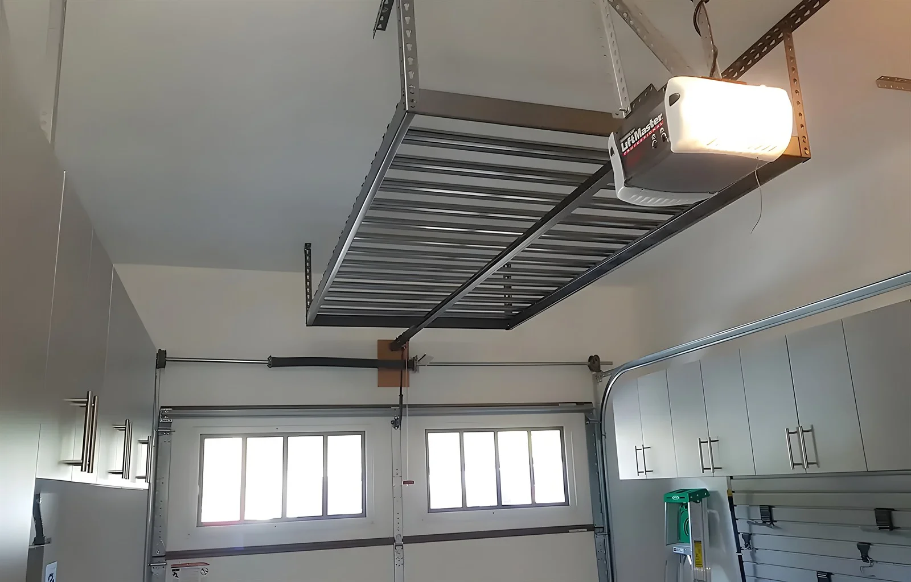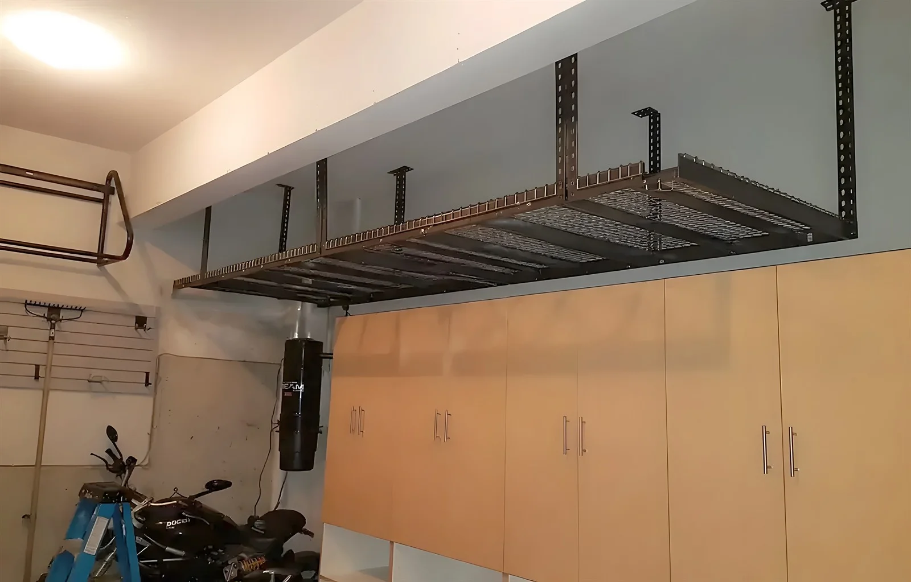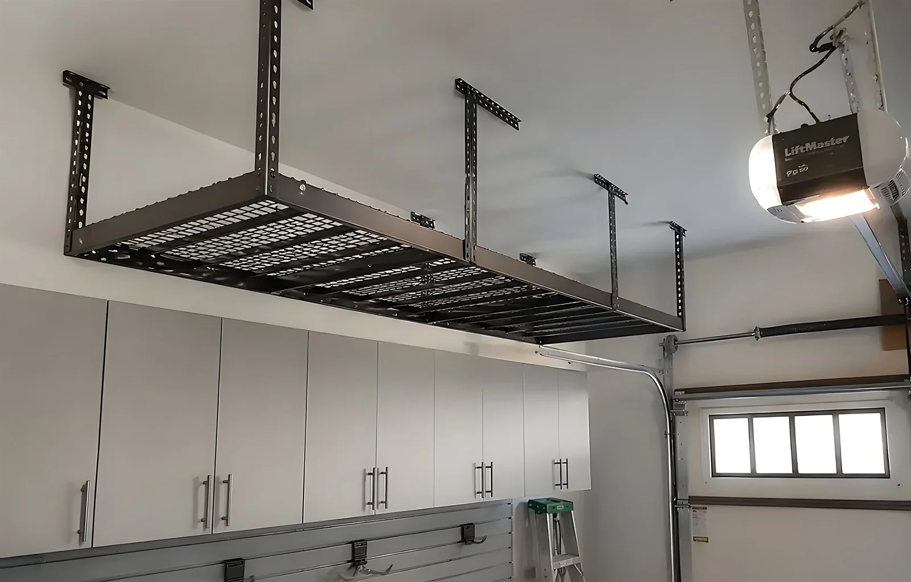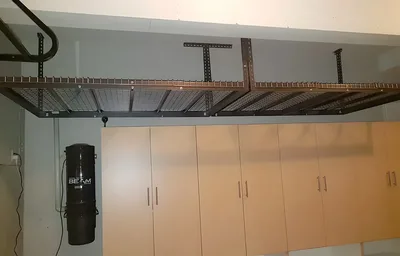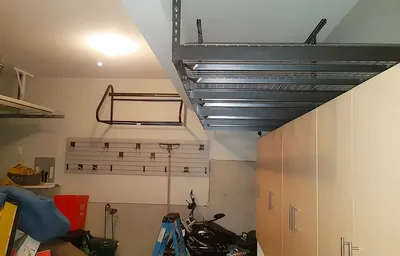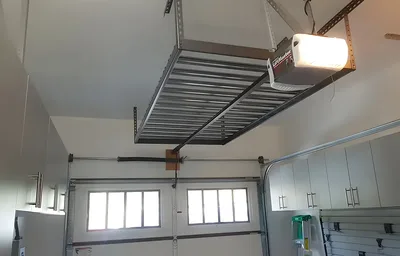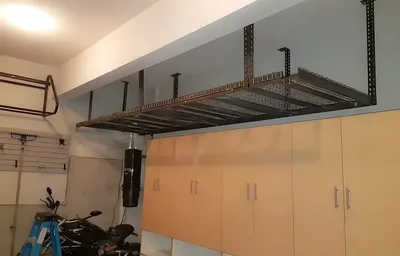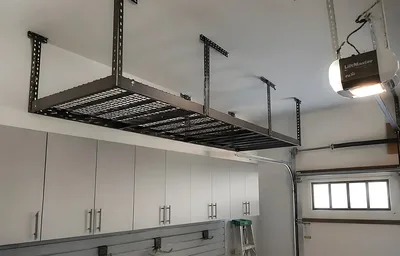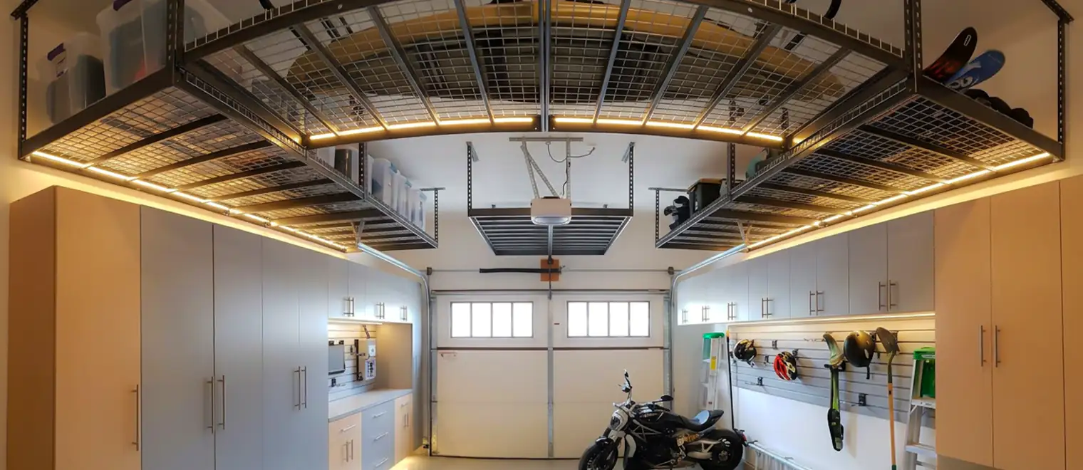
An overhead rack is the only storage in a house that is held up entirely by something you cannot see. A cabinet stands on a floor. A shelf is fixed to a wall you can tap and find. A ceiling rack hangs from whatever happens to be above a sheet of drywall, and in a surprising number of buildings nobody involved in the purchase knows what that is.
This is why the rack itself is the least interesting part of the specification. Racks are manufactured components and they are broadly competent. What varies from one building to the next, enormously, is the structure they are being asked to hang from, and that is the thing that decides what can safely go up there.
Overhead garage storage in Abbotsford is worth approaching from that direction, because the buildings here are not uniform. This page is about ceiling-mounted racks specifically. Wall-mounted systems are a different problem with different fixings and the wall storage and garage slatwall pages cover them.
Overhead storage divides less by product than by what is above the ceiling, and that is the division worth understanding before anything is chosen.
This is the common case and the least visible. A finished ceiling hides a framing assembly that could be almost anything: engineered trusses, dimensional joists, a mix where an addition meets an original structure. Garage ceiling storage Abbotsford homes take is fixed into that assembly, so what it is, and how it runs, is established before a rack is specified rather than after.
The complication particular to an attached garage is what sits above it. A garage with a bedroom over it has a floor structure overhead, designed to carry a room, and that is a different proposition from a garage with an unoccupied attic above. Neither is automatically better or worse for a rack, but they are not the same and they are not assessed the same way.
Anything that reaches through a finished ceiling also has to be located rather than found by probing, because a ceiling in an attached garage may be part of a fire-separation assembly between the garage and the dwelling. What that means for a particular building is a question for the survey rather than a rule of thumb.
A detached garage frequently has no ceiling at all, and the roof structure is simply visible. That looks like a gift and it changes the question rather than removing it. The members are right there to see, which removes the guesswork, but a roof truss is an engineered assembly designed to carry roof loads in a particular way, and hanging weight from its lower chord is not the same as hanging it from a floor joist.
Where a building has open framing, the honest advantage is that the assessment is straightforward: what is there is visible, spacing is measurable, and condition can be seen. The honest limit is that visibility does not confer capacity, and a structure designed for one kind of load is not automatically suited to another.
Garage ceiling racks Abbotsford detached buildings can take are therefore specified from what the survey finds, and where what you want to store asks more of a roof structure than it was built to give, the answer is a structural engineer rather than a heavier bracket.
A shop or outbuilding is a third case again. These buildings vary more than houses do: some are conventionally framed, some are post-frame, some have steel members, and many have been extended or altered by previous owners in ways that are not documented anywhere.
Ceiling-mounted garage storage Abbotsford properties want in a shop building is entirely achievable and it starts with establishing what the building actually is. Clear heights are usually generous, which is an advantage, and the structure is frequently more capable than a house ceiling — but 'frequently' is not 'therefore', and the assessment is what establishes which.
The other difference is environment. An unheated outbuilding cycles through temperature and humidity ranges a conditioned garage does not, which affects what is sensibly stored up there more than it affects the rack itself. Anything sensitive to damp or to a hard frost is better kept elsewhere on the property.
Overhead storage has a quiet property that separates it from every other kind: things go up far more readily than they come down. The effort asymmetry is real, and over years it produces a rack carrying more than anyone intended and holding material nobody has looked at.
This is worth designing against rather than treating as a discipline problem. The practical measures are sizing the rack to the intended load rather than to the available ceiling area, and agreeing what the rack is for at the outset so additions are a decision rather than a drift.
Overhead storage racks Abbotsford garages carry are most likely to be loaded beyond their brief in the third and fourth year, not the first, and that is the period nobody is thinking about at the point of purchase. It is also worth knowing that the drift is rarely dramatic. Nothing heavy gets hoisted up in one go; a few more bins go on because there was room, a second set follows the next spring, and the total arrives somewhere nobody chose. Agreeing the rack's purpose at the outset is what turns each of those additions into a small decision instead of an unnoticed accumulation.
The building decides it. What is above the ceiling, how it runs, what is above that, and what the clear height allows once the vehicle and the door are accounted for.
The second input is what you intend to store, stated honestly and including what might be added. That is what the structure is assessed against. Where the requirement turns out to be wall-mounted rather than ceiling-mounted, the wall storage and garage slatwall pages treat those as their own subjects, and the distinction matters because the fixings and the load paths are entirely different.
Most storage fails gradually and visibly. A shelf sags, a door stops closing, a drawer drags. Overhead storage does not give that warning in the same way, because the components under load are above eye level and nobody looks at them.
That changes what a specification has to do. It is not enough for a rack to be adequate on the day it is installed; it has to remain adequate through years in which the load will probably increase and nobody will inspect it. Heavy-duty overhead storage Abbotsford buildings genuinely need is less about the rack being strong and more about the whole assembly being specified with that trajectory in mind.
The second difference is that the consequence of getting it wrong is not inconvenience. Everything else in a garage fails downward onto a floor. This fails downward onto whatever is parked beneath it. That asymmetry is the reason the structural assessment is not a formality and the reason no responsible figure can be given before a building has been looked at.
The third is that the installation is not reversible in the way most cabinetry is. A rack is fixed into structure, and the decision about where it goes is effectively permanent, so the position deserves more thought than the product does.
Begin with the building rather than the catalogue. What is above the ceiling, how it runs and at what spacing, what is above that, and whether the structure has been altered. Garage overhead rack installation Abbotsford projects are shaped by that survey more than by any preference, and it is the step that determines whether the rest of the conversation is realistic.
Then state the load honestly, including what is likely to be added later. A rack specified for what you intend to put up today will be carrying a different inventory in five years, and the assessment is far more useful if it is made against the second figure rather than the first.
Third, establish the clear height that remains once everything else is accounted for. The vehicle including anything on its roof, the door in its open position and its swept path, and the headroom people need to walk beneath. What is left is the usable band, and it is generally less than the ceiling height suggests.
Fourth, decide the position with permanence in mind. A rack is fixed into structure and moving it means making good, so the position should follow the structure and the clearances rather than convenience, and it should account for anything else planned for the garage.
Finally, agree what the rack is for. This sounds soft and it is the thing that prevents load creep, because additions to a rack with a defined purpose are decisions and additions to a general-purpose rack are not.
Assuming the structure is the commonest and the most serious. A rack fixed to what somebody believed was there rather than to what was located is the failure mode with actual consequences, and it is entirely avoidable at survey.
The second is sizing to the ceiling area rather than to the load. A rack built to fill the available space is an invitation to fill it, and what fills it is rarely what the specification assumed.
The third is ignoring what the clear height has to accommodate. Measuring to the top of a vehicle rather than to the top of an open hatch or a roof box is the specific version of this we see most.
The fourth is treating installation as the end of the process. Fixings and load are worth looking at periodically, and the fact that nobody does is precisely why the check matters.
The fifth is putting the wrong things overhead. Anything needed regularly, anything one person cannot handle safely from a step, and anything that would be genuinely damaging if it came down all belong somewhere else regardless of the capacity available.
Someone comes to the building and establishes what is above the ceiling: the type of framing, its direction and spacing, its condition, and what is above it. Whether the building is an attached garage, a detached garage or a shop changes what is being looked for. What you intend to store is discussed at the same visit, because the structure is assessed against a stated load rather than in the abstract.
The rack positions are set out against the structure, the door's swept path and the clear height that remains with the vehicle in place. Garage ceiling storage installation Abbotsford projects are laid out to the structure first and to preference second, because the members decide which orientations are available.
Components are ordered against the specification and the work is scheduled once availability is confirmed. Where overhead work forms part of a wider garage project it is sequenced before anything beneath it is installed or loaded.
The racks are fixed into the located structure, levelled, and checked under load before the installers leave. Overhead storage installers Abbotsford homeowners should expect will also tell you what the assembly has been specified to carry and what to look at over time, since that is the part of the handover that matters most on this product.
Everything about an overhead rack reduces to the load path. Weight sits on the deck, transfers into the frame, from the frame into the fasteners, and from the fasteners into the building. Every element in that chain is a manufactured and predictable component except the last one, and the last one is the variable.
That is why the structure is located rather than assumed, and why the method follows from what is found. Fixing into a dimensional joist is a different operation from fixing into a truss chord, which is different again from fixing into a concrete or steel-framed structure. In each case the fastener is chosen for the material and the member, and where the demand outruns what the members can be shown to take, that is a matter for a structural engineer, which no quantity of additional fasteners substitutes for.
How a rack is loaded matters as much as what it is loaded with. Weight distributed evenly across the deck behaves differently from the same weight concentrated at one end, and heavy items belong close to the supports rather than at mid-span. That is worth being told at handover, because the person loading the rack in year three is unlikely to have been at the installation.
Overhead garage storage systems Abbotsford buildings carry should also be revisited occasionally. Fixings, the condition of the structure around them and whether the load has grown are all worth a look, and the reason to say so explicitly is that overhead is the one storage nobody inspects by accident.
The reason overhead storage needs more care in Abbotsford than in a uniform suburb is that the buildings are not uniform. In a subdivision of similar houses built in the same decade, a rack installer can develop reasonable expectations about what is above a garage ceiling. Here those expectations are worth very little.
The mix is genuinely wide. Attached garages under bedrooms in newer subdivisions, with an engineered floor structure overhead. Attached garages with nothing but an unoccupied attic above. Detached garages with open framing and no ceiling at all. Shop buildings and outbuildings on larger properties, some conventionally framed, some post-frame, some with steel members. And a good number of all of the above that have been extended, re-roofed or altered by a previous owner without documentation.
Each of those is a different mounting question, and the answers do not transfer. A method that is entirely correct in one building is inappropriate in the next one down the road, which is why the assessment is not a formality here and why a quote given over the phone on this particular product is worth less than on almost anything else we build.
The practical consequence for a homeowner is that the first conversation should be about the building rather than about racks. What is above the ceiling, whether there is a room over the garage, whether the structure is original, and whether anything has been altered. Those four answers shape the specification more than the storage requirement does.
The advantage, and it is a real one, is that the buildings out here frequently have more overhead capability than a comparable suburban garage — greater clear heights, and in shop and detached buildings a structure that was not designed around a bedroom above it. That capability is worth using properly, which means finding out what is actually there rather than assuming it is the same as the last garage. We have been working across the Lower Mainland for more than fifteen years, and no two ceilings out here have turned out to be quite the same.