My Inspired Space designs and installs custom overhead storage in Port Coquitlam — heavy-duty ceiling-mounted steel platforms, lift systems and pulley mechanisms, anchored into structural framing and sized to your ceiling height and door clearance. More than fifteen years in the Lower Mainland, and every overhead storage project in Port Coquitlam starts with a free in-home consultation.
Most garages are full at head height and empty above it. The band between the top of the parked vehicle and the ceiling is the largest genuinely unused volume in the average Port Coquitlam home, and nothing competes for it — no car parks there, nobody walks there, and the only reason it stays empty is that reaching it takes a system rather than a shelf.
That makes overhead garage storage in Port Coquitlam the most efficient storage there is by one specific measure: it is the only format that adds capacity without taking anything away. Cabinets take wall and some floor. Wall storage takes wall. A ceiling platform takes volume that had no other use, which is why it is usually the change that finally lets a household park inside again.
It is also the format where the fixing matters most, and where getting it wrong has the worst consequences. Everything on a ceiling platform is directly above whatever is beneath it, including a vehicle and, at times, a person. So the question this page keeps returning to is not what the platform holds in theory — it is what your particular ceiling is built from, and how the system is fastened into it.
Custom overhead storage in Port Coquitlam resolves into a few recognisable configurations, and which one suits depends far more on the shape of the ceiling and the position of the door than on preference.
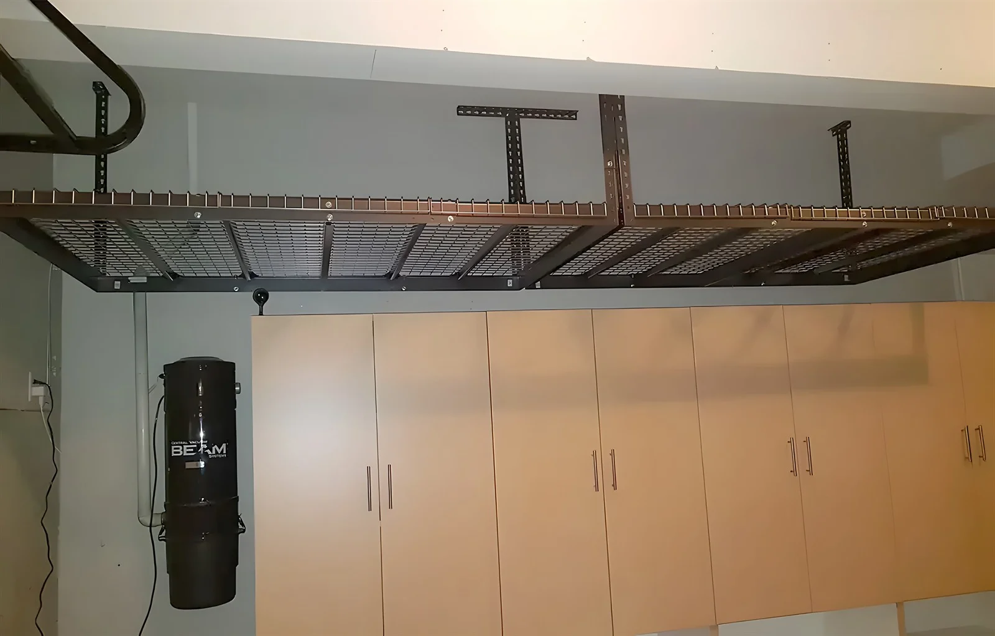
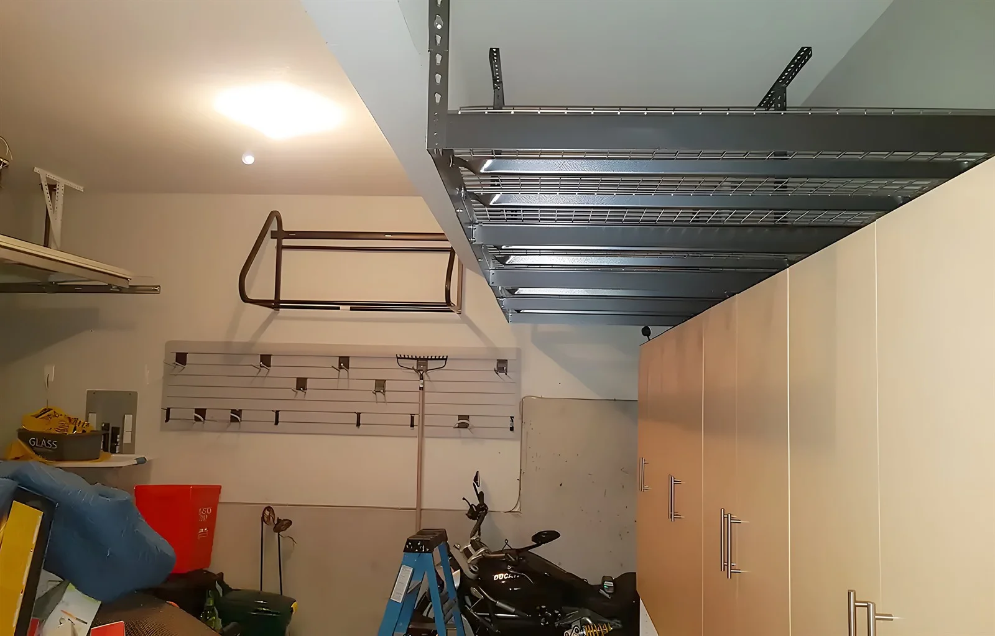
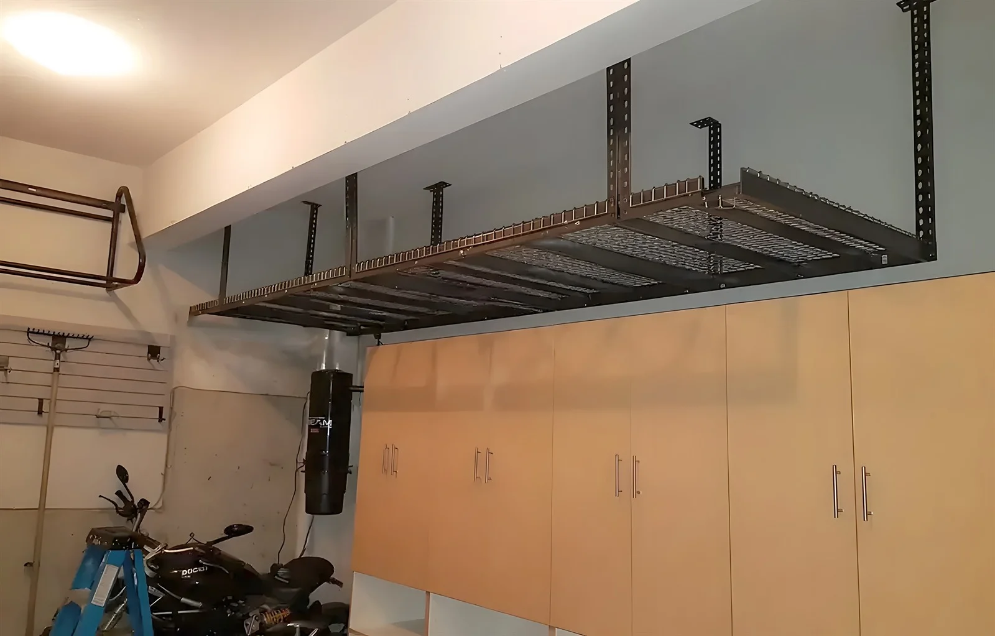
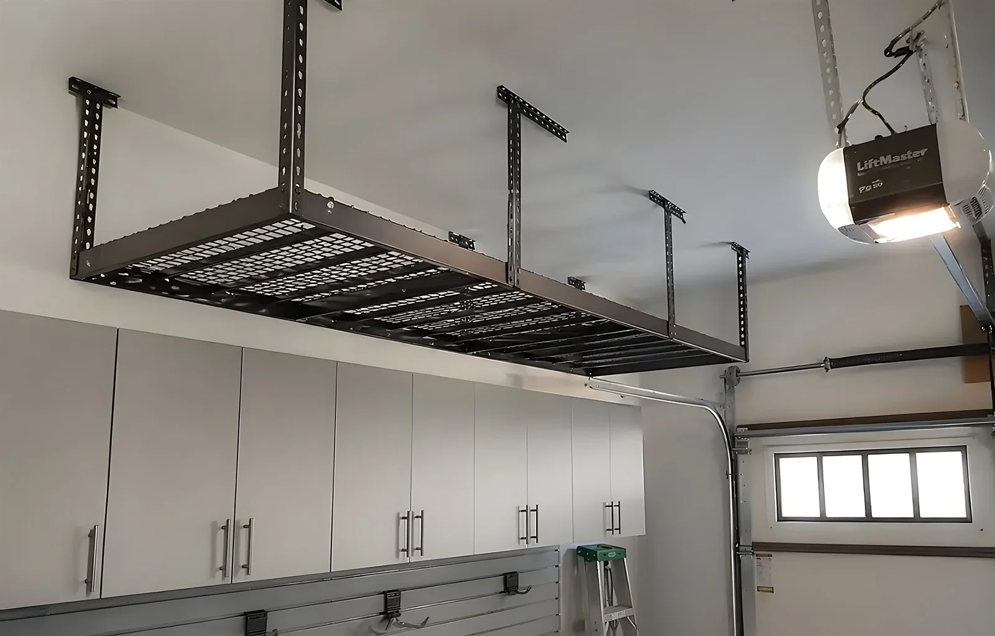
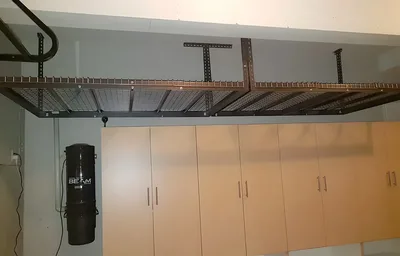
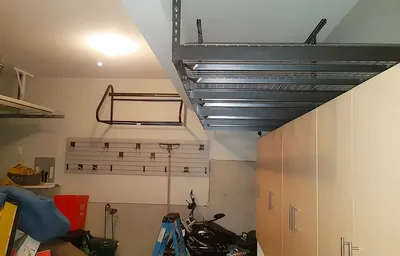
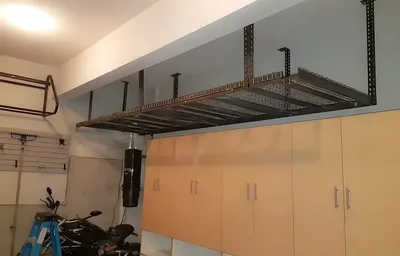
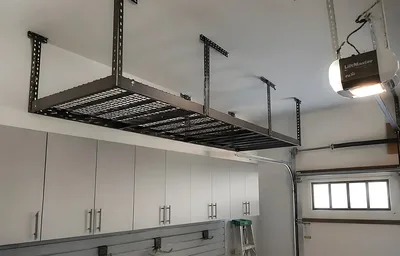
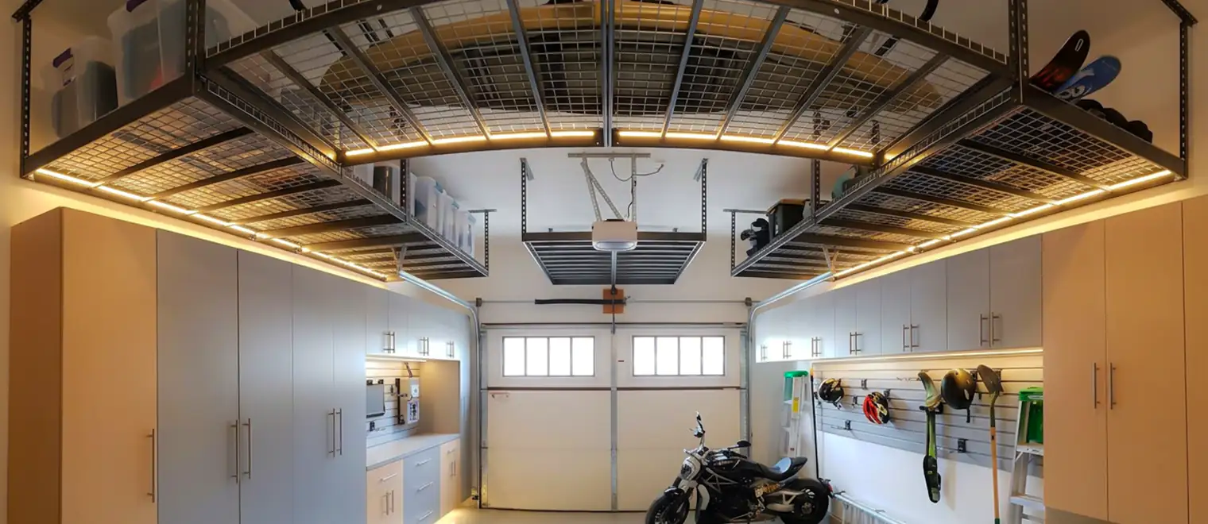
The standard and the most useful. A steel platform suspended from the ceiling over the bay, positioned so it clears the roofline of the parked vehicle and sits out of the walking route. Depth of drop is adjustable, which is the point: the platform hangs low enough to be reachable and high enough that nothing beneath it is compromised. In most garages this single configuration absorbs the entire seasonal inventory.
The area above and behind a sectional garage door, once the door has rolled up, is frequently written off. It can often be used, but only after the path the door panels travel is checked, because they pass close under the ceiling on their horizontal tracks. Where the clearance exists, this is free volume at the front of the garage, which is exactly where the things you retrieve twice a year should live so you are not reaching over the car to get them.
For anything heavy, awkward or genuinely disliked to handle overhead, a lift or pulley mechanism lowers the load to standing height instead of asking anyone to manage it on a ladder. Kayaks, canoes, roof boxes, extension ladders and heavy bins are the usual candidates. It is the right answer any time the honest alternative is that the item never comes down, or comes down badly.
Not everything overhead has to hang from the ceiling. A continuous shelf band carried around the perimeter at high level, or spanning above the door opening, uses the top of the wall rather than the middle of the ceiling. It suits lighter, bulkier items and it keeps the centre of the garage clear, which matters in a garage with a tall vehicle or a ceiling-mounted opener.
Overhead space works best when it is zoned by season rather than by category. A tire bay that is full for half the year and empty for the other half; a Christmas bay reached once in December and once in January; a camping and river-gear bay that empties across the summer. Sizing the platforms to those specific groups, rather than building one large flat area, is what stops overhead storage from turning into an inaccessible pile.
The same principle applies outside the garage. A workshop, a utility room or a basement storage area with adequate ceiling height can carry a platform for the same class of items — the bulky, the light and the rarely needed. The constraints change, since headroom is usually tighter and there is no vehicle to build above, but the volume is just as unused.
After that it is about weight and how often you reach. Light and bulky goes on standard platforms. Heavy or awkward goes on a lift. Anything wanted more than a few times a year does not belong overhead at all — it belongs in garage cabinets or on the wall, which is why overhead storage is best planned as one element of a garage rather than on its own.
An overhead rack bought in a box comes with a stated capacity and a set of lag bolts. Both assume the ceiling is framed the way the instructions imagine, that the fixings land squarely in structure, and that the load is distributed the way the diagram shows. Real garage ceilings frequently disappoint at least one of those assumptions, and the failure mode is not a sagging shelf — it is a loaded platform coming down.
My Inspired Space engineers overhead storage systems to meet load requirements, using quality hardware and proper fastening into your garage's structural framing. That sentence is the whole service. The platform itself is heavy-duty steel and largely a commodity; the value is in establishing what is above the drywall, confirming it can accept the load, and fixing into it correctly.
The second argument is fit. Custom overhead storage systems in Port Coquitlam are sized to your ceiling height and your door clearance, which is precisely what a fixed-size rack cannot do. A platform an inch too low fouls the door or the roof of the vehicle; a platform hung too high is one nobody uses. The adjustment range that matters is the one set against your actual measurements.
Ceiling mounted storage in Port Coquitlam also has an advantage no other format can claim: it is reversible. A platform can be repositioned, raised, lowered or taken out entirely without altering the room, because nothing is built into a wall and nothing occupies floor. For households who are not certain how the garage will be used in five years, that is a real argument for starting overhead and adding cabinetry later.
The third is what it does to the rest of the garage. Our Port Coquitlam customers tell us overhead storage was the thing that finally cleared the floor — often freeing enough space to park inside again. Combined with wall cabinets and flooring, it completes a garage rather than patching it.
The platform is heavy-duty steel, sized in area and in drop to the space available. The mounting is the part that carries everything: hardware fastened into structural framing, with the fixing points established during the assessment rather than found on installation day. Where a lift or pulley mechanism suits the contents better, that is specified instead of a fixed platform.
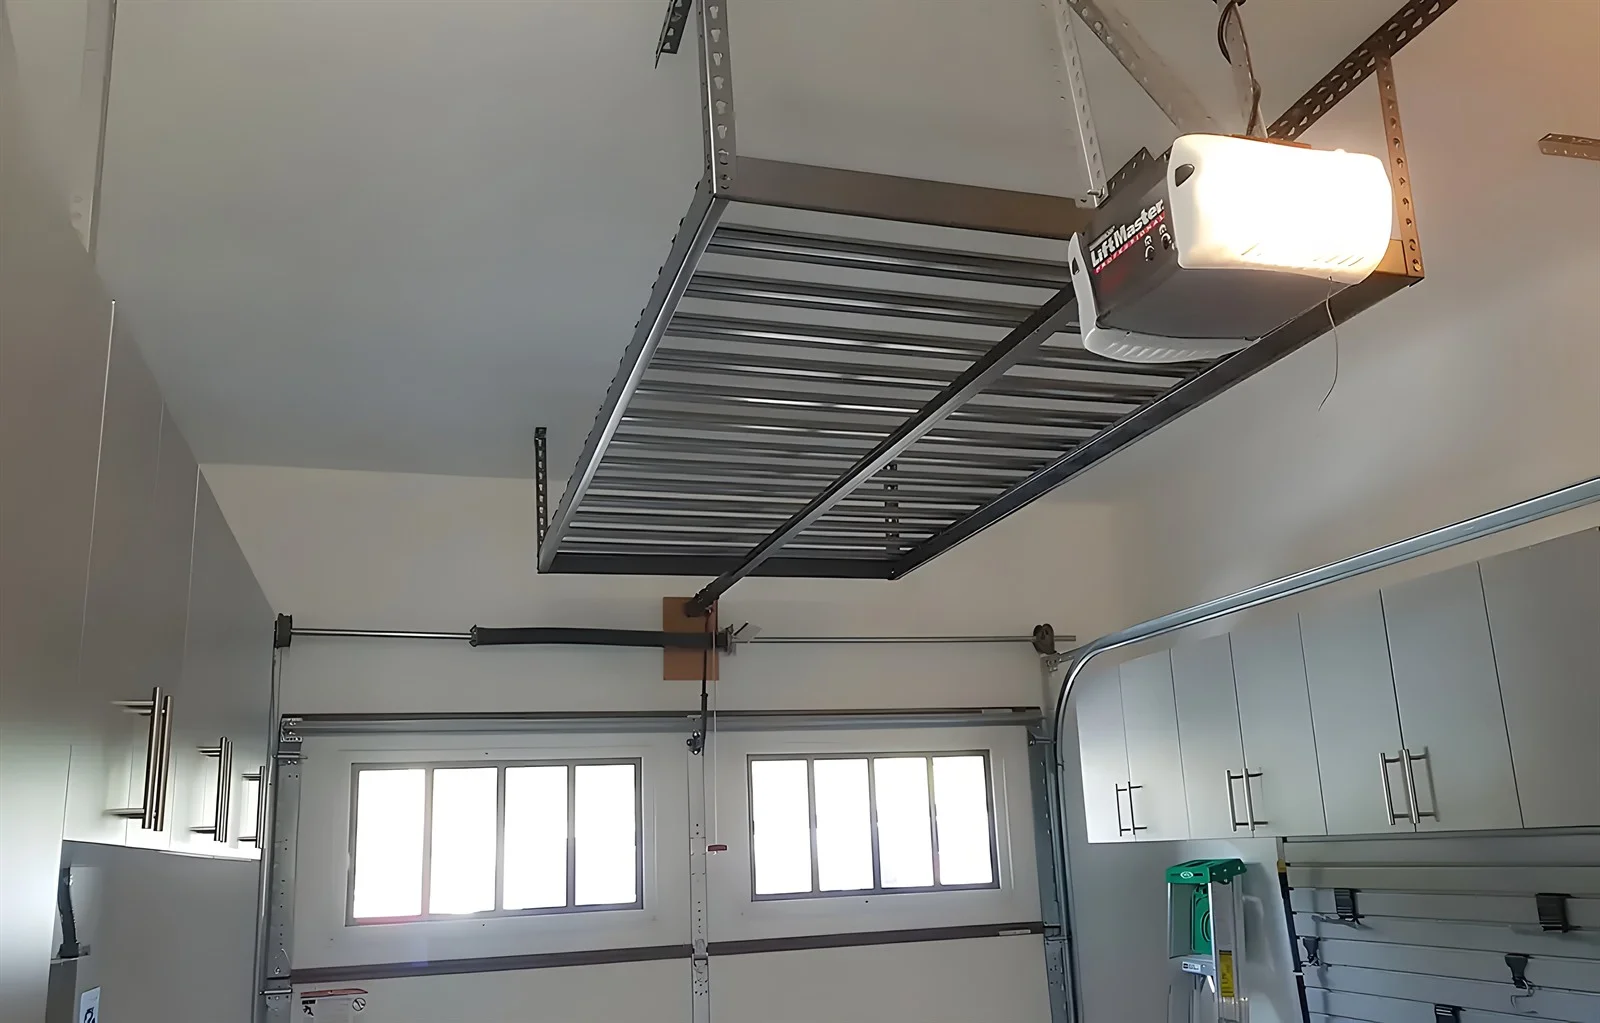
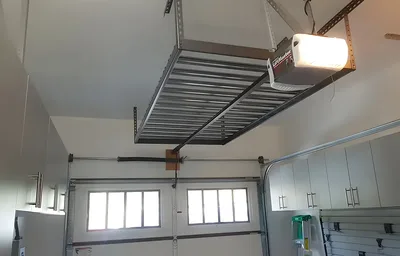
The positioning is as much a part of the specification as the hardware. The platform is set so the vehicle clears it, the garage door clears it, the ceiling-mounted opener and its rail are clear of it, and nobody walking through the garage meets it at head height. Lighting gets a thought too, since a platform can shade the fixture that was lighting the bay beneath it.
Around that sits the sequencing. Overhead storage is planned alongside garage cabinets and any wall system so the three planes of the garage work together, and after any floor finish, so the floor is not being coated around installed equipment.
This is the first question and the one that governs everything else. Garage ceilings are not all built the same way. Many are framed with engineered trusses, which are designed for specific loads and are a different proposition from dimensional joists. Some Port Coquitlam homes have living space above the garage — a bonus room over the bay is common in newer builds — which changes the ceiling structure entirely. Detached garages and shops often have exposed framing, which makes everything visible and straightforward.
None of these rules overhead storage out. They determine where the fixings go, how the load is spread, and in some cases how much load is sensible. Which is why the structure is established at the assessment rather than assumed from the outside — and why this is not a category we would suggest anyone approach as a weekend project.
The usable band is defined by three measurements rather than one. Ceiling height sets the ceiling of the problem. The tallest vehicle parked beneath sets the floor of it — and that is the vehicle you might own next year, not only the one there today, since an SUV or a roof box changes the number substantially. And the walking route sets a third limit, because a platform that clears the car but hangs into the path beside it is a hazard rather than storage.
In a garage with a standard eight-foot ceiling the remaining band is modest and the platform goes directly over the hood or the roofline. In the nine and ten-foot ceilings common in newer Port Coquitlam builds, there is genuinely useful volume, and it is normal to run more than one platform.
A sectional garage door does not disappear when it opens — it travels on horizontal tracks close under the ceiling and occupies a band of the room that is invisible when the door is shut. So does the opener rail and its motor. Both have to be mapped before a platform is positioned, and both are the reason a rack that looked like it fitted on paper sometimes cannot go where it was drawn. It is a five-minute check at the assessment and it prevents an expensive one.
Overhead storage suits items that are bulky, comparatively light and needed a few times a year: seasonal decorations, camping and river gear, luggage, off-season sports equipment, a roof box. It does not suit anything you reach for weekly, because you will stop putting it back — and it does not suit anything hazardous or anything that leaks, since everything on a platform is directly above a vehicle.
Winter tires sit at the boundary and deserve their own decision. They are seasonal, which argues for overhead; they are heavy and awkward, which argues for a lift, a dedicated low platform, or a floor-level tire bay within a cabinet run instead. Which one is right depends on who will be handling them twice a year.
Overhead storage goes wrong in a small number of ways, and unlike most storage mistakes, some of them are dangerous rather than merely annoying.
Fixing into drywall or into the wrong part of the structure is the serious one. A rack that is fastened into ceiling board rather than framing holds fine for a while, and the failure, when it comes, is sudden and lands on whatever is parked below. Everything on a ceiling is a load held above people, which is the reason this is the one storage category where the installation matters more than the product.
Hanging too low is the most common non-structural error. It is easy to install a platform at a comfortable reaching height and discover that the tailgate, the roof box or the next vehicle no longer clears it. The measurement that matters is not the one that suits your arms; it is the one that suits the vehicle.
Fouling the garage door or the opener is the next, and it follows from measuring a ceiling with the door closed. Once the door rolls up, the panels and the opener rail occupy a band of the ceiling that simply was not there during the measure.
Then there is overloading a platform by putting the wrong things on it. Overhead space is for the bulky and the light. Loading it with the heavy and the dense because there is room is how a system ends up carrying more than it was specified for, and the specification is not visible once the platform is full.
And the quiet one: storing things overhead that are needed too often. A platform holding something wanted monthly becomes a platform with a ladder permanently leaning against it, which puts the ladder back on the floor the storage was meant to clear.
A related error is building one large flat area instead of zoned platforms. It looks like more storage and behaves like less, because everything ends up pushed to the back where it cannot be reached, and the front third does the work of the whole. Platforms sized to specific seasonal groups stay usable; one continuous deck becomes an attic nobody visits.
A designer visits your Port Coquitlam garage and establishes what the ceiling is framed with and where the fixing points are, measures ceiling height, vehicle height and the walking routes, and maps the travel of the garage door panels and the opener rail. We talk through what is going up there and how often it comes down. Free, no obligation.
You see the platform positions and drops set against your measurements, zoned by what each area will hold, with a lift or pulley mechanism specified where the contents call for one. The fixing strategy is resolved here rather than on site. The price sits with the design.
Our crew installs, fastening into structural framing with quality hardware and setting each platform level at the agreed drop. Systems are engineered to meet the load requirements established during the assessment.
We confirm the clearances with your vehicle in place and the door cycled fully open, and walk through what the system is intended to carry and how the load should be distributed across it. The work carries a satisfaction guarantee.
Three questions shape an overhead installation more than any others, and all three are settled before anything is fixed to a ceiling.
The first is where the load goes into the structure. Ceiling-mounted platforms are suspended from uprights fastened into framing, and the whole system is only as good as those connections. Spreading the load across multiple fixing points is standard practice rather than an optimisation, and where the framing does not align with the platform position the platform moves — the fixings do not.
The second is the drop. The distance a platform hangs below the ceiling is adjustable, and it is set against the three heights rather than chosen for convenience: enough clearance for the vehicle and the door, and low enough to be loaded and unloaded without a struggle. Where those two demands conflict, that is usually the signal for a lift mechanism instead of a fixed platform.
The third is how the load sits on the platform. An evenly distributed load behaves very differently from the same weight concentrated in one corner, which is why what goes up there is part of the design conversation rather than a decision left to whoever is holding the bin. Bulky and light spreads well. Dense and heavy does not, and belongs on a lift or on the floor.
Beyond those, the practical choices are about access: platform depth held so the back of it is reachable rather than notional, positions chosen so a ladder can actually be placed, and zoning by season so the December bay is not behind the July one.
Lighting is the detail most often missed. A platform installed under the single ceiling fixture that was lighting the bay puts the whole area beneath it into shadow, which makes the garage feel smaller and makes the platform itself harder to load safely. Where a platform will sit under or beside the existing light, moving the fixture or adding one belongs in the plan rather than in the list of things noticed afterwards.
Four ceiling situations cover most of the garages we assess across the city, and they cut across neighbourhoods rather than following them.
The first is the older garage with limited headroom, common through Central Port Coquitlam, Birchland Manor and Lincoln Park. Lower ceilings and, in some cases, a shorter door opening leave a narrow usable band, so platforms sit tight to the ceiling and directly over the hood rather than the roofline. The volume is smaller but it is still the only unused volume in the building, and a single well-placed platform often clears the corner that has been accumulating for years.
The second is the trussed ceiling, which covers the majority of attached garages built from the 1970s onward across Citadel Heights, Mary Hill and the streets off Coast Meridian. Engineered trusses are designed for specific loads, so the assessment establishes where and how the system attaches rather than treating the ceiling as a uniform surface. This is routine work — it is simply not work to be improvised.
The third is the garage with living space above it. Bonus rooms over the garage are common in newer Port Coquitlam and Tri-Cities builds, and they change the ceiling completely: the framing is a floor structure rather than a roof structure, and the finished room above brings its own considerations. These garages often have generous headroom, which makes them good candidates once the structure has been properly established.
The fourth is the detached garage, shop or tall townhouse tandem — the first two through the older lots and the eastern edge of the city, the third through Dominion Triangle and Fremont. Exposed framing in a detached shop is the most straightforward ceiling of all, since everything is visible. Tall tandem garages, meanwhile, have the best height-to-floor-area ratio in the city, which makes overhead storage the highest-value format available to them.
We cover Port Coquitlam, Coquitlam and Port Moody, plus Pitt Meadows, Maple Ridge, Langley, Burnaby, New Westminster and Vancouver.
A single ceiling platform typically starts at [VERIFY]. A multi-platform installation is [VERIFY], a lift or pulley mechanism [VERIFY], and a perimeter shelving band [VERIFY]. Each figure covers [VERIFY].