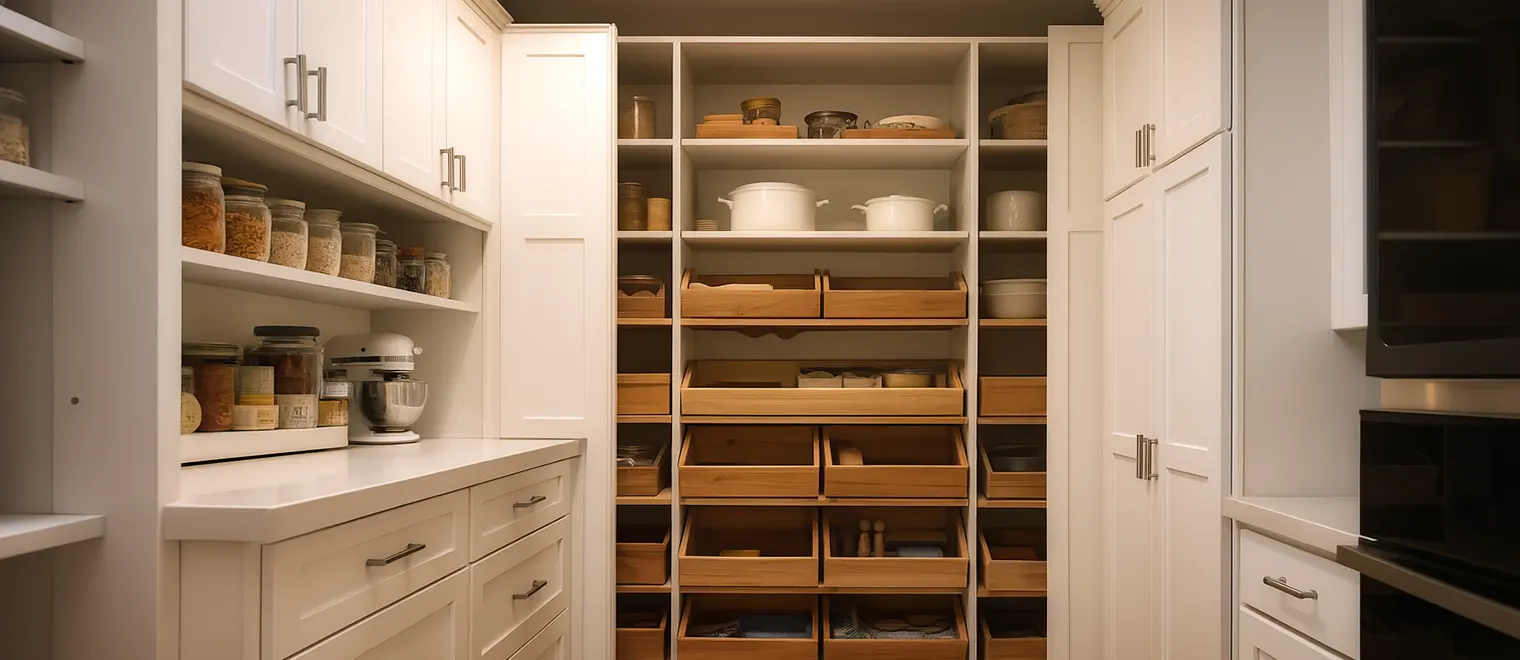
Not every Burnaby home has room for a walk-in pantry, but almost every kitchen has room for a better pantry cabinet. My Inspired Space builds pantry cabinets for Burnaby homes — tall units with roll-out shelves, slim pull-outs for narrow gaps, and built-in pantry walls in dining areas or hallways — that hold more and are easier to use than the cupboards they replace.
These are especially useful in Burnaby's condos and townhouses, where kitchen space is limited, and in older homes with deep, awkward cupboards.
A tall pantry cabinet with roll-out drawers behind doors is the most efficient option: each shelf slides out so nothing is lost at the back. A slim pull-out — sometimes only 15 to 20 cm wide — can fill the gap beside a fridge or range with spices, oils and cans. A pantry wall built into a dining area or hallway gives a large amount of storage outside the kitchen footprint, ideal when the kitchen itself is small.
Tower kitchens in Brentwood and Metrotown are often galley or L-shaped, with little space for extra cabinets. We look for locations nearby — a hallway wall, the end of the dining area, beside the entry closet. In townhouses around Lougheed and Edmonds, a section of the main floor near the kitchen can often hold a tall pantry wall. In older houses on the South Slope or in the Heights, where kitchens have been updated piecemeal, a pantry cabinet can be finished to suit the existing cabinetry.
We plan interiors around what you store: tall bays for cereal boxes, shallow trays for spices, deep drawers for pots and small appliances. Soft-close slides and good lighting can be included; see hardware and accessories.
We measure, design and install. For broader pantry ideas, see kitchen pantry storage in Burnaby.
My Inspired Space is based at 19622 Joyner Pl, Pitt Meadows, and our design and installation team travels to Burnaby for every consultation and install. Call (778) 910-2227 — Monday to Friday 8am–8pm, Saturday and Sunday 10am–6pm — or browse our main Pantry Cabinets page.


