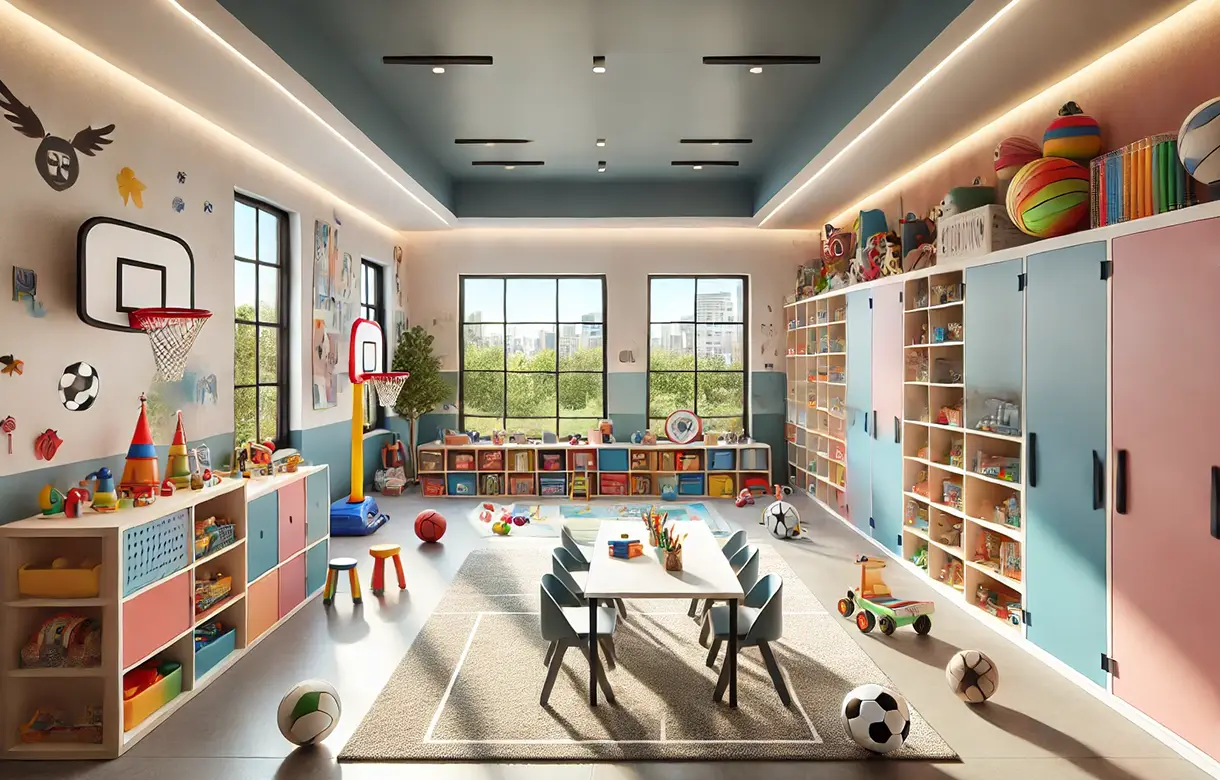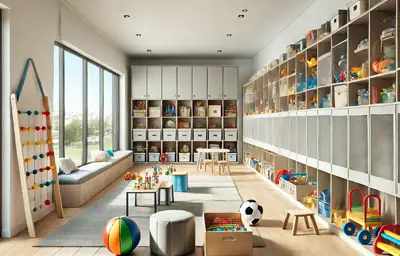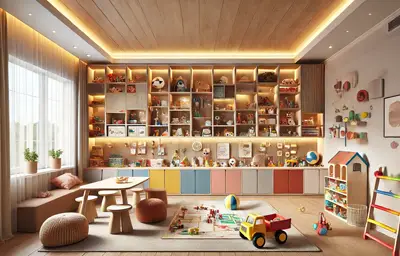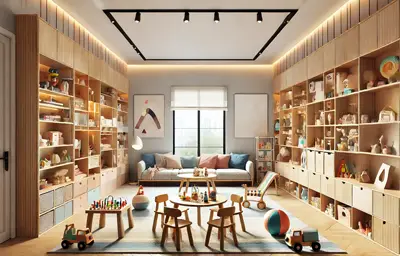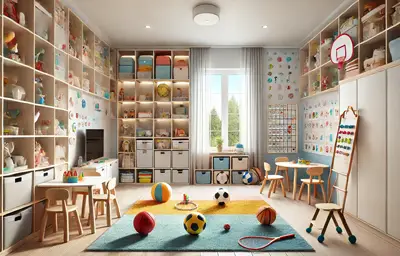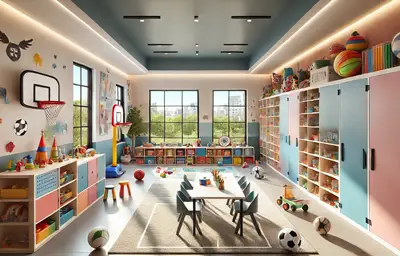
The most common outcome of building a playroom is an immaculate playroom and a living room full of toys. It is worth starting there, because it happens often enough to be the rule rather than the exception, and no amount of cabinetry in the playroom fixes it.
The reason is not that the storage was wrong. It is that young children play where the adults are. Given a choice between a well-equipped room upstairs and the floor six feet from a parent, they take the floor, every time, and the toys follow them. A playroom nobody chooses to use is not a playroom; it is a room where toys are stored.
Playroom storage Abbotsford households get real value from starts from that observation rather than from a list of what needs storing. This page is about play space: toys, games, the things that get spread across a floor and collected up again. Bedroom storage — clothing, schoolwork, a child's personal belongings — is a different brief and the kid's room page covers it.
Play generates a specific storage problem: everything comes out, goes on the floor, and has to go back. The elements that handle it well are not the ones that look best in a photograph.
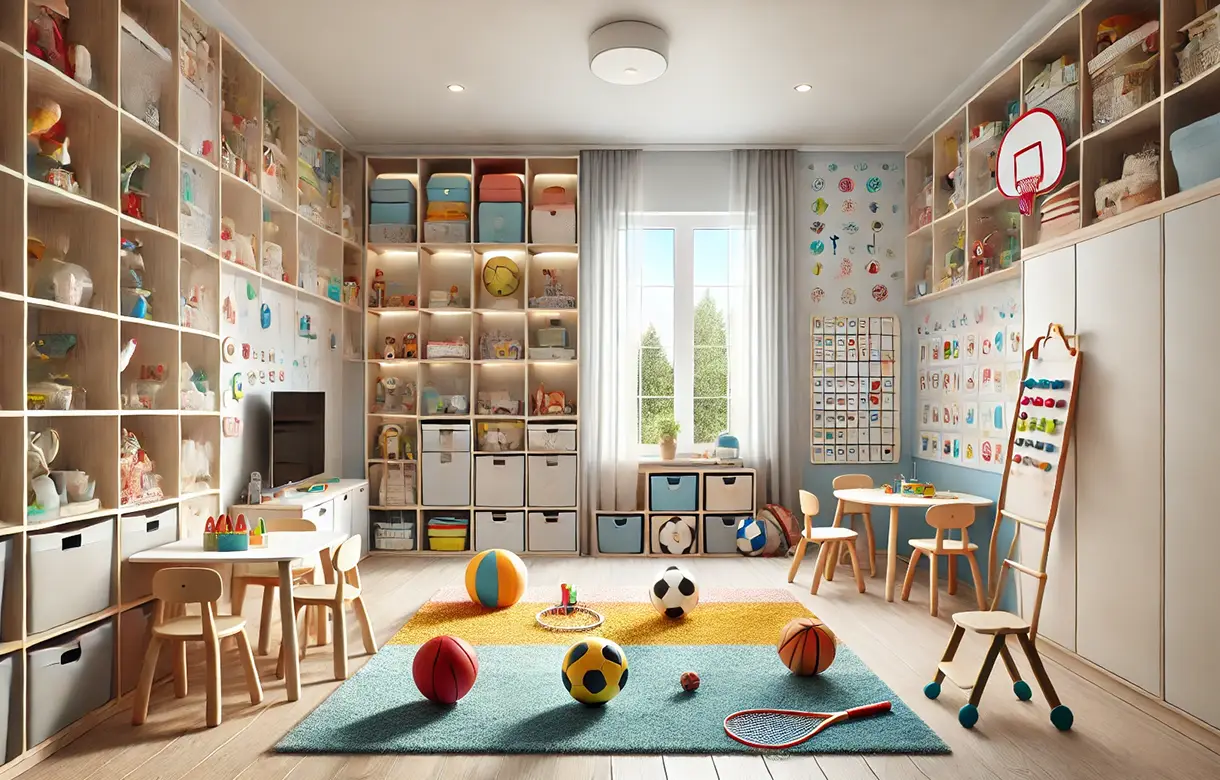
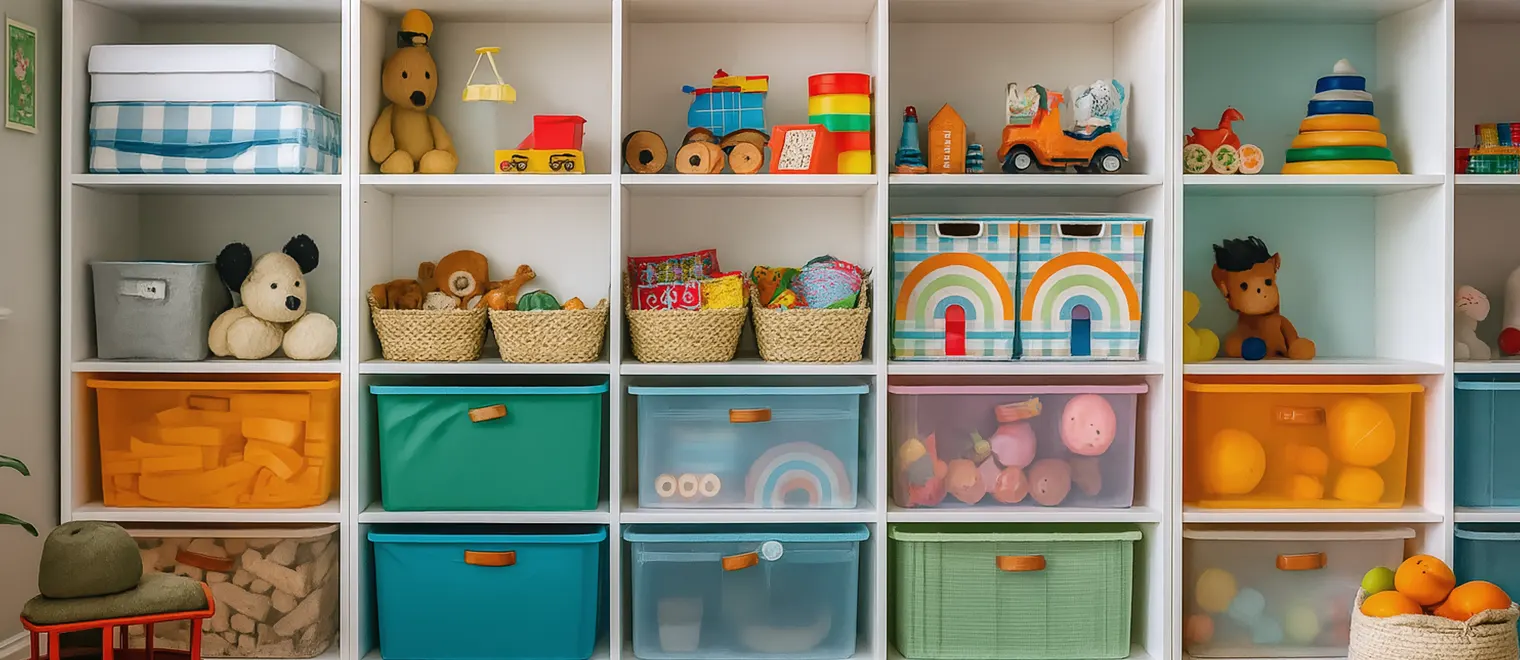
The majority of toy volume belongs in large open containers that a child can reach into without opening anything. The reason is friction: every action between picking something up and it being away is an action that will not happen, and a lid is an action.
Sizing is where this goes wrong. Bins chosen to look neat are usually too small for what actually needs to go in them, so the overflow sits on top or beside, and within a month the arrangement has been abandoned. The failure is quiet and it is always the same: nothing breaks, nobody decides to stop using the system, the volume simply exceeds the containers and the surplus finds the nearest flat surface. A container that is slightly too large is never a problem; one that is slightly too small undoes the whole arrangement. Built-in toy storage Abbotsford playrooms keep working is generally sized to the untidy reality rather than to the photograph, which means fewer and larger containers than most families expect.
Bin dimensions have to be settled before the cabinetry is made rather than bought afterwards, because openings built to a drawing and containers bought to fill them almost never match.
Games, puzzles and anything in a box behave differently from loose toys. They stack, they are flat, they have printed faces worth seeing, and the boxes fall apart if they are thrown into a bin.
Shallow shelving suits them better than anything else, at a depth of roughly one box so nothing disappears behind anything. The practical detail worth designing in is a lip or a shallow front rail, because a stack of boxes on an open shelf slides when one is pulled from the middle, which is how boxes get damaged and pieces get lost.
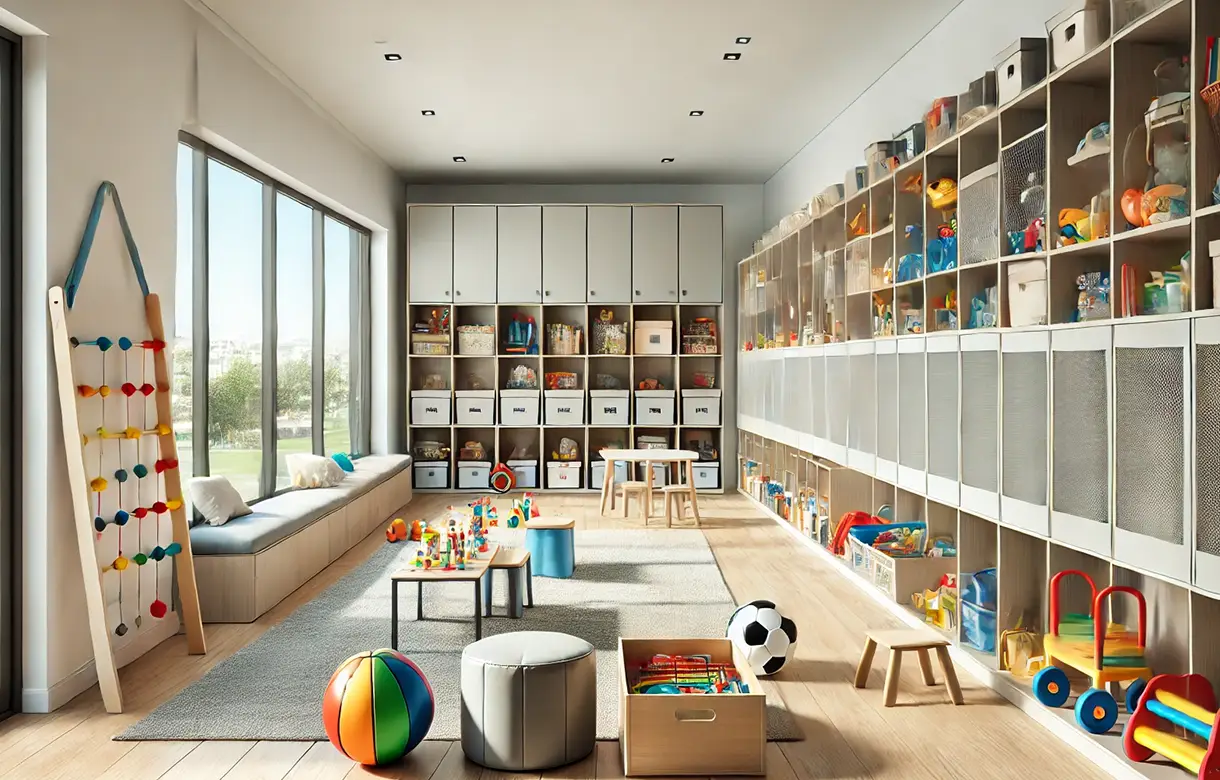
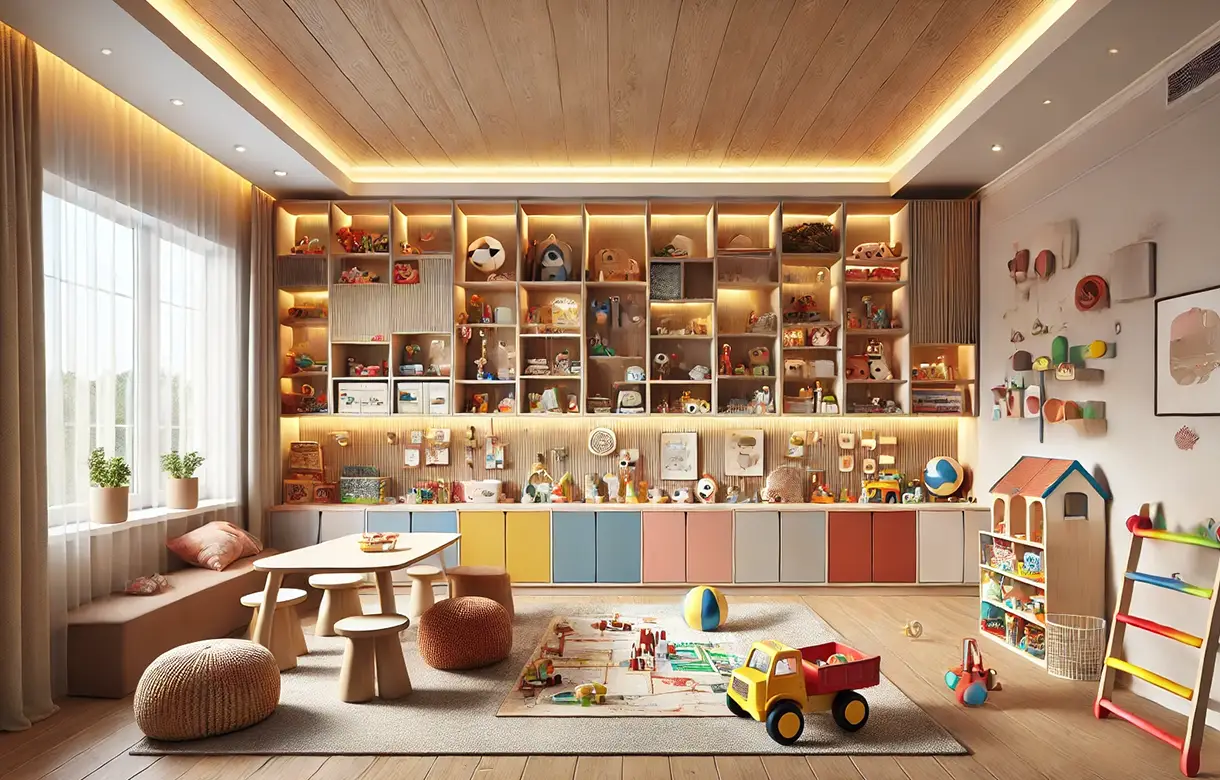
Playroom cabinets Abbotsford families use most tend to combine the two: open bins low for bulk, shallow shelving above for boxed items at a height where the spines can be read.
Some closed volume earns its place, and it is not for tidiness. It is for the material that is deliberately out of circulation: the toys put away to be reintroduced later, the things kept for a younger sibling, the sets with small parts brought out under supervision.
Toy storage cabinets Abbotsford playrooms benefit from are mostly performing this job rather than hiding everyday items, and it is a genuinely useful function because a playroom with everything available at once is overwhelming rather than generous. Rotating a portion of the toys out and back again makes the room feel bigger and the toys feel newer, and it needs somewhere to hold what is out of play.
Height is the natural separation here. Closed storage above a child's reach is adult-operated by definition, which is exactly right for the out-of-circulation category.
The floor is the work surface in a playroom. It is where things are built, spread out, knocked over and rebuilt, and floor area is the thing a child is actually using when they are playing. Everything else in the room is in service of keeping it clear, which means storage belongs on the walls and off the floor wherever it can go.
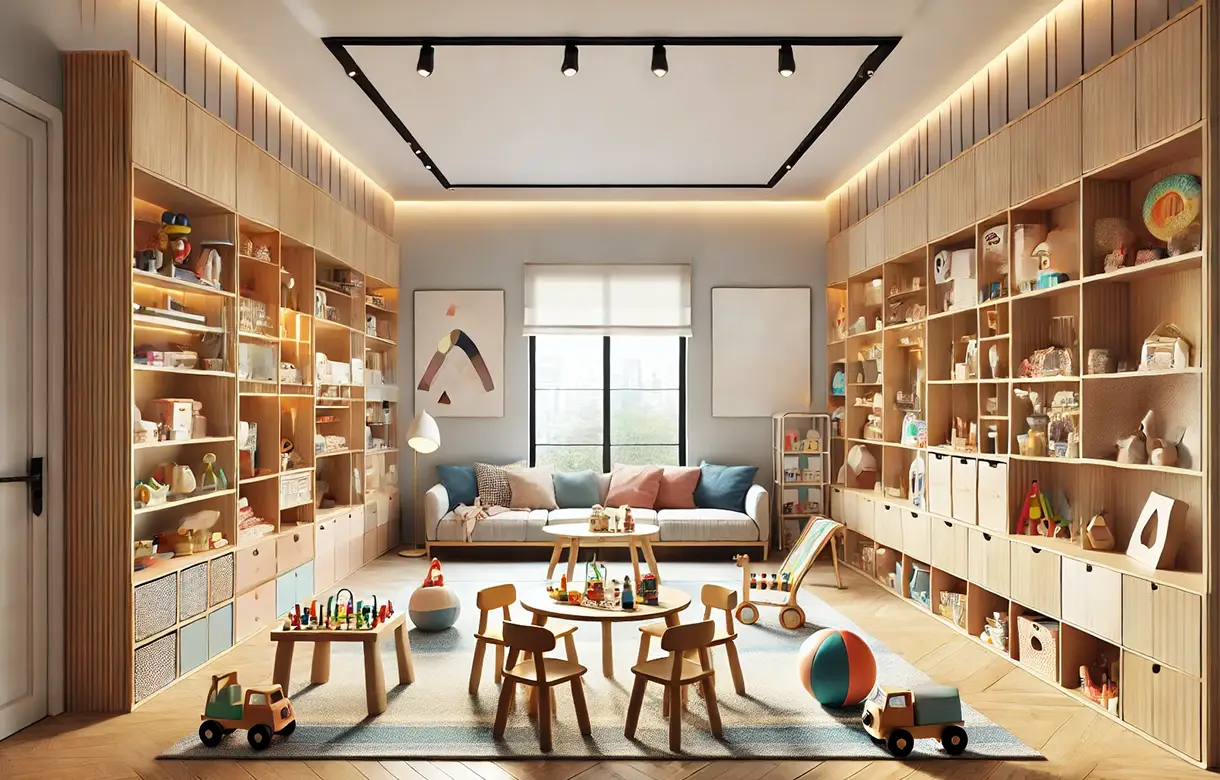
This is the argument for building in rather than buying units. Freestanding toy furniture stands on the floor, and the gaps around it and behind it collect exactly the small items the room is trying to contain. A run fixed to the wall with clearance underneath keeps the floor sweepable and stops the perimeter becoming a trap.
It is also the argument against filling the room. A playroom where storage occupies most of the perimeter has less usable floor than a smaller room with less storage in it, and floor is the thing being bought. This is the one room in the house where the right answer to 'could we fit more storage in' is frequently no.
The first question is not what to build but where, and it is worth answering honestly before anything is designed. A room children will genuinely use is worth fitting out properly; a room they will not is worth very little however well it is fitted.
The second is what the household needs the room to achieve. If the point is that the living areas stay usable, then some toy storage needs to exist where the family actually sits, and the playroom holds the bulk. That split is usually the arrangement that works, and it is a different design from a single large installation in one room.
Bought toy storage is inexpensive, immediately available and designed to be attractive on a shelf in a shop, which is not the same as designed for a room in use. It stands on the floor, stops at a standard height, and leaves gaps at the ends and behind that collect small pieces permanently.
Built-in playroom storage Abbotsford rooms take resolves those. It runs to the wall and into the corner, it takes the full height with the upper band given to adult-operated closed storage, and it is sized to the containers rather than the containers being sized to it.
The durability point is real in this room specifically. Playroom cabinetry takes contact that adult furniture does not: it is leaned on, climbed on, hit with things, and cleaned frequently. That is a specification question about substrate, edges and hardware rather than about appearance, and it is where flat-pack furniture in a playroom shows its limits within a year or two.
The counter-argument deserves stating. A playroom has a shorter life as a playroom than almost any room has as anything, so there is a legitimate case for buying cheaply and replacing. The answer is that the cabinetry should be specified to outlive the use — neutral, adjustable, and suitable for whatever the room becomes — rather than built as playroom-specific furniture.
Start by deciding where, and be realistic about it. If the candidate room is remote from where the household spends its time and the children are young, the honest assessment is that it will be used occasionally and that the main living areas will still need toy storage. That is not a reason to abandon the playroom; it is a reason to plan both.
Then inventory what is actually played with, separately from what is owned. The gap between those two is usually large, and it is the single most useful thing to establish because storage sized to everything owned is storage sized to a number that will only grow.
Third, decide the container standard before the cabinetry. Playroom storage design Abbotsford projects fail on this more often than on anything structural: openings get built, containers get bought to fill them, and the two do not match. Settling bin sizes first makes every opening a known dimension.
Fourth, work out what the child can operate alone. Not as a tidiness measure but as a use measure — a child who cannot reach or open something does not use what is in it, so it may as well be in another room.
Finally, plan for the room changing, because it will. Keeping the carcases neutral and the internals adjustable means the room can become a teenager's space, a study or a guest room without the cabinetry being taken out.
Building the playroom where the house has a spare room rather than where children will use it is the commonest and the most expensive, because everything else follows from it.
The second is too many categories. A sorting system with a dozen labelled destinations is maintained by an adult or not at all, and the version that survives has a small number of obvious groups.
The third is containers bought after the cabinetry. It is the most frequent source of disappointment in a finished playroom and it is entirely avoidable by deciding dimensions first.
The fourth is storage sized to everything the household owns. Toy volume grows to fill whatever is provided, so a generous installation guarantees a full room rather than a tidy one. Sizing to what is genuinely played with, and rotating the rest, works better.
The fifth is themed or child-specific cabinetry. Kids playroom storage Abbotsford families regret is almost always the version built to look like a playroom, because it is unusable the moment the room changes and the room changes sooner than anyone expects.
A designer comes to the house and looks at the room in question and at where the family actually spends its time, because those are frequently not the same place and the answer matters. What is played with, what is owned but not played with, and who uses the room are all established at the visit.
The design comes back as a 3D rendering of the room with the container sizes already fixed, and with a line drawn across the elevation at the height this particular child can reach. Everything below it is theirs to operate; everything above it is yours. Putting that boundary on the drawing rather than leaving it implied is what stops the finished room having its best storage out of bounds to the person it was built for. Revisions cost nothing at this stage.
The cabinetry is made to the site measurements with openings built to the agreed container dimensions, adjustable shelving throughout, and substrate and edge treatment specified for the contact a playroom takes.
One room is normally a day on site. The work is finding and fixing into the framing, bringing the run level and true to a space that rarely is either, and checking that every door, drawer and bin opens the way it should before anybody leaves. Our own installers do the fitting, which on a run children will be hanging off matters more than it does elsewhere.
Almost nothing in a playroom is used carefully. Doors are pushed rather than pulled, bins are dragged, and a good deal of the run sits at the exact height of a child moving at speed. That is a harder service life than most furniture in a house sees, and it shapes what the cabinetry is made of.
Panel does the structural work, and the interesting question is what happens where the panel stops. Every cut edge is a weak point, and in this room the cut edges are at knee and shoulder height for a small person rather than safely above them. How those edges are finished, and whether they are eased rather than left sharp, is worth deciding deliberately at the heights children actually meet them.
Surfaces get wiped constantly, so anything that dulls under repeated cleaning is the wrong choice regardless of how it looks on a sample. Parents increasingly ask about odour too, and the honest answer is that it comes from the board and the applied finish rather than from the colour on the door, so it is a question for the specification sheet rather than the paint chart.
Anchoring is where this room differs most. Custom playroom storage Abbotsford households install will be leaned on, hung off and climbed, whether or not anybody intends it to be, so tall elements are secured on the assumption that a child will treat them as something to climb. That means finding the framing rather than trusting the wall board, and it is the part of the job that is invisible once the doors are on.
Abbotsford houses are unusually good at providing a room for a playroom and unusually bad at providing the right one.
The detached family housing here generally has the room count, and the two spaces most often offered up are the bonus room above the garage and the lower-level family room. Both are genuinely available, both are big enough, and both share the one characteristic that makes a playroom fail: they are the furthest points in the house from wherever the adults are during the day. Neither was chosen for play. Each was chosen because it was the room left over, which is a different thing and produces a different result.
That matters more than the room's size or its fit-out. Young children play within sight or earshot of a parent, and when the designated play space is up a staircase and over a garage, or down a flight and around a corner, the toys simply do not stay there. What the household gets is a well-equipped room that is used when somebody goes and sits in it, and a main floor that still has toys on it. The cabinetry was never the problem, and no amount of it would have been the answer.
The bonus room has a second and more practical issue. It sits above an unheated garage, so it frequently runs colder than the rest of the house in winter, and a cold room is a room children leave. Where that is the case it is worth resolving before spending on cabinetry, because the fit-out cannot compensate for it.
What works is to stop treating it as one room's problem. A modest, well-designed run of toy storage where the family actually sits, holding what gets played with day to day, with the bulk and the out-of-circulation material in the playroom, gives a household a usable main floor and a playroom that earns its fit-out. Playroom organization Abbotsford families are pleased with two years later is nearly always that split rather than a single large installation in a room nobody chose. We have been working across the Lower Mainland for more than fifteen years, and the room a house offers for play is rarely the room play happens in.