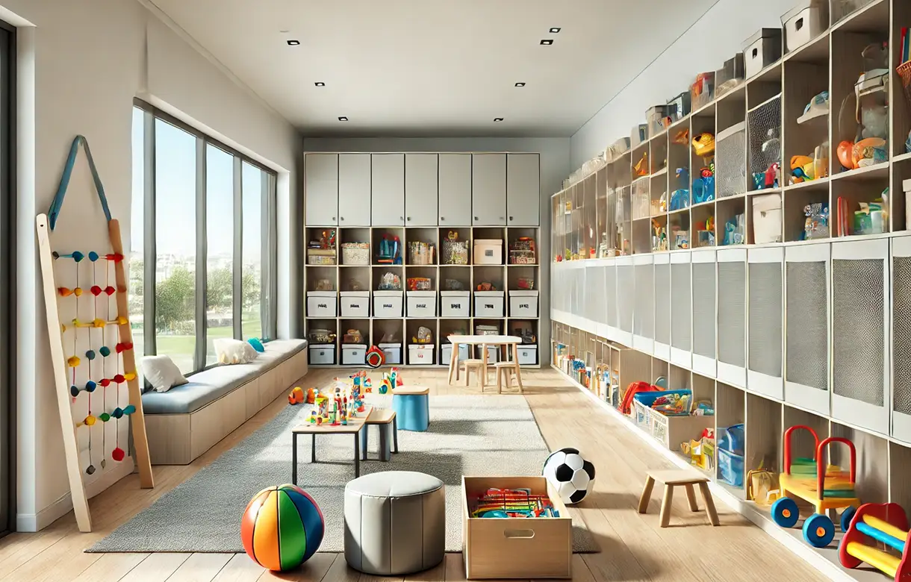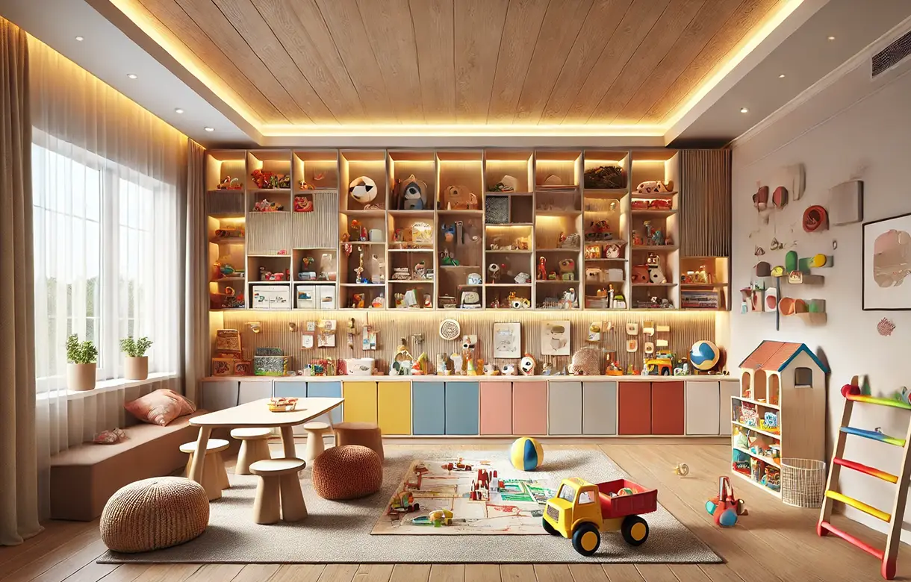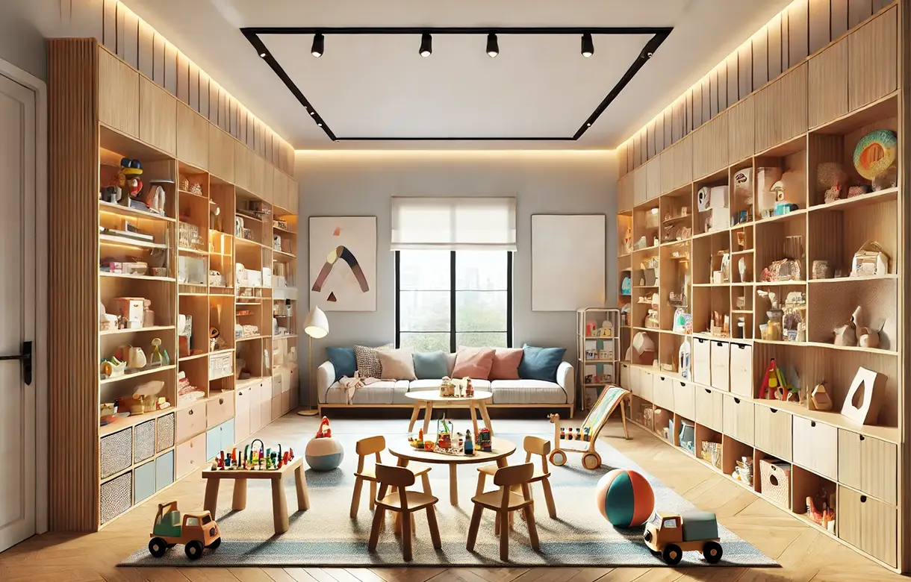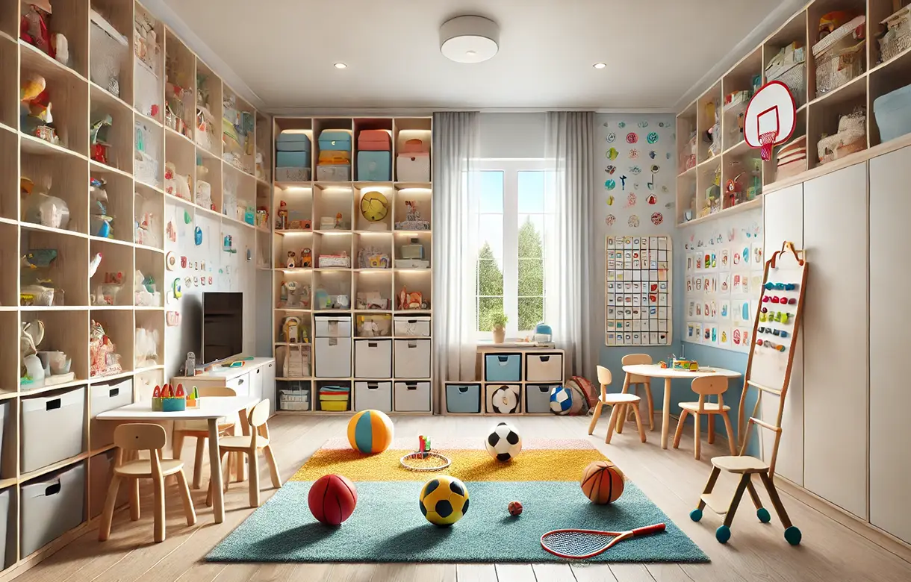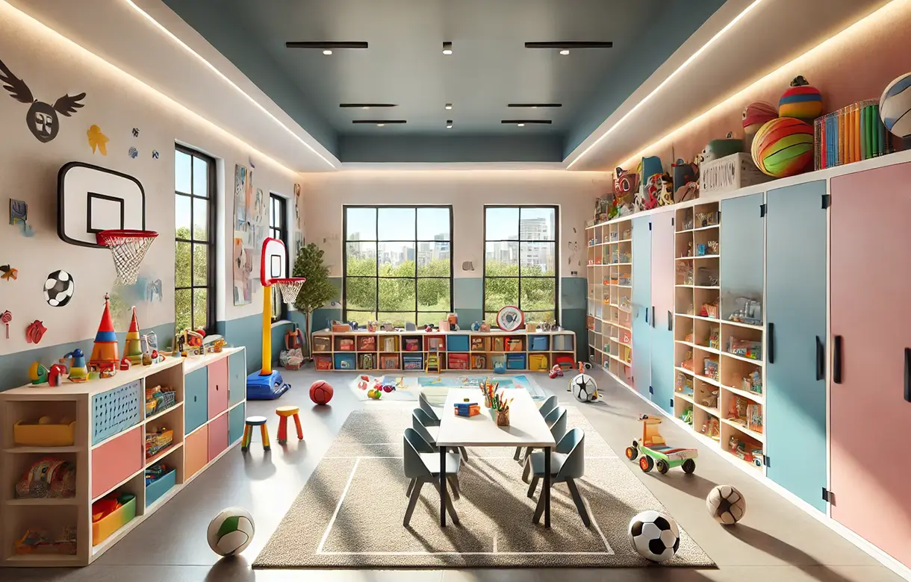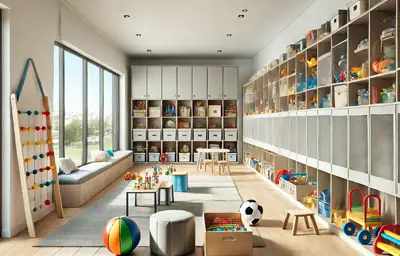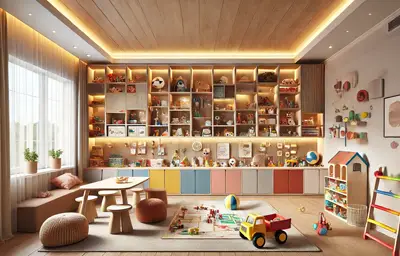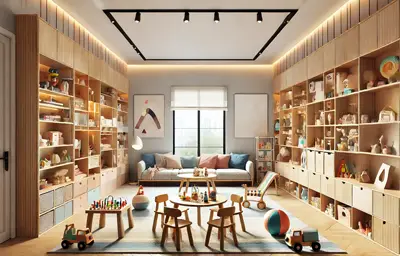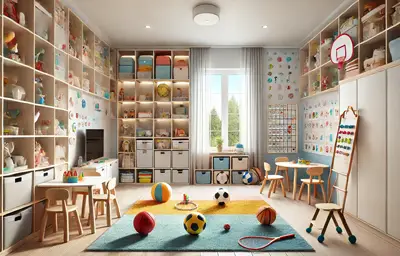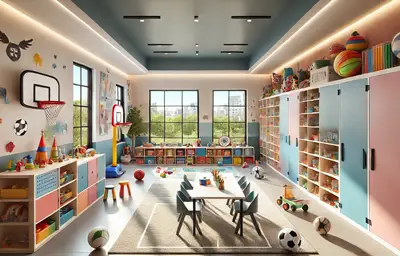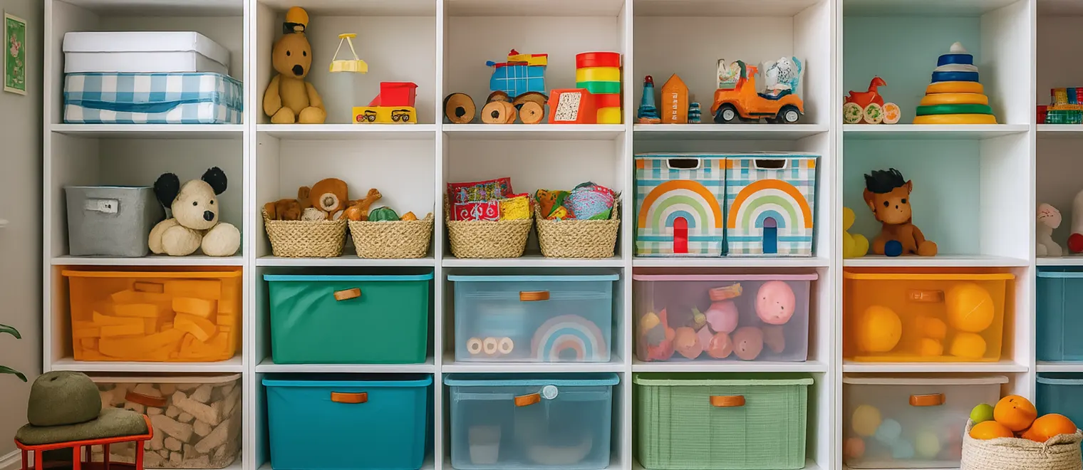
My Inspired Space designs, builds and installs custom playroom storage in Port Coquitlam — perimeter runs that protect the floor, open bays sized to large play items, contained small-part storage, art stations and reading benches. Most installations completed in a single day, and the design consultation is free.
A playroom is the one room in a house where the storage exists to protect the floor. In every other space we work in, the floor is circulation and the cabinetry is the point. Here it is the other way round: the empty middle of the room is the product. Building sets need continuous area, track and road mats need length, tents need a corner, and a board game spread out needs more space than any table in the house provides.
So a playroom can be judged by a single measurement, and it is not capacity — it is how much uninterrupted floor is left once the storage is in. A deep unit that holds a great deal and projects two feet into the room has made the room worse. Everything hugs the perimeter and goes up.
The second difference is that a playroom is shared. Toy storage in Port Coquitlam bedrooms can be organised by child, because a bedroom is one child's territory. A playroom serves siblings of different ages, often with friends, and things get played with in categories rather than by owner. Organise by category and anyone can put anything away — the only version of tidying that ever actually happens.
And the third is that it is temporary. A playroom has a working life of perhaps eight or ten years before it becomes a teenager's room, an office or a gym. That is worth designing for at the start rather than discovering later.
Custom playroom organization in Port Coquitlam works best planned by activity zone, because that is how the room is used. Six zones cover almost everything, and most playrooms need four or five of them.
Construction sets, blocks, track, craft beads and puzzles all share one requirement: containment. Anything not in a lidded, liftable container ends up on the floor and then in the wrong container, and a shelf of loose small parts is the fastest way to make a tidy playroom look chaotic. Shallow divided drawers suit the sets in constant use; lidded bins on shelves handle the rest. This zone belongs at low level, near the clearest stretch of floor, because that is where the building happens.
The thing conventional storage fails at entirely. A ride-on toy, a play kitchen, a train table, a dollhouse or a folded play tent does not fit a shelf and does not belong in a bin, so it lives wherever it was last abandoned. The answer is an open bay sized to the actual object with no shelf crossing it at that height. Measuring your three or four largest items before anything is designed is the most useful preparation you can do.
Worth building where art is a routine activity rather than an occasional one. A wipeable surface at child height, paper stored flat rather than curling in a roll, shallow divided drawers for materials, and — the detail almost everyone forgets — somewhere for wet work to dry that is not the dining table. A rack or a dedicated shelf solves a recurring household argument.
A bench with storage beneath and forward-facing book display above beats a bookcase for younger children, who choose books by cover rather than by spine. Forward-facing display holds far fewer books, so the usual arrangement is a small rotating selection on show with the remainder stored spine-out or in bins alongside.
Board games are a genuine storage problem and are almost always handled badly. The boxes are all different sizes, none of them stack well, and a tower of eight means the bottom four never get played with. Shelves spaced to the boxes you actually own, with the tall ones given their own band, converts a pile into a library.
The section that makes the rest work. Above child reach, closed, and deliberately slightly awkward to get to: this is where the part of the collection currently out of circulation lives. Keeping a working selection accessible and swapping it every few weeks means fewer visible options, which generally produces longer and calmer play — and it stops the accessible storage silting up with everything the children own at once.
That order matters, and it is the reverse of how storage is usually specified. After it, the questions are which four or five zones the household actually needs, where the largest items will sit, and whether the room has sloped ceilings or a knee wall — which many Port Coquitlam bonus rooms and finished basements do.
Consider what a shop-bought cube shelf does. A grid of identical square openings suits nothing a child owns: blocks need a lidded bin, the play kitchen a bay four times that size, the board games shelves at three heights, paper needs to lie flat, and the ride-on needs floor with nothing above it. Equal squares are the least useful shape for the least uniform contents in the house.
Built-in playroom storage in Port Coquitlam is specified to the objects. Bays measured to the largest items, shelf spacing set to the game boxes and bin heights you own, flat storage for paper, and a run that stops at the wall rather than standing off it. Custom playroom cabinets in Port Coquitlam also run to the ceiling, which matters more here than elsewhere because the top band is doing a specific job — holding the rotation out of reach.
The floor argument decides most projects, though. A bought unit is a fixed depth and stands where you put it. A fitted run is shallower where shallow is enough, deeper only at the bay that needs it, and tight to the wall throughout — a foot or more of usable floor across an ordinary room, which in a playroom is the whole point.
And there is the tidying test, which is the honest measure of whether any of it works. Two children should be able to restore the room unaided in about ten minutes. That rules out stacking, lids that have to be matched to bases, containers too heavy to lift when full, and anything above the height they can reach. A system that fails that test gets tidied by an adult or not at all, and no amount of capacity compensates.
At low level, open bays and lidded bins do the work, because storage a child can operate is the only storage that gets used. Bays are sized to the largest items rather than to a standard module, and bins are sized so a child can lift one when it is full — a container too heavy to carry back is a container that stays where it was emptied.
In the middle band, shelving is set to what you own: game boxes flat with the tall ones grouped, forward-facing book display for the younger children, shallow divided drawers for the construction sets in daily use. The playroom organizers in Port Coquitlam we fit are chosen for containment rather than appearance — dividers, lidded boxes, labelled fronts — because everything here is a category that needs to stay separate from the next one.
The high band is closed and out of reach, holding the rotation and anything that needs adult supervision. And where the room has to earn its keep in other ways, the run can take a bench with storage beneath, a wipeable art surface, or a Murphy bed so the playroom also serves as a guest room. Cabinetry is fixed into the wall framing throughout, which in a room children climb in is not a refinement.
Before anything else, measure the largest four or five things that have to live in the room — the play kitchen, the ride-on, the train table, the dollhouse, the folded tent. Those set the bay sizes, and a bay that is two inches too short is a bay that item will never go into. Almost every playroom that fails does so because the design started from shelving modules and the big items were an afterthought.
Mark it out. Stand in the room, decide how much continuous open floor the children need, and treat that area as unavailable. Everything is then designed into what is left, around the perimeter, as shallow as each zone allows. Playroom organization in Port Coquitlam rooms goes wrong far more often through eating the floor than through running short of storage.
Group by what things are rather than whose they are. A bedroom is one child's space and per-child zoning suits it; a shared playroom does not work that way, because a sibling asked to tidy up cannot be expected to sort by ownership. Categories — building, art, dress-up, big items, books, games — mean anyone can return anything to the right place without deciding whose it is.
Everything small needs a lid and a home. Loose small parts on an open shelf migrate to the floor within a day and then into whichever container is nearest, which is how a sorted playroom becomes an unsorted one. Lidded, liftable, labelled — with pictures rather than words where the children are not yet reading.
Before approving anything, walk through the tidy-up. Can two children put everything back without help, in about ten minutes, without stacking anything, matching any lids, lifting anything too heavy or reaching above their heads? If the answer is no at any point, that part of the design will not be used as intended, and it is far cheaper to change on a drawing.
A playroom lasts eight or ten years. Adjustable shelving throughout, a mix of open and closed storage, and no permanently child-scaled features means the same run becomes a teenager's room, a home office or a gym by changing its contents rather than being torn out. Specifying that at the start costs almost nothing and saves the whole project later.
Playrooms are the room we are most often called back to, because the failures are behavioural rather than structural — the storage is fine and nobody uses it.
Eating the floor is the first and worst. A wall of deep units holding everything the children own, projecting into the middle of a room whose value was the open middle. The storage works and the room does not.
No bay for the big items is second. Every playroom has three or four objects too large for shelving, and if none of them has a home they define the room instead — a play kitchen in the middle of the floor is a play kitchen in the middle of the floor for the next four years.
The equal-module grid is third. A grid of identical cubes is the wrong shape for contents that range from a puzzle to a ride-on toy, and it produces the specific failure of half the openings holding nothing usable while the awkward items sit out.
Then there is loose small-part storage — construction sets and beads on open shelves, which mix within a week — and stacked board games, where the bottom of the stack is functionally thrown away.
The last is designing only for now. A room fitted out entirely at toddler scale, with fixed low shelving and no adjustability, has to be rebuilt when the children are nine and again when the room becomes something else.
A designer visits your Port Coquitlam home, measures the room including any sloped ceiling or knee wall, and measures the largest play items that have to be accommodated. We agree the floor area to be kept clear, work out which activity zones the household actually needs, and ask the ages of the children and what the room is likely to become. Free, no obligation.
You see the run drawn around the perimeter with the zones allocated, the big-item bays shown at their measured sizes, and the retained floor area marked so you can see what the room keeps. We walk the tidy-up test with you at this stage rather than after. The price sits with the drawing.
Components are cut, edged and finished to the approved drawings, with shelf positions adjustable across the range the room will need over the next decade rather than fixed to today's contents, and panels cut to any ceiling rake.
Our own crew installs and fixes the run into the wall framing. Most playroom installations finish in a single day; a full perimeter fit-out with an art station and a reading bench may run to a second, confirmed in advance. Where the room is up a flight of stairs we check access at the measure, because that limits how large a finished component can be. The work carries a satisfaction guarantee.
Three construction points are specific to a playroom.
The first is the adjustment range, and it is wider here than anywhere else we build. A playroom has to serve a three-year-old, a nine-year-old and then something else entirely, so shelf positions are drilled across the whole span the room will need rather than the span it needs now. That means more positions than an adult run would carry, and it is the single detail that determines whether the room converts or gets replaced.
The second is what happens at the open bays. A bay with no shelf crossing it loses the stiffening a shelf provides, so the carcass has to be detailed to stay square without one — which is a design decision rather than something to resolve on site. Bays sized for wheeled items also want a durable base and no lip at the front, because a ride-on toy gets pushed in rather than lifted.
The third is stair access, which sounds mundane and decides how the work is built. Playrooms are usually upstairs in a bonus room or downstairs in a basement, and the maximum size of a finished component is set by the turn in the staircase. Checking that at the measure is why a run arrives in pieces that fit rather than in pieces that have to be cut on site.
Beyond those, the usual: fixing into framing rather than the wall lining, full-extension slides so a deep drawer is usable to the back, soft-close where things are opened all day, and exposed edges detailed to avoid sharp corners at the heights children move past.
Four rooms account for nearly all of it here, and each imposes different constraints.
The bonus room over the garage is the commonest and generally the best, because it is a whole room away from the main living space. Newer subdivisions through Port Coquitlam produce these in quantity. The constraints are the staircase, which limits the size of finished components that can be carried up, and the ceiling, which frequently slopes or meets a knee wall — so storage is designed to the rake rather than assuming full height throughout.
The finished basement is second, and it is the one with the most floor to protect. Basement rooms are often long, which suits perimeter storage well, and they usually have a service panel, a furnace cupboard or a support post that has to stay accessible. Lower ceilings mean the high rotation band sits closer to child reach than it would upstairs, which changes where the closed storage goes.
The den off the kitchen is third, and it is the honest compromise: the children are within earshot, which is the point, and the room is visible from the living space, so the storage has to read as part of the house rather than a toy shop. Closed fronts do more work here than anywhere.
The fourth is the loft or landing — not a room, but a wide upstairs space that has been colonised. These take a shallow perimeter run and nothing more, and the design question is usually how little depth the storage can get away with while still holding the big items.
Beyond Port Coquitlam we work throughout Coquitlam, Port Moody, Pitt Meadows, Maple Ridge, Langley, Burnaby, New Westminster and Vancouver. Playroom storage solutions in Port Coquitlam are often designed alongside the children's bedrooms, since the two rooms divide the collection between them.
A single-wall run typically starts at [VERIFY]. A full perimeter fit-out is [VERIFY], an art station [VERIFY], and a reading bench with book display [VERIFY]. Bins and containers supplied or client-sourced: [VERIFY]. Each figure covers [VERIFY].