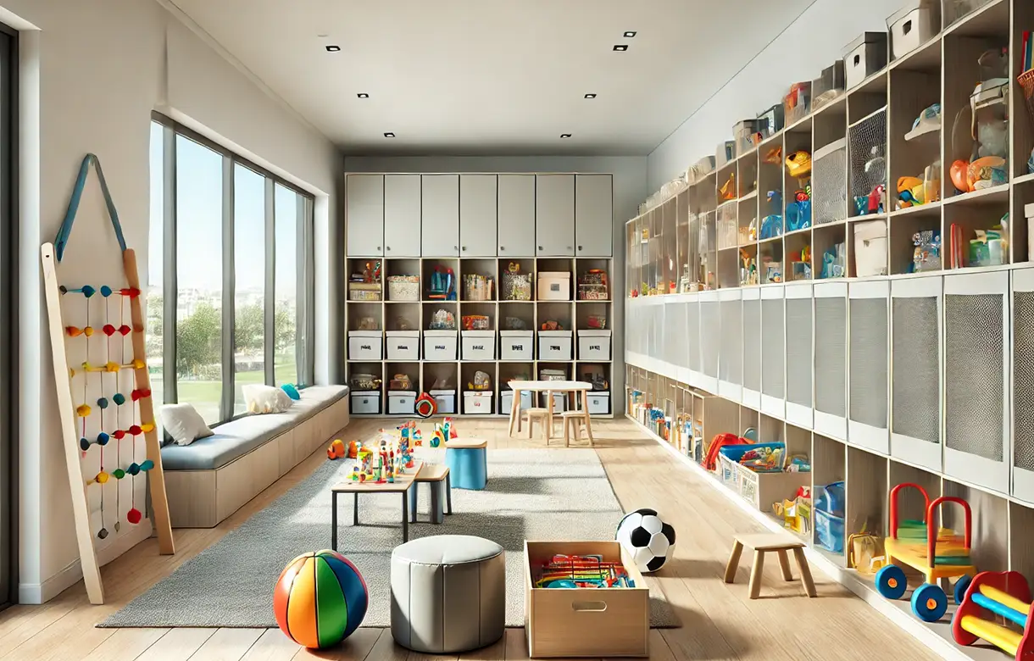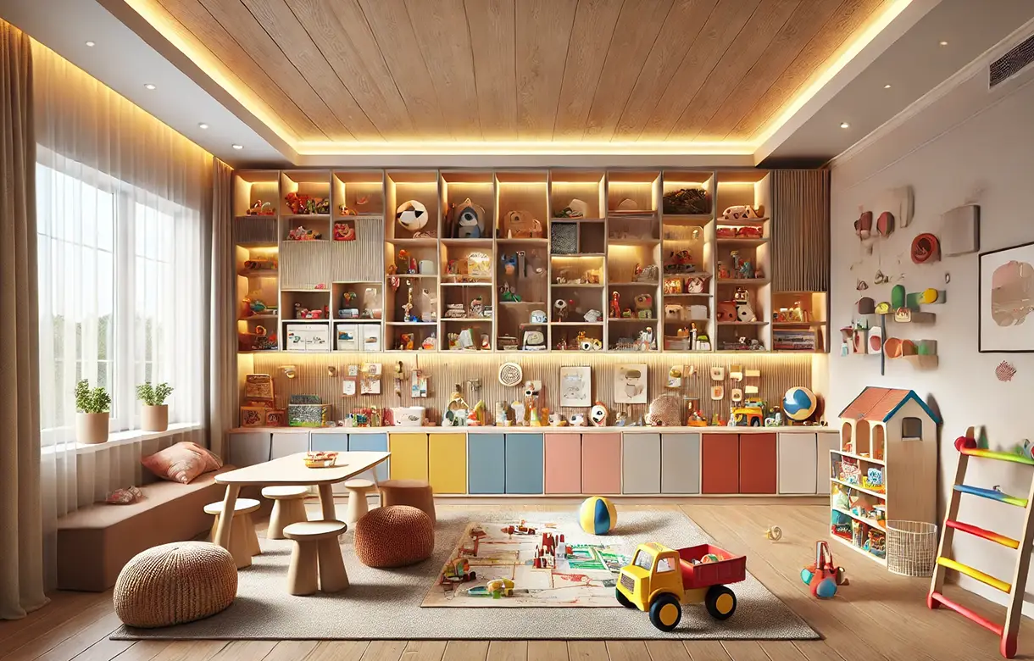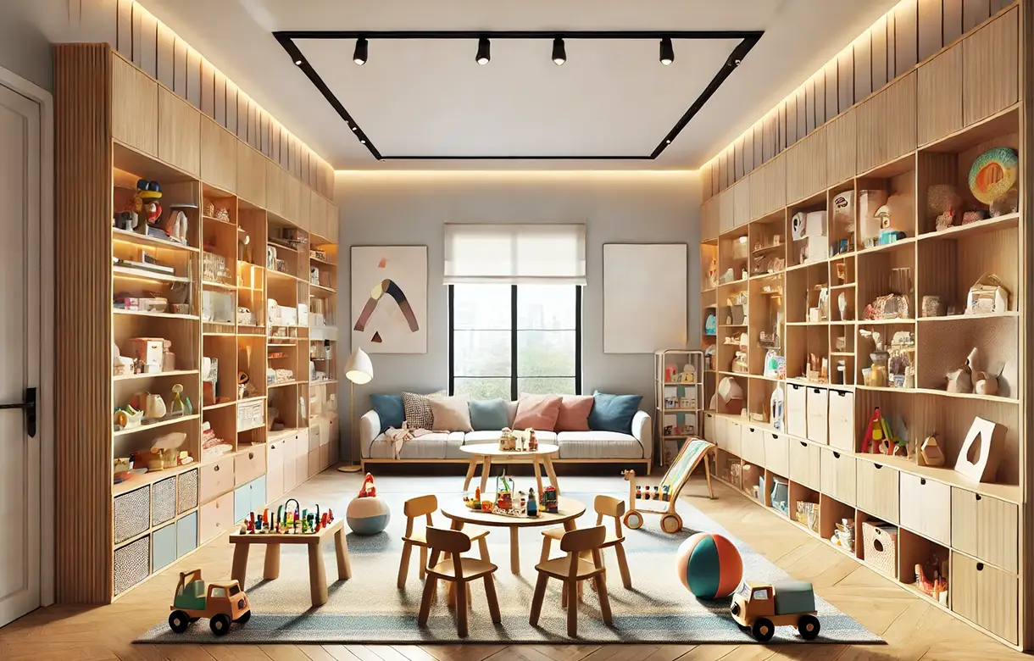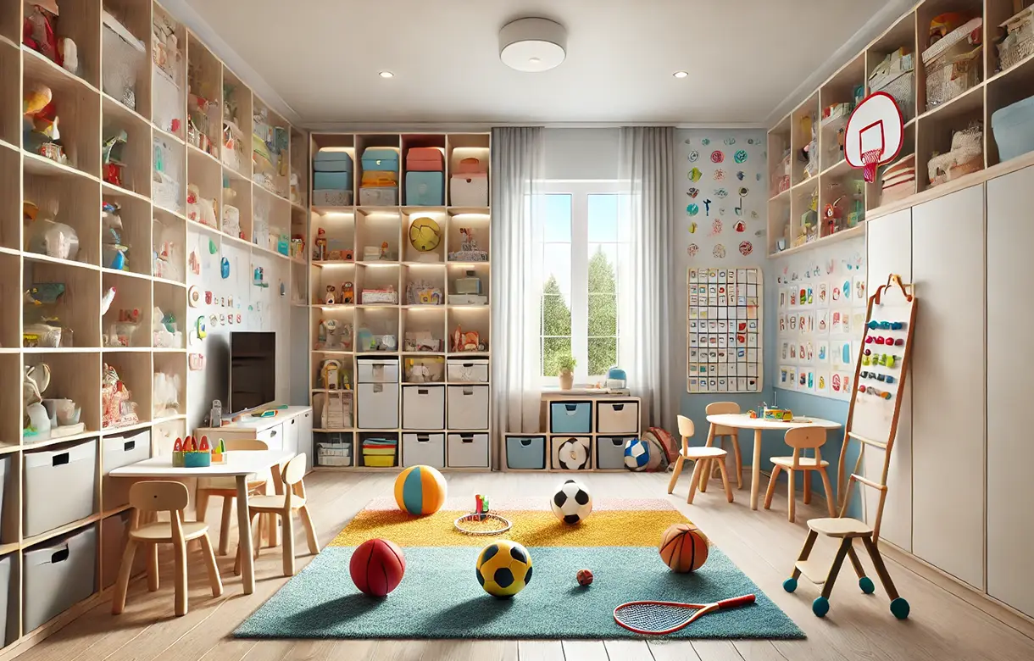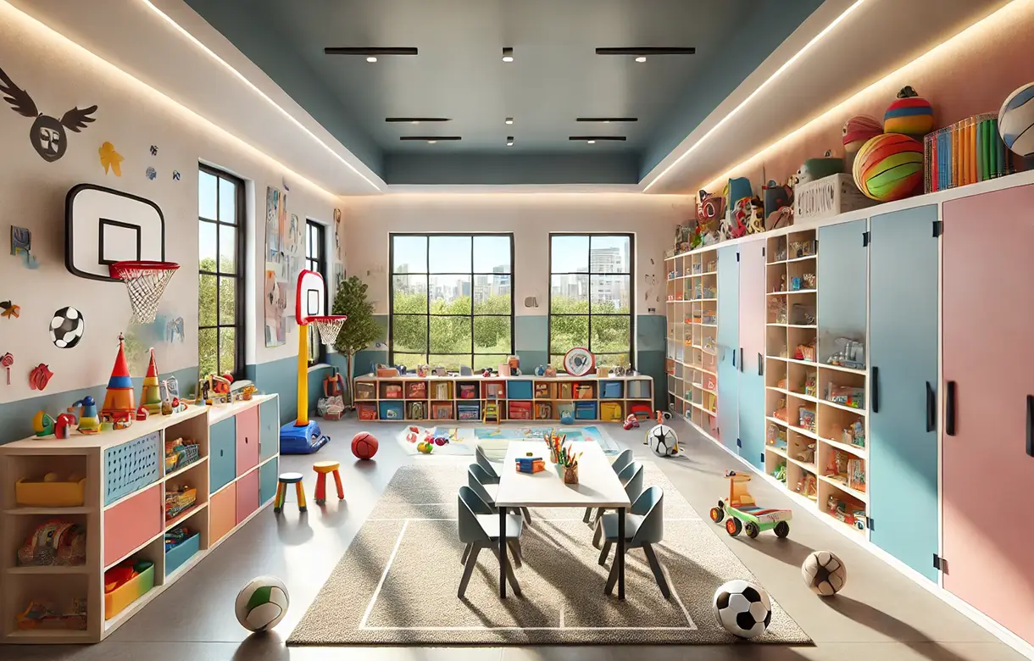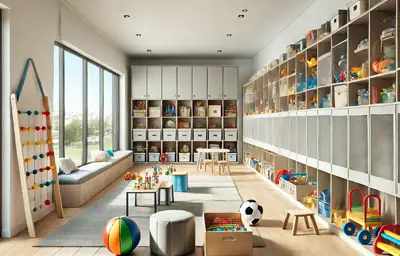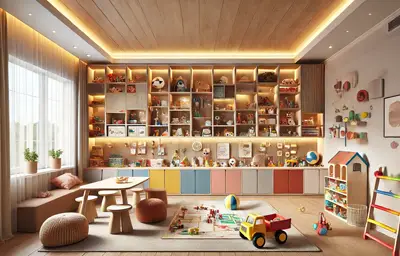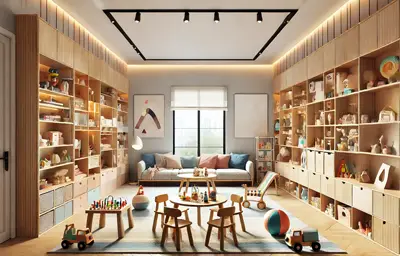
Most families who ask us about playroom storage do not have a playroom. They have a great room where the sofa is, a flex room downstairs that was never quite finished, or a corner of the family room that lost a battle some time ago. Play happens where the adults are, because young children do not want to be somewhere else, and that is the room the storage actually has to work in.
That changes the brief considerably. Storage in a dedicated playroom can look like a playroom. Storage in the room where the household lives has to hold an enormous quantity of brightly coloured plastic and then disappear at seven in the evening, which is a different design problem and a more interesting one.
My Inspired Space designs and installs built-in playroom storage across South Surrey and the Semiahmoo Peninsula, in the great rooms and flex spaces of Grandview Heights, Morgan Heights and Rosemary Heights, the larger family homes of Morgan Creek and Elgin Chantrell, and the converted basements and family rooms of Ocean Park, Sunnyside and Crescent Beach. Where the storage belongs in a child's bedroom rather than a shared space, that is covered on our kids room page.
Kids playroom storage divides by who the storage has to satisfy. A child needs to find things and put them back; an adult needs the room to be habitable in the evening. Those two requirements pull in different directions and the design is the compromise between them.
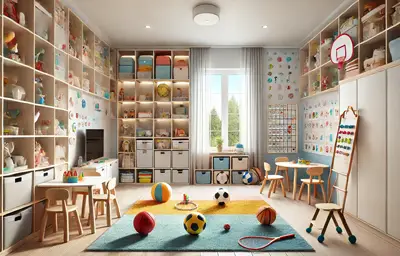
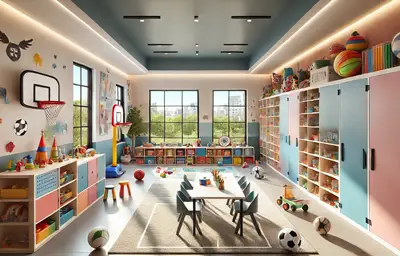
In a shared family room, the bulk of the volume needs to close. Not because open storage is wrong for children, but because the room has a second life after bedtime and a wall of visible toys does not switch off. Playroom cabinets built as a proper run, finished to relate to the room's other millwork, absorb a remarkable quantity and leave an elevation that reads as joinery rather than as a nursery.
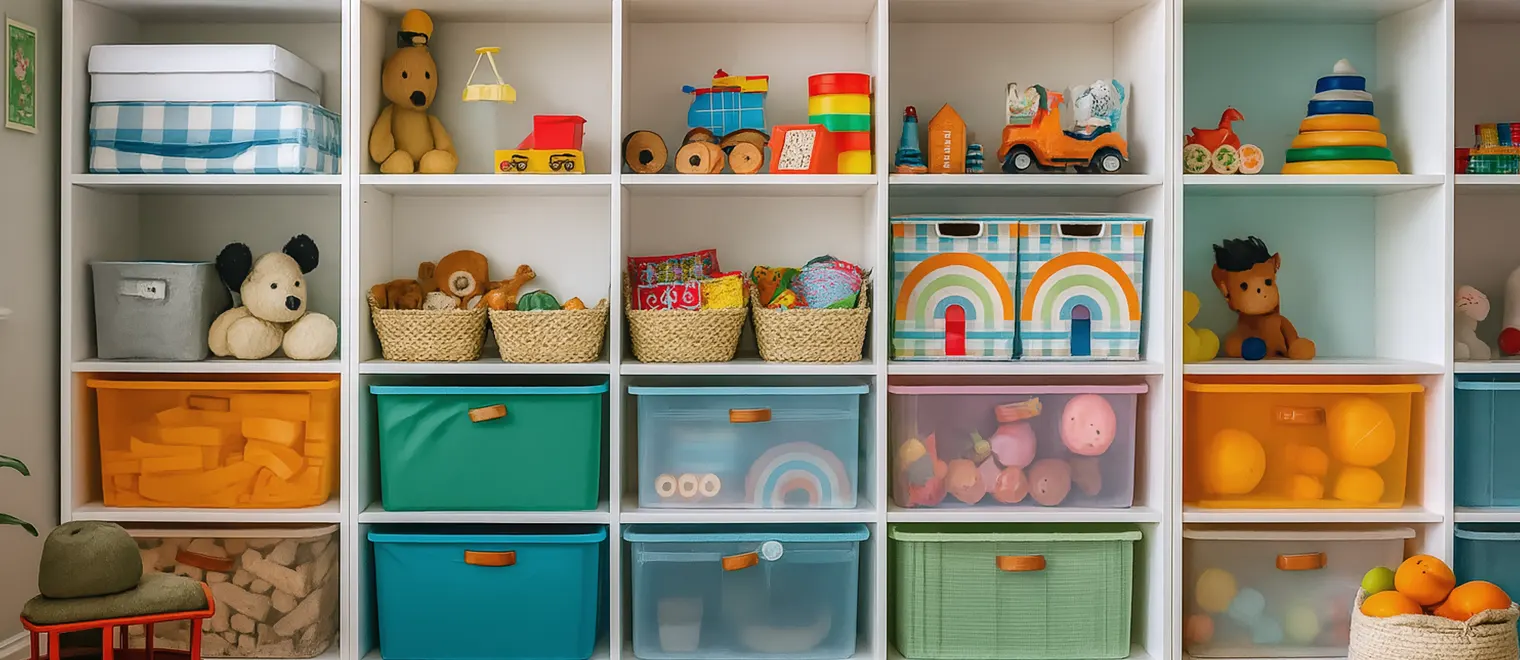
The trick is that closed does not have to mean inaccessible. Toy storage cabinets with doors at the lower level that a child can open themselves, with the contents inside organised so a category comes out as a unit, gets a room tidied in minutes rather than making an adult do it. What defeats children is not the door; it is having to search behind it.
A proportion has to stay visible, because children play with what they can see and forget what they cannot. The workable pattern in a shared room is a defined open band at the lower level for whatever is in active use, with everything else behind doors above and beside it. That band is small on purpose: it is a display of current interests rather than the whole collection.
Built-in toy storage at that level takes real punishment, so edges and door faces matter more than the visible colour. Eased or rounded edges reduce impact injuries at a small child's head height, and soft-close hardware substantially reduces trapped fingers, which is the most common minor injury with cabinetry in a room children use. Both are specification decisions worth making deliberately rather than treating as upgrades.
Every playroom has a handful of things that defeat bins entirely: the ride-on, the dolls' house, the play kitchen, the folded train table. These are the items actually occupying the floor, and no amount of additional bin capacity touches them. They need a designated footprint rather than a container — a bay in the run sized to the object, or a clear zone the design deliberately leaves empty.
It is worth naming them at the consultation, individually, because they are the reason a well-built storage wall can be installed and the room still look full. A run designed around the small items and then asked to accommodate a play kitchen afterwards has nowhere for it to go.
A playroom has an end date and it arrives sooner than anyone expects. The children outgrow the toys, the room becomes a teenager's space, a study, a media room or simply a sitting room, and the storage either converts or comes out. Designing for that transition costs nothing at the start and a great deal later.
In practice it means neutral finishes rather than anything themed, adjustable shelving rather than fixed compartments sized to current toys, and a run whose proportions make sense holding books and equipment as readily as they make sense holding bins. Custom playroom storage built this way is a piece of cabinetry that happens to hold toys for a few years, rather than a toy unit that has to be replaced.
It follows from whose room it is. In a dedicated room with a door that closes, open storage can dominate and the appearance matters less, because nobody is looking at it in the evening. In a great room or a family room, the ratio inverts and most of the volume has to close, with a small open band for what is in use.
The second factor is how long the room has left in its current use. A room with a toddler in it has years to run and can be fitted out generously; one with a nine-year-old in it is two or three years from becoming something else, and the sensible investment is in cabinetry that will still be right afterwards rather than in play-specific fittings.
The first reason is volume in the vertical. Stacked plastic bins and a low bookcase occupy floor area in the one room where floor area is the point, because floor is where children actually play. Built-in playroom storage carries the volume up the wall and leaves the floor clear, which is worth more in this room than in any other in the house.
The second is that it can close. A bookcase of toys is a bookcase of toys at all hours, and in a room the adults also use that is the difference between a family room and a play area that has taken over. A fitted run with a high proportion of closed storage holds the same quantity and returns the room in the evening.
The third is that fixed cabinetry cannot tip. Tall freestanding units in a room where children climb require separate anchoring precisely because of that risk, and built-in storage fixed into the wall structure removes it by construction rather than by an accessory. In a room where a child may be unsupervised for a few minutes, that is not a small distinction.
The fourth is longevity. Play-specific furniture is bought for a stage and the stage is short, so most families buy the room twice. A run built with adjustable internals and a neutral finish serves the playroom years and then serves whatever the room becomes, which is the whole basis of the cost comparison.
Start by deciding whether the room is shared. That single answer sets the ratio of closed to open storage, and it is more consequential than the size of the room or the quantity of toys. A dedicated room with a door tolerates open storage; a great room does not, and designing a great room as though it were a dedicated playroom is the commonest way this goes wrong.
Then list the large items individually. The ride-on, the play kitchen, the dolls' house, the train table, the bigger construction sets in their boxes. Those are what occupy the floor, they cannot go in a container, and a design that has not accounted for them will not clear the room however much bin capacity it provides.
Then decide the categories, and keep the number low. Playroom organization fails on the number of destinations rather than on the amount of space, because children sort into a handful of groups at most and an elaborate scheme collapses within a week. Fewer, larger, clearly distinct homes survive; fine-grained systems do not.
Then plan the ending. Ask what the room will be in five years, and check that the cabinetry you are about to build would still make sense in that room. If the answer is that it would have to come out, adjust the design now — neutral finish, adjustable internals, proportions that suit books and equipment as well as bins — because it costs nothing at this stage and cannot be retrofitted.
The most common is all open storage in a shared room. It looks cheerful in a photograph and it means the family room is a play area permanently, including at nine in the evening when the children are asleep and the adults would like their room back. The fix is almost always more closed storage rather than more storage.
The second is capacity without a home for the large items. A wall of beautifully organised bins goes in, and the ride-on, the play kitchen and the dolls' house are still on the floor because they were never part of the plan. Those items need a designated footprint, and naming them individually at the consultation is what prevents it.
The third is a themed build. Anything built around a current interest dates faster than the child grows out of it, and unlike paint it cannot be changed in an afternoon. Themes belong on the walls and in the soft furnishings; the cabinetry stays neutral and outlives three sets of enthusiasms.
The fourth is compartments sized to today's toys. Fixed dividers and moulded compartments fit the collection they were designed around and nothing afterwards, which means the storage is obsolete before the child is. Adjustable internals and simple rectangular volumes accommodate whatever arrives next.
The fifth is building as though the room will be a playroom forever. It will not, and a run that has to be removed when the room changes use has cost considerably more than one that converts. This is the single decision most worth taking at design stage, and it is the one most often skipped because the end feels a long way off.
We come to the room and establish two things first: whether it is shared with the adults, and what the large items are. Then we measure the wall, mark what reduces it, and go through the collection by category rather than by item. We also ask what the room is likely to be in five years, because that answer changes the design more than anything about the current toys.
The consultation becomes a layout with the closed-to-open ratio set against how the room is used, a defined footprint for each large item, and a small number of clearly separated categories. You see a 3D rendering before anything is built. Finishes are kept neutral and the internals specified as adjustable, so the run suits the room it will become as well as the room it is.
Components are manufactured off site and brought in finished, which keeps cutting and dust out of the house. Hardware is specified for a room that takes more contact than an adult one, with soft-close hinges and runners treated as part of the specification rather than as an upgrade, and edge detail confirmed at this stage because it is the part a small child meets at head height.
The run is scribed to the walls, floor and ceiling and fixed into the wall structure rather than into wall board, which is what removes the tipping risk that tall freestanding furniture carries in a room where children climb. Anything a child might pull on is anchored into sound framing, established on site. Shelf positions and the open band height are set with the children present where possible.
A playroom run is a series of individually built cases joined, levelled and fixed as one continuous piece, scribed to a floor that is rarely true. Being fixed to the structure is not only a fit consideration here: it is what makes tall storage safe in a room where climbing is a realistic possibility rather than a theoretical one.
Internals are adjustable by design rather than as an option. Shelving sits on pins so positions move, and volumes are kept simple and rectangular rather than being divided into fixed compartments sized to a particular collection. That is what lets the same cabinetry hold bins now, books in a few years and whatever the room needs after that.
Hardware and detailing are chosen for the room's users. Soft-close hinges and runners substantially reduce trapped fingers, eased or rounded edges reduce impact injuries at a small child's head height, and doors that close without latching shut are generally preferred so a child cannot become enclosed. Surfaces are specified for repeated wiping rather than for appearance alone.
Panel and substrate specification, finish and edge details, shelf load capacities, hardware ratings and warranty terms are confirmed directly for the configuration you are quoted rather than published here as general figures. Durability, cleanability and low odour are the three material properties parents raise most, and all three are set out on the project specification before manufacture.
The great room is where most play happens on this peninsula, and it is a consequence of how the newer housing is laid out. Kitchen, dining and living occupy one volume in the houses across Grandview Heights, Morgan Heights and Rosemary Heights, and young children play where the adults are, so the toys end up in the most visible room in the house. That is the single most common brief we are given, and it is why the closed-to-open ratio matters more here than the total capacity.
The flex or bonus room is the second pattern. A good many newer South Surrey homes have a room above the garage or on the lower level that was sold as flexible and has become the play space by default. Those rooms are more forgiving because a door closes on them, which means open storage can take a larger share and the appearance requirement relaxes. They are also the rooms most likely to become something else within a few years, so building for the transition matters more rather than less.
The larger homes in Morgan Creek and Elgin Chantrell more often have a genuinely dedicated room, and the work there is about capacity and the large items rather than about concealment. The established homes in Ocean Park, Sunnyside and Crescent Beach frequently use a converted basement or family room, where the wall construction and floor level are checked rather than assumed before anything a child might pull on is anchored.
One thing holds across all four. Families here accumulate outdoor and activity equipment at a rate that reflects the setting, and a meaningful proportion of what a South Surrey playroom has to hold is not toys at all — it is the beach gear, the sports kit and the bikes-adjacent equipment that arrives with living near the water. Much of that belongs in the garage rather than the play space, and saying so is frequently more useful than adding capacity.
We design and install throughout South Surrey and the surrounding area from our own Pitt Meadows shop, covering Grandview Heights, Morgan Heights, Morgan Creek, Rosemary Heights, Sunnyside, Ocean Park, Crescent Beach, Elgin Chantrell, Hazelmere and Pacific Douglas, along with neighbouring White Rock and the rest of the Lower Mainland.