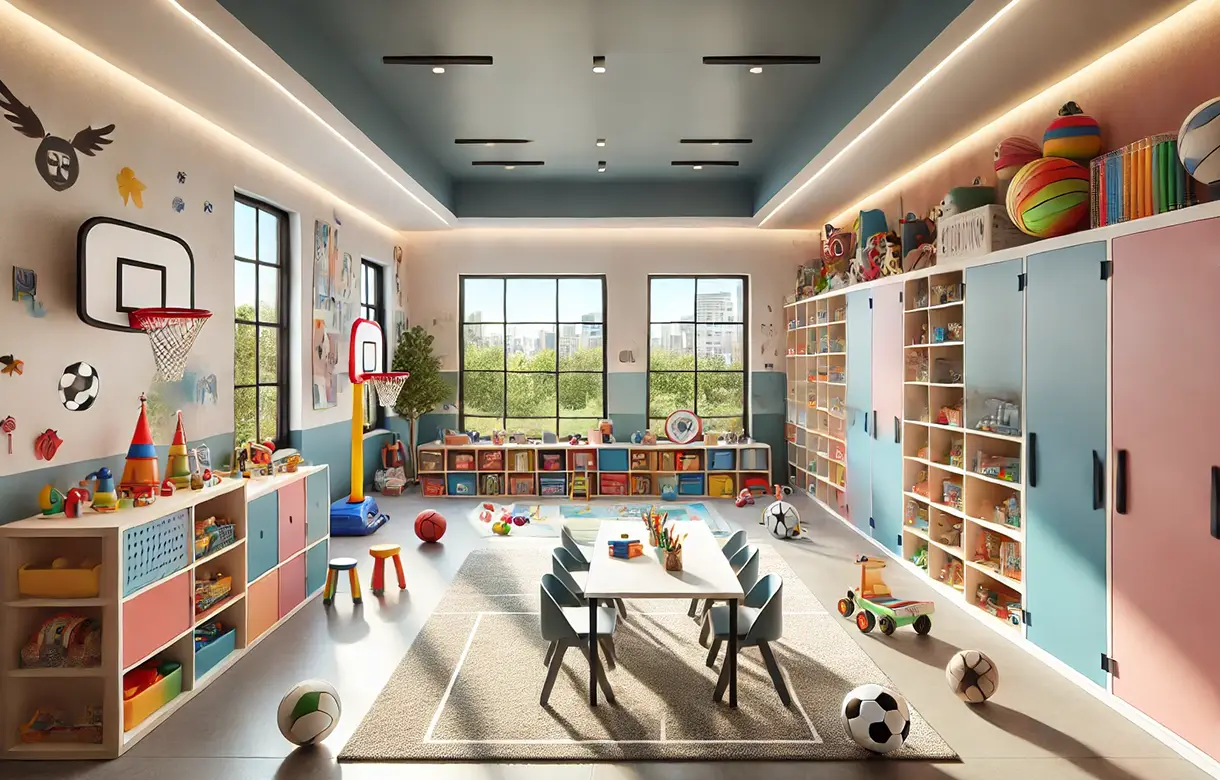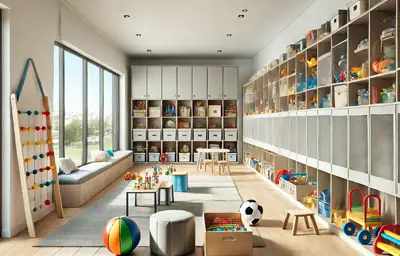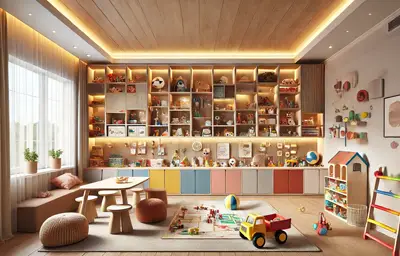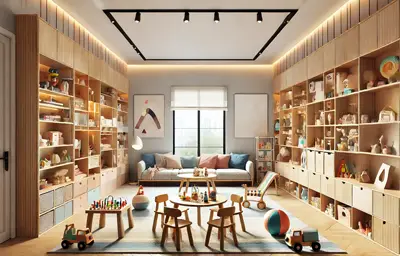
A playroom is the only room in a house that is meant to be destroyed. Every other room is used carefully and tidied occasionally; a play space goes from ordered to completely disordered in an afternoon, on purpose, and then has to be reset — frequently at the end of a day when everybody is tired, sometimes before guests arrive, and ideally by the people who made the mess. That reset is the whole design problem, and almost nothing about conventional storage is built for it.
Which means the measure that matters is not how much the room holds but how long it takes to clear. A room that resets in three minutes gets reset daily. One that takes twenty, or that requires an adult to sort things into the right places afterwards, gets cleared once a week under duress and stays chaotic in between. Playroom storage in White Rock is worth designing against that stopwatch rather than against a capacity figure, because capacity is never the thing that fails.
My Inspired Space designs, fabricates and installs playroom storage in White Rock, in the lower-level rooms of the hillside homes above Marine Drive, the corner of a living space in the converted cottages near the beach, the dedicated playrooms of the newer houses uphill towards Bayridge and the apartments around Johnston Road and Five Corners. Where the storage is for a child's own bedroom — clothing, school kit, somewhere to work — that is a different brief and it belongs on our kids room page.
Four things, all of them in service of the reset. Built-in playroom storage in White Rock is specified around them rather than around how much the room can hold. Playroom storage design in White Rock lives or dies on whether tidying is one action or several.
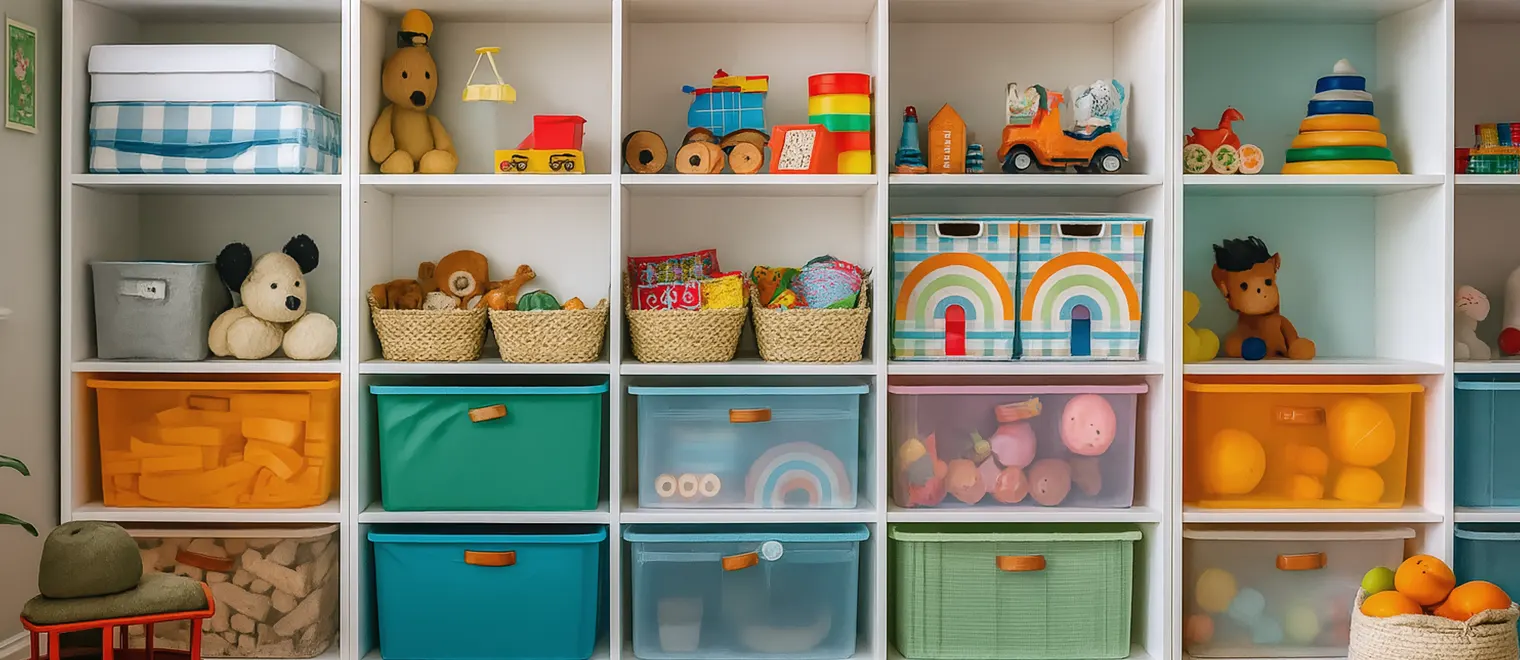
The single most common reason a play space stops being tidied is too many categories. An adult can sort into fifteen destinations; a five-year-old can manage perhaps four or five, and only if each one is obvious without reading a label. Broad and slightly imprecise beats precise and unusable — building blocks together, soft toys together, vehicles together, art materials together, and one destination for the things that fit nowhere.
The instinct to sort finely comes from adults looking at a tidy result rather than at the tidying. A perfectly sorted system is beautiful for a fortnight and then collapses, because every item requires a decision before it can be put away. Toy storage in White Rock playrooms works better with fewer, larger destinations that a child can use without asking anybody where something goes.
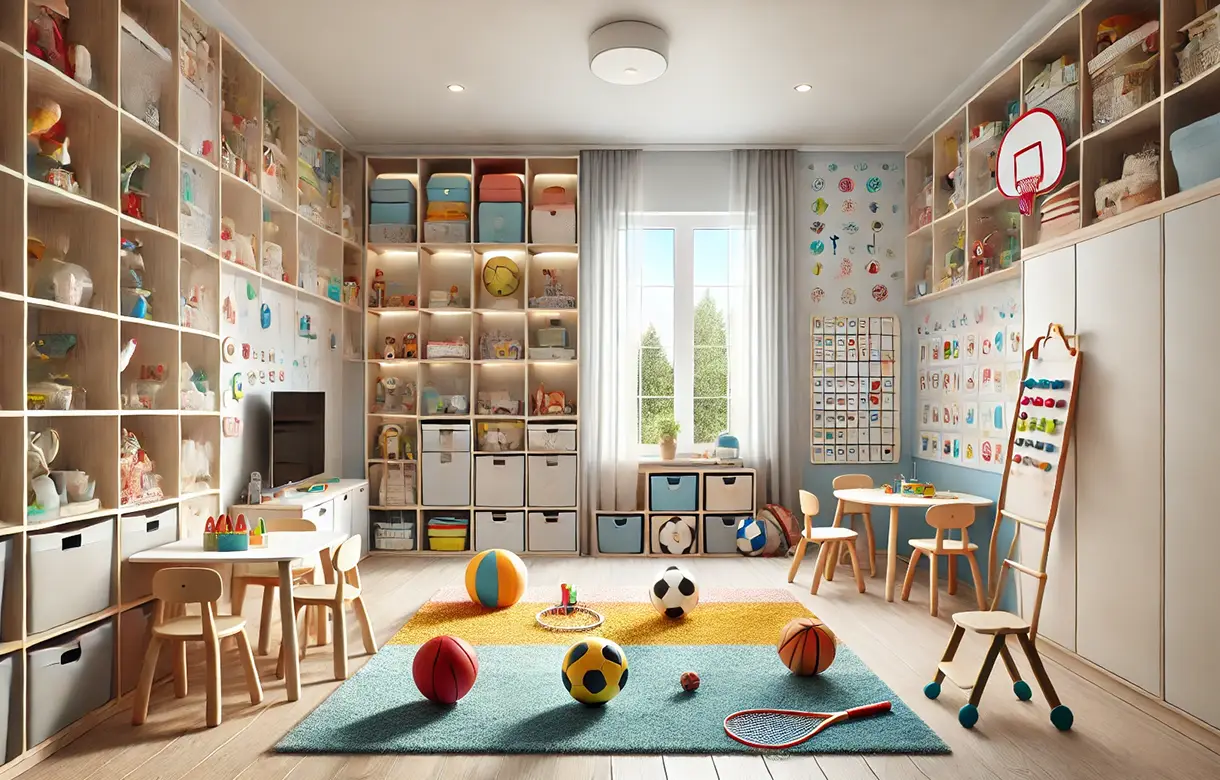
Every lid, latch and door adds an action, and actions are what the reset is measured in. An open-topped container takes one movement — pick up, drop in. The same container with a hinged lid takes three, and a child holding an armful of things will simply put them on top of the lid instead. Built-in toy storage in White Rock is at its best when the daily categories are open bins or trays that slide out and go back without anything being opened.
That does not mean everything is open. It means the things cleared daily are open, and the things reached for occasionally can be behind doors, higher up, where the extra actions cost nothing because nobody is performing them under time pressure. Getting that division right is the difference between a room that resets itself and a room somebody has to supervise.
Destinations have to be inside the play area, not around its edges. If a child has to carry an armful across the room, the armful gets put down halfway, and that halfway pile is where the tidying stops. Low storage placed along the wall the play actually happens against does more than better storage placed where the room's layout suggested.
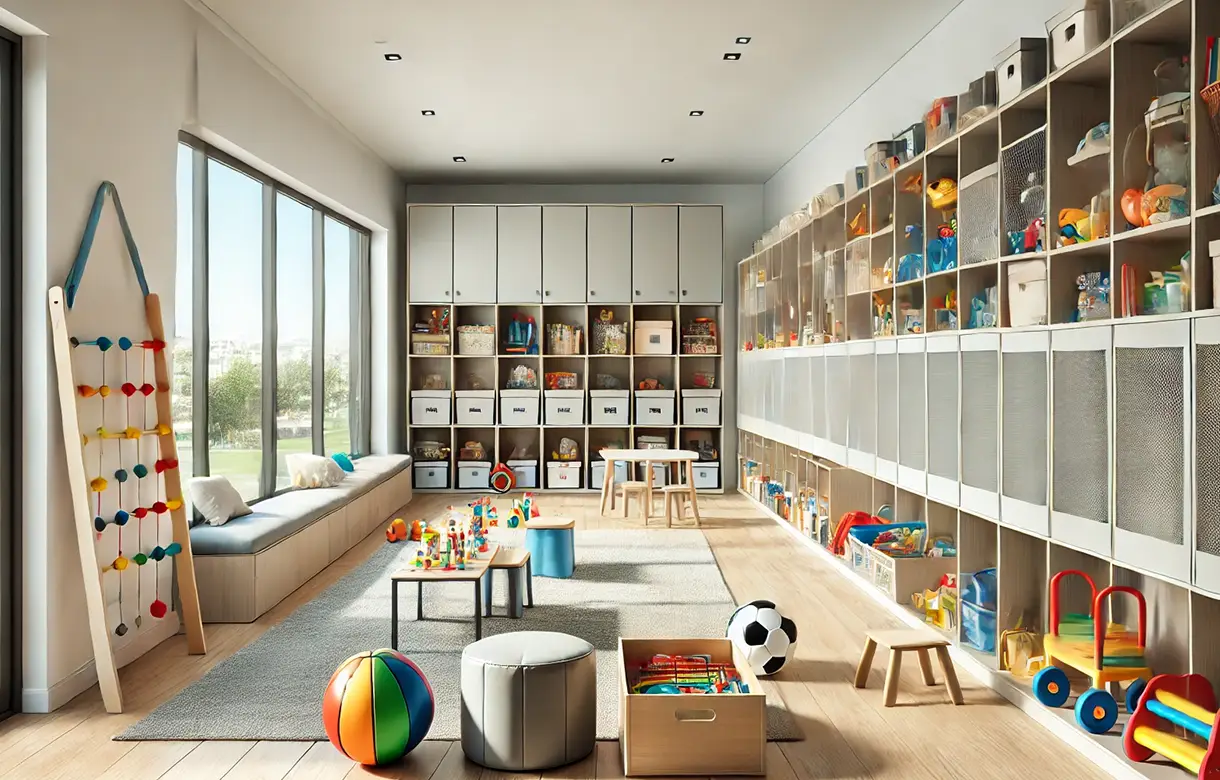
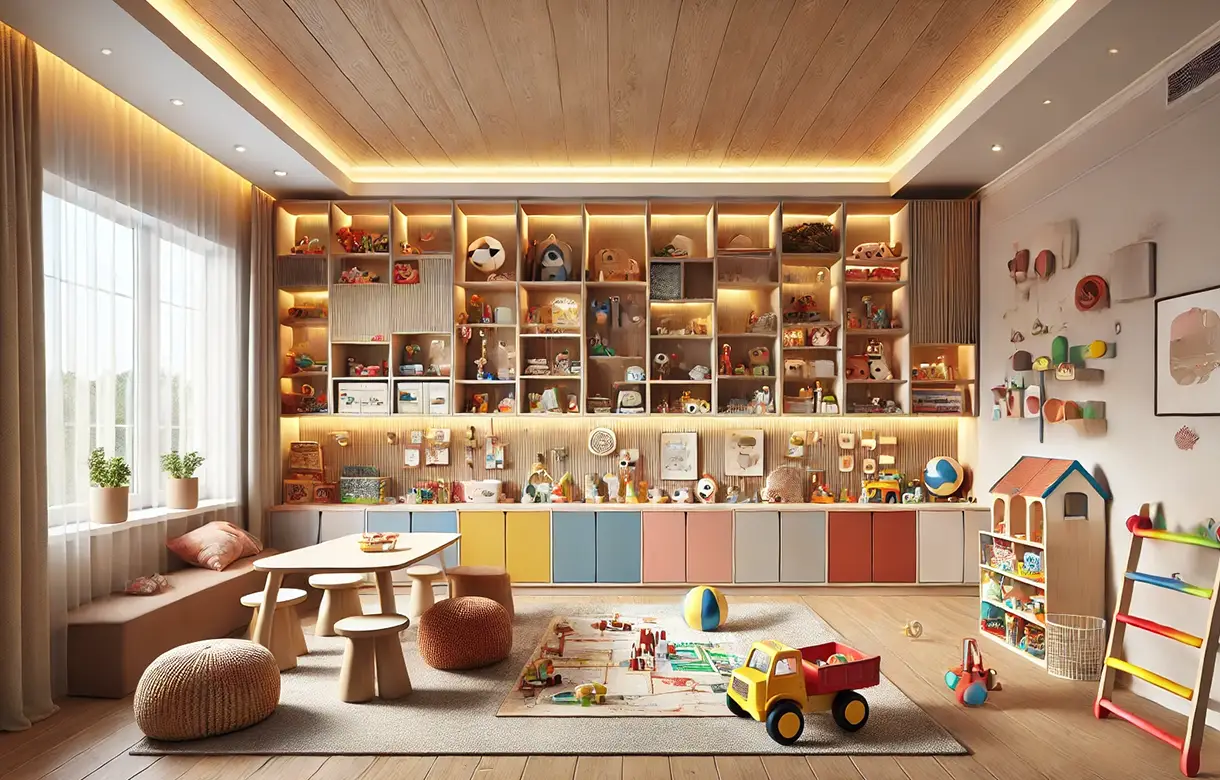
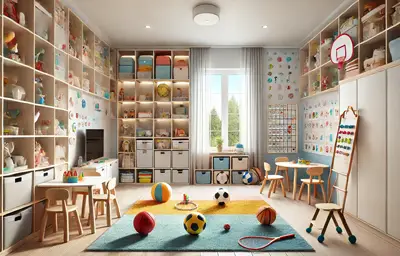
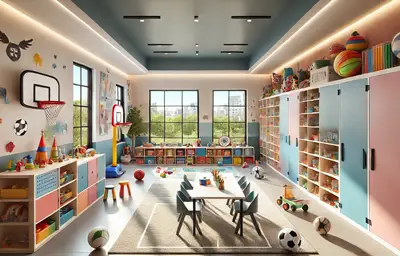
Floor level matters for the same reason it does in a child's own room: a destination the child can see into and reach without lifting is a destination they will use. The practical arrangement in most play spaces is a low run of open containers along the active wall, a band of shelving above it for things looked at rather than played with, and closed storage higher still for whatever adults manage.
Some categories defeat the open-bin approach and need designing for separately. Games and puzzles with many small pieces are ruined by being tipped into a shared container, so they want individual, flat, visible storage where each box stays intact. Art materials want containment that will not tip and a surface near them. Anything with a fine or fiddly assembly wants a home where it can be kept complete rather than merged into a general bin.
Those are a minority of a play space's contents and they consume a disproportionate amount of the design attention, which is correct — they are also the things most likely to be quietly thrown away once the pieces have scattered. Playroom cabinets in White Rock earn their cost mostly on this category and on the vertical storage that keeps the floor clear.
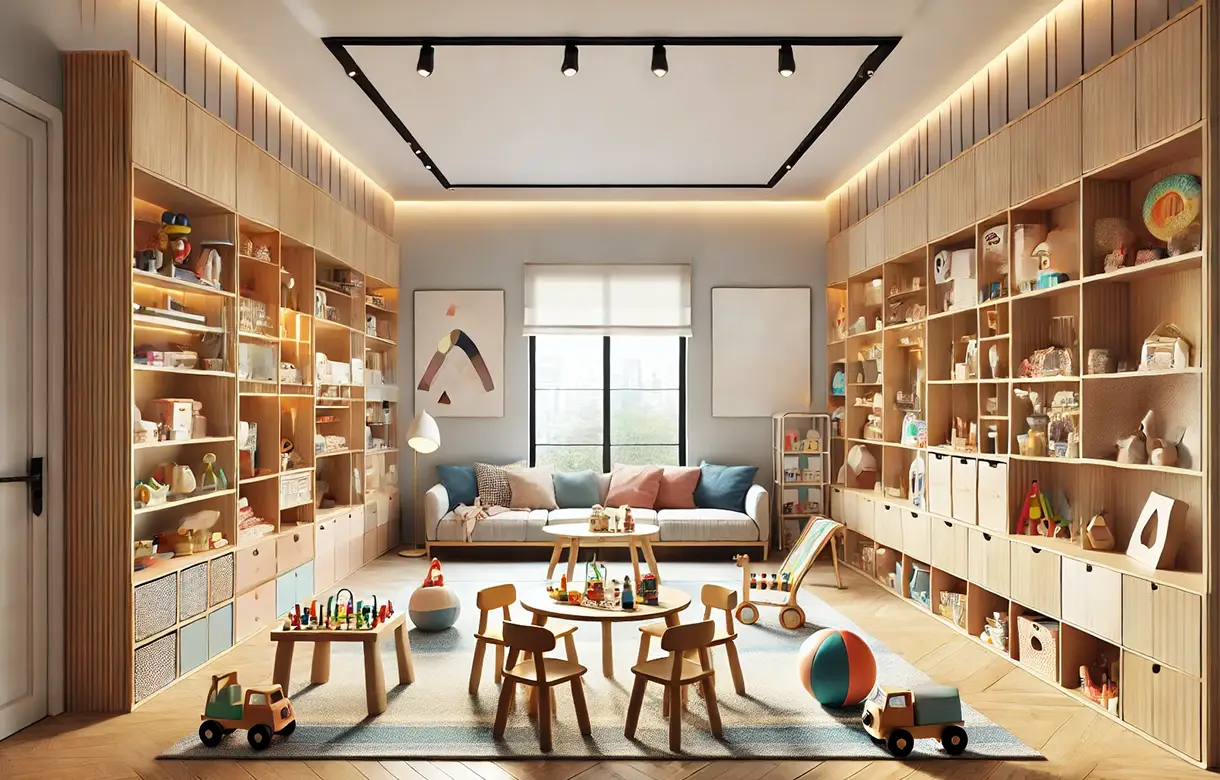
Three situations, and they need different things. A dedicated playroom can have open storage throughout and be allowed to look like what it is, which is the easiest case and the least common in this town. A play area within a living space needs the opposite: enough that closes for the room to read as an adult room in the evening, with a small amount of open containment that can be tidied into the closed sections at the end of the day.
The third is a lower-level room, which is frequently the answer in the hillside houses here. Those rooms work well because noise and mess are contained, and the two things to check are whether the space is dry and stays dry, and whether the route to it is one a child uses independently — because a play space nobody goes to on their own is a storage room with toys in it. Kids playroom storage in White Rock is worth planning around the honest answer to that.
There is a simple test at design stage. Imagine the room at its worst, then count the actions needed to return it to order: how many destinations, how many lids or doors, how far each armful has to travel, and how many items require a decision about where they belong. A good play space scores low on all four. A room with fifteen labelled containers behind cupboard doors scores badly on every one of them, however impressive it looks in a photograph.
That test also explains the most common disappointment in this category. Households buy storage, the room looks transformed for a month, and then it reverts — not because the storage was inadequate but because using it took longer than not using it. Custom playroom storage in White Rock is worth specifying to lose that contest deliberately: make the correct action the fastest one available.
The corollary is worth stating plainly. If the children cannot reset the room without an adult sorting afterwards, the system has failed regardless of how much it holds. Playroom organization in White Rock succeeds when tidying stops being a negotiation, and that is a design outcome rather than a parenting one.
Toys have a short life. What a household owns changes completely every couple of years, and interests shift faster than that — which means storage built tightly around the current collection is obsolete long before it is worn out. Plain rectangular volumes, adjustable shelving and containers that can be relabelled or swapped absorb that; fittings shaped around one specific toy, theme or hobby do not.
It also means a play space should be planned with less capacity than the current pile suggests, not more. Most of them contain a substantial proportion of things nobody has touched in a year, and building storage for those keeps them in circulation indefinitely. A smaller system plus a habit of periodically moving things on works better than a larger one that absorbs everything, and it is worth saying at the consultation rather than discovering afterwards.
Then plan for the vertical band that changes as the children do. What sits at floor level now moves up over time as the daily categories change, and what is currently adult-managed above becomes reachable. Adjustability handles that without a rebuild, which matters because a play space usually serves a household for a shorter period than the cabinetry lasts.
The most common is too many categories, and it is nearly always well-intentioned. A finely sorted system looks like organisation and functions as an obstacle, because every item needs a decision before it can be put away and the decision is what a tired child will not make.
The second is lids. A hinged or clipped lid on a daily container converts a one-action task into three and guarantees that things end up on top of it. The third is destinations around the edges of the room rather than inside the play area, which produces the halfway pile where tidying stops.
The fourth is deep containers. A deep bin holds more and shows less, and a child looking for one thing empties the whole bin onto the floor — which is the exact opposite of what the room needs. Shallow and many beats deep and few, here more than anywhere else in the house.
A designer comes to the house and looks at the space as it is used rather than tidied, because the state it reaches is the thing being designed for. The conversation covers the children's ages, who is expected to tidy and how much supervision that currently requires, which categories genuinely exist in this household, and whether the room has to look like something else in the evening. The consultation is free and carries no obligation.
The design comes back as a 3D rendering with the destinations and reach bands shown, so you can check what a child can operate unaided and count the actions a full reset would take. Changes cost nothing at this stage, and this is where most households reduce the number of categories having seen them drawn out.
Once approved, the toy storage cabinets in White Rock are fabricated to your measurements in our own shop in Pitt Meadows rather than assembled from stock modules. Materials, finishes, edge details, hardware and adjustability are confirmed in writing for the configuration you are quoted, and nothing is substituted after approval without telling you first.
Our own installers carry out the work, scribing the run to the walls, floor and ceiling as they find them and fixing it back into sound structure. The room is clean and usable at handover, and where containers form part of the system they are set in place rather than left for you to work out.
A play space is harder on cabinetry than most rooms and in a specific way: the contact is constant, low down and not careful. Bins are pulled rather than slid, edges take knees and toys, surfaces get drawn on and cleaned repeatedly, and the whole lower band is used by people who are not thinking about it. So the specification that matters is at floor level — edge treatment, finish durability, how the lower sections are constructed and how the run is fixed back into structure.
Fixing into structure rather than into a wall surface is the same principle applied throughout this rollout, and it has an additional consequence here, since built-in cabinetry is fixed to the building rather than standing free on the floor in a room where children climb and pull. Whether any specific fixing requirement applies to your installation is confirmed in writing for the configuration you are quoted rather than generalised on this page.
Shelf load ratings and spans, drawer and runner ratings, substrate, edge and finish specification, adjustability and warranty terms are all confirmed directly in writing for the configuration you are quoted rather than published here as general figures. Where any requirement specific to a children's space applies to materials, finishes, fittings or fixings, that is confirmed for your project in writing rather than asserted here. Where a project involves lighting, moving a switch or outlet, or altering anything structural, that is separate scope for the appropriate trade, identified before the build.
Very few houses in this town have a room to spare, which means most play spaces here are part of another room. In the converted cottages and smaller postwar houses near the beach the play area is a corner of a living space, and that single fact changes the whole specification: the daily containment stays open and shallow, but a meaningful share of the storage has to close, so the room reads as an adult room once the children are in bed. A play area that cannot be shut away in a shared room is a source of friction rather than order.
The hillside houses above Marine Drive offer the alternative, which is a lower-level room where mess and noise are contained and the play space can look like a play space. Two things get checked there: whether the room is dry and stays dry, since a lower level on a slope is worth understanding before anything is built into it, and whether children will actually go there independently — a play space nobody uses alone is a storage room with toys in it.
The newer houses uphill towards Bayridge and through the Hillside streets more often have a dedicated room, and the work there is specification rather than compromise: broad categories, open daily containment at floor level, the small amount of individual storage that games with pieces need, and adjustability for the years ahead.
One thing is specific to a beach town, and it is the inflow. Households here accumulate outdoor and beach equipment that comes into the house through the summer — buckets, boards, nets, sandy everything — and a good deal of it ends up in the play space because that is where the children's things go. It is worth deciding at the consultation whether that category belongs here at all, since much of it is better kept where sand and damp do not matter, and a room asked to absorb it loses the floor it needs.
The apartments around Johnston Road, Five Corners and the seafront have no separate play space at all, so the answer is a run within the living area designed to close completely, plus the usual strata checks on what may be fixed into and what is behind the wall. Those installations are small and they make a disproportionate difference to how the whole apartment functions in the evening.
We design, fabricate and install throughout White Rock and the Semiahmoo Peninsula from our own shop in Pitt Meadows, covering East Beach, West Beach, Marine Drive, Five Corners, Hillside, Bayridge, Centennial and the streets above Johnston Road, along with neighbouring South Surrey, Ocean Park, Crescent Beach and the rest of the Lower Mainland. If you are comparing quotes, describe the room at its worst to each designer and ask how long it should take to clear. A designer who answers in minutes has understood the brief; one who answers in cubic feet has not.