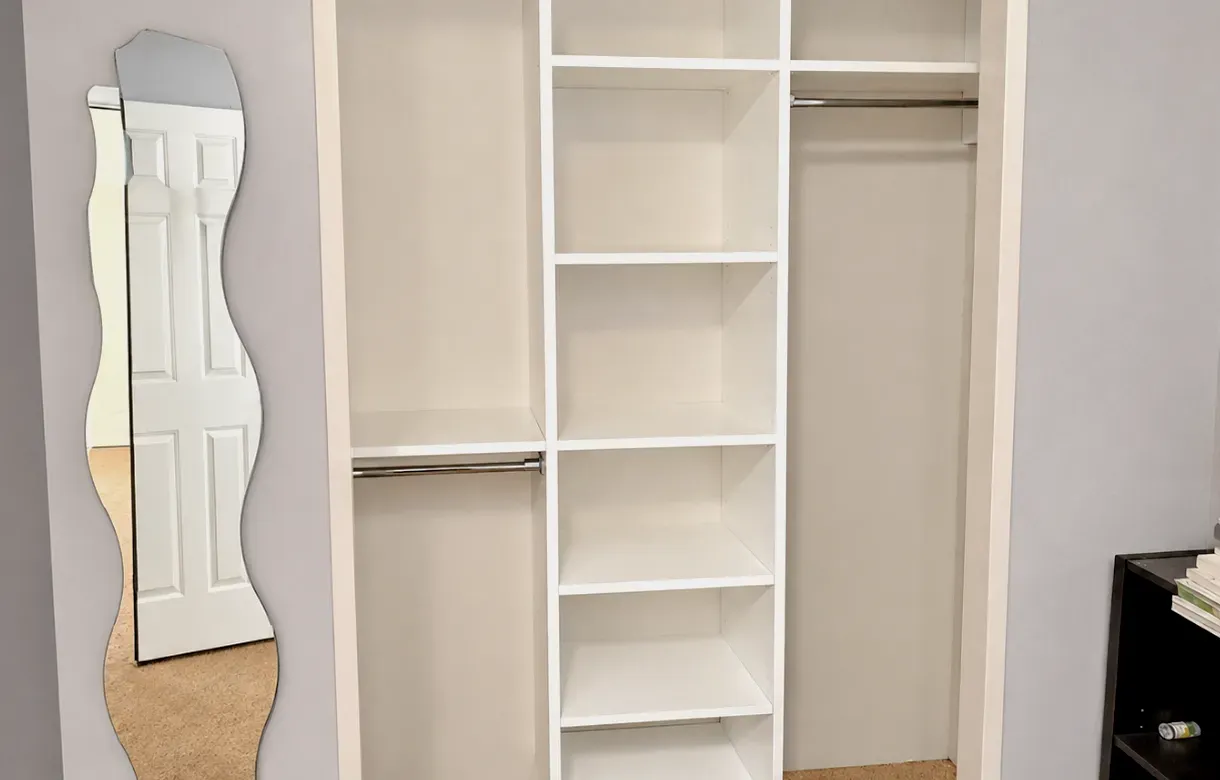
Most Burnaby bedrooms have a reach-in closet, and most of those reach-ins are working at half capacity. A single rod at shoulder height, one shelf above it, and a jumble of shoes on the floor — it is the default in almost every condo tower in Metrotown and Brentwood, and in the post-war houses of the Heights and the South Slope too.
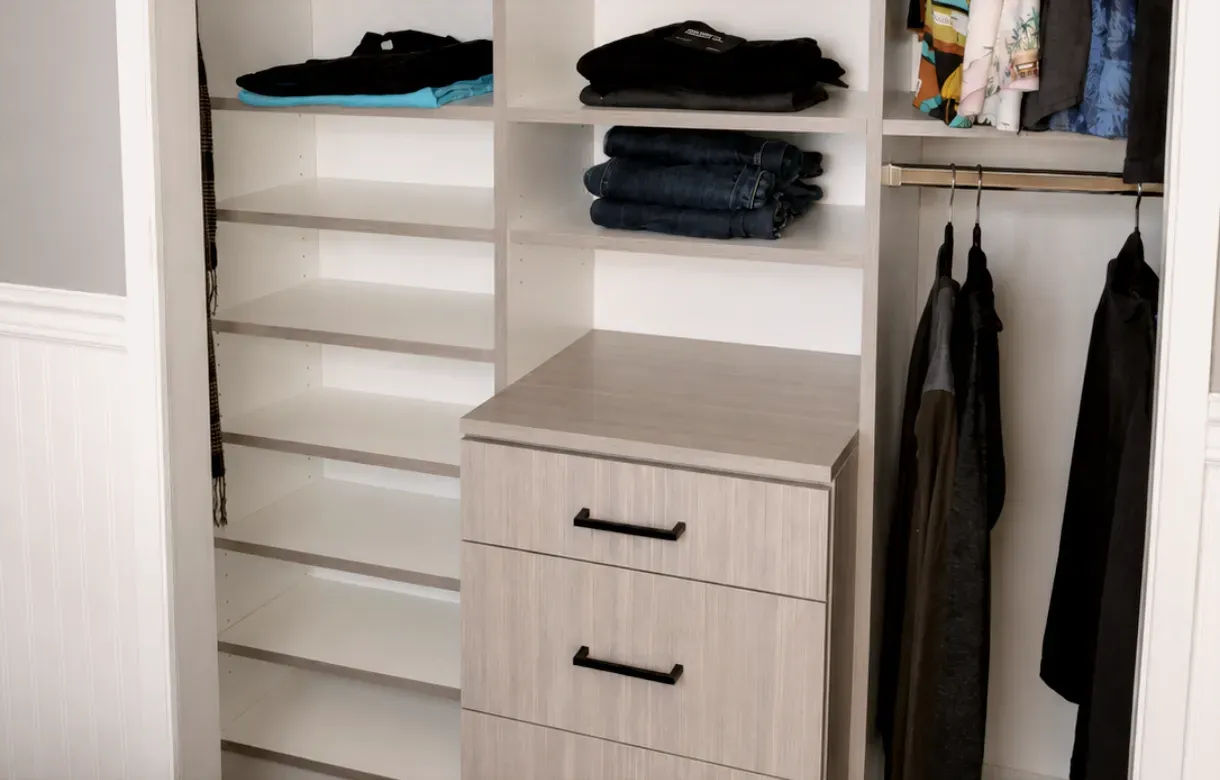
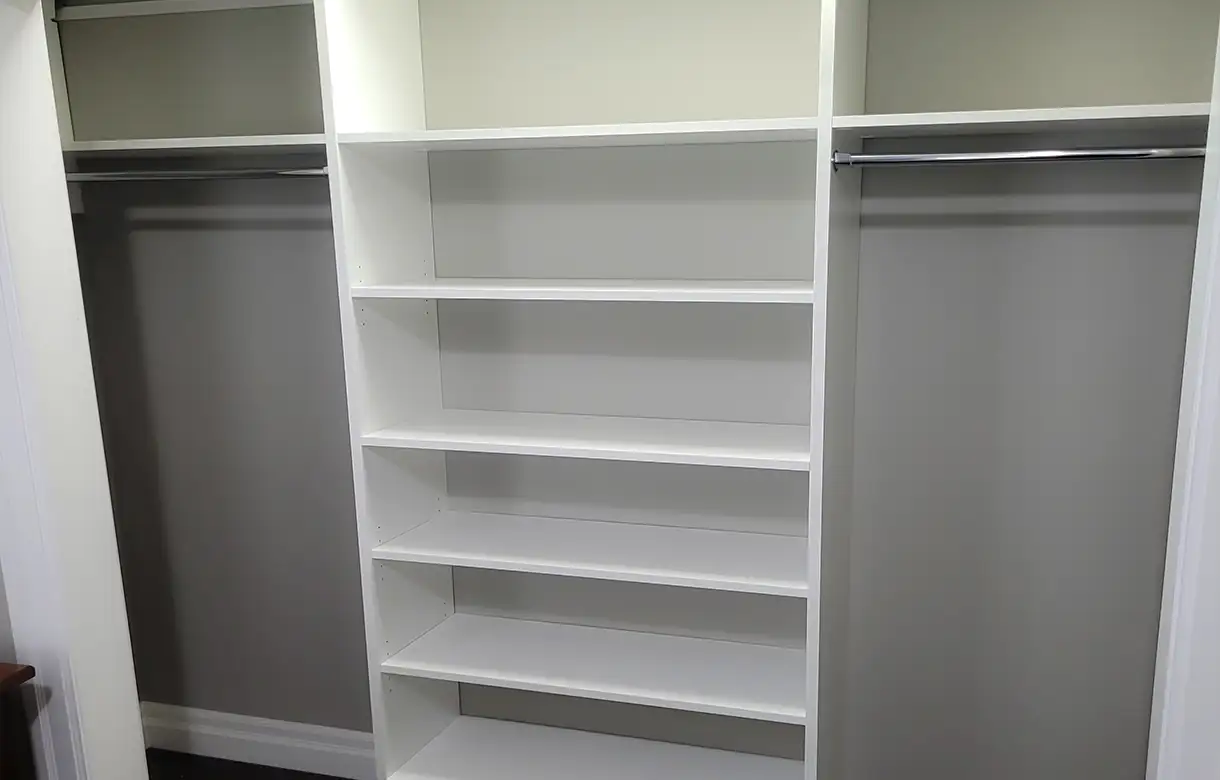
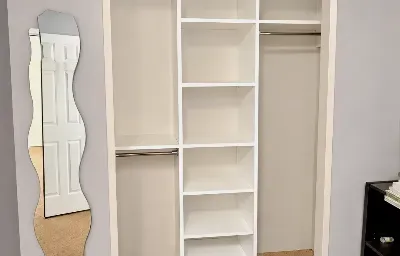
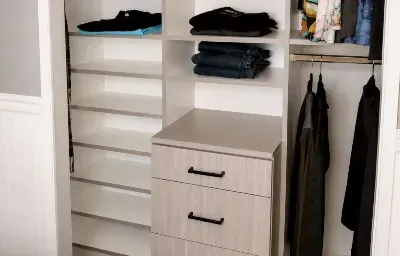
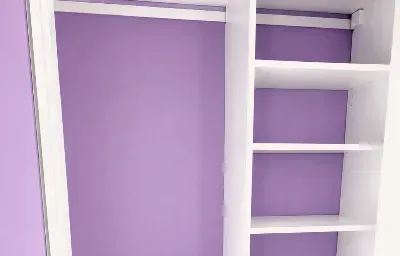
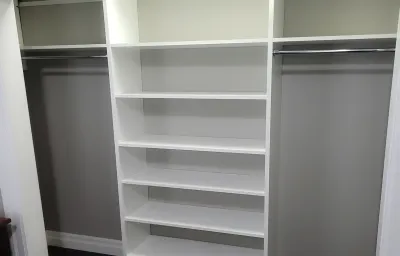
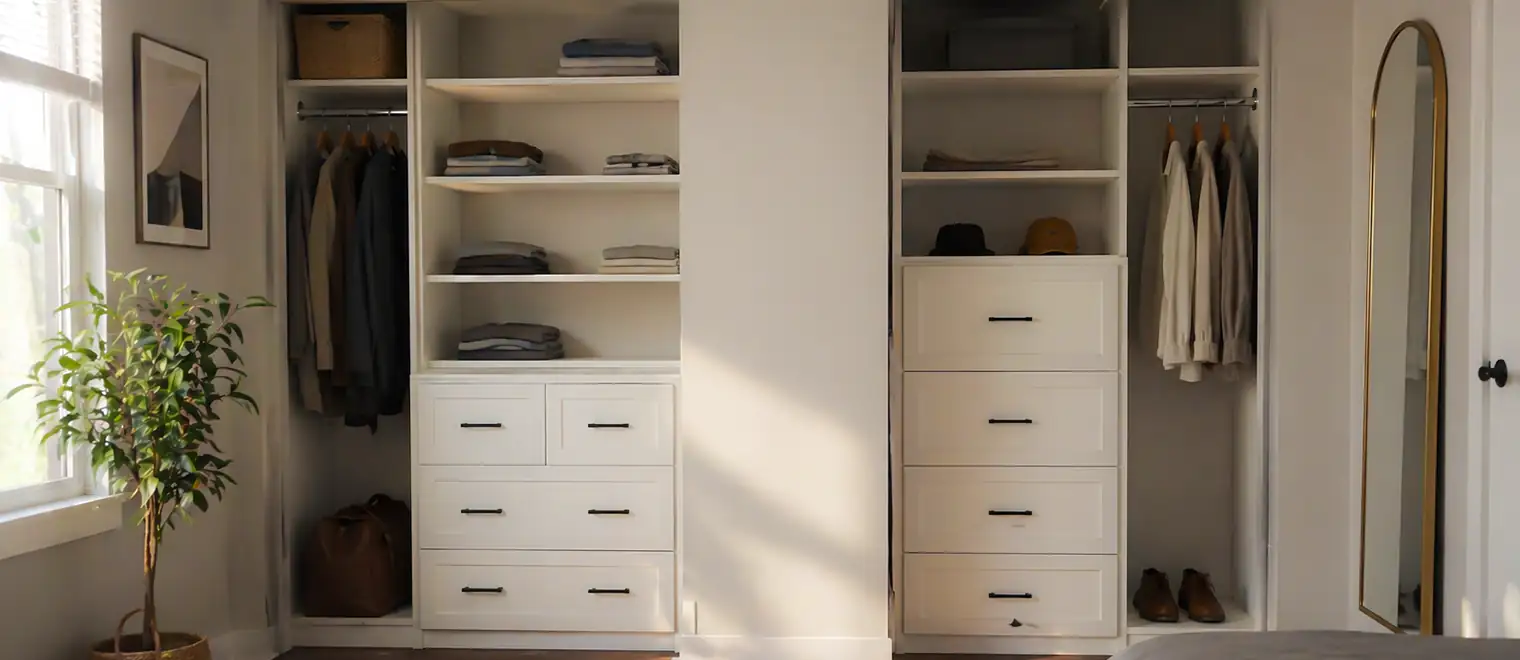
My Inspired Space designs custom reach-in closets that use the whole box: double-hang where your clothes allow it, adjustable shelving to the ceiling, drawers in place of a dresser, and a proper home for shoes. The footprint doesn't change. What fits inside it does.
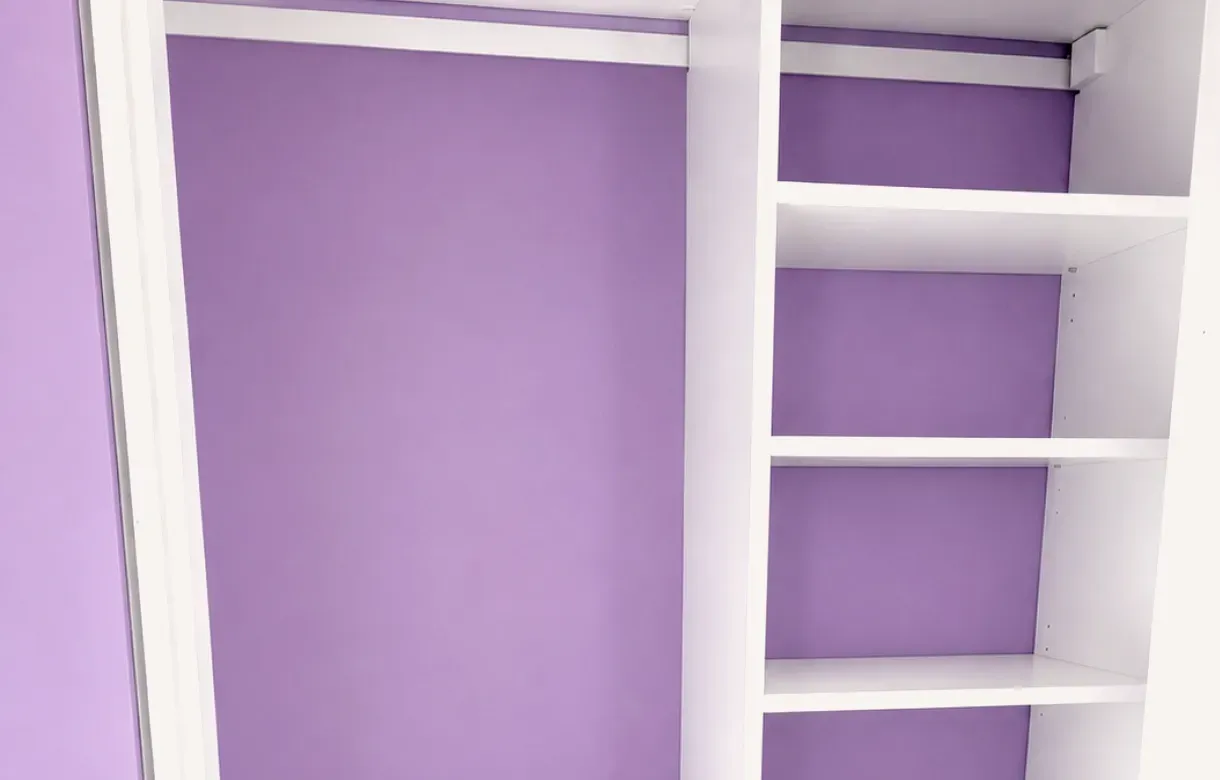
In newer towers the closet is often wide but shallow, with sliding bypass doors that only ever expose half the interior. In older detached homes it's the reverse: narrow openings, deep corners you can't reach, and sometimes a chimney chase or a stair bulkhead cutting across the back. Neither shape suits a standard kit, which is designed around a generic 24-inch-deep, 6-foot-wide closet.
We measure the opening, the interior, the returns on each side and the clearance under any bulkhead. Then we plan the layout so the most-used items sit right behind the doors and the less-used items go into the returns and the top section.
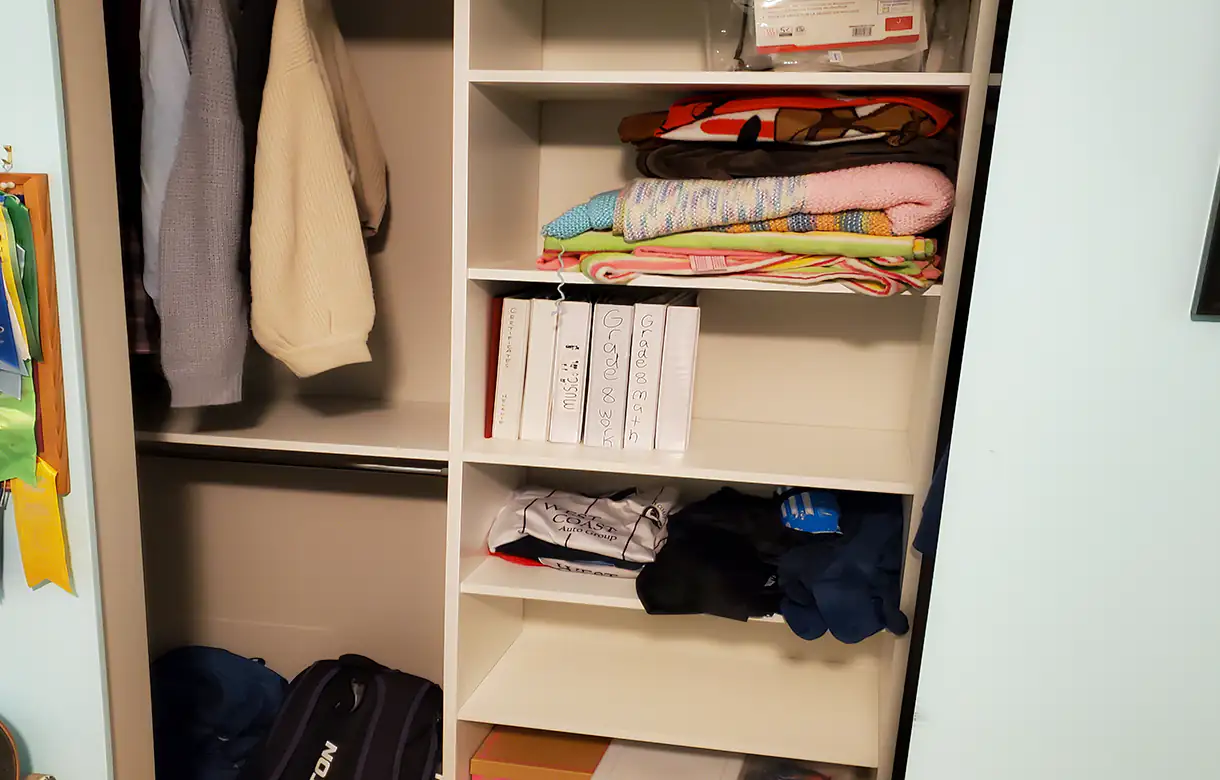
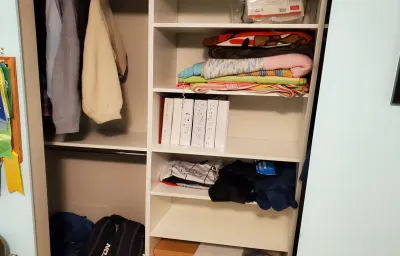
For a shared condo closet, a common plan is double-hang on one side for shirts and trousers, a short long-hang section for dresses or coats, a bank of four drawers in the centre, and shelves running to the ceiling above everything. Shoes go on angled or flat shelves near the floor. In a child's room we lower the rods so they can reach them, and leave the shelving adjustable so the closet grows with them.
If you'd like to switch the bypass doors for hinged or bi-fold doors that open the whole closet at once, we can discuss that during the consultation. And if you also need help with the rest of the room, take a look at bedroom cabinets in Burnaby.
Reach-ins aren't only in bedrooms. The front-hall closet in a Burnaby townhouse is usually the family's coat, boot and umbrella store all winter, and a hallway linen cupboard can be fitted with pull-out shelves and baskets. For entry storage specifically, see mudroom cabinets.
We visit, measure and design at no cost, show you a 3D drawing, and then build and install the system ourselves. Most reach-in projects take a few hours on installation day. We serve all of Burnaby — Lougheed, Burnaby Mountain, Edmonds, Highgate, Central Park and beyond — from our Pitt Meadows shop.
My Inspired Space is based at 19622 Joyner Pl, Pitt Meadows, and our design and installation team travels to Burnaby for every consultation and install. Call (778) 910-2227 — Monday to Friday 8am–8pm, Saturday and Sunday 10am–6pm — or browse our main Reach-In Closets page.