My Inspired Space designs and installs custom wall storage in Port Coquitlam — wall-mounted shelving, floating cabinets, slatwall and rail systems, fixed into structure rather than hung off drywall. More than fifteen years in the Lower Mainland, and every residential wall storage project in Port Coquitlam starts with a free in-home consultation.
Every room has more wall than floor, and in most homes the floor is the part that is fully used. That imbalance is the whole argument for wall storage: it puts things on the surface you have spare instead of the surface you are short of. In a small room, moving storage from the floor to the wall does not just tidy the room — it makes the room bigger to walk through, which is the one improvement no amount of furniture can deliver.
Wall storage is also the most misunderstood category we work in, because the visible part is simple and the part that matters is hidden. A shelf is a shelf. What decides whether it is still level in five years, or whether it comes off the wall with a hundred pounds of books on it, is what it was fixed into. Drywall on its own carries very little. Framing carries a great deal. The difference between those two is invisible once the job is finished, which is exactly why it is worth getting right at the start.
Custom wall storage in Port Coquitlam therefore begins with the wall rather than the design. We find the framing, work out what the wall is actually made of, and plan the run to land on structure. The design follows from that, not the other way round.
And it is not only a garage product. Home wall storage in Port Coquitlam covers the laundry room, the pantry, the mudroom, the office alcove and the child's room just as readily as it covers the garage wall, because the problem is the same everywhere: too much on the floor and too little on the wall above it.
Custom wall storage systems in Port Coquitlam fall into a handful of formats. They are not alternatives so much as different tools, and most homes end up using two or three of them in different rooms.
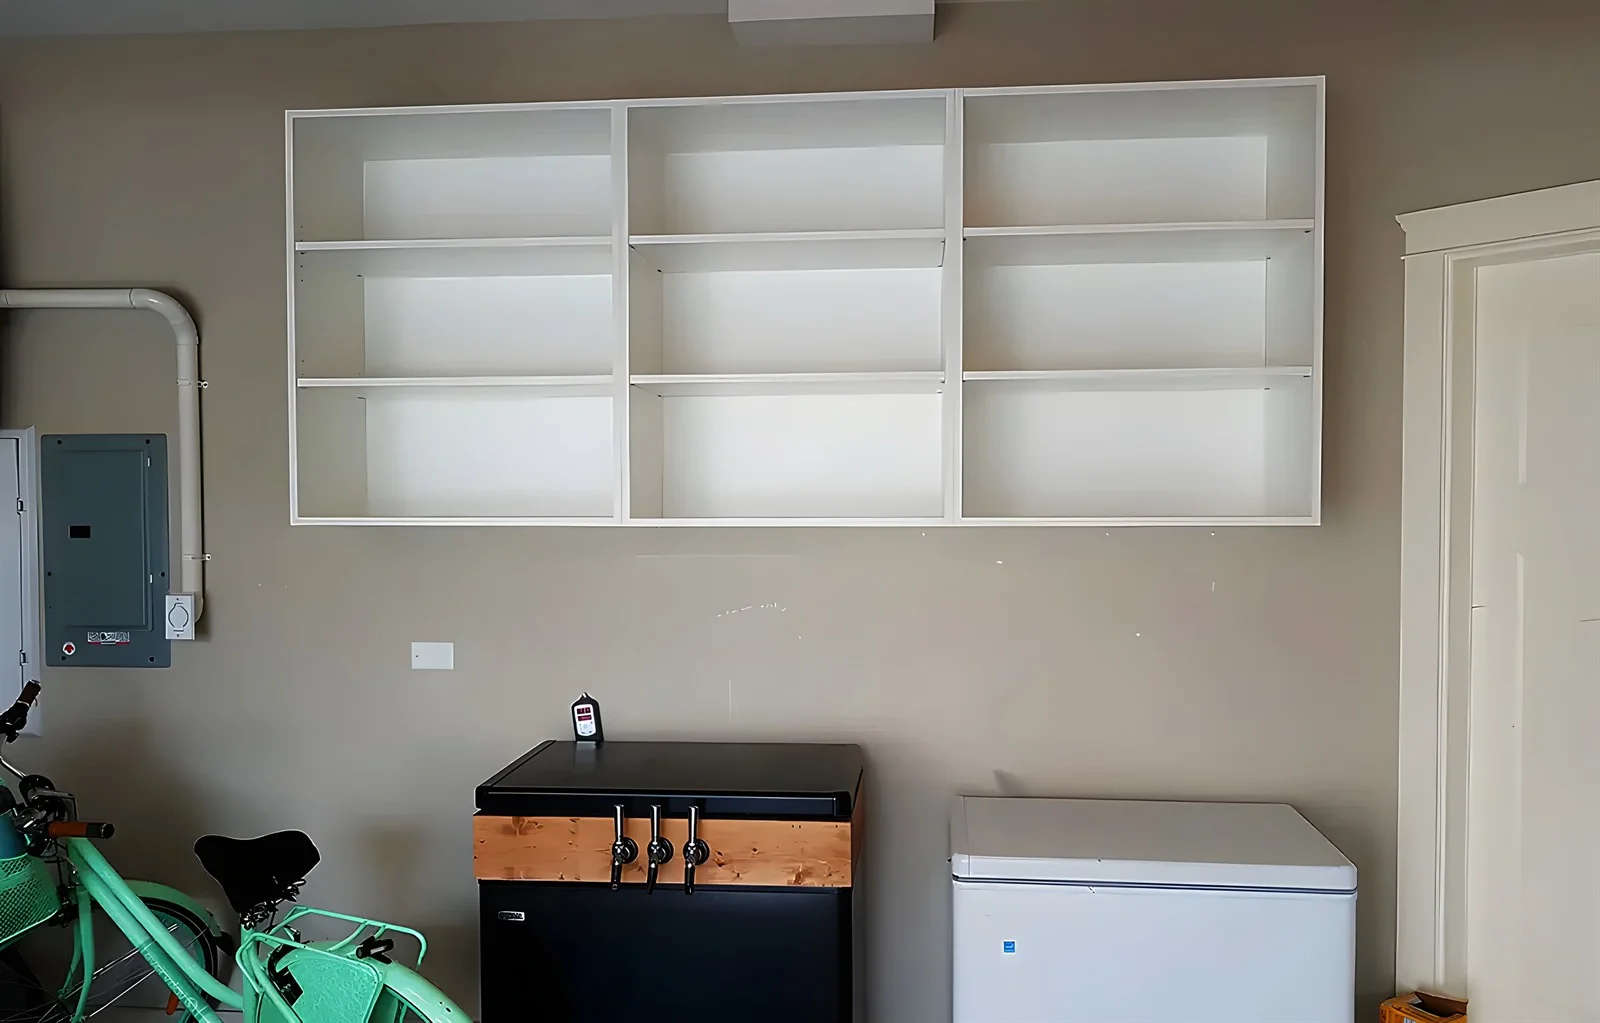
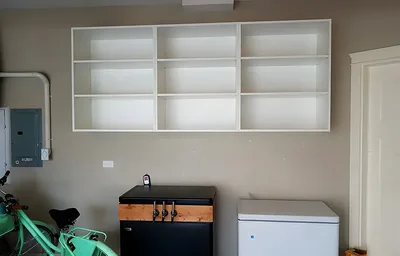
The most direct form: shelves carried on brackets or concealed supports fixed into framing, with nothing touching the floor. Depth is the decision that matters. A shelf at twelve inches holds books, folded items and bins comfortably; anything deeper starts intruding into the room and encourages stacking front to back, where the back row is forgotten. Adjustable runs earn their keep in rooms whose use will change.
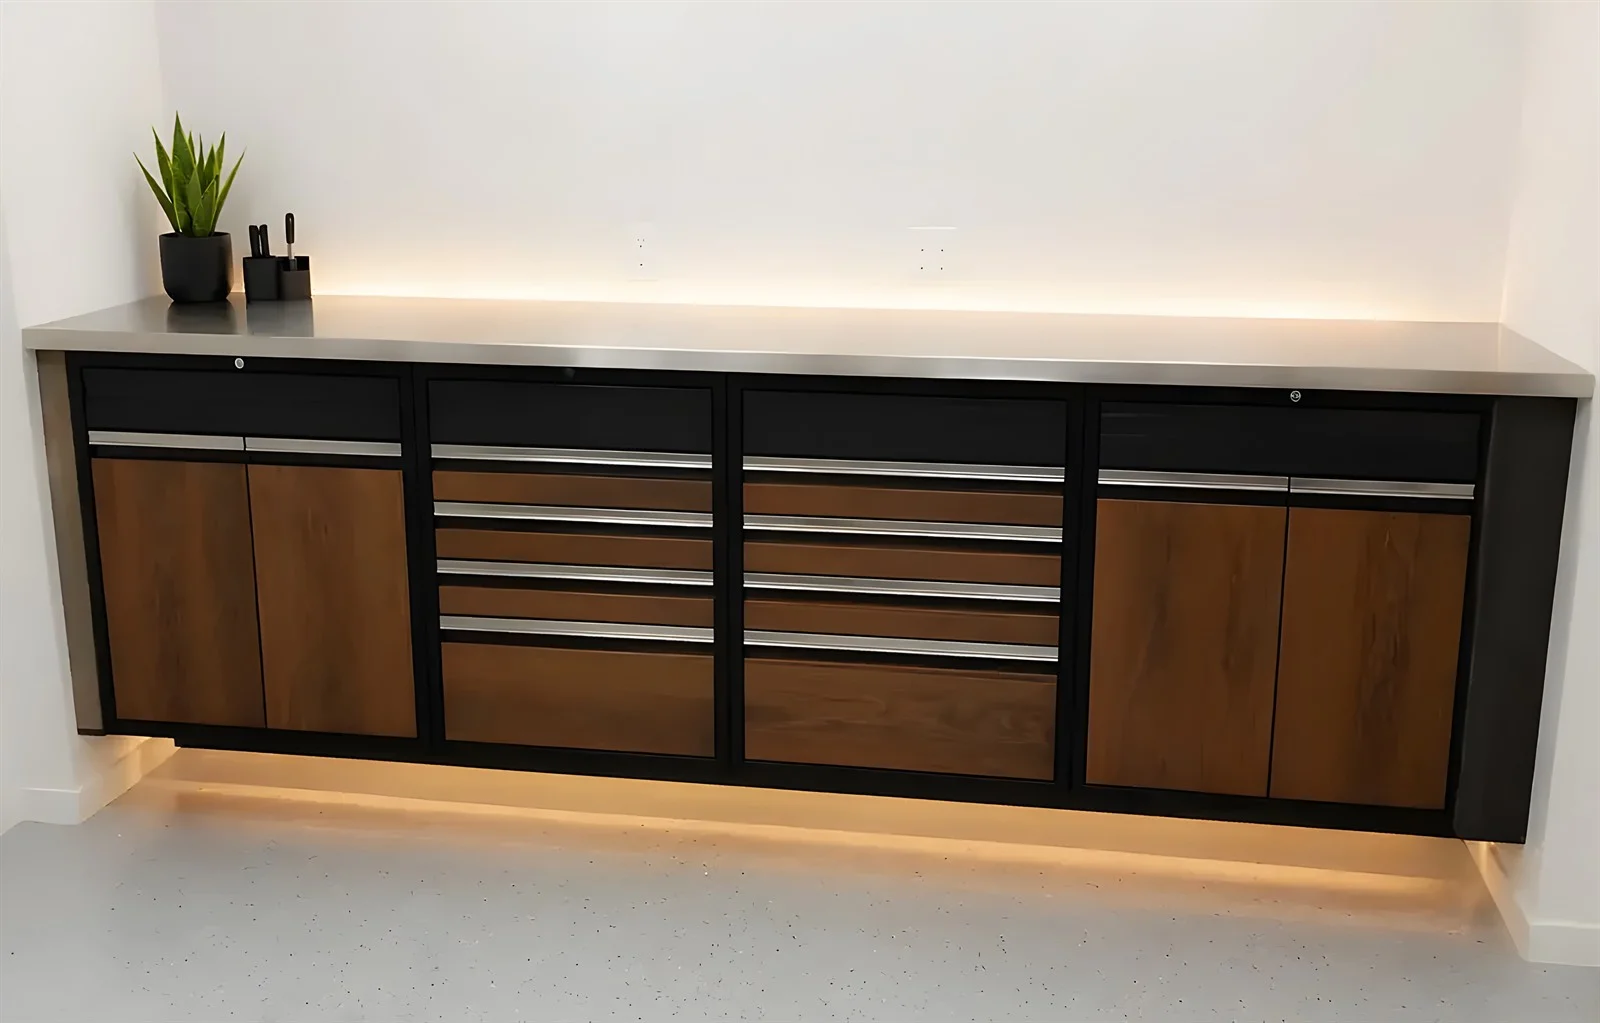
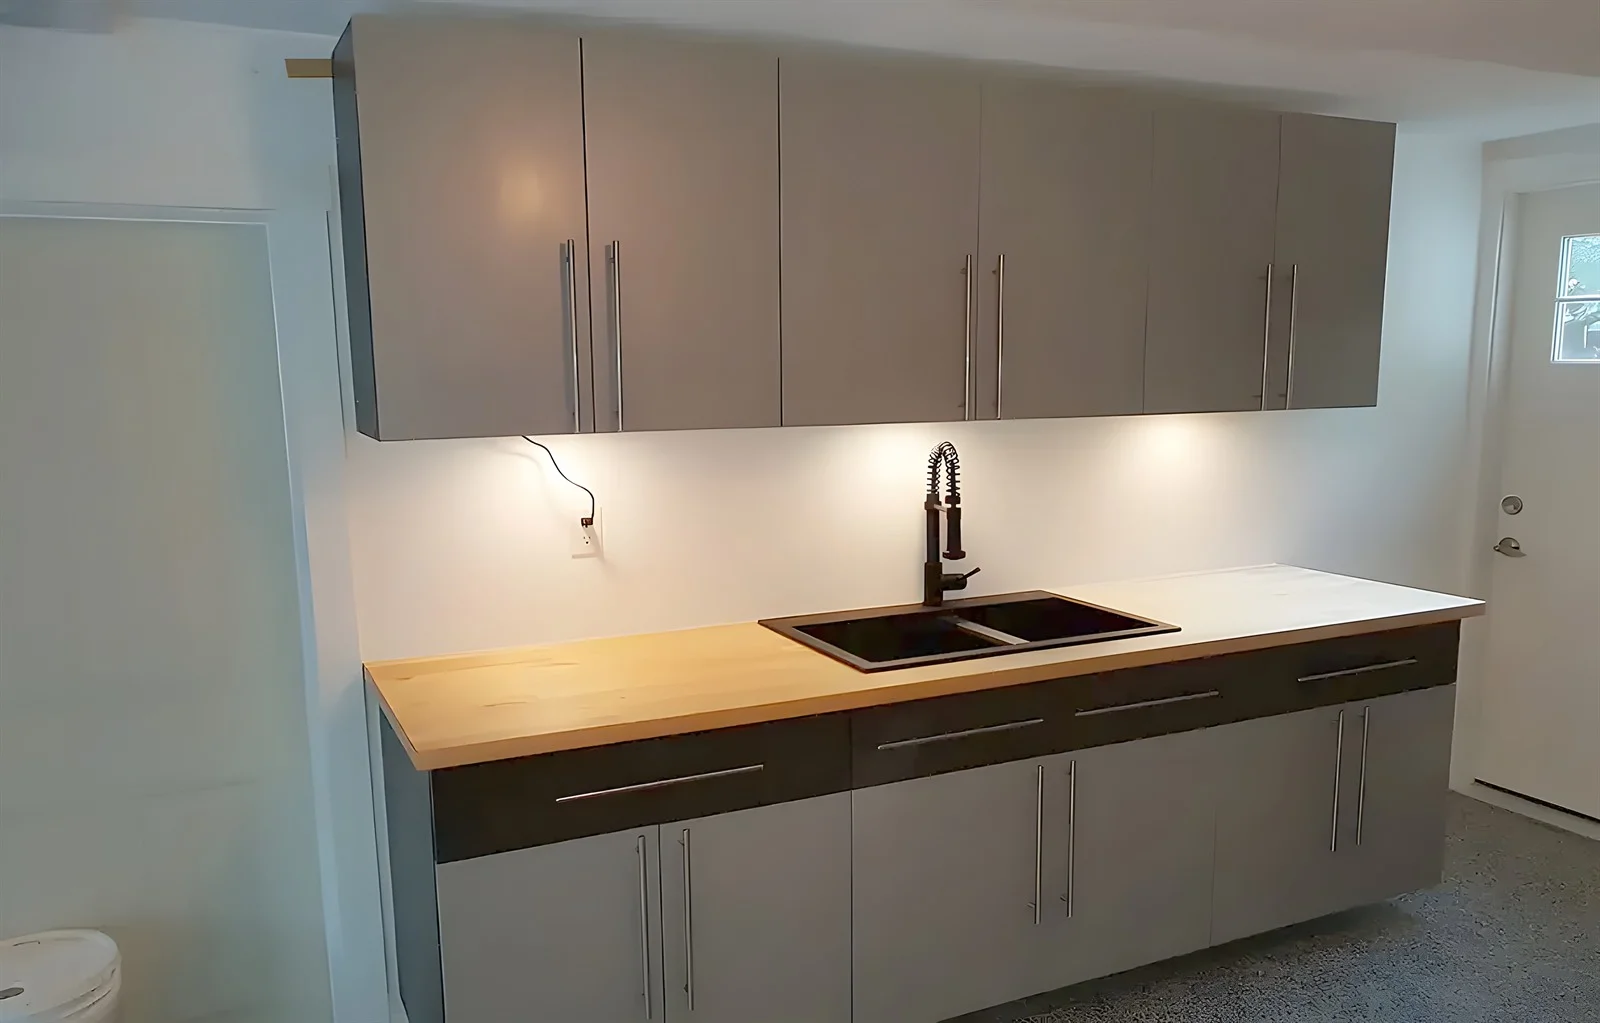
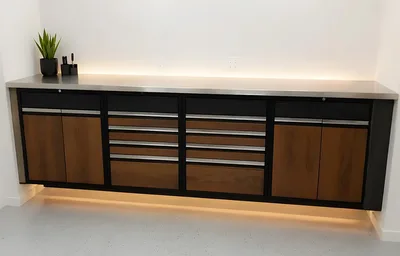
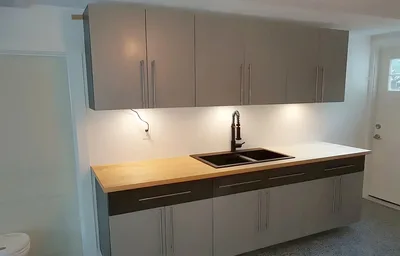
Closed storage carried entirely on the wall, with clear floor beneath. It is the format that changes how a room reads more than any other, because a visible band of floor under a cabinet makes the whole space look larger and lets the floor be cleaned in one pass. It matters particularly in laundry rooms, mudrooms and utility spaces, where the floor gets wet and anything standing on it eventually suffers for that.
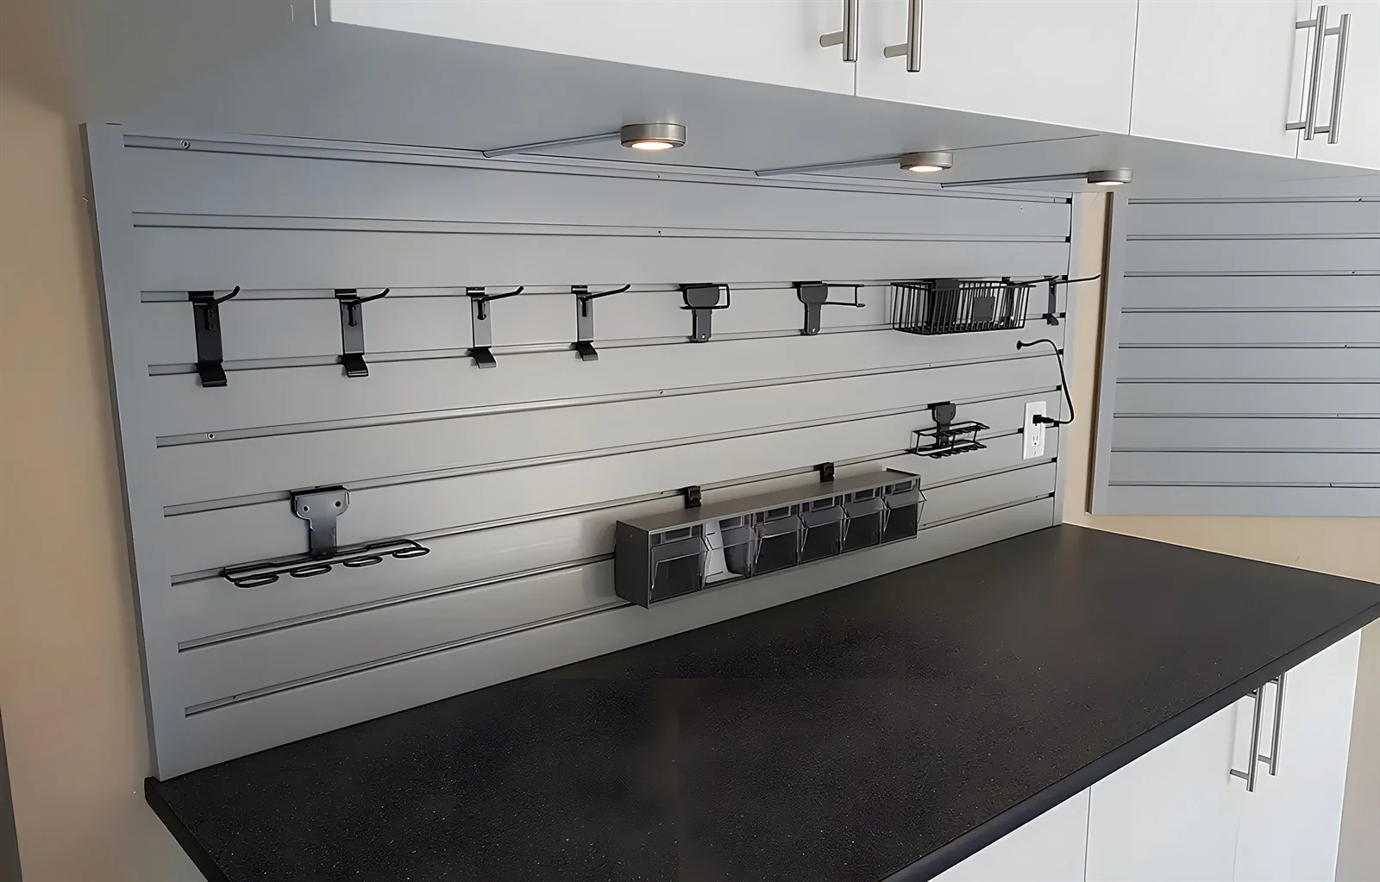
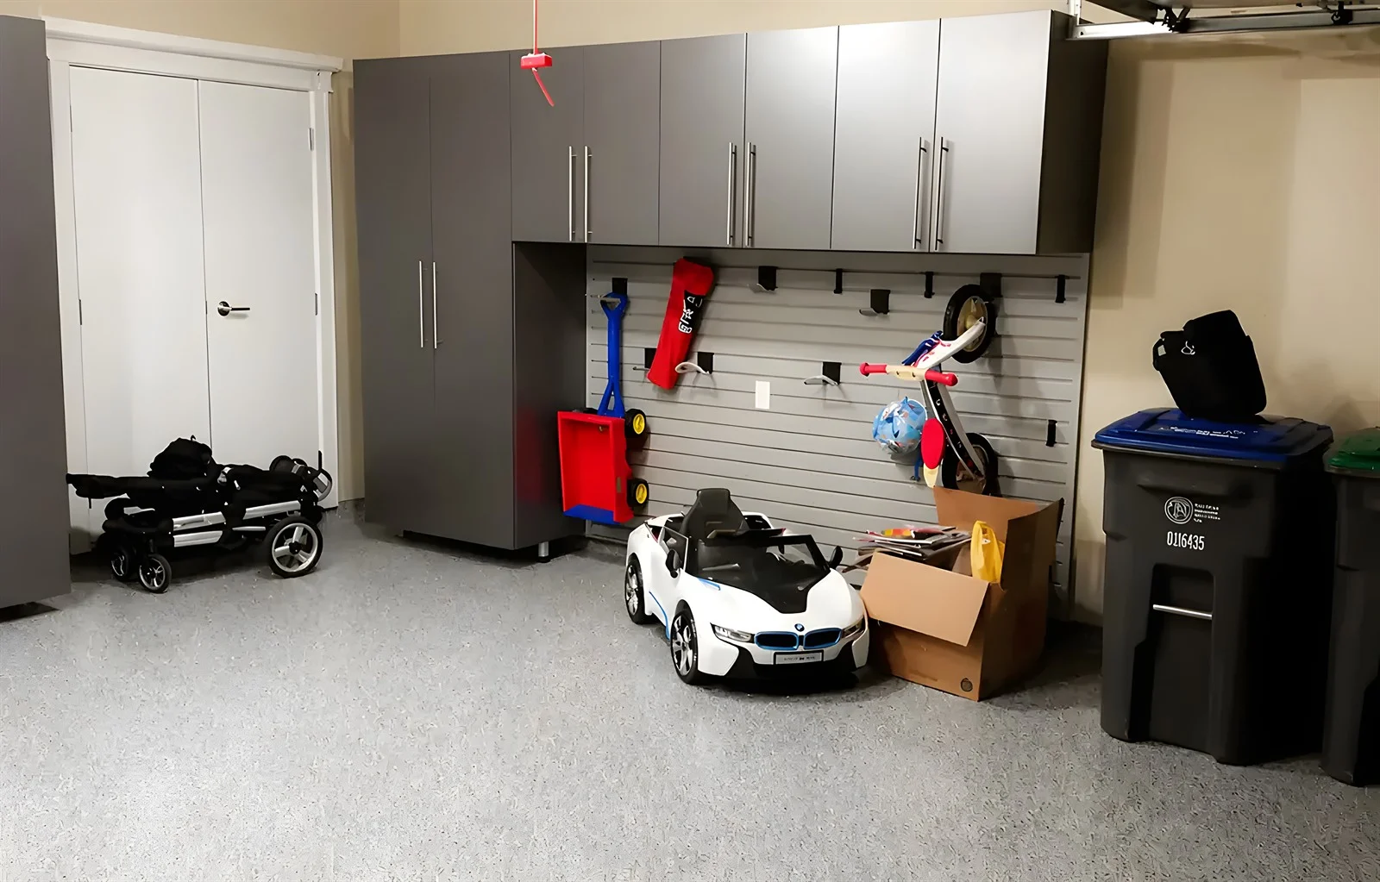
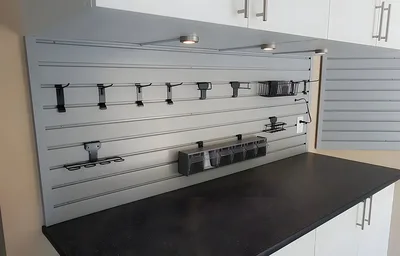
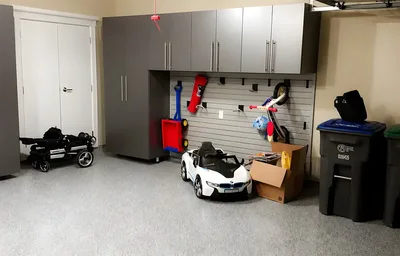
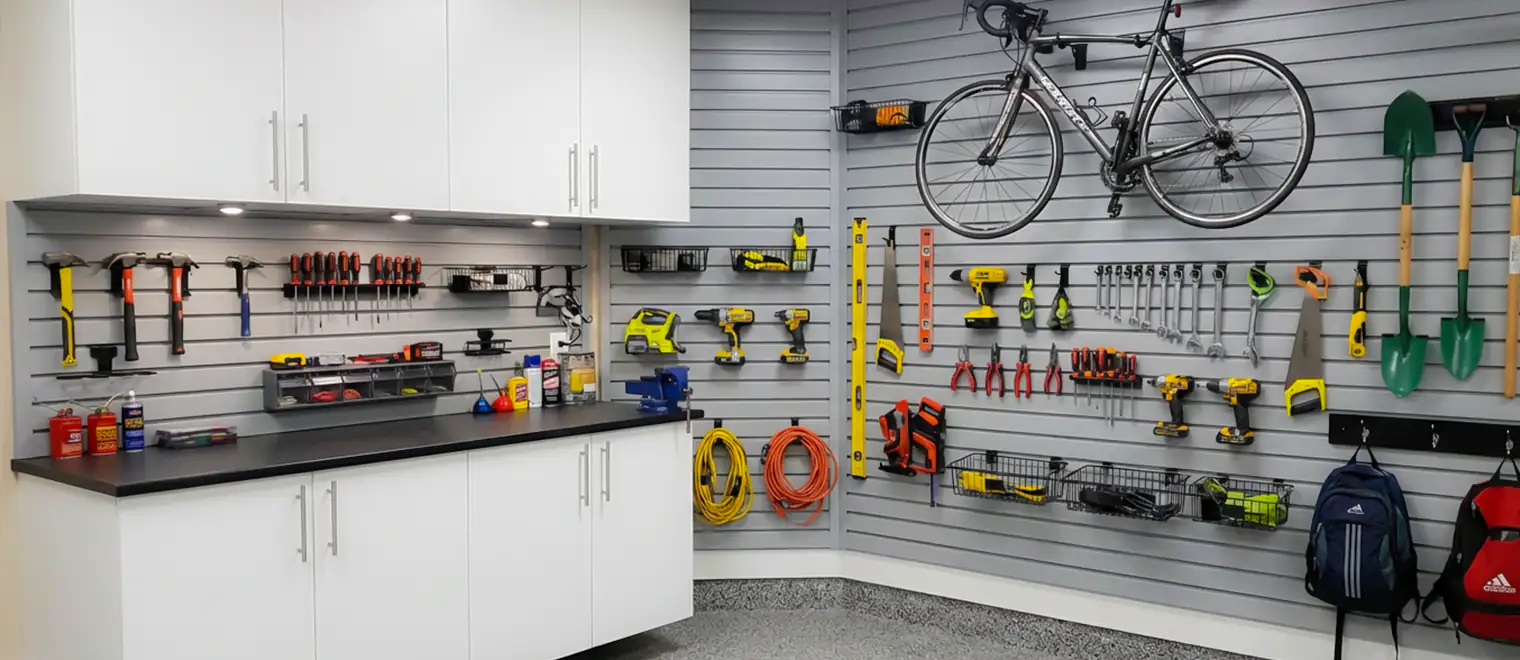
Grooved panels fixed across the studs, accepting hooks, baskets, brackets and shelves that can be moved without tools and without new holes. This is the right answer wherever what you store changes constantly — the garage above all, but equally a workshop, a potting area or a sports and gear wall. The panels themselves are the structure, so a single properly fixed run supports an arrangement you can rethink every season.
A horizontal rail or a pair of vertical tracks fixed into framing, from which shelves, uprights and accessories hang and slide. The advantage over fixed brackets is adjustability without refixing: shelf heights change in minutes. The advantage over slatwall is that a rail reads as furniture rather than as a utility surface, which suits a pantry, an office or a child's room where slatwall would look industrial.
A dedicated wall where hand tools, fixings and small parts live visibly, so what is missing is obvious at a glance. In a garage or workshop this is often more useful than a closed cabinet, because the whole point is finding things quickly. It works best in combination — visible tools on the wall, the ugly and the hazardous behind doors nearby.
The strip of wall by a door does more work than any other in a Lower Mainland home. Hooks at two heights so children can reach their own, a shelf above for the things that must not be forgotten, a rail for wet gear and somewhere for shoes to drain — all fixed to the wall so the floor stays clear enough to sweep. It is a small project that removes a daily irritation.
The second question is what the room is for. A living space wants the storage to read as joinery, which favours floating cabinets and concealed-fixing shelves. A utility space wants speed and flexibility, which favours panels and rails. And in a room where floor space is the scarce commodity — a small bedroom, a galley laundry, a home office in an alcove — the format matters less than the principle: get everything off the floor and keep the runs shallow.
Framing does not follow the shelf you bought. Studs sit at regular centres, but doors, windows, ducts, plumbing and previous renovations interrupt them constantly, and the run you want is rarely the length that lands neatly on the studs available. A ready-made unit is therefore fixed wherever its own holes happen to fall, which frequently means one bracket in framing and one in drywall — and a shelf that sags on one end within a year of real use.
Built-in wall storage in Port Coquitlam is designed the other way round. The framing is located first, the run is drawn to reach it, and where the fixing points do not align with the design, a mounting rail or backer is used to spread the load across the studs that do exist. The result carries what it is meant to carry, and it carries it in five years as well as on day one.
The second argument is fit. A wall run that stops short of a corner leaves a gap that collects clutter; a run that meets the corner and the ceiling reads as part of the house. Ready-made units come in fixed widths and heights, so on most real walls one or both of those gaps is unavoidable.
The third is what wall storage does to a room, and it is the reason residential wall storage in Port Coquitlam is worth doing properly rather than approximately. Space saving wall storage in Port Coquitlam is not a slogan — it is arithmetic. A floor-standing unit occupies its footprint plus the space in front of it you cannot use. The same capacity on the wall occupies neither. In townhouses, smaller bedrooms and the lower-floor rooms common across the Tri-Cities, that difference is often the difference between a room that works and one that does not.
The mounting method is the part nobody sees and the part that determines everything: fixing directly into studs, a continuous mounting rail spanning several studs, or a backer panel where the framing does not suit the layout. Which one is right depends on the wall and on the load, and it is settled at the measure rather than on installation day.
The storage itself is whichever formats the rooms call for — adjustable shelving, closed wall-hung cabinets, open display sections, slatwall panels or rails. Then the accessories that make a wall system worth having: hooks and baskets sized to what you actually hang, brackets for long-handled items, bins that lift off, and rails at heights set for the people using them rather than at a standard height.
Around that sit the details that make it look deliberate. Finished ends where a run stops mid-wall, scribing where it meets an out-of-square corner, cable management where storage sits near a desk or a media wall, and a decision about whether the run stops below the ceiling or goes to it. Where the plan also calls for floor-standing cabinetry or ceiling-mounted platforms, our garage cabinets and overhead storage systems are designed alongside the wall run rather than after it.
This is the first question on every wall storage job, and the answer varies more than people expect. Most framed walls have studs at regular centres, but the spacing is not guaranteed across an older house, and renovations leave gaps, doubled studs and unexpected blocking. Older homes may have plaster and lath rather than drywall, which behaves quite differently. Exterior walls carry insulation and a vapour barrier that should not be disturbed casually. Party and demising walls in townhouses and condos are not ordinary partitions at all.
None of that prevents wall storage. It changes how the run is fixed and, occasionally, where it can go. What it does rule out is guessing, which is why locating the framing is part of the measure rather than part of the installation.
Load is where wall storage succeeds or fails. A fixing into a stud is in a different category from a fixing into drywall, however good the anchor — and the loads involved are higher than people assume. A modest run of books, a shelf of tinned goods, a wall of tools or a bin of sports gear all add up quickly, and the load is not static: pulling something down off a shelf applies more force than the object weighing on it.
So the honest approach is to work out what the run will hold before deciding how it is fixed, rather than fixing first and discovering the limit later. Heavy storage goes on framing, spread across as many fixing points as the design allows. Genuinely light items are the only things that belong on a drywall fixing at all.
The advantage of wall storage is that it takes no floor, and the way to lose that advantage is to make it too deep. In a walkway, anything projecting far from the wall becomes something to walk into, particularly at head height. Shallow runs at around twelve inches handle most household storage; deeper sections belong where nobody has to pass, such as above a bench or in a garage bay the car does not reach. Where a run has to be deep and the walkway is tight, the answer is usually to move the run rather than to accept the pinch point.
Wall storage lets you choose heights precisely, which is an opportunity most systems waste. Daily items belong between waist and eye level. Occasional items go above. Heavy items belong low, because lifting weight down from above shoulder height is how backs and shelves both get hurt. And in a household with children, a second row of hooks at their height is what makes the difference between a system they use and one you use on their behalf.
Wall storage fails in ways that are visible and, occasionally, dramatic. These are the ones we are called in to correct most.
Fixing into drywall alone is the first and the most common. It holds fine while the shelf is empty and for some time after it is loaded, and then it does not — usually all at once, and usually taking a section of wall with it. Anything intended to carry real weight belongs on framing, and no anchor changes that arithmetic.
Building too deep is the second. A run that would be perfect above a bench becomes a hazard in a hallway, and a deep shelf in a narrow room quietly makes the room feel smaller than the floor-standing unit it replaced. Wall storage earns its advantage by staying shallow where people walk.
Then there is slatwall or panelling fixed to the drywall surface rather than through it into the studs. The panel looks continuous and feels solid, which is precisely the problem: the whole run is only as strong as the anchors behind it, and hanging a bike or a ladder from it finds that limit fast.
Ignoring what is inside the wall causes the quieter failures. Fixing into an exterior wall without regard for the vapour barrier, or into a wall carrying plumbing or wiring, creates problems that surface long after the shelf went up. On a party or demising wall in a townhouse or condo, it can also raise a strata question that is far easier to ask beforehand.
And two design errors recur. Putting everything on open shelving turns a room into a display of its own clutter, when a mix of closed and open would have looked deliberate. And setting every rail and hook at one standard height means the system fits the wall rather than the people, which is the whole reason a custom run should beat a bought one.
A designer visits your Port Coquitlam home, measures the walls and locates the framing, notes the wall construction and anything running inside it, and checks the walkways and the heights that suit the people using the room. We talk through what has to be stored and how often the arrangement is likely to change. Free, no obligation.
You see the run drawn on the wall, with the format chosen for each area, depths set against the walkway, heights zoned by how often things are reached for, and the fixing strategy resolved. Change the layout, swap fixed shelving for a rail system, add a closed section — all at no cost. The price sits with the drawing.
Components are cut, edged and finished to the approved drawings at our shop, including finished ends where a run stops mid-wall and any panels scribed to an out-of-square corner.
Our own crew installs, fixing into framing or onto a mounting rail spanning the studs, levelling the run across a wall that is rarely true, and setting the accessories at the heights agreed. Most wall storage installations are finished in a single day; a multi-room project may run to a second, confirmed with you in advance. The work carries a satisfaction guarantee.
Three construction questions shape wall storage more than any others, and all three are settled before manufacture rather than on installation day.
The first is how the run attaches. Fixing directly into studs is the simplest and strongest approach where the framing happens to align with the design. A continuous mounting rail is the usual answer where it does not: the rail is fixed across several studs and the storage hangs from the rail, which spreads the load and makes the run adjustable along its length. A backer panel does something similar over a larger area, and is what slatwall and panelled systems effectively become.
The second is what the wall will accept. A framed interior partition is straightforward. An exterior wall is fixable but its insulation and vapour barrier matter. Plaster and lath in an older home needs a different approach from drywall. Concrete or masonry, which appears in some lower-floor and townhouse walls, needs mechanical anchors rather than screws into timber. Each is workable; each changes the specification.
The third is anything needing another trade. Lighting under a shelf run, an outlet behind a wall-hung desk or media section, or a data point all happen before the storage goes on, not after. Raising it during design rather than on installation day is the difference between a tidy result and a visible surface-mounted cable.
Beyond those, the choices are the practical ones: adjustable over fixed wherever the room's use may change; shelf depths held shallow enough that nothing disappears behind a second row; finished ends and edges because a wall run is seen from the side as well as the front; and accessory positions set to the people rather than to a standard drawing.
Port Coquitlam's housing spans roughly seventy years of construction practice, and the walls built in each era take a fixing differently. Four broad situations cover most of what we find.
The first is the pre-1970s house, common through Central Port Coquitlam, Birchland Manor and Lincoln Park. Framing in houses of this age is sound but less predictable than modern construction — spacing varies, later renovations have moved things, and some rooms still have plaster and lath rather than drywall. None of it is an obstacle, but it does mean the framing gets located properly rather than assumed, and mounting rails are used more often here than anywhere else because they span whatever the wall actually offers.
The second is the 1980s and 1990s house through Citadel Heights, Mary Hill and the streets off Coast Meridian. Framing is regular and drywall is standard, which makes these the most straightforward walls we work on. The interesting question in these homes is usually where the storage should go rather than whether it can, and the answer is often the garage, the laundry room and the basement stair wall — the three surfaces nobody planned for.
The third is the townhouse and newer multi-family home through Dominion Triangle, Fremont and the developments north of the Coquitlam River. Floor area is the scarce commodity here, so wall storage is doing the most valuable work of any format we install. The constraint is that party and demising walls are not ordinary partitions, and a strata may have its own requirements about fixings — both of which are far easier to establish before the design than after.
The fourth is the garage, workshop and utility space, which cuts across all three of the above. These walls are often unfinished, which is the easiest case of all: the framing is visible, so fixing is straightforward and a panelled or rail system can run the full length of a wall. It is also where wall storage delivers the fastest visible change, because everything currently leaning against the wall goes onto it.
We cover Port Coquitlam, Coquitlam and Port Moody, plus Pitt Meadows, Maple Ridge, Langley, Burnaby, New Westminster and Vancouver.
A wall-mounted shelving run typically starts at [VERIFY]. Floating cabinets are [VERIFY], a slatwall wall [VERIFY], a rail system [VERIFY], and an entry or laundry wall [VERIFY]. Each figure covers [VERIFY].