ClickCease

Custom Work Spaces for Coquitlam Homes

Built-in desks, craft counters, homework stations, and garage workbenches — work areas designed around the way your Coquitlam household actually works, studies, and makes things.

Half of Coquitlam seems to work from somewhere in the house these days. A den in a Town Centre condo doubles as a video-call office, a spare bedroom up on Westwood Plateau has quietly become headquarters, and the kitchen table keeps getting claimed by homework ten minutes before dinner. Most of these setups grew by accident. We build the deliberate version.

My Inspired Space designs and installs the whole station: a worktop sized to the wall it lives on, drawers and filing exactly where your hands expect them, cable routing that hides the spaghetti, shelving overhead, and lighting that makes the corner feel like a room of its own.

We have been building custom storage across the Lower Mainland for more than fifteen years, with our own installation crew and a shop just down the highway in Pitt Meadows. Call 778-910-2227 to arrange a free in-home design consultation.

Built-In Work Spaces That Fit the Room — and the Job

Freestanding office furniture is designed for an average room that does not exist. A built-in is designed for yours: it runs wall to wall, wraps around the window, tucks under the stairs, and turns the awkward alcove no couch ever fit into the most productive corner of the house.

The same logic covers every kind of work. For one family that means a proper desk with file drawers and a printer cabinet; for another it is a sewing counter with fabric storage, a garage workbench with tool drawers that close softly even when your hands are full, or a long homework counter where two kids can spread out without elbowing each other.

Because we build to the millimetre, nothing wobbles, nothing almost-fits, and the finished piece looks like the house was drawn around it.

One Consultation, One Crew, One Finished Work Space

The process starts at your house, not in a showroom. A designer measures the space, asks what the work actually involves — monitors or sewing machines, soldering irons or watercolours — and drafts a layout with a firm quote before anything goes into production.

Materials are commercial grade: worktops that shrug off daily use, soft-close hardware, and finishes chosen to match the rest of your home rather than announce themselves. Our own installers handle the fitting, so the person anchoring your desk is the same team that answers the phone afterwards.

See the full lineup of Work Spaces solutions we build across the Lower Mainland on our main service page.

Workshops and Hobby Spaces for Coquitlam Makers

Whether it is a woodworking bench in an Eagle Ridge garage, a sewing and craft room in a Westwood Plateau bonus room, or a corner of a Burke Mountain basement earmarked for projects, Coquitlam is full of hobbies waiting for a proper workspace. Most run on folding tables and mismatched bins.

We build dedicated work spaces with durable counters, tool storage, pegboard and slatwall within arm's reach, and task lighting — planned around your specific craft. A workspace that stays organized is one you actually use.

The details are what keep it that way: a counter deep enough for the mitre saw, outlets where the tools actually sit, and a wall of small-parts storage so the right screw is never a twenty-minute hunt.

Condo Dens, Plateau Offices, and the Homework Question

Coquitlam Town Centre's condo towers are full of dens that the floor plan optimistically called an office — usually about two metres square, no window, no closet. A compact built-in changes the math: a floating desk at the right height, shelving to the ceiling, and cabinet doors that let the workday disappear when you close the laptop.

Family neighbourhoods ask a different question: where does homework happen? In the newer three-storey homes around Burke Mountain we often build a bench of workstations off the kitchen — counter, cubbies, and a charging drawer — so school projects stay off the island. Up in Westwood Plateau's 1990s executive homes, the bonus room over the garage converts beautifully into a shared office with a workstation on each wall. Either way, the goal is the same: a spot where the work gets done, and a door — or at least a cabinet — that closes on it afterwards.
Cities We Serve
k
l
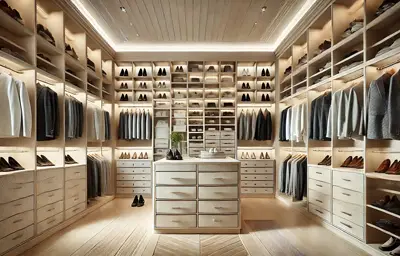
Work Spaces project photo 1 – My Inspired Space
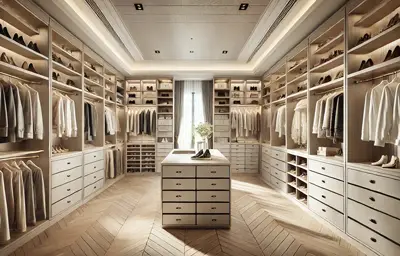
Work Spaces project photo 2 – My Inspired Space
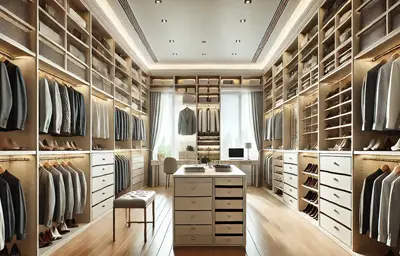
Work Spaces project photo 3 – My Inspired Space
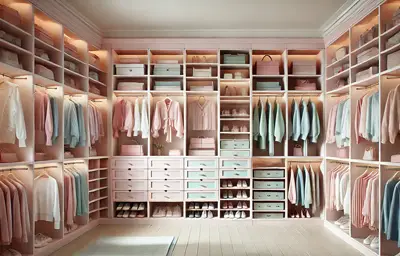
Work Spaces project photo 4 – My Inspired Space
Work Spaces project photo 5 – My Inspired Space
Work Spaces gallery thumbnail 1
Work Spaces gallery thumbnail 2
Work Spaces gallery thumbnail 3
Work Spaces gallery thumbnail 4
Work Spaces gallery thumbnail 5
Work Space FAQs
Answers to the questions Coquitlam homeowners raise most often when they are planning a built-in desk, office, or workshop. If yours is not here, call 778-910-2227 and ask — no obligation, no pressure.
What does a custom built-in work space cost in Coquitlam?
The range is wide because the projects are. A compact floating desk with a shelf above is at the modest end; a full office wall with cabinetry, filing, and integrated lighting sits at the other. Every quote comes from an in-home measure and a conversation about how you work — the consultation itself is free. Most clients find the built-in lands surprisingly close to the cost of good freestanding furniture, without the compromise.
Can you fit a real work space into a Town Centre condo?
Yes — small rooms are where custom building pays off most. A den too tight for store-bought furniture will usually take a fitted desk, vertical shelving, and closed storage with room to spare. Strata-friendly installation is routine for us; we work clean and anchor into the wall framing, not just drywall.
Is a built-in desk worth it in a townhouse?
Townhouses trade floor area for smart layouts, and a built-in continues that logic. Instead of parking a bulky desk in a bedroom, we tuck a workstation into a landing, an under-stair nook, or one wall of the flex room, so the house keeps every function without giving up a room to any single one.
Can a spare bedroom become an office without losing the guest bed?
This is one of our most requested combinations. A wall bed with an integrated desk lets the room be an office five days a week and a guest room when family visits — the desk surface stays level even as the bed folds down over it in most configurations. Cabinetry on the flanking walls handles both office storage and spare linens.
Do built-in work spaces help at resale?
A dedicated, finished place to work is something buyers in this market actively look for, and millwork reads as quality. That said, the better reason is the daily one: you will use it every working day between now and the sale. Nobody has ever regretted the years of not working off an ironing board.
How long does design and installation take?
Fabrication is the long pole: once the design is approved, components are built to order and then installed, usually in a day or two on site. End to end, expect a few weeks — we will give you actual dates at the quote stage instead of leaving you guessing.
Can you design for two monitors and video calls?
That is the default brief now. We size worktops for dual-monitor arms, route power and data through grommets and a cable chase, and think about what sits behind you on camera — often a run of shelving that does double duty as the call backdrop. If you share the space, we plan for two headsets going at once.
How do you keep a small office from feeling crowded?
Go up, not out: shallow full-height shelving beats a deep cabinet you have to walk around. Floating the desk keeps the floor visible, closed doors below sightline hide the clutter, and a pale worktop with good task lighting makes a two-metre den feel considerably bigger than the tape measure says.
Are floating desks sturdy enough for everyday work?
Properly built, yes. Ours are cantilevered into wall structure with steel bracketry rated far beyond the weight of monitors, elbows, and the occasional cat. The wobble people associate with floating desks comes from hollow-door DIY versions, not engineered millwork. If you lean on it, it holds; that is the test we build to.
Do you build in Westwood Plateau and Burke Mountain?
All the time — both neighbourhoods are a short run from our Pitt Meadows shop. Plateau homes typically want full offices and bonus-room conversions, while the newer Burke Mountain builds lean toward homework stations and den desks; we design for both weekly.
What should I look for when hiring a work space builder?
Ask who does the installing, what the materials actually are, and whether the design step involves your real equipment list or a template. You want one accountable team from measurement to final adjustment — and a builder who asks more questions about your work than about your budget.