Most home offices were never decided on. They accumulated. A desk appeared in a spare room during a period when it had to, then stayed, and the room has been half a bedroom and half a workplace ever since, doing neither job properly. Nobody chose that arrangement; it simply never got revisited.
The question that matters is not where to put a desk. It is whether the room is a workplace or not, because almost everything else follows from the answer. A room that is genuinely the place someone works forty hours a week deserves to be built like one. A room where somebody occasionally answers email does not, and spending on it as though it were is money misdirected.
A custom home office in Abbotsford is worth building where the first answer applies, and in this city it applies more often than it does closer in. What follows is about desk-based professional work: the desk run, the storage that surrounds it, and what a room needs to survive being worked in every day for years. Workshop and craft space is a different brief and the work spaces page covers it.
A fitted office is four things: a work surface, the storage immediately around it, the storage that holds everything not in daily use, and the provision for equipment. Most home offices have the first and some of the third, and the gaps between them are where the frustration lives.
The desk is the one element built to a person rather than to a room. Height is the obvious variable and depth is the more consequential one, because screen distance is set by depth and a surface too shallow for a large monitor cannot be corrected by any amount of width.
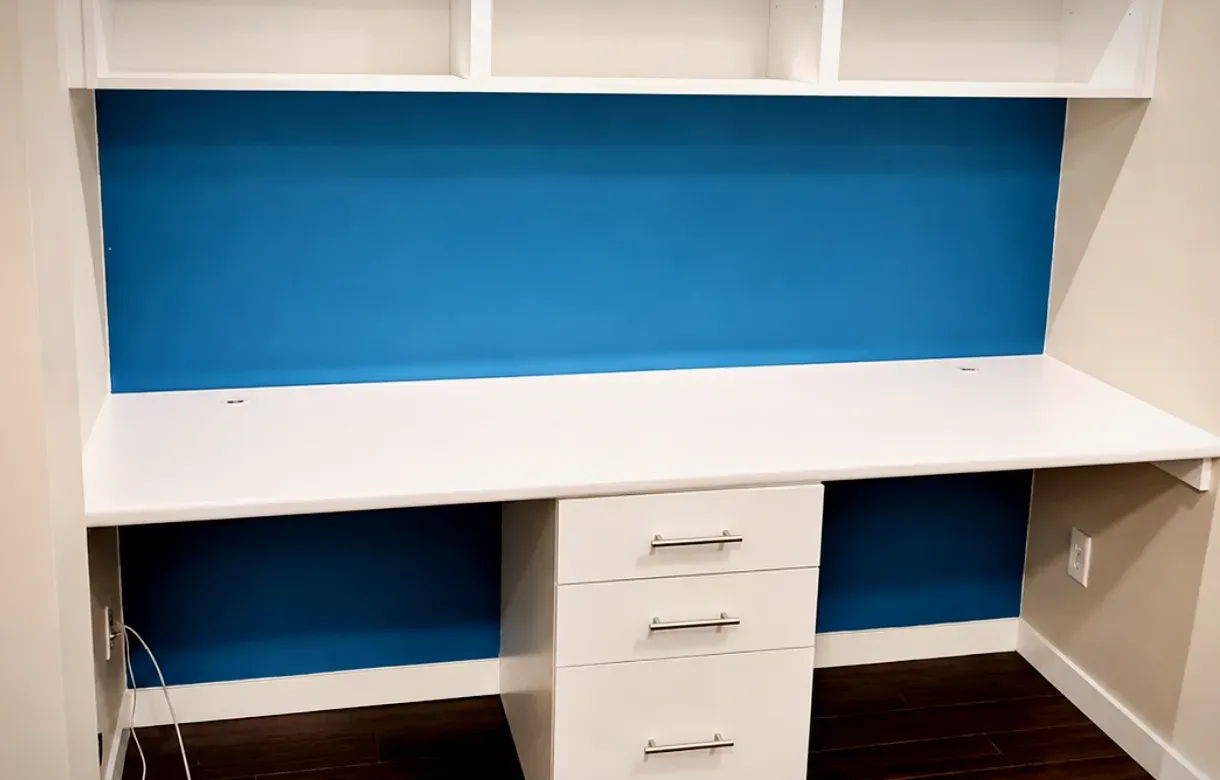
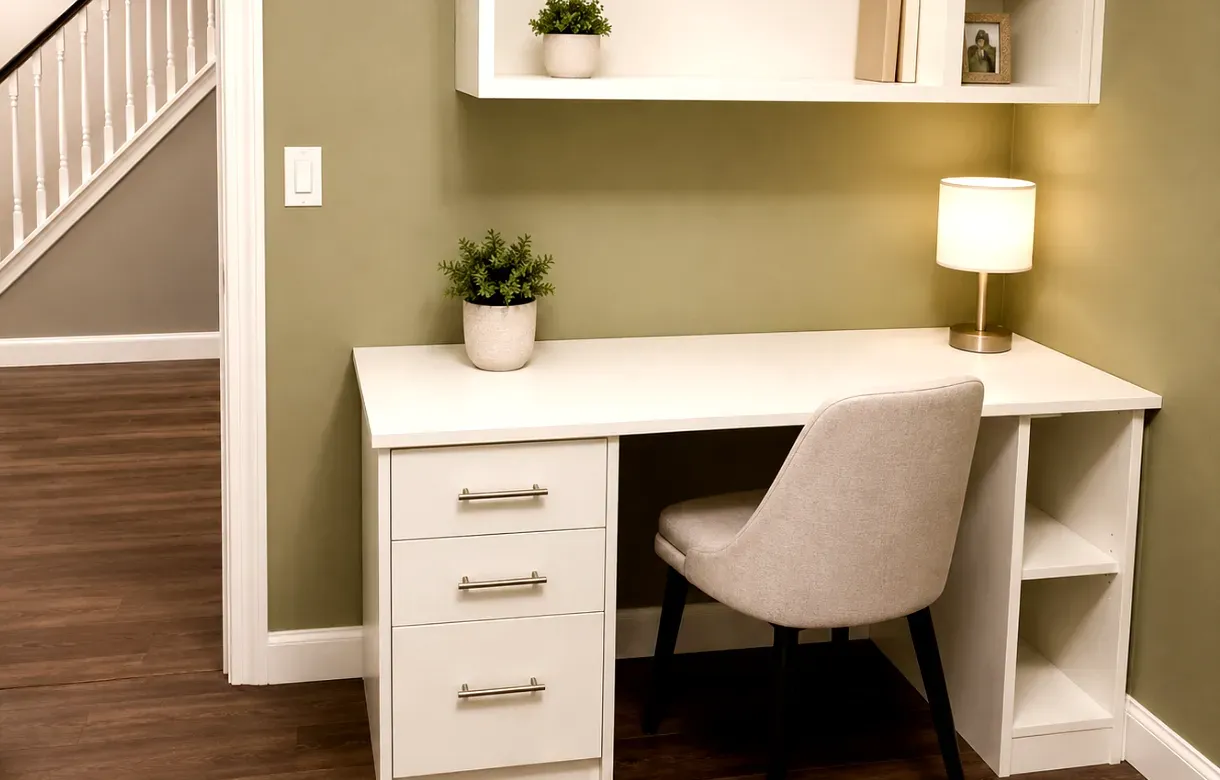
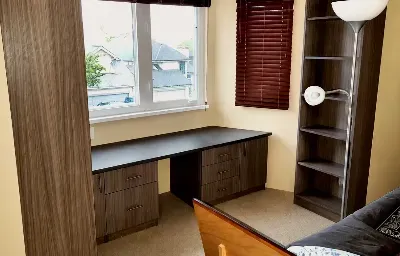
A fitted run uses the whole wall including the returns and the awkward last few inches that bought furniture leaves as a gap. In a dedicated room that gain is not the main argument, though. The main argument is that the surface, its height, its depth and everything mounted to it are specified together, so a monitor arm has substrate to clamp to and a cable has somewhere to go rather than being solved afterwards with a clip.
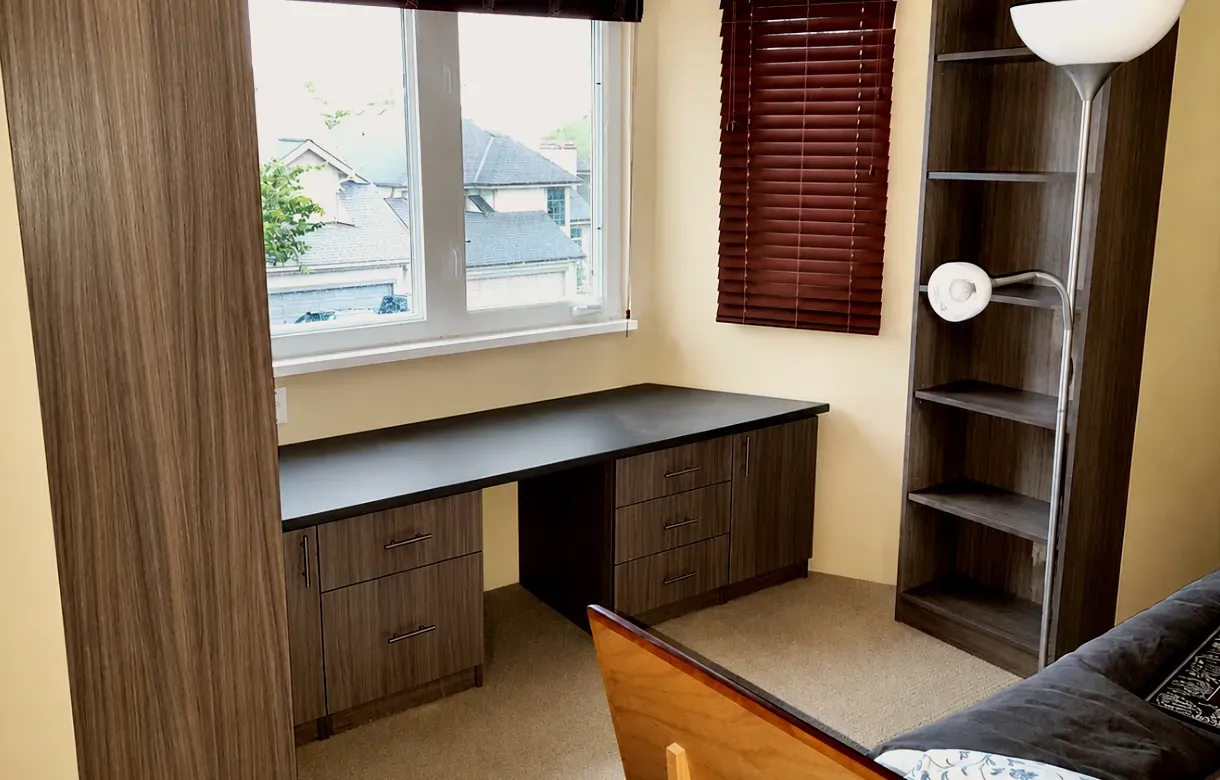
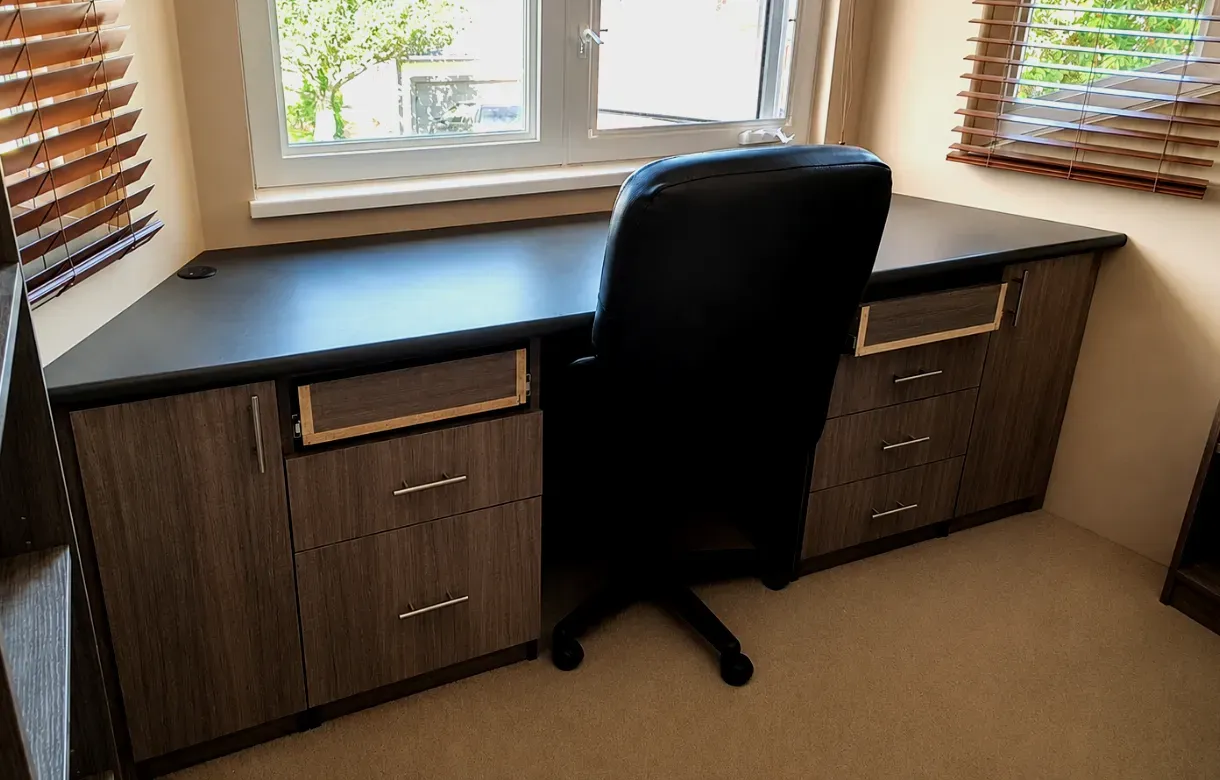
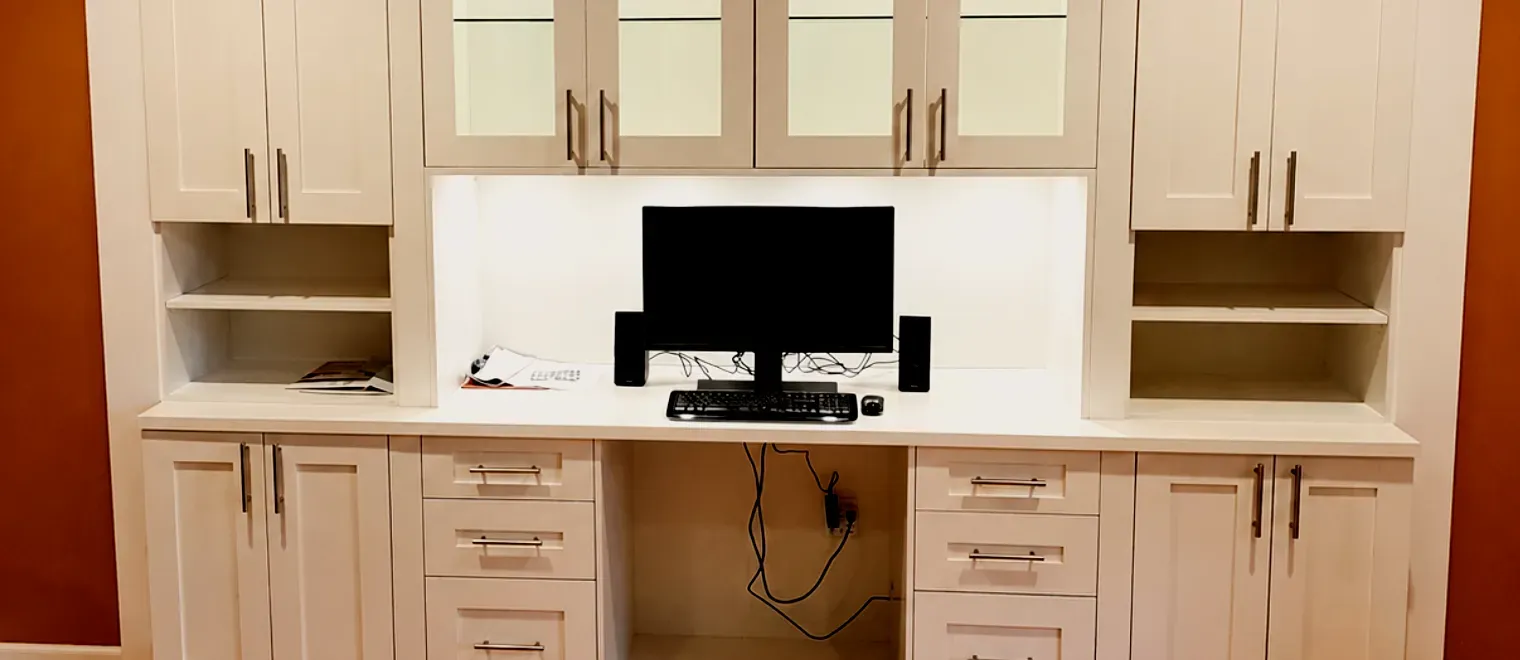
Home office desk cabinets Abbotsford households use most are the ones directly under and beside the surface, because anything outside arm's reach from a seated position is functionally in another room. That zone is small and it should hold only what is used daily.
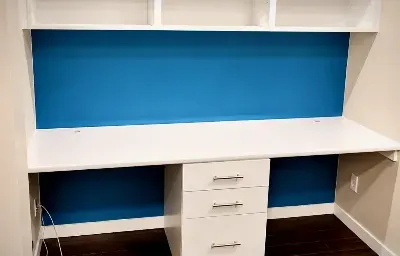
The band above the desk is the most contested surface in an office and the most often wasted. Open shelving there looks purposeful and fills with things that never move, while the material actually reached for several times a day ends up stacked on the work surface.
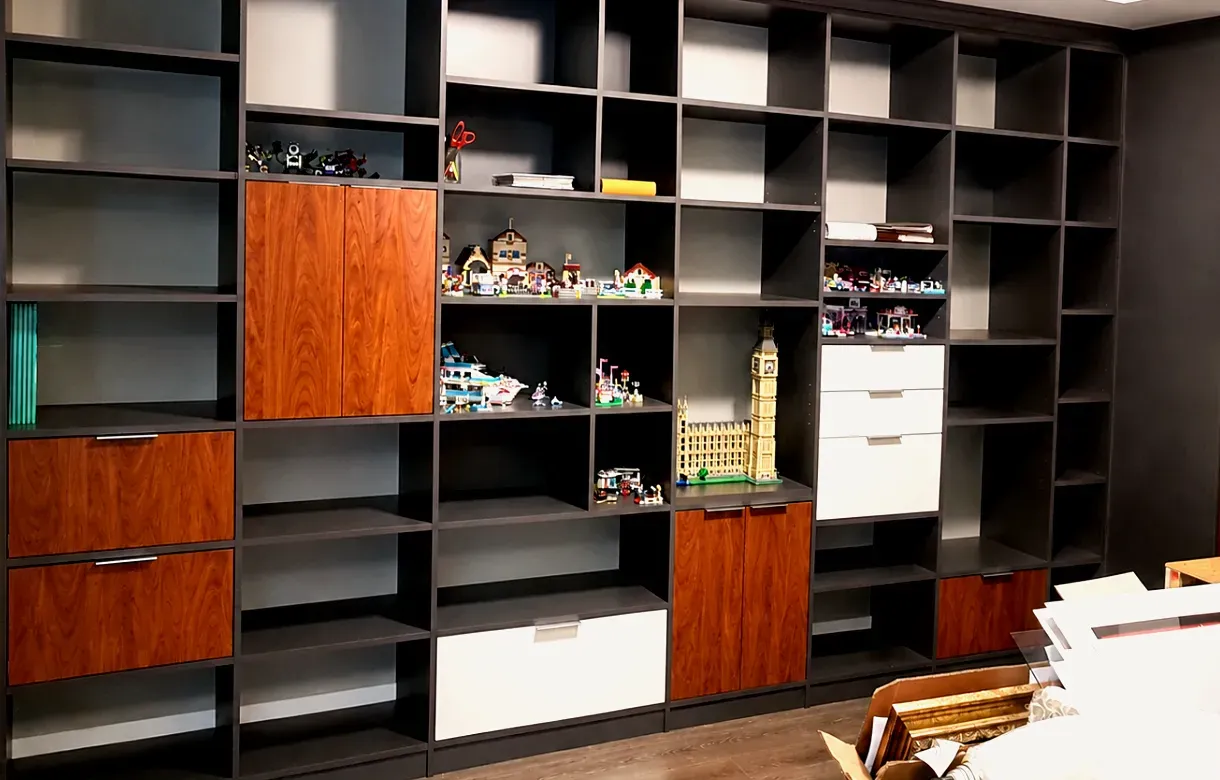
Home office cabinets Abbotsford rooms benefit most from are therefore the closed ones. The reliable arrangement puts them out of the sightline and keeps the immediate band above the desk relatively sparse. This is partly ergonomic and partly psychological: a wall of visible objects directly in front of someone concentrating is a low-grade cost all day, and a work surface that has to be cleared before anything can be done is a daily friction that compounds.
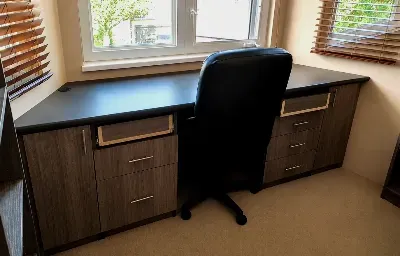
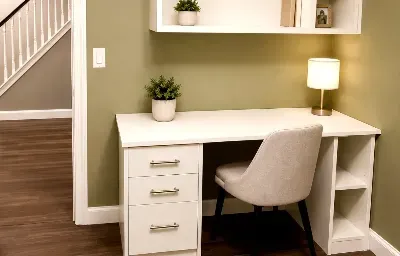
Below the desk the constraint is knees. A drawer bank on one side and clear space on the other is the usual answer, and the drawers should be specified for what they carry, since a drawer of files is a considerably heavier load than a drawer of stationery.
Every office holds three categories with very different half-lives. Live material is in use this week. Reference is consulted occasionally and must be findable. Archive is kept because it has to be kept and will probably never be opened again.
Giving all three the same treatment is what makes offices feel full. Live material belongs within reach of the chair, reference belongs in the room but not in the prime band, and archive belongs somewhere that is not the office at all if the house has anywhere else. Home office storage Abbotsford rooms need is usually less than expected once that separation is made, because the archive is what was taking the volume.
The sizing principle for anything retained is the retention period rather than the current stack, since records accumulate at a predictable rate and a cabinet sized to today is full within a year.
Equipment generates heat, needs reaching, and produces cables. All three are design questions rather than tidying questions. A printer enclosed without airflow or without a way to reach its back is a cabinet that will be left open permanently, which defeats the point of enclosing it.
Cable routes and outlet positions are decided before manufacture because a chase cannot be cut into a finished panel on site. What is worth bringing to the design appointment is a list of what has to be powered and where, including the things that are easy to forget: the hub, the charger, the desk lamp, the second screen that is coming.
Any new circuit, relocated outlet or data point is licensed trade work with its own scope, separate from the cabinetry, and that boundary is set out at design stage rather than assumed.
The first question is not which room. It is how many hours a week the room is actually worked in, because the answer sorts the options immediately. A room used all day every day justifies a dedicated space and a full fitted run. A room used two evenings a week does not, and a compact desk run in a shared room will serve it better and cost a fraction.
The second question is whether the arrangement is settled or provisional. Where it is settled, the room can be committed to properly and designed as a workplace. Where it genuinely is not, the design should keep more options open, which is a real constraint rather than a hedge. Most households know the answer and simply have not said it out loud.
The usual argument is fit, and it is true as far as it goes. Bought furniture leaves gaps at the ends, stops at standard heights and cannot use a return or an alcove, which is the plainest case for home office built-ins Abbotsford homes can accommodate. Built-in home office Abbotsford runs take the full wall and the awkward dimensions, and in a small room that difference is substantial.
In a dedicated room, though, the stronger argument is that everything is specified against one another. The desk height is built to the person rather than to a standard that suits neither tall nor short. The surface depth is set by the screen that will actually sit on it. The shelf spans are specified for what they will carry, which matters more than people expect once a run of binders or reference books is involved. The cable routes exist because they were drawn. None of that is available from a catalogue, and none of it can be retrofitted well.
There is a durability point that applies specifically where the office is used full-time. Assembled furniture is designed around occasional domestic use, and a desk worked at forty hours a week for years is a genuinely harder duty than the one it was built for. Drawers cycle constantly, the surface takes daily contact, and the whole assembly is loaded continuously rather than intermittently.
The last difference is that a fitted office stays with the house and reads as part of it. That matters for how the room feels to work in every day, and it is not a trivial consideration in a room someone occupies for a third of their waking hours.
Start by being honest about the hours. Everything downstream follows from whether this room is a workplace or a desk, and the most common planning error is specifying for the aspiration rather than the reality in either direction.
Then decide the room before the layout. If a room is going to be committed, commit it, because a room that is half office and half something else generally performs both roles badly and the compromise is permanent rather than temporary. Home office design Abbotsford projects that disappoint are usually the ones where the room was never actually given over.
Third, work outward from the chair. What has to be within reach seated, what has to be in the room, what merely has to be in the house. That ordering produces the storage plan, and it is the step that stops an office being sized by the wall rather than by the work.
Fourth, settle the equipment and power before anything is drawn in detail, since outlet positions, cable routes and ventilation for anything enclosed all have to exist in the manufactured cabinetry rather than being added to it.
Finally, plan for the arrangement changing. Not by hedging the design, but by knowing which parts are fixed and which are adaptable. Adjustable shelving and a generous cable provision absorb most future change cheaply. The footprint, the desk position and anything built around a specific piece of equipment do not.
Under-providing closed storage is the commonest by a wide margin. Offices are specified with generous open shelving because it photographs well, and then the actual contents of a working office — equipment, supplies, paperwork, the things with no visual merit — have nowhere to go except the desk.
The second is a work surface that is too shallow. It is invisible on a plan and it is the thing that makes a desk uncomfortable within an hour, because screen distance cannot be recovered any other way.
The third is treating the office as the household's overflow. A room that is the workplace and also where the spare printer paper, the suitcases and the seasonal decorations live is a room that will be cleared before every call, and the encroachment is gradual enough that nobody notices it happening.
The fourth is designing around current equipment exactly. A compartment built to the precise dimensions of a specific printer is correct until that printer is replaced, and replacement is certain.
The fifth is deferring the power and cable decisions to the end. They are among the earliest decisions in a fitted office, because retrofitting a route behind installed cabinetry means removing it, and the visible workaround is what makes a fitted office look improvised.
A designer comes to the house, sits where you would sit, and works from how the room is used rather than from its dimensions. What is established is the hours, the equipment, what has to be within reach, what is stored and for how long, and where the light and the door are. The person's own working height is measured rather than assumed.
The design comes back as a 3D rendering of your room with the desk, the screens and the storage in position. Seeing the seated sightline is what catches the problems that a flat elevation hides, which are usually the depth of the surface and what sits directly in front of the person working.
The run is fabricated to the site measurements, with the desk built to the height established at the consultation and the cable routes, grommets and ventilation formed as part of the carcase rather than added to it afterwards.
Home office cabinet installation Abbotsford projects usually take a single day for a typical run, and the room needs to be clear beforehand. Where electrical or data work forms part of the scope it is sequenced ahead of the cabinetry, because outlets and routes have to be in place before the run is fixed. Installation is carried out by our own installers, who scribe the run to the room rather than shimming it.
A desk carries a different load from most cabinetry: constant rather than intermittent, concentrated at the front edge where forearms rest, and with equipment sitting on it permanently. The surface and its support are specified for that rather than for appearance.
Work surfaces are engineered panel with a durable finish as the default, because they tolerate daily contact, cleaning and the warmth of equipment consistently. The edge detail matters more here than almost anywhere in the house, since the front edge of a desk takes more contact than any other surface in a fitted room and is where wear shows first.
Shelving is where loads are most often underestimated. A run of binders or reference books is one of the heaviest domestic loads there is, and a shelf that carries it comfortably over a short supported span will visibly bow across a long unsupported one. Spans, supports and material thickness are specified against what the shelf will actually hold, which means saying at design stage whether the office holds a real library or a few decorative items.
Fixing is into structure rather than into drywall alone for anything wall-mounted, and hardware is specified for cycling rather than appearance, since drawers in a full-time office open many times a day rather than occasionally. Custom office cabinets Abbotsford households work at daily are specified on those three points more than on anything visible.
Geography does something to the home office question in Abbotsford that it does not do in Burnaby or Coquitlam. The city sits well beyond the Metro Vancouver employment core, and for anyone whose work is based closer in, a day not commuting is worth considerably more here than it is from a suburb twenty minutes out. That is a plain fact about distance rather than a claim about anyone's habits, and it has a consequence for cabinetry.
The consequence is that a far higher proportion of the home offices we are asked to design in this city are the primary workplace rather than a supplementary desk. Not somewhere to catch up on a Sunday evening, but the actual place someone works every weekday, for years, with no expectation of that changing. It is a structural arrangement rather than a convenience.
That inverts the usual question. In denser parts of the region the brief is almost always about finding space: a carved-out corner, a converted closet, a desk run squeezed along one wall of a bedroom. Here the space is generally available, because the housing stock is larger and detached, and the real question is whether the household commits to it. A surprising number do not, and the result is the room that is half office and half spare bedroom for six years, serving neither purpose and quietly costing a little every day.
Committing changes what gets built. It justifies a desk built to the person rather than a surface that will do, because the difference compounds over thousands of hours. It justifies enough closed storage that the work can be shut away, which is what makes the arrangement sustainable rather than merely tolerable. It justifies specifying hardware and surfaces for full-time duty rather than occasional use. And it justifies giving the room a door that can be closed, which is worth more than any single piece of cabinetry when the household is at home around it.
The honest counterpart is that commitment should be a decision rather than a drift. Where the arrangement genuinely is provisional, a smaller and more adaptable fit-out is the better answer and costs far less. Home office cabinetry Abbotsford households are happiest with five years on is almost always the result of that question having been asked directly at the start. We have been working across the Lower Mainland for more than fifteen years, and the offices out here are worked in harder and for longer than the ones closer to the city.