ClickCease

Custom Home Office Solutions in Coquitlam

A workspace that earns its keep — that is the brief behind every home office we build in Coquitlam.

My Inspired Space designs built-in desks, shelving walls, and full office cabinetry for people who work where they live: the consultant in a Town Centre condo den, the hybrid couple on Burke Mountain, the small-business owner running everything from a spare room. The furniture-store desk got you through the first year of working from home; a fitted office is what makes the arrangement permanent.

Because every piece is built to your room, nothing is compromised — the desk spans the wall it should, the cables disappear, and the shelving behind you looks deliberate on camera. That is the difference between furniture placed in a room and cabinetry built for it.

Consultations are free and happen in your home, where the measuring matters. Book yours at 778-910-2227.

Built-In Offices for the Way Coquitlam Works Now

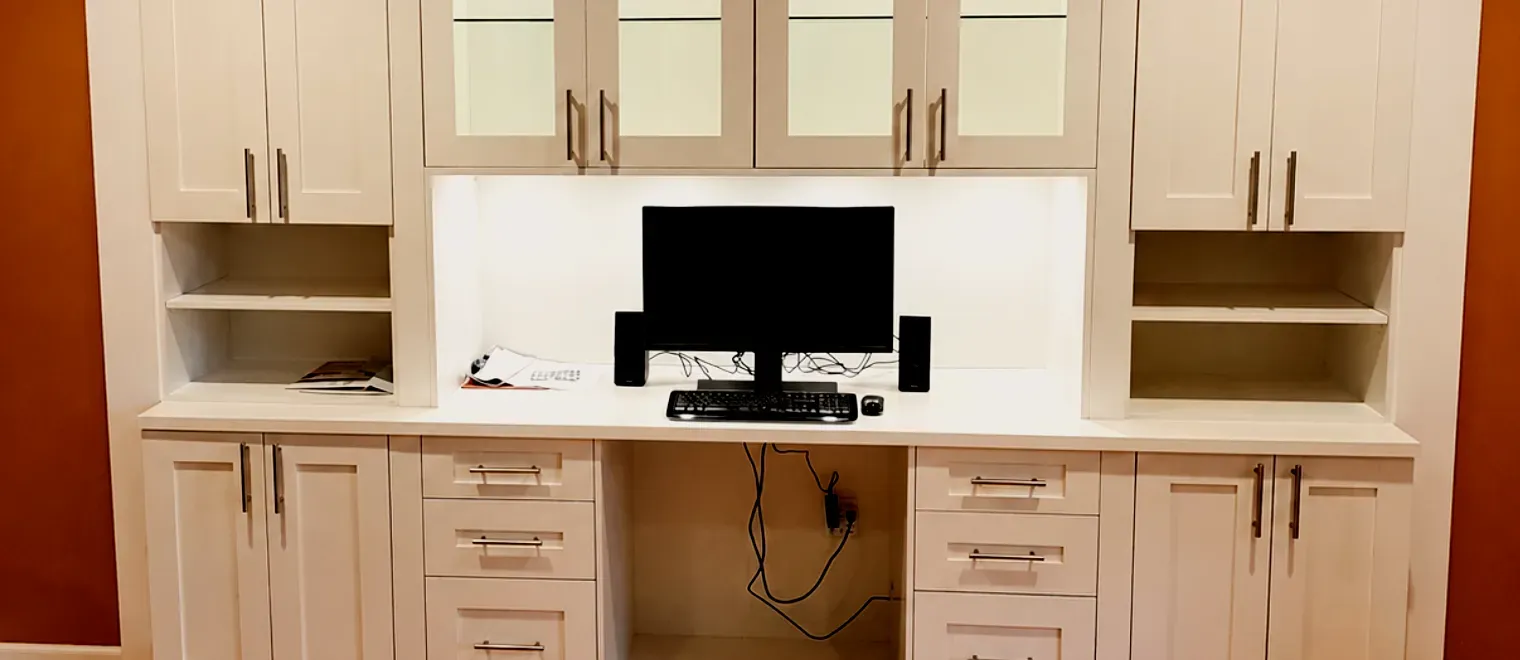
Hybrid schedules are the norm here, and a desk wedged into a corner no longer cuts it. We build offices around the job you actually do: deep work surfaces for spreadsheets and design files, closed cabinets that hide printers and paper, floating shelves that turn a video-call background into an asset. One built-in desk or an entire wall system — the scale is yours, the fit is exact.

An Office Shaped by Your Workday

Before we design anything, we ask how your day runs — calls or quiet work, paper or paperless, one screen or three. The answers decide desk depth, storage mix, and where the outlets need to land. Then we manufacture the components, install them with our own crew, and hand you a workspace that fits like it was always there.

Our main Home Office solutions page shows the breadth of what we build across the Lower Mainland.

Home Offices for Coquitlam's Hybrid Commuters

With the Evergreen SkyTrain extension and Highway 1 both feeding downtown, Coquitlam is full of professionals who now split the week between the office and home. The spare bedroom in a Westwood Plateau home or the den in a Burke Mountain three-storey usually was not designed for two monitors, video calls, and a filing system — so work sprawls across the dining table instead.

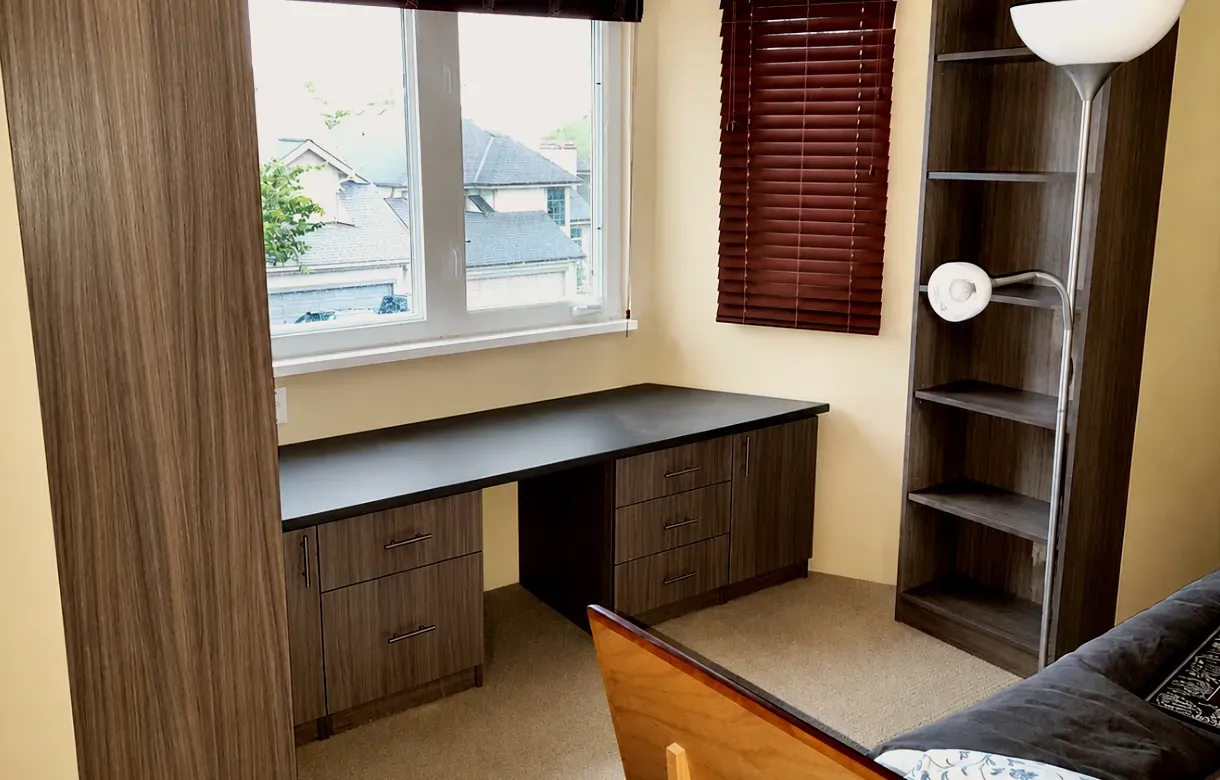
We build dedicated home offices with wall-to-wall desks, integrated cable management, closed storage for files and equipment, and shelving that looks good on camera. A purpose-built office turns hybrid work from a compromise into an upgrade.

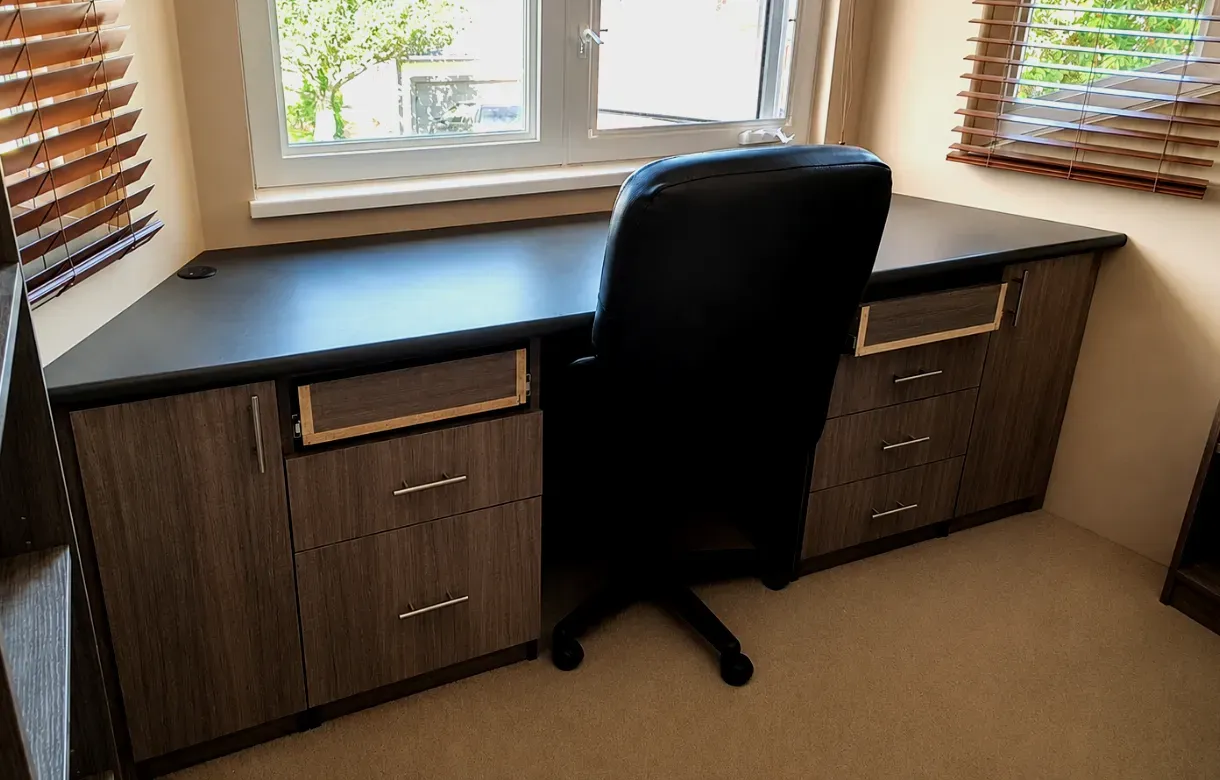
For couples who both work from home, we increasingly build dual workstations — two full desks along one wall, shared storage between them, and enough separation that simultaneous calls do not collide.

Making a Town Centre Condo Den Earn Its Title

The dens in Coquitlam Town Centre towers are often sold as offices but delivered as empty alcoves — no window, no closet, barely ninety square feet. Built-in cabinetry is what redeems them: a desk fitted wall to wall, storage climbing vertically instead of sprawling, and lighting planned for a space the sun does not reach.

Done right, a den office holds a full workday's equipment and closes up tidy when the laptop lid drops. For condo owners, that can be the difference between working at the kitchen counter and having a real office at home.

We have designed dens where the entire operation — desk, filing, printer, reference shelves — lives in one closing wall of cabinetry. The floor stays clear, and the den finally does the job the floor plan promised.
Cities We Serve
k
l
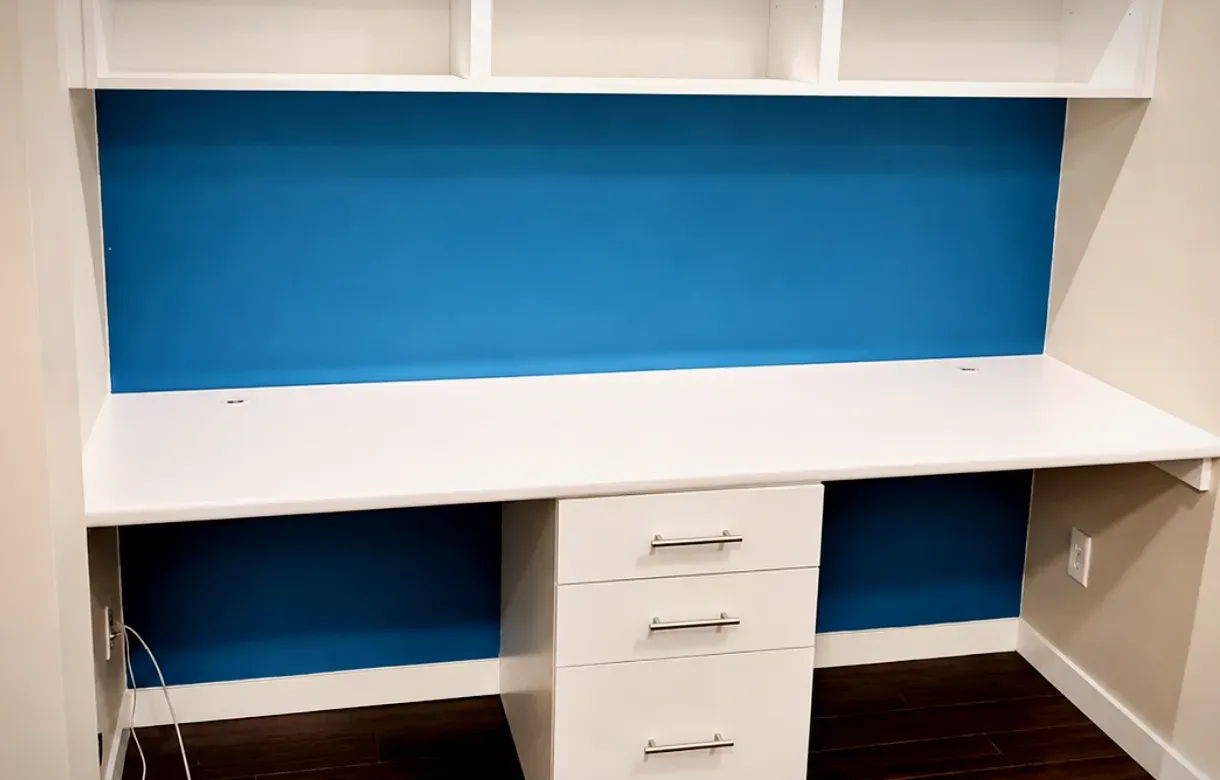
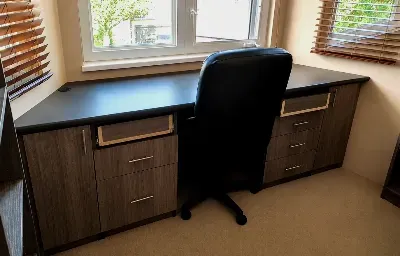
Home Office project photo 1 – My Inspired Space
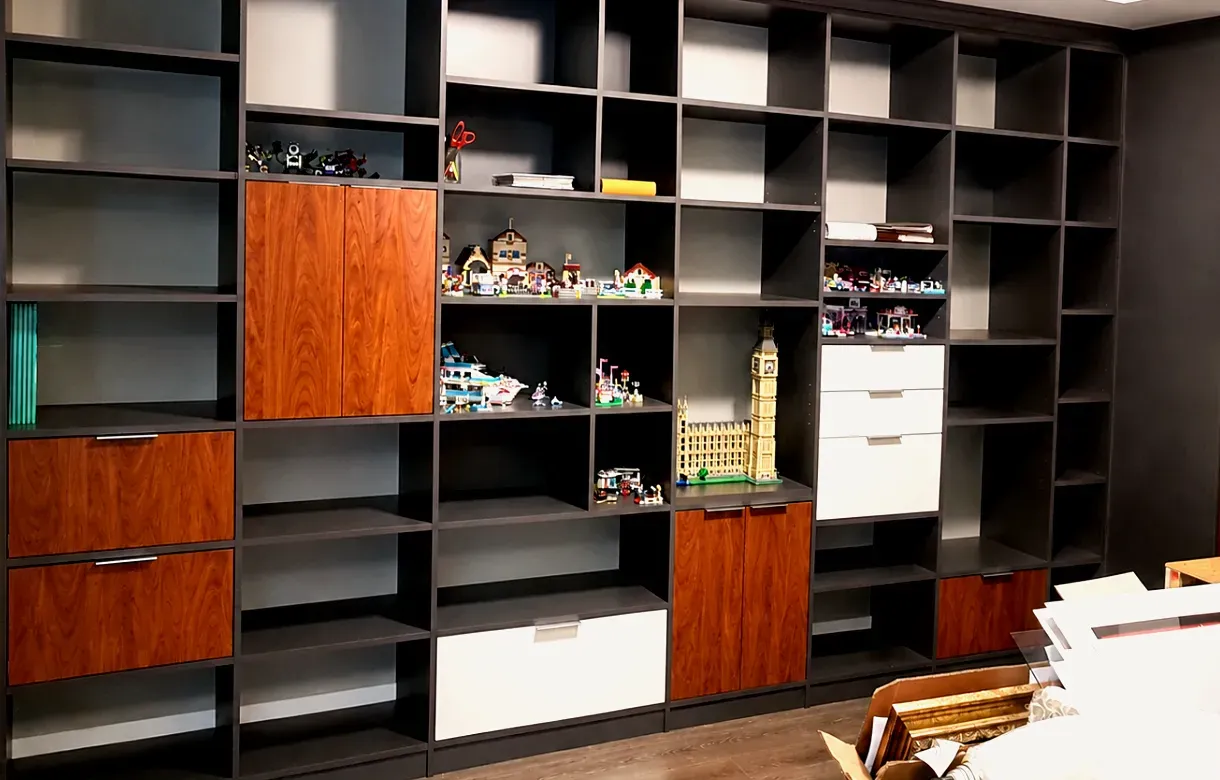
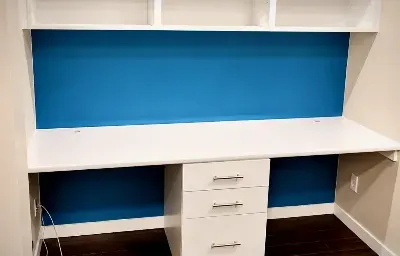
Home Office project photo 2 – My Inspired Space
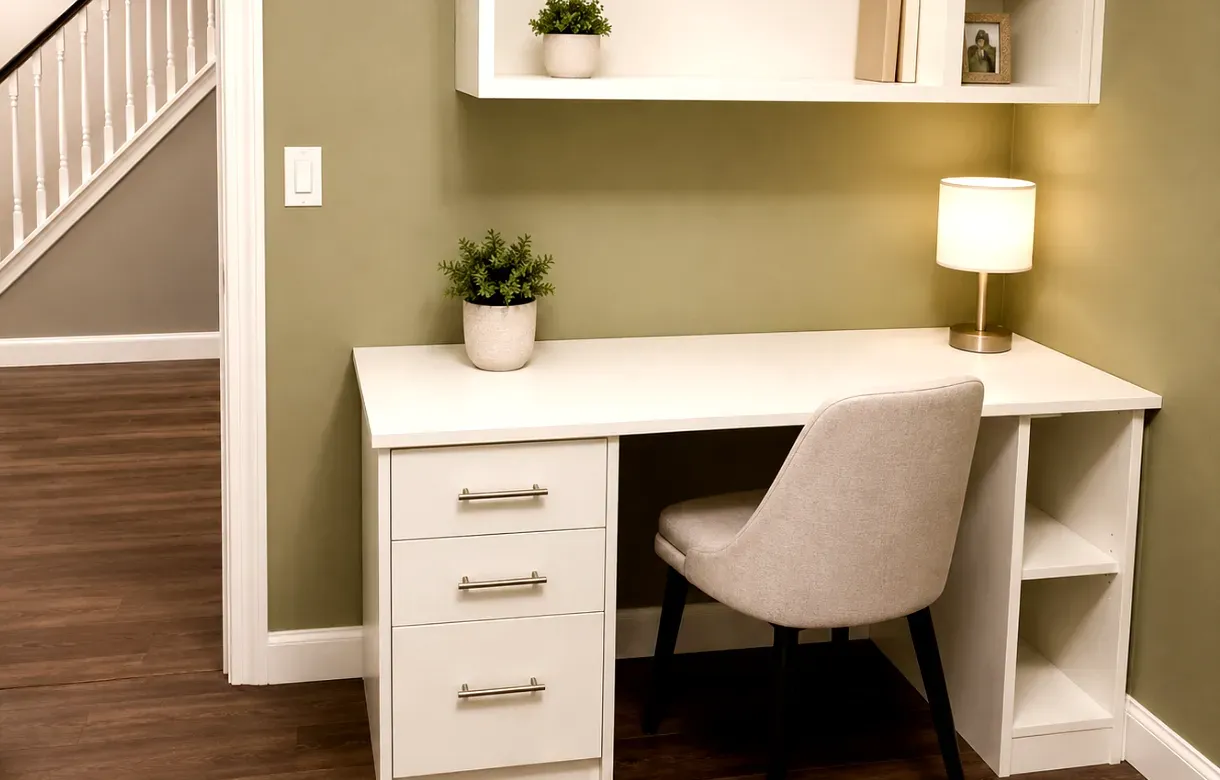
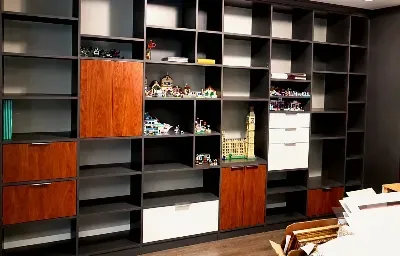
Home Office project photo 3 – My Inspired Space
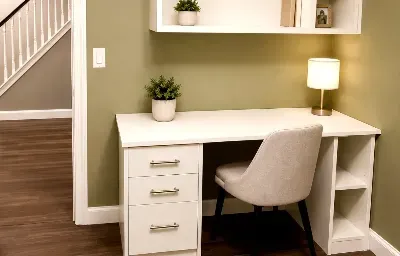
Home Office project photo 4 – My Inspired Space
Home Office project photo 5 – My Inspired Space
Home Office gallery thumbnail 1
Home Office gallery thumbnail 2
Home Office gallery thumbnail 3
Home Office gallery thumbnail 4
Home Office gallery thumbnail 5
FAQs
Answers to the questions Coquitlam clients ask before building a home office — anything not covered here, a designer will happily cover at 778-910-2227.
What do most Coquitlam home offices include?
The core is nearly always a built-in desk sized to the wall, closed storage for the unglamorous stuff, and open shelving for the things you want on camera. File drawers, printer cabinets, and cable channels round out the standard kit. From there it personalizes fast: dual workstations, display lighting, a reading corner. The mix is decided in the consultation, not pulled from a package. Nothing goes into production until the drawing says exactly where each piece belongs.
What determines the cost of a built-in office in Coquitlam?
Scale is the biggest lever — a single fitted desk is a much smaller project than a wall-to-wall office system. Drawer and cabinet counts matter more than raw size, because casework is where the labour lives. Finishes and hardware set the tone and shift the price accordingly. A free in-home consultation gets you a firm, all-in quote so nothing has to be estimated twice. Comparing designs at two or three scales is normal, and the designer will price each one.
Can a real office fit inside a Coquitlam condo?
Yes — the dens and bedroom corners in Town Centre and Westwood-area condos convert surprisingly well. Built-ins beat freestanding furniture in small spaces because they use height and skip the wasted gaps. A wall-mounted desk with cabinets above can carry a full-time job in under three square metres of floor. When work ends, closed storage lets the space go quiet instead of staring at you all evening. Elevator bookings and strata paperwork are routine for our installers, not obstacles.
What works for a home office when there is no spare room?
Claim a wall instead of a room. A built-in desk along a bedroom or living-room wall, with storage overhead and cables managed out of sight, functions as a complete office without displacing anything. Alcoves, wide hallways, and stair landings all convert with the right cabinetry. The trick is fitting the work surface to the exact spot — which is precisely what custom manufacturing is for. A fitted nook often outworks a cluttered spare room twice its size.
How should a two-person workspace be laid out?
Side-by-side desks along one wall work when schedules differ; an L-shaped layout gives acoustic separation for simultaneous calls. Shared drawers in the middle prevent the his-side-her-side clutter war. Each station gets its own task lighting and outlet bank. We design dual setups regularly for Burke Mountain households where both partners work from home part of the week. A little planning up front spares a lot of negotiating later.
Does a built-in office genuinely change how you work?
Clients tell us the difference is focus: a purpose-built space signals work in a way a kitchen table never will. Storage plays the quiet hero — when every file and cable has a home, the desk stays clear and so does your head. Video calls improve too, since the background is designed rather than apologized for. And at day's end, work stays in its zone instead of leaking across the house. Few upgrades touch as many hours of your week as the room you work in.
What are Coquitlam homeowners adding to their offices this year?
Camera-ready shelving is the headline request — styled open shelves positioned deliberately behind the desk. Dual workstations keep gaining ground as hybrid schedules stick. Warm wood-grain finishes are replacing stark white, and integrated LED lighting is close to standard now. We also see more offices doing double duty, with guest storage or media walls built into the same run of cabinetry. Recent project photos at the consultation tell the story better than any trend list.
Is a built-in office an asset or a liability at resale?
In a market where buyers routinely work from home, a finished office now reads as a feature, not a quirk. Built-ins show better than furniture because they demonstrate what the room can do. Neutral finishes keep the space flexible in a buyer's imagination — we will steer you away from anything too bespoke to resell. As always, no renovation carries a guaranteed return, but this one aligns with how people actually live now. Think of it as an upgrade you use every day while it waits to impress a future buyer.
How does the office design consultation work?
A designer visits your Coquitlam home, measures the space you have in mind, and talks through your workday in detail. Expect questions about screens, storage, calls, and clutter — the unglamorous specifics that make a design succeed. You receive a scaled drawing and a complete price covering manufacturing and installation. It costs nothing and commits you to nothing. Bring your questions — pricing, materials, timelines — and expect straight answers to all of them.
How long from first call to working at the new desk?
Design typically takes a visit and a revision or two, moving at whatever pace you set. Manufacturing follows approval on a short production queue. Installation is the quick part — most offices are in and functional within a day. We schedule around your work commitments, since the room in question is usually the one you cannot afford to lose for long. If you have a hard deadline, mention it early and we will plan the production slot around it.