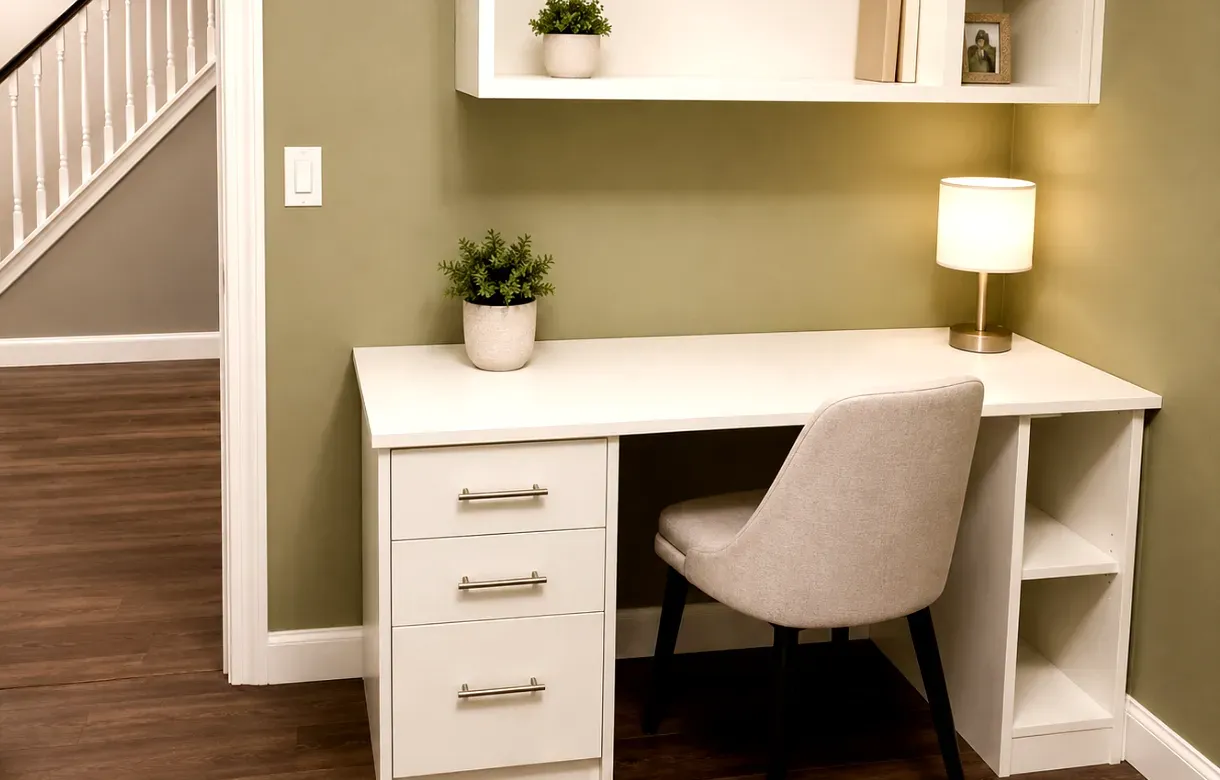
Almost every house built in South Surrey in the last fifteen years has a small room on the main floor that the plan called a den. It is off the entry or just past it, it is the smallest room in the house, it usually has no closet, and it frequently has glazed doors so that whoever is in it is visible from the hall. Builders include it because buyers want it. Almost nobody fits it out, so it ends up holding a desk bought to a standard size, a filing box, and a chair that does not tuck under.
A custom home office is what turns that room into something that works. The desk is built to the wall it sits against and to the height of the person using it, the storage goes up the wall instead of standing on the floor, and the cabling is designed in rather than draped behind. In a room that small the difference between fitted and bought is not a matter of finish. It is the difference between a usable office and a room with a desk in it.
My Inspired Space designs and installs built-in home office cabinetry across South Surrey and the Semiahmoo Peninsula, in the dens and flex rooms of Grandview Heights, Morgan Heights and Rosemary Heights, the larger studies of Morgan Creek and Elgin Chantrell, and the converted rooms of Ocean Park, Sunnyside and Crescent Beach. We have been building fitted storage in Lower Mainland homes for more than fifteen years, working from our own shop.
A fitted office is assembled from four elements. What varies between one South Surrey den and the next is how much of each the room can carry, and that follows from the wall lengths and the window position rather than from the floor area.
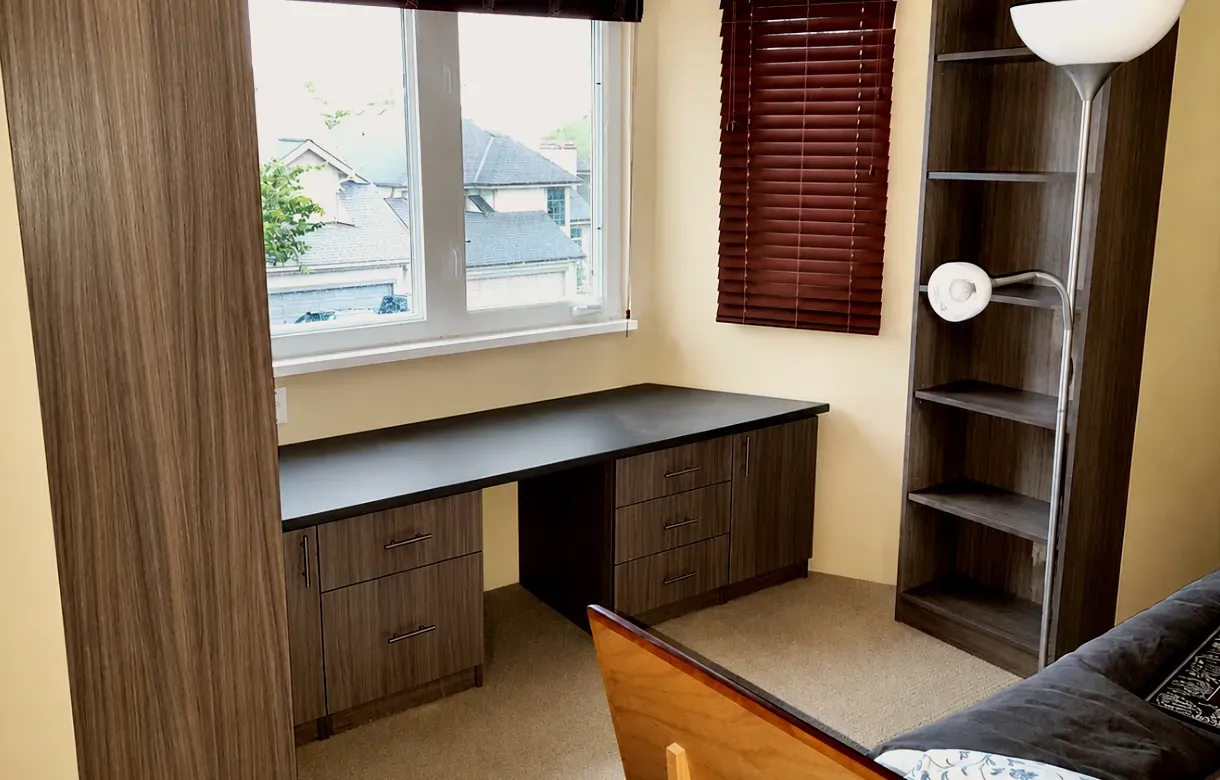
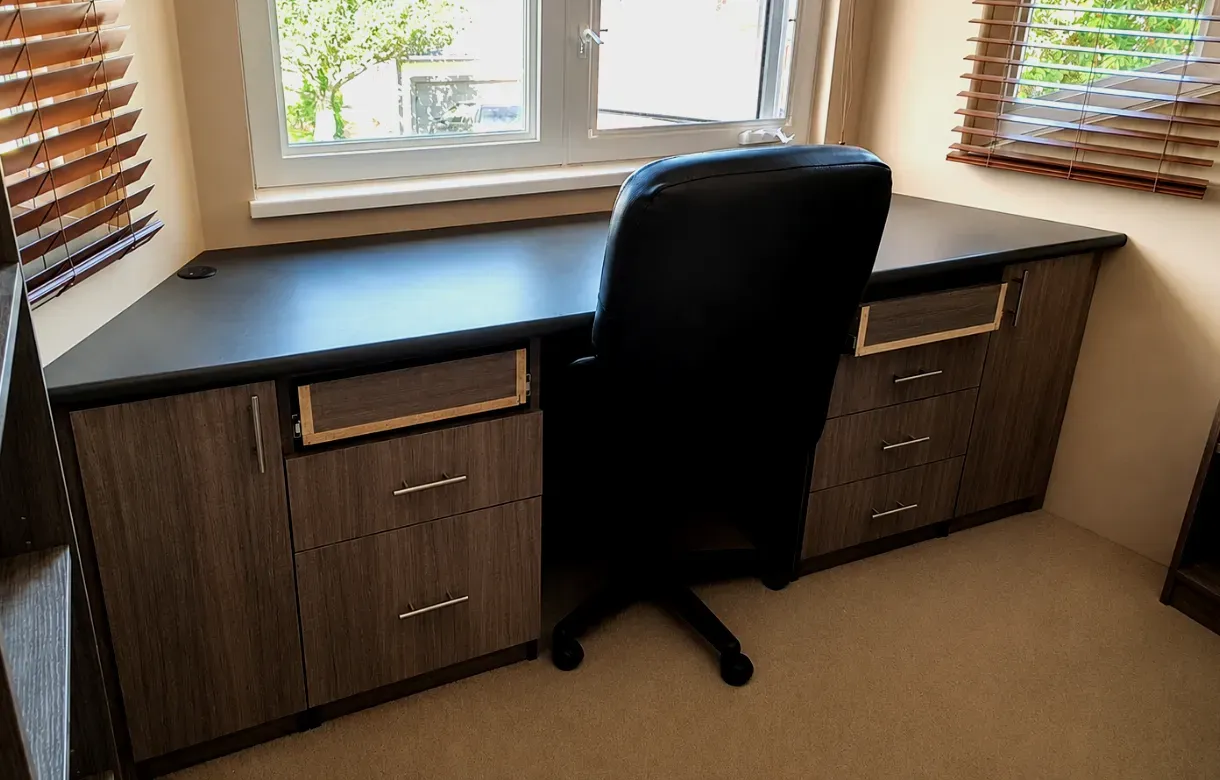
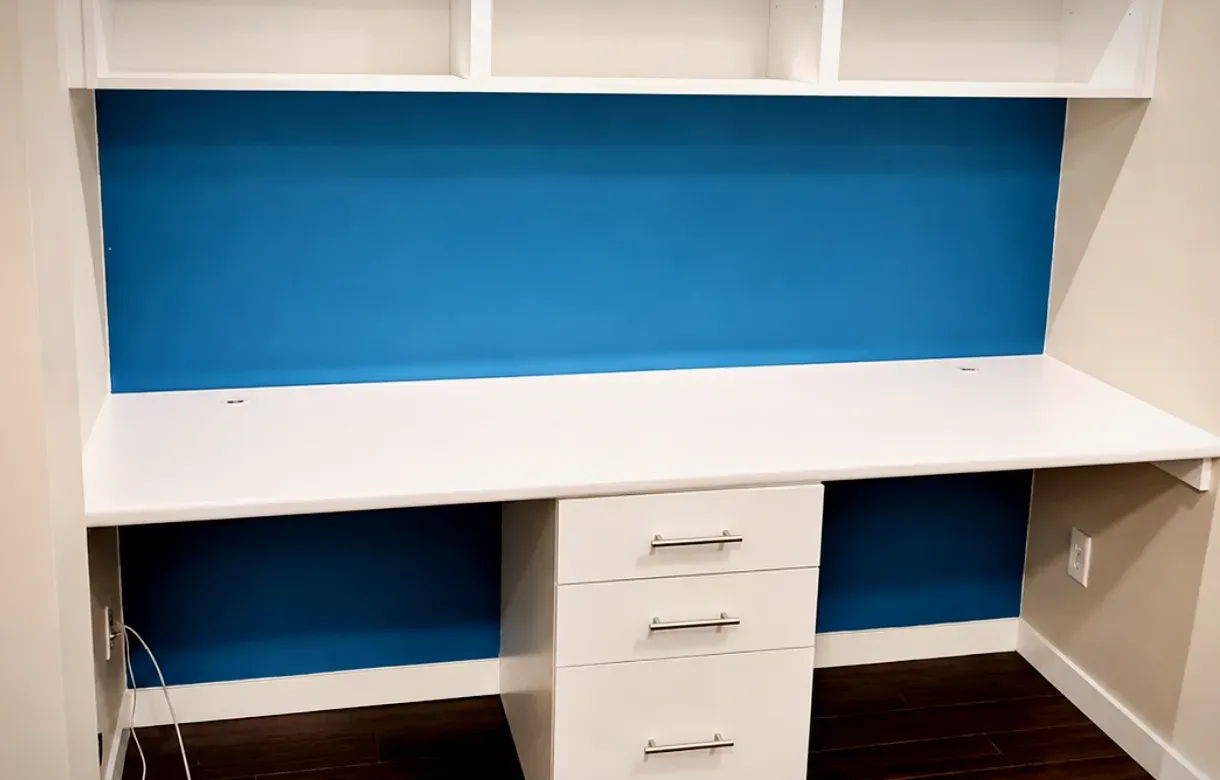
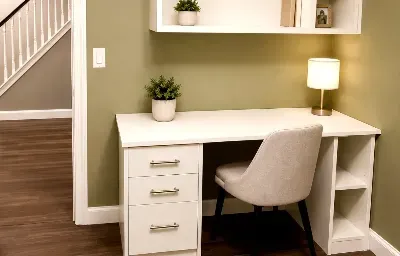
A built-in desk is made to the wall it occupies and to the person who sits at it. That second part matters more than people expect: the right working height is the one that lets your forearms sit roughly level with your feet flat on the floor, and that varies by person, while bought desks are all built to a single standard. Depth matters as much as width, because a large monitor needs a viewing distance that most standard desks are too shallow to give.
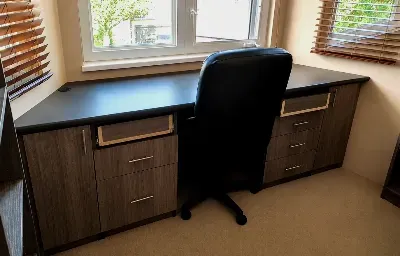
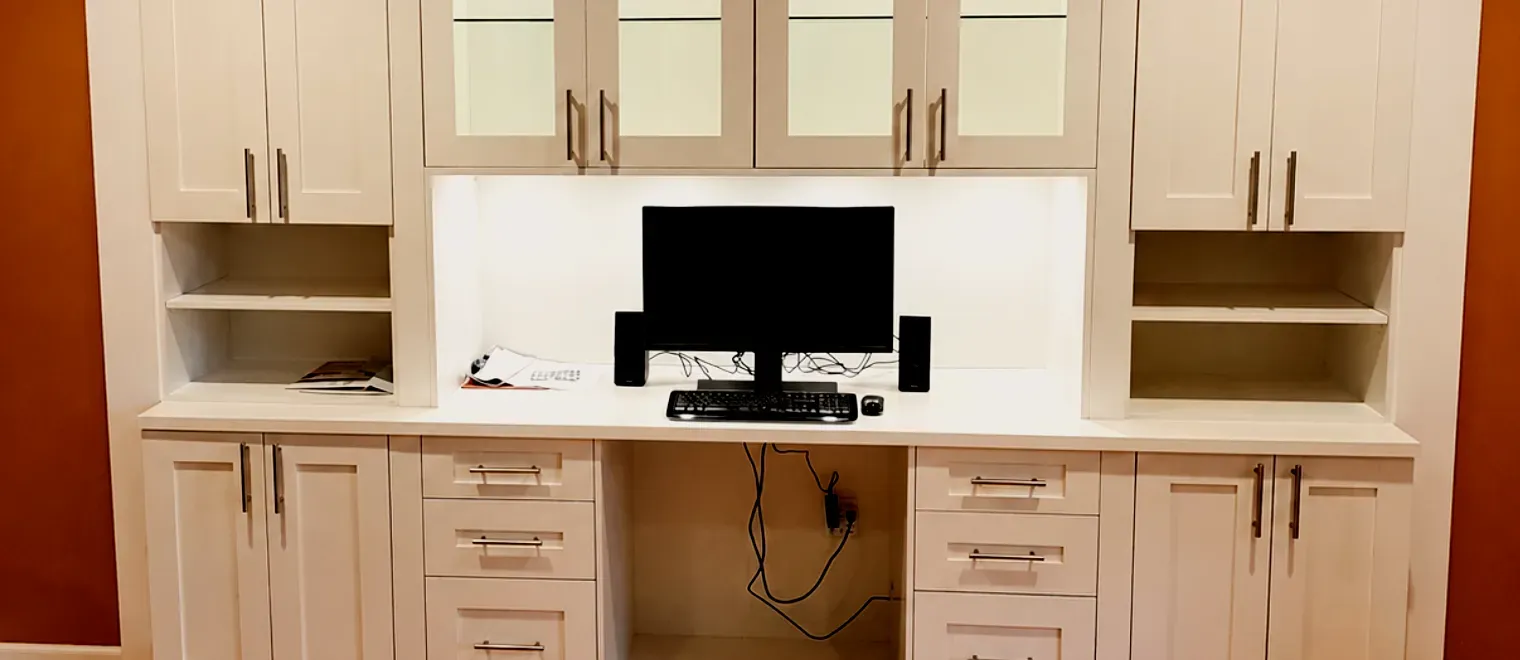
Home office desk cabinets sit under and beside the surface, carrying the files and equipment that would otherwise take up floor space in a room that has none to spare. Where the desk is wall-hung the floor stays clear and the room reads larger; where it carries multiple monitors or sees heavy daily use, floor support is the better answer. That choice is made against the actual load rather than by preference.
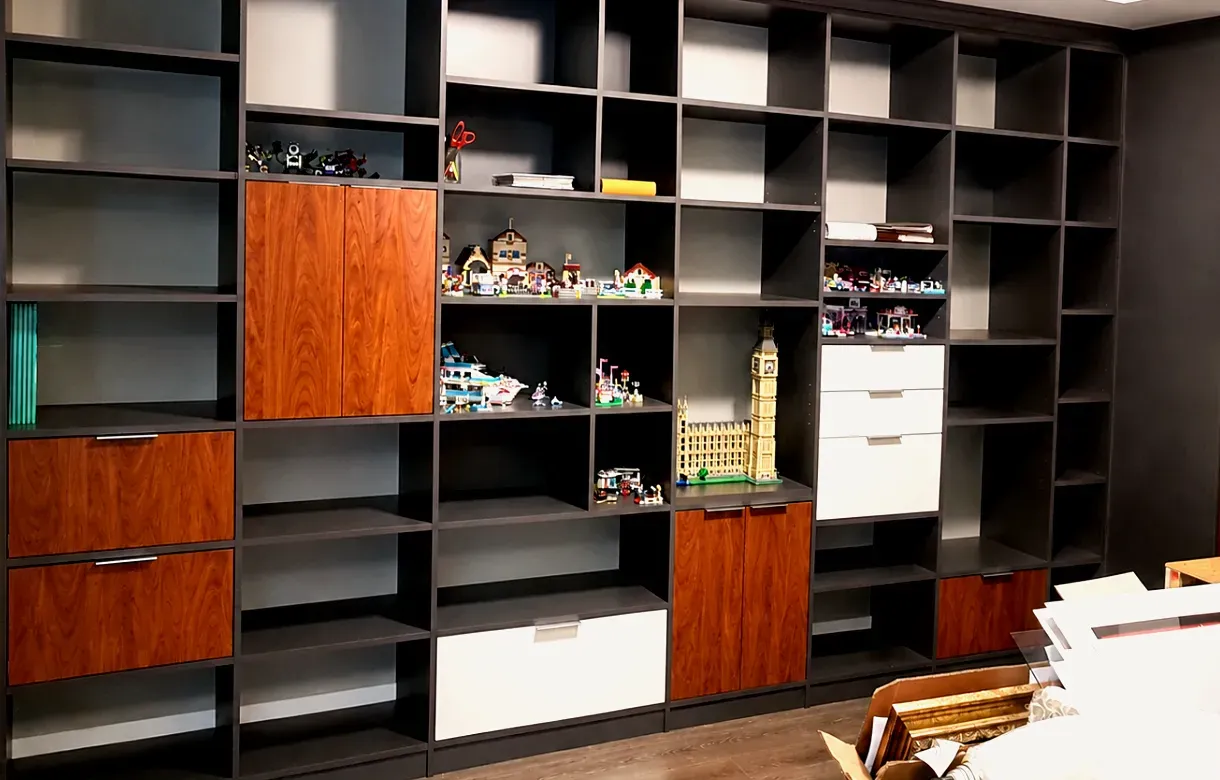
Most home offices have a desk and some shelving and nothing that shuts. That is the single most common shortfall, and it shows most in a room with glazed doors onto a hallway, because everything in it is permanently on display. Home office storage that shuts takes the equipment, the supplies, the paperwork in progress and the things that make a room look busy, and they are what allow the office to be tidy in ten seconds rather than in an evening.
Home office cabinets holding equipment need designing rather than assuming. A printer enclosed without airflow or without a way to reach the back of it becomes a cupboard nobody opens, so ventilation and access are planned into the section at design stage. Space for a router, a hub and whatever else needs to stay powered and reachable is decided at the same point.
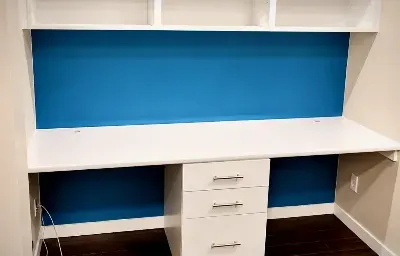
Open shelving carries the things you look at rather than the things you put away: reference material, files in current use, and whatever gives the room some character. In a small den it works best above the desk rather than in a floor-standing unit beside it, because the visual weight in a small room sits at floor level and keeping the floor clear is most of what makes the space feel workable.
There is a presentation argument too. A shelving run behind the seated position gives a considered background on video calls, which in a den with a blank wall or a hallway behind you is otherwise difficult to achieve. Where shelving is going to carry books rather than folders, span and fixing matter more than usual, because books concentrate weight in a way that files do not.
The routes, outlet positions, grommets and chases are built into the cabinetry, which is what stops a fitted office turning into a tidy desk with a visible tangle behind it. None of it can be added afterwards, because a cable route cannot be chased into a finished panel once it is installed, so it is settled before manufacture rather than during installation.
The electrical and data work itself is separate licensed trade work with its own scope, and that boundary is set out in writing before the build rather than resolved on site. What is useful to bring to the design appointment is a list of what needs power and where you want it, including the things that are easy to forget: a monitor arm, a desk lamp, a phone charger, anything that gets plugged in daily.
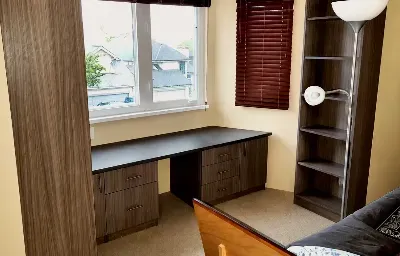
The window usually decides. In most South Surrey dens there is one window, and it sits on the wall you would otherwise want for the desk, which means the practical choice is between working in front of it, beside it, or facing away from it into the room. Each has consequences for screen glare, for what is behind you on a call, and for how the room feels to sit in for eight hours.
After that it is the proportion of closed to open storage, and that follows from how visible the room is. A den with solid doors can carry more open shelving because it can be shut away. A den with glass doors onto the entry hall needs more that closes, because the room is on display whether or not anyone is working in it.
The first reason is that the room is small and standard furniture is not sized for it. A bought desk comes in fixed widths, so it leaves a gap at one end too narrow to use and stands proud of the wall at the other. A bookcase beside it eats floor area that a den does not have. Fitted cabinetry takes the measured wall including its returns and any bulkhead, and in a room of this size recovering those margins is the difference between being able to push a chair back and not.
The second is height. A desk and a bookcase occupy the lower half of the room and surrender everything above, while a fitted run carries storage up the wall where it costs no floor area at all. In a den with no closet — which is most of them — that vertical storage is the only place the room's contents can go, and it is why fitted offices hold considerably more than the furniture they replace.
The third is that it is built to you rather than to an average. Working height set to your measurements, desk depth set to your screen, drawers sized to what you actually file, and the whole run made to fit the room. Those are not luxuries in a space used for several hours a day; they are the difference between a workstation that is comfortable over years and one that is tolerated.
The fourth is permanence. A fitted office is part of the house, finished to match the millwork around it, and it stays when the furniture goes. In a South Surrey market where buyers compare finished homes closely, a properly fitted den presents as a completed room rather than as a spare room somebody put a desk in.
Start by deciding where you will sit, before anything else. Screen position relative to the window is the decision that governs glare, background and comfort, and it cannot be adjusted once a desk is built into a wall. Sit in the room at the time of day you will actually work, look at each candidate position, and notice what is behind you and what is in front of the screen.
Then measure what has to be stored rather than estimating it. Files in current use, files kept for retention, equipment, supplies, and whatever the room holds that is not work at all. Most home office design over-provides open shelving and under-provides anything that closes, which is why so many finished offices still look untidy.
Then find the obstructions. In a den that usually means the window and its return, the heat outlet beneath it, the door swing, any bulkhead, and the position of existing outlets and data points. A wall that looks like three metres is frequently closer to two and a half once those are marked, and in a room this size that margin decides whether the desk run works.
Then list what needs power and where. That list goes into the design rather than being discovered during installation, because the cabling routes are built into the carcass and cannot be added later. It is also worth deciding at this stage whether the room may become something else in a few years, since a design that anticipates a change costs nothing extra now and a good deal later.
The most common is a desk positioned for the room rather than for the screen. Facing a window looks appealing and produces glare for half the working day; backing onto a glazed door means every call has the hallway behind you. Neither is obvious on a floor plan and both are difficult to live with. Establishing the seated position first, in the room, prevents almost all of it.
The second is a desk built to a standard height. A surface that is wrong for the person using it is felt in the shoulders and wrists within weeks, and it is the one thing a fitted office can solve completely that bought furniture cannot. Getting it measured rather than assumed costs nothing at design stage.
The third is all shelving and nothing that closes. The room then looks like an office at all times, including from the hallway, and there is nowhere for anything to go when it needs to be out of sight. In a main-floor den visible from the entry, the ratio of closed to open storage matters more than the total amount.
The fourth is enclosing equipment without ventilation or access. A printer or a hub sealed into a cabinet with no airflow and no reachable connections becomes a section that is opened once and then avoided. Both are trivial to design in and expensive to add to finished joinery.
The fifth is treating cable management as a finishing detail. It is a structural decision: routes, chases and outlet positions are built into the cabinetry before manufacture, and a fitted office without them looks exactly like a bought one from behind. This is also the point at which the separate licensed electrical scope has to be agreed rather than assumed.
We come to the room and sit in it. That visit records the wall lengths including returns and bulkheads, the window and its heat outlet, the door swing, the existing power and data positions, and your working height measured rather than assumed. It also establishes what has to be stored, what has to close, and whether the room is on display from elsewhere in the house.
The measurements become a design and then a 3D rendering you can look at before anything is built. In a small den this matters most around clearance at the seated position and around the relationship between the desk and the window, both of which are difficult to judge from a plan and both of which are fixed once the run is made.
Components are manufactured off site and brought in finished, so cutting and dust stay out of the house and what arrives is already sized to the room. Finishes, edge details and hardware are confirmed before fabrication begins, along with the cable routes and outlet positions, because none of those can be changed once the panels are made.
Installation is assembly and fixing rather than construction. The run is scribed to the walls, floor and ceiling so it meets the room cleanly, levelled independently of a floor that may not be true, and fixed by a method chosen for the construction actually behind the finish. Shelving that will carry books is fixed with that load accounted for rather than to a general standard.
Custom office cabinets are built as a series of individual cases, then joined, levelled and fixed as one continuous run. That construction is what allows the desk surface to sit true across a floor that is not quite level, which matters more here than in most rooms because an out-of-level work surface is noticeable every time you use it, in a way that an out-of-level shelf is not.
The desk surface is specified for what it carries and how it is used. Edge detail matters because it is the part in constant contact with forearms and chair arms, and it is where wear appears first. Where a monitor arm is going to clamp to the edge or pass through the surface, both the substrate and the edge detail have to suit it, which is why that is raised at design stage rather than discovered afterwards.
Shelving sits on adjustable supports so the layout can change, and spans are set against what each section will actually carry. Books concentrate considerably more weight than files or folders, so a shelf intended for a library run is a different specification from one holding reference material, and the fixing behind it has to carry that load into structure rather than into wall board.
Panel specifications, surface materials, shelf load ratings, runner and hinge grades and warranty terms are confirmed directly for the configuration you are quoted rather than published here as general figures.
The main-floor den is the defining home office situation in this community, because it is what the newer housing in Grandview Heights, Morgan Heights and Rosemary Heights was built with. These rooms are small, frequently have no closet, and usually sit within sight of the entry, sometimes behind glazed doors. That combination produces a specific brief: everything has to go up the wall because there is no floor to spare, and a higher proportion of the storage has to close because the room is visible whether or not it is being used.
The larger homes in Morgan Creek and Elgin Chantrell more often have a proper study, and the brief there shifts from making a small room work to composing a larger one. A full wall of shelving, a substantial desk run, and in some cases a room that is used to meet people rather than only to work in. Where a household sees clients at home even occasionally, the room stops being purely functional and the finish and the background become part of the specification.
The established homes in Ocean Park, Sunnyside and Crescent Beach rarely have a purpose-built den, so the office is a conversion: a spare bedroom, a landing, the end of a family room. Those rooms tend to be more generous than a modern den but less predictable, with window returns, older wall construction and floors that have settled, all of which are established on site rather than assumed.
One thing runs across all three. South Surrey has a high proportion of households where somebody works from home at least part of the week, and a main-floor office in a family house has to contend with the rest of the household being present. That is why the storage that closes and the ability to shut the room away matter more here than the desk itself does, and why we raise them first rather than last.
We design and install throughout South Surrey and the surrounding area from our own Pitt Meadows shop, covering Grandview Heights, Morgan Heights, Morgan Creek, Rosemary Heights, Sunnyside, Ocean Park, Crescent Beach, Elgin Chantrell, Hazelmere and Pacific Douglas, along with neighbouring White Rock and the rest of the Lower Mainland.