Very few home offices get a room to themselves. They get a corner of a bedroom, one end of a living room, a landing, a den off the hall, or the space beside a window that was never intended for anything. Which means the real design problem is not how to fit a desk and some storage into a wall. It is how to put a functioning workplace inside a room that has to go back to being a bedroom or a living room at six o'clock, without either use spoiling the other.
That reframes what matters. The desk surface is straightforward. What decides whether the arrangement survives a year is whether the work can be closed down — whether the paper, the equipment, the cables and the half-finished task can be out of sight in a minute rather than tidied away in twenty, and whether the room still reads as a room when nobody is working in it. Get that right and a shared room works indefinitely. Get it wrong and the household slowly loses a room to a job.
My Inspired Space designs, fabricates and installs a custom home office in White Rock, in the converted cottages and postwar houses near the beach, the hillside homes above Marine Drive, the newer builds uphill towards Bayridge and the dens and nooks of the apartments around Johnston Road and Five Corners. Where the work is hands-on rather than desk-based — tools, materials, a project left part-finished on a bench — that is a different brief and it belongs on our work spaces page.
Four elements, and in a shared room the last one matters as much as the first three. Home office cabinets in White Rock are usually specified in that order rather than starting from the desk.
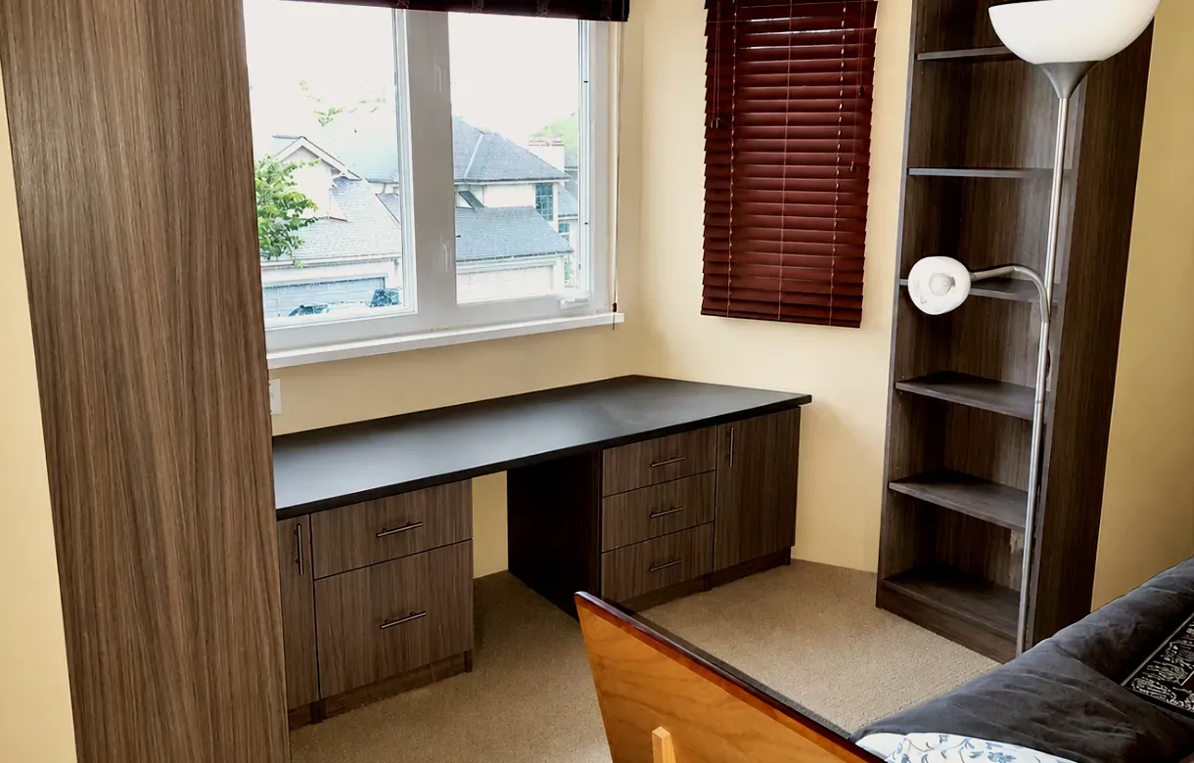
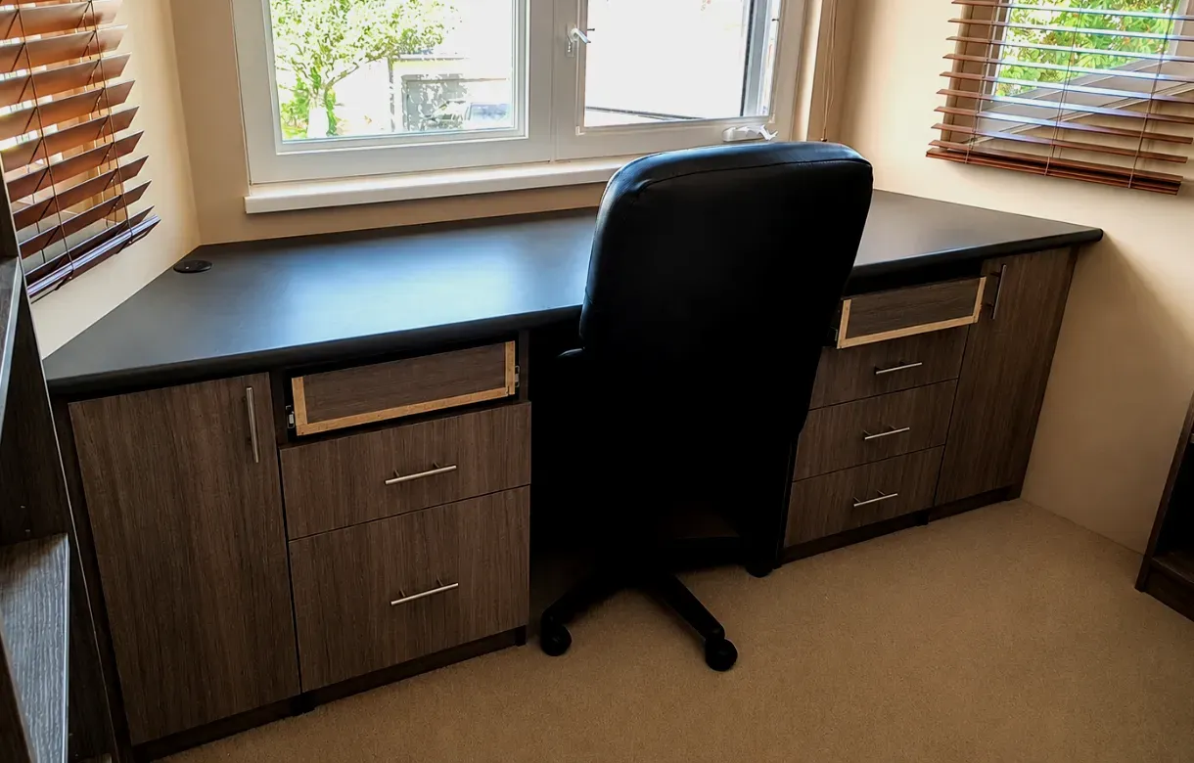
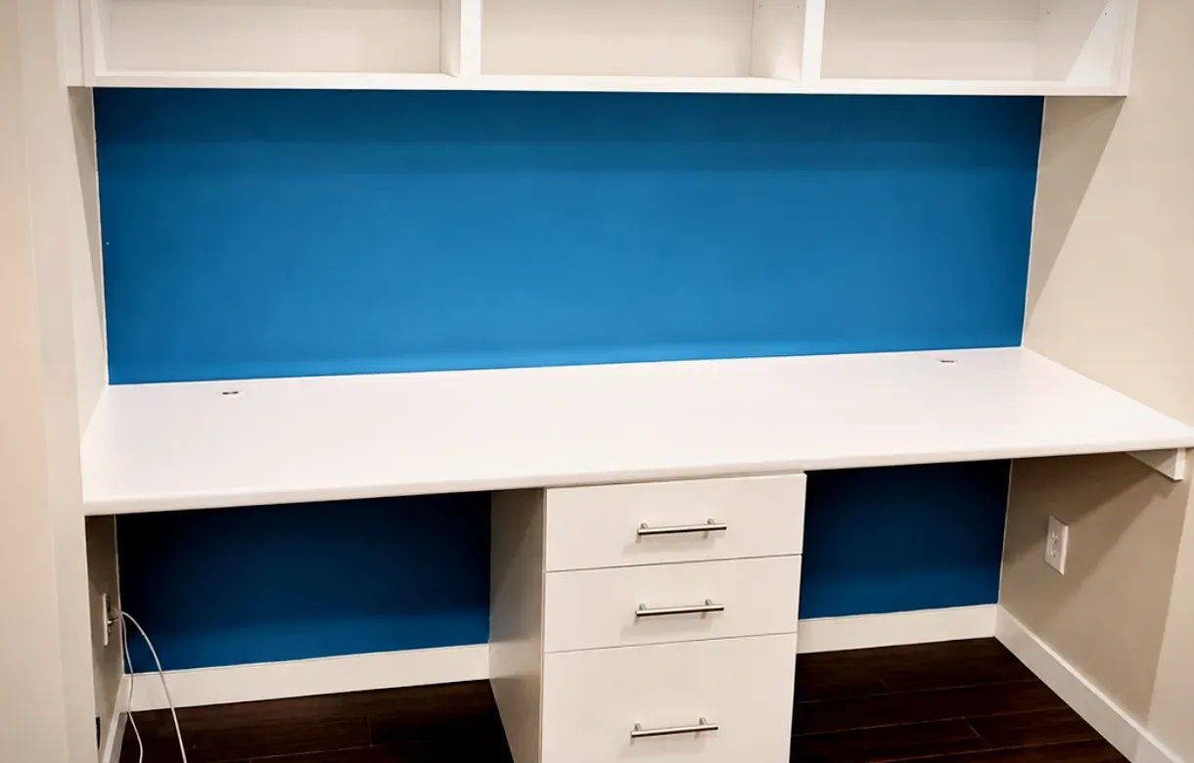
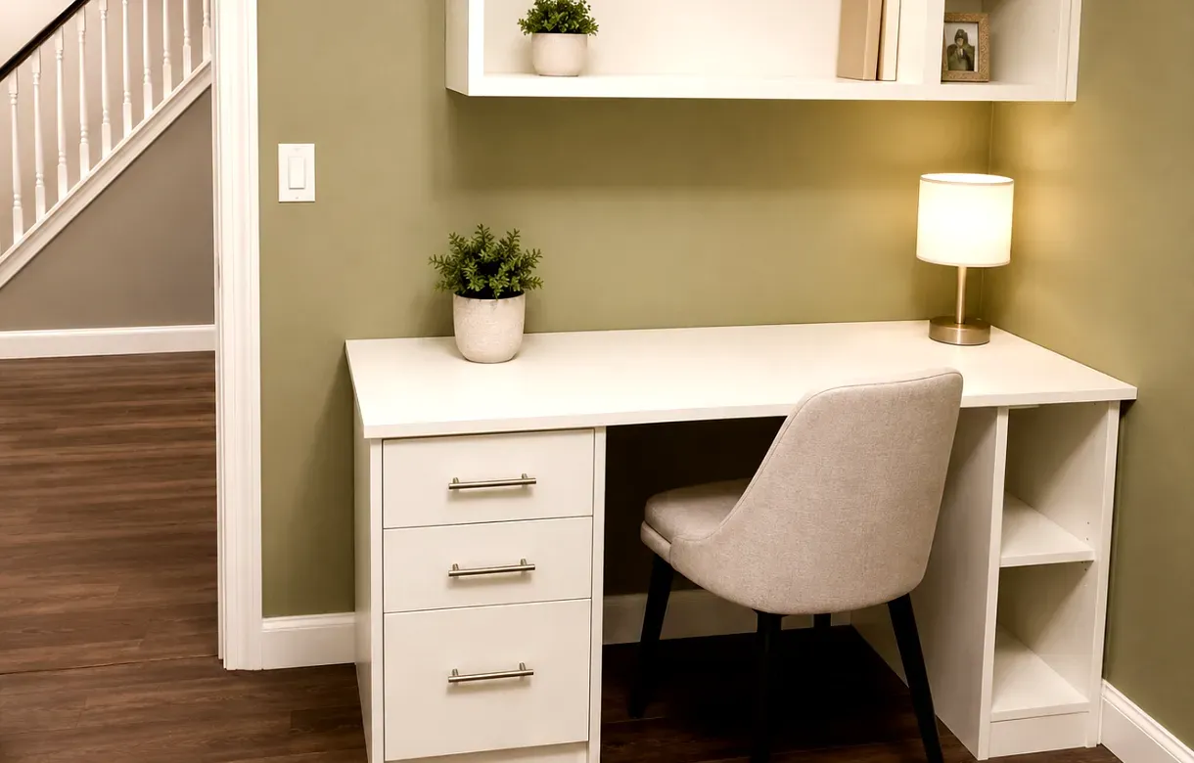
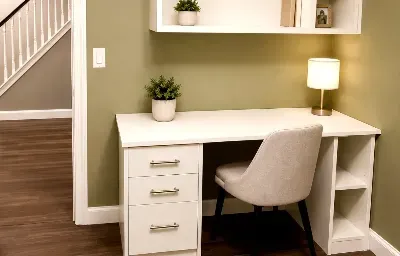
A built-in desk differs from a bought one mainly in depth and in where it sits. It can be shallower than a freestanding desk because it does not need to carry its own structure, which in a small room returns floor space that matters; and it can run into a corner or under a window where no piece of furniture would fit. Home office desk cabinets in White Rock are usually the part of the design that makes a corner viable at all.
Which way it faces is a decision with consequences and it is worth making deliberately. Facing a wall concentrates attention and keeps the rest of the room out of view, which suits work that needs focus. Facing into the room, or across it, suits anybody who spends the day talking to people and wants to see the space rather than a surface. And in this town there is a third consideration, because a desk placed to face the water is pleasant for about a fortnight and then becomes a screen you cannot read for part of every afternoon. Height is set to the person who will use it rather than to a standard, and whether a sitting and standing arrangement is wanted is settled at design stage because it changes the whole cabinet run.
Filing has collapsed and equipment has not. Most households now need a fraction of the file storage a home office was once built around, and considerably more space for a printer that should not be on the floor, a laptop dock, chargers, a scanner nobody uses weekly but nobody will throw away, and the cables that connect all of it. Home office storage in White Rock is mostly this problem now rather than a paper problem.
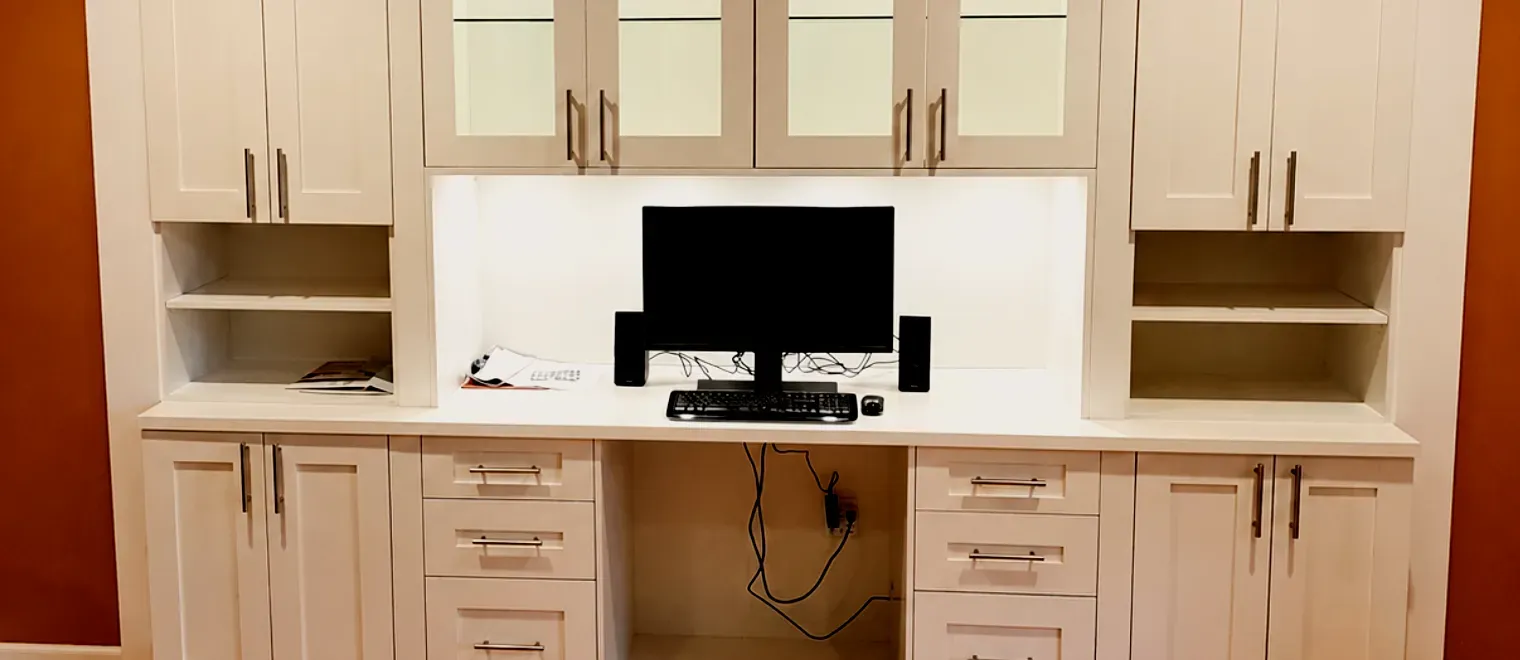
The paper that remains is worth separating honestly into what must be kept for a fixed period, what is current, and what is simply unsorted. Only the first two need to be in the room. Cable management belongs in the cabinetry rather than being solved afterwards with adhesive clips, which means the routes are planned into the design and the equipment section is built to be reached rather than sealed. Where a new outlet or a relocated switch is needed, that is electrical work with its own scope, identified before the build and set out in writing.
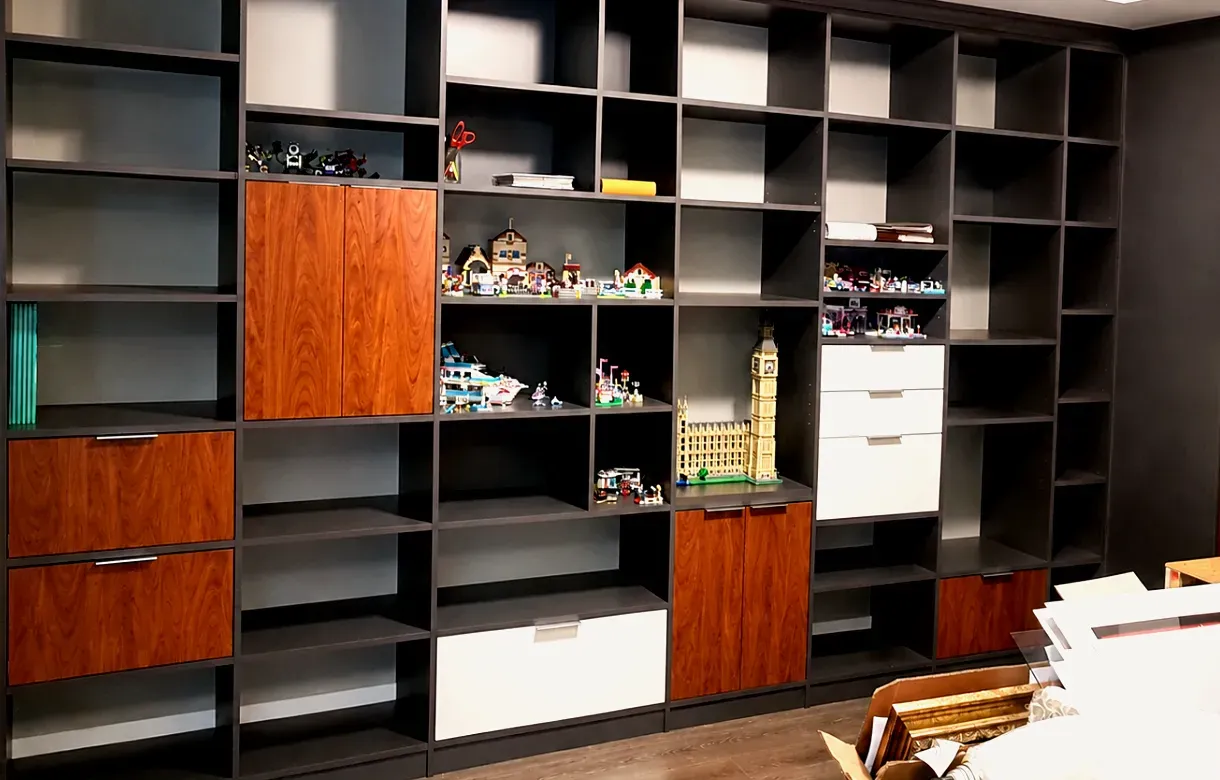
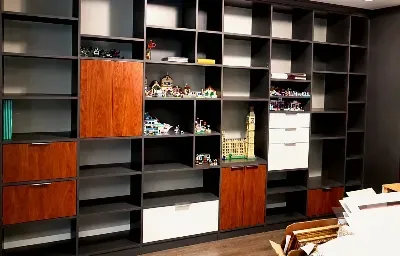
Open shelving in an office does two jobs at once now. It holds the books and folders in current use, and it is also the background to every video call, which is a genuinely new requirement that a cabinetry design can answer well or badly. A shelf that is visually busy behind your head reads as clutter on camera even when the room is tidy; a run with a mix of closed doors and a few open sections reads as considered.
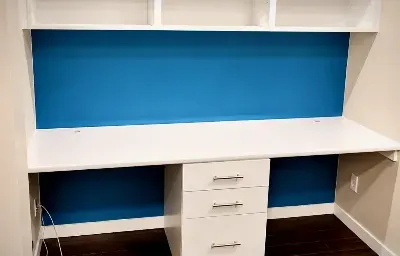
The practical approach is to decide which part of the wall is in frame and treat it differently from the rest: closed fronts for the working storage and a restrained open section where the camera looks, rather than open shelving across the whole run. Home office built-ins in White Rock are worth planning this way from the start, because the alternative is rearranging shelves before every call.
This is the element that decides whether a shared room keeps working, and almost nobody asks for it. It means a defined home for the laptop, the notebook and whatever is mid-task, so the surface clears in one movement rather than being relocated in handfuls. It means enough closed storage that the working paraphernalia goes behind a door rather than into a pile. And it means the desk itself looking like part of the room when it is empty rather than like an office that has been switched off.
In a bedroom that matters more than anywhere. Sleeping in a room with a visible unfinished task in it is a genuinely poor arrangement, and it is the most common reason we are asked to rework a bedroom office. The fix is almost always more closed storage and a designated place for work in progress rather than a bigger desk.
It follows from how much of the room the office is allowed to own. A dedicated room can take a full run with a deep desk, tall storage and open shelving wherever it suits, and the design question is only proportion. A corner of a bedroom needs the opposite: shallow, closed, contained, and able to disappear. A landing or hallway nook is the tightest case of all and usually wants a compact desk with storage above rather than beside it.
An apartment den is its own category, common around Johnston Road and the seafront: usually windowless or borrowing light, often without a wall long enough for a conventional desk, and subject to whatever the building permits being fixed. Home office design in White Rock means starting from which of those four you actually have, because a plan drawn for a dedicated room and installed in a bedroom corner fails in a predictable way.
Flat-pack office furniture is designed to suit any room, which means it is sized for none. The desk is deeper than the work needs because it has to look substantial; the pedestal takes floor space that a fixed run would not; the back panel sits proud of the skirting so cables gather behind it; and the whole thing stops at a standard height, leaving the wall above it empty and visibly unused.
A built-in home office in White Rock starts from the wall and the person. The depth is set to the actual work, the run goes into the corner, the volume above becomes storage rather than air, and the cables are routed inside the cabinetry rather than hanging behind a leg. In a small room the difference is not a matter of taste — it is the difference between an office that fits and one that takes over.
There is a second argument that applies particularly to shared rooms. Custom office cabinets in White Rock can be finished to read with the room's existing trim and doors, so a bedroom with a desk in it still looks like a bedroom. Furniture cannot do that, which is why an assembled office in a shared room always announces itself as an office.
Start by deciding what the room is first. If it is a bedroom that hosts an office, the office loses every argument: it gets the shallower depth, the closed fronts and the corner. If it is an office that happens to have a sofa bed, the reverse. Rooms fail when nobody decides, because then both uses are designed as though they were the priority and neither works properly.
Then map the day honestly. How many hours are actually worked there, whether calls happen and whether anybody else is in the room during them, what has to be reachable without standing up, and what needs to disappear by evening. That last answer sets the ratio of open to closed storage, which is the single most consequential proportion in the design.
Last, deal with the light, and in this town that means the afternoon. Rooms here frequently face west or south-west with generous glazing, which is pleasant and is also the light that makes a screen unreadable and a face unlit on camera for part of every afternoon. Whether the desk sits parallel to the window rather than facing it, or on another wall entirely, is worth settling before the cabinetry is drawn rather than after the first summer.
The most common is too much open shelving and too little closed storage. It looks right in a rendering and it means the work never goes away, which in a shared room is the whole problem. The second is a desk built to a standard depth in a small room, taking floor space the room needed, for a work surface nobody uses the back half of.
The third is filing capacity inherited from a different era: a run of drawers sized for paperwork that no longer exists, while the printer sits on the floor and the chargers live in a drawer nobody can shut. Rebalancing that is frequently the cheapest useful change available in an existing office.
The fourth is specific here, and it is the desk placed to face the view. It is the most requested arrangement we get in White Rock and it is comfortable for a fortnight. Then the afternoon sun arrives on the screen every day, the work moves to the kitchen table, and the office becomes storage. Facing the desk parallel to the glass keeps the outlook available without putting it behind the monitor.
A designer comes to the house, sits where you intend to work, and establishes the things that decide the design: what the room is primarily for, how many hours are worked there, whether calls happen, what equipment exists, how much paper genuinely has to be kept, and what has to be out of sight by evening. Measurements are taken on site, including the light at the time of day you actually work. The consultation is free and carries no obligation.
The design comes back as a 3D rendering of your room, with the desk position, the open-to-closed ratio and the equipment sections shown so you can check them against how the room is used the rest of the time. Changes cost nothing at this stage. Anything depending on electrical work or a confirmed specification is flagged on the drawing rather than assumed into it.
Once approved, the home office cabinetry in White Rock is fabricated to your measurements in our own shop in Pitt Meadows rather than assembled from stock modules. Materials, finishes, edge details, hardware and any cable-management provision are confirmed in writing for the configuration you are quoted, and nothing is substituted after approval without telling you first.
Our own installers carry out the work, scribing the run to the walls, floor and ceiling as they find them and fixing into sound structure. Home office cabinet installation in White Rock is contained work because the components arrive finished, and every door and drawer is set before the crew leaves. Where electrical work forms part of the project it is sequenced with the trade concerned rather than improvised around.
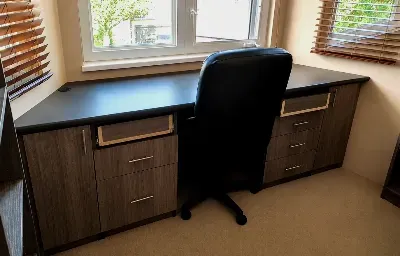
A desk run takes a specific kind of load: a long unsupported span carrying weight in the middle, leaned on daily, with a drawer bank at one end opened several times an hour. So the parts that decide whether it stays true are the ones nobody sees — how the surface is supported across its span, how the run is fixed back into the wall, and how the drawer hardware is rated for the cycles and the contents. A desk that has developed a dip in the middle was under-supported from the day it was made.
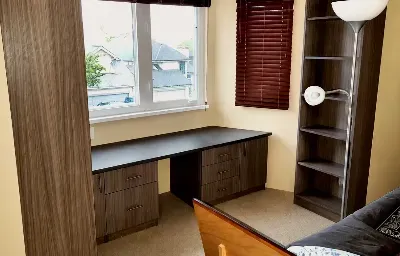
Fit does the visible work. In the older houses here, where walls are out of square and floors fall away towards an outside wall, a long desk run has to hold a level line across a floor that does not, and a return into a corner has to meet a wall that is rarely at ninety degrees. Scribing it to the room is the difference between built-in and assembled.
Desk span and support specification, shelf load ratings, drawer hardware ratings, substrate and finish specification and warranty terms are all confirmed directly in writing for the configuration you are quoted rather than published here as general figures, because each depends on the span, the material and the intended use. Anything involving new or relocated outlets, data cabling, lighting or work on anything structural is separate scope with its own trade, identified before the build.
Working from home is unusually common on this peninsula, and geography explains most of it. The trip from White Rock to downtown Vancouver is long by any route and at any hour, which makes working from home at least part of the week an obvious arrangement rather than a novelty, and it means a good number of the offices we are asked to build are used seriously rather than occasionally. That raises the standard: a desk that is uncomfortable for two hours a week is tolerable, and the same desk used three full days a week is not.
The housing then forces the room-sharing problem. A great many houses near the beach began as smaller seasonal cottages and were converted, so there is rarely a spare room standing empty, and the office goes into a bedroom corner, a living room end or a landing. In those houses the closing-down question is the whole design, and the answer is almost always more closed storage and less open shelving than the client first imagines.
The hillside houses above Marine Drive add geometry. Split levels, half landings and rooms under a pitched roof produce odd corners that are genuinely well suited to a compact built-in office, because a desk needs less headroom than most uses and a sloped ceiling above a seated position is no obstacle. Some of the best small offices we build are in spaces that were doing nothing because no furniture fitted them.
The newer houses uphill towards Bayridge and through the Hillside streets frequently do have a dedicated room, and there the work is proportion rather than compromise: how much closed storage against open, where the desk faces, and how to handle a room that is often the brightest in the house. Those offices can take a full run and usually should.
The apartments around Johnston Road, Five Corners and the seafront bring the den. It is typically small, often without its own window, rarely with a wall long enough for a conventional desk, and subject to what the building permits being fixed into. Those are checked before design rather than on installation day, and where strata approval is needed the timeline has to allow for it.
The last local factor is the light, and it cuts across all of them. Rooms here face west and south-west with generous glazing far more often than not, which is why desk orientation comes up in almost every consultation. We design, fabricate and install throughout White Rock and the Semiahmoo Peninsula from our own shop in Pitt Meadows, covering East Beach, West Beach, Marine Drive, Five Corners, Hillside, Bayridge, Centennial and the streets above Johnston Road, along with neighbouring South Surrey, Ocean Park, Crescent Beach and the rest of the Lower Mainland. If you are comparing quotes, ask each designer what happens to your work at the end of the day. It is the question that separates an office designed for the room from a desk that has been fitted to a wall.