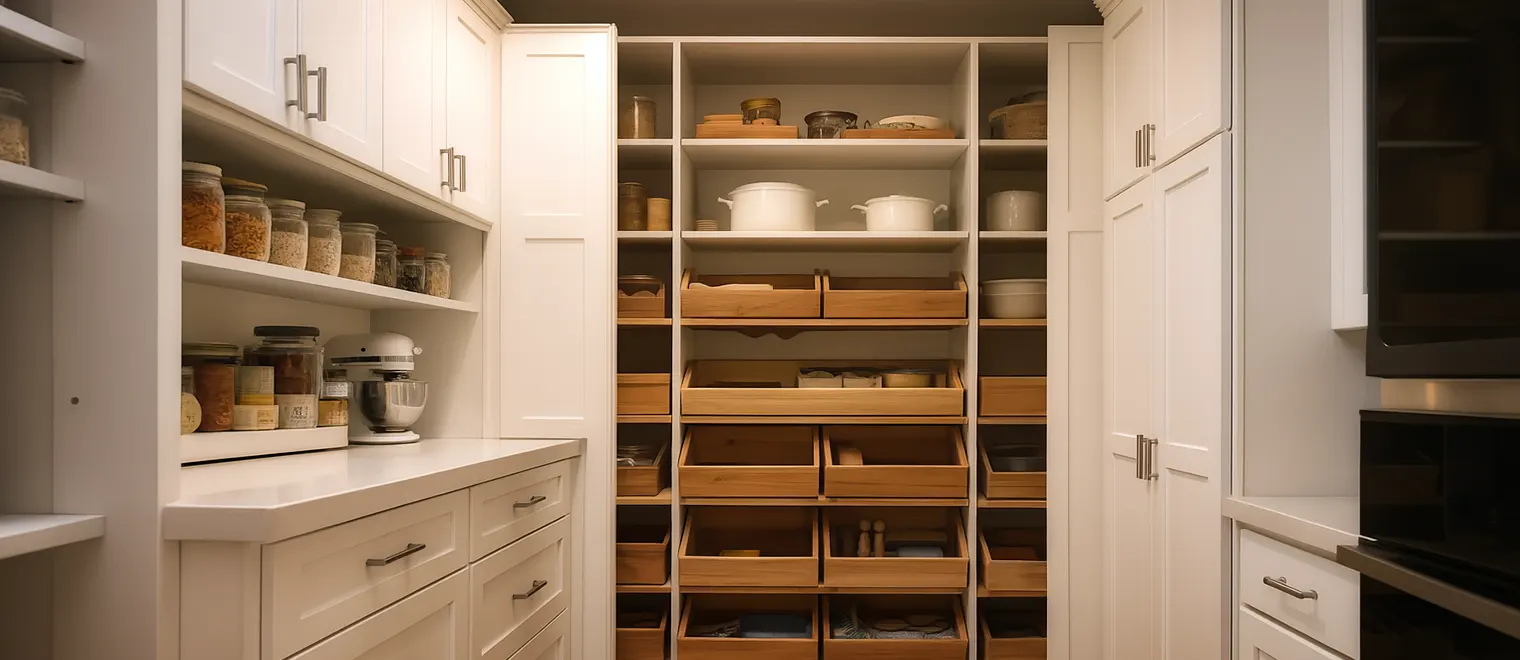
The clearest sign that a pantry is not working is not that it is full. It is that the household keeps buying things it already owns. A second bag of rice, a third jar of the same spice, another box of stock cubes, all bought in good faith because nobody could see the first one.
That is an inventory failure rather than a capacity failure, and it is worth naming because the two get treated as the same thing. A household that buys duplicates does not need more shelf. It needs to be able to see what it has, and those are different design problems with different answers. Adding capacity to a pantry with a visibility problem generally makes the visibility problem worse.
A custom pantry in Abbotsford is worth planning from that angle. This page is about layout and organization: where things go, why, how they stay findable, and how stock moves through. The cabinetry itself, the drawers, the runners and the internal hardware, is a separate subject and the pantry cabinets page covers it in detail.
Pantries come in a small number of shapes and the shape determines more about how the pantry behaves than its total volume does.
A walk-in spends floor area on the space you stand in, which is the trade it makes for letting you see several walls at once. That trade is worth it above a certain size and not below it, and the honest test is whether the perimeter shelving gained exceeds the floor given up.
The perimeter is where the design happens. Walk-in pantry organization Abbotsford kitchens benefit from treats the three walls as having different jobs rather than as one continuous run: the wall you face on entry takes what you reach for most, the walls flanking you take the second tier, and the awkward corners take the things that come out twice a year. Treating the perimeter as uniform is what produces a walk-in where everything is technically visible and nothing is actually findable.
Depth varies around that perimeter, and it should. Deeper on the run where bulk sits, shallower where the daily items are, because a uniform depth suits neither.
A pantry you stand outside and reach into stores more per square foot than a walk-in, because none of the floor is given to standing room. What it gives up is the ability to see everything at once, and that is the whole design problem.
The answer is to keep it shallow enough to see into. A pantry deeper than a forearm's reach hides its own back half, and the back half then becomes archaeology. More shelves at less depth will outperform fewer deep ones almost every time, and where genuine depth is unavoidable the contents need to come forward rather than the person reaching in.
Pantry shelving Abbotsford kitchens get most from is adjustable rather than fixed, because the single largest waste of pantry volume is the air above every item shorter than the tallest one. Fixed even spacing is the default and it is the wrong one.
Most pantry advice zones by category, which is intuitive, or by frequency, which is better. The dimension almost nobody plans for is age: which stock arrived first and therefore should leave first.
This matters because food has a lifespan and shelving does not enforce one. When new stock is put in front of old, the old is buried and stays buried until it is discovered years later. A layout that puts new stock behind or below existing stock, rather than in front of it, does most of the work of rotation without anyone having to think about it, and the shape of the storage decides whether that is easy or awkward.
Pantry organization Abbotsford households sustain over years is nearly always the version where returning an item to its correct place is the path of least resistance. Any system that requires discipline erodes; a system where the easy action is also the right one does not.
Almost everything that is lost in a pantry is lost to depth. An item pushed behind another is functionally gone, and the household's mental inventory of the pantry silently stops matching its actual contents.
The practical rule is that static shelving above waist height should be close to one item deep, so the whole contents read at a glance. Below the waist, depth is fine provided the storage moves, because contents that come forward do not need to be seen from a standing position. Getting that split right recovers more usable capacity than adding a shelf does.
Sight lines matter as much as depth. A pantry lit only from the kitchen behind you puts your own shadow on the shelf you are reading, which is why lighting inside a deep pantry does real work. Every pantry organizer Abbotsford households add on top of a badly lit, over-deep shelf is compensating for something the layout should have solved. Any new circuit or fitting is licensed electrical work with its own scope, separate from the cabinetry.
Start from how the household shops rather than from the space available. A household that shops weekly in small quantities needs a shallow, highly visible pantry and very little reserve. A household that shops in bulk every few weeks needs a genuine reserve zone and a working zone, and the two should not be the same shelf.
Then check what else in the house already stores food, because the pantry is rarely the only place. Where the requirement turns out to be the cabinetry itself rather than the layout — drawers, pull-outs, internal hardware and how they are built — the pantry cabinets page goes considerably deeper than this one does.
A larger pantry organised badly holds less usable food than a smaller one organised well, and this is not a paradox. Usable capacity is the portion you can see and reach, not the portion that physically exists, and depth and height both remove volume from that count without removing it from the total.
The second reason is that size encourages the behaviour that causes the problem. A generous pantry invites stacking, and stacking is what makes the back and the bottom disappear. Households with small pantries are forced into discipline that households with large ones are not, which is why a big pantry can be the one with more waste in it.
Pantry storage solutions Abbotsford kitchens actually need are therefore usually about arrangement and visibility rather than about square footage. The recurring finding on a survey is that the pantry contains a surprising amount of food nobody knew was there, and that none of it is at eye level. The volume was never the constraint; the sight line was, and no amount of additional shelving corrects a sight line.
There is a straightforward financial argument underneath this. Food bought twice and food discarded past its date are both recurring costs, and they are both consequences of the same design failure. A layout that keeps stock visible is cheaper to run than one that does not, independently of what it cost to build.
Begin with the shopping rhythm, because it sets the volume the pantry has to buffer. Weekly small shops need very little reserve; fortnightly or monthly bulk shops need a reserve zone sized to the gap. Designing a pantry without asking this produces one that is either permanently overfull in the week after a shop or permanently half empty.
Then inventory what is actually kept, sorted by how long it lives. Things used within days, things that last months, and things that sit for a year or more all behave differently and all end up on the same shelf in an unplanned pantry. Separating them is most of the layout.
Third, map every place in the house that currently holds food. This step is skipped almost universally and it is where the real findings are, because a household that cannot see its whole food inventory at once will keep buying against the part it can see.
Fourth, decide the depth and the sight line for each zone rather than applying one depth throughout. Shallow and visible above the waist, deeper but moving below it, with the genuine reserve wherever it is least in the way.
Finally, plan for how items get returned, not just how they get stored. Pantry design Abbotsford households stay happy with is the version where putting something back in the right place takes no more effort than putting it down anywhere.
Uniform shelf spacing is the commonest and it wastes more pantry volume than any other single decision. Three evenly spaced shelves throw away the air above every tin, packet and jar shorter than the tallest bottle.
The second is depth without movement. A deep static shelf is a shelf with a hidden compartment at the back, and what goes into that compartment does not come out on purpose.
The third is bulk stock at eye level. Reserve stock is bought infrequently and reached for rarely, so putting it in the prime band buries the daily items behind the monthly ones. This is the inverse of what should happen and it develops without anyone deciding on it.
The fourth is decanting everything into matching containers without thinking about what is lost. Uniform jars look excellent and photograph better, and they also discard the date, the cooking instructions and the batch information printed on the original packaging. Selective decanting is the right answer; wholesale decanting creates a different inventory problem.
The fifth is treating the pantry as the whole food store when it is one of several. Where a household has a second fridge or freezer elsewhere in the house, a pantry designed as though it were the only food storage in the property will always be reconciled against an inventory nobody can see.
A designer comes to the house and looks at the pantry as it is, unstraightened, because a tidied pantry conceals exactly the information that matters. What is established is the shopping rhythm, what is genuinely kept, what is duplicated, and where else in the house food is being stored.
The layout comes back as a 3D rendering of the space with the zones set out and the shelf spacing shown against real contents rather than as even divisions. Seeing the spacing against actual jar and packet heights is what prevents the uniform-shelf mistake before it is built.
The system is fabricated to the site measurements with adjustable shelving throughout, so the spacing can follow the contents rather than the contents having to suit the spacing. Depths are varied by zone as set out in the design rather than run uniform for simplicity.
Installation is usually completed in a single day for one pantry, and the space needs to be emptied beforehand. Installation is carried out by our own installers, who scribe the run to the walls and level to the room rather than to the floor.
A pantry carries the heaviest sustained load of any storage in a house per linear foot. Tinned goods, bottles, bulk flour and cases of drinks are dense, and they sit in place for months rather than moving, so the load is constant rather than intermittent.
That makes shelf span and support the decisive specification. A shelf that carries a full load comfortably over a short supported run will visibly bow across a long unsupported one, so spans are kept within limits, mid-supports added where a run has to be long, and material thickness chosen against what the shelf will genuinely hold. Saying at design stage what the heaviest zone will carry is what makes that possible.
Construction is engineered panel with a durable, wipeable surface, because a pantry sees spills, and edges are sealed since food storage means periodic cleaning and the edge is where moisture is absorbed. Pantry storage system Abbotsford kitchens keep for years are specified on those points rather than on the visible finish.
Fixing is into structure rather than into drywall alone, which matters more here than in most rooms precisely because of the load. A loaded pantry is one of the heaviest things fixed to a wall in a house.
The thing that makes an Abbotsford pantry different from one in a condo kitchen is not its size. It is that it is almost never the only place the household stores food.
In detached housing, which is most of the stock here, food storage is distributed. There is the kitchen pantry, and then there is very often a second fridge or a chest freezer in the garage, and frequently a shelf or two out there as well for cases of drinks and things bought in quantity. That arrangement is sensible and it creates a specific problem: the household has two or three food stores and no single view of any of them.
Rotation fails at the handoffs rather than inside any one location. Something is moved from the garage into the kitchen pantry and its replacement is bought before anyone checks the garage. Something is bought in bulk, half goes to the garage, and the half in the kitchen runs out while the other half is forgotten. Neither store is badly organised on its own; the relationship between them is simply unmanaged, and nobody thinks of it as a design question because it spans two rooms.
Designing for that changes the pantry brief in two concrete ways. The kitchen pantry stops being sized as the household's entire food store and starts being designed as the working front end of one, which usually means less deep reserve capacity in the kitchen and better visibility in the part that is there. And the pantry needs a defined place for the things that came in from the other store, so the handoff has a destination rather than being absorbed onto whatever shelf had a gap.
The practical consequence is that a pantry survey here is worth extending beyond the kitchen. Custom kitchen pantry Abbotsford projects that produce a genuine change in how a household shops almost always did so by accounting for what is in the garage as well, and it is not a question most people expect to be asked. We have been working across the Lower Mainland for more than fifteen years, and the kitchens out here are one part of a food store rather than the whole of it.


