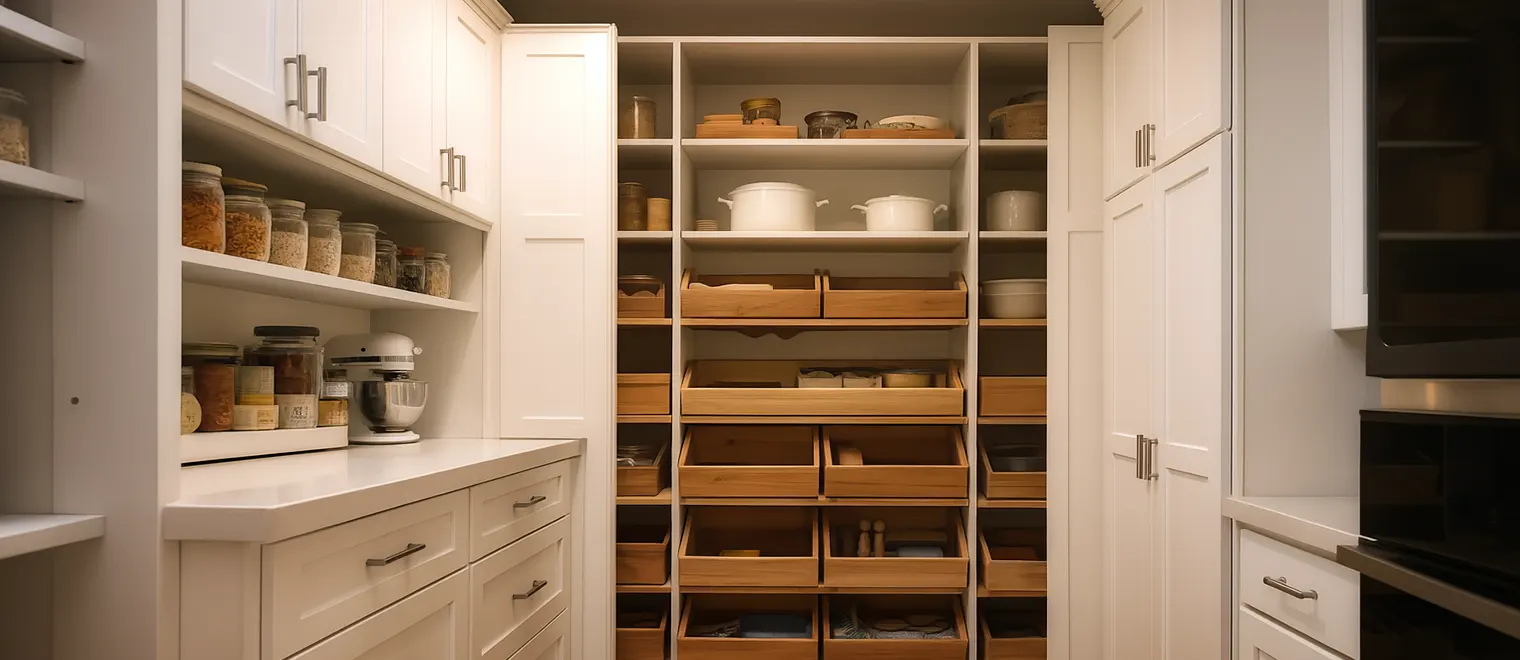
My Inspired Space builds custom pantry cabinets for homes across the Lower Mainland — floor-to-ceiling cabinet runs, banks of pull-out drawers, roll-out trays, appliance garages, door-mounted racks, and closet-to-cabinet conversions. Every build starts with a free in-home consultation and a 3D rendering you approve before anything is cut.
This page is about the cabinet itself. There are two halves to solving food storage in a house: deciding how a pantry space should be organized, and physically constructing the cabinetry that does the organizing. Our kitchen pantry service covers the first half — layout, zones, what goes where. Pantry cabinets is the second half: the carcass, the shelves, the slides, the doors, and the engineering underneath them.
That engineering matters more here than in any cabinetry we make. Groceries are dense. A drawer filled with jars and cans carries a load that would embarrass most furniture, opens and closes thousands of times a year, and gets yanked by someone holding a bag in the other hand. If the carcass racks, the slides fatigue, or a shelf is spanned like a display unit, the failure shows up at the worst possible height — right at eye level, sagging.
So a pantry cabinet build is really a set of quiet structural decisions: what the box is made of, how the back is fixed, what class of slide sits under each drawer, where deep storage earns its footprint and where shallow storage beats it. Those decisions are the whole service, and they are what this page walks through.
Six components come up on nearly every project. A finished pantry usually combines three or four of them, sized to the wall and the household.
The core of the service: a full-height bank of cabinetry, typically drawers below counter height and adjustable shelving above, closed behind doors that match or complement the kitchen. Running the build all the way to the ceiling recovers the strip of dead air that a standard upper cabinet abandons, and it eliminates the dust shelf on top. Tall runs are anchored into wall framing at multiple points, because a loaded full-height cabinet is not something you want relying on adhesive and hope.
Below waist height, drawers beat shelves in every measurable way. You look down into a drawer instead of crouching in front of a shelf, the contents come to you, and the load transfers through the drawer box into the carcass instead of hanging off a shelf edge. We build drawer banks with full-extension slides as the default, so the back third of the drawer is as usable as the front.
A roll-out tray is a shallow sliding shelf behind a door — lighter-duty than a drawer, less expensive, and the right answer for mid-height storage where you want visibility without a full drawer face. Trays suit sauces, oils, small appliances in waiting, and anything you retrieve by sight. The tradeoff is honest: the door has to open before the tray moves, so high-traffic items still belong in true drawers.
A cabinet bay at counter level that hides the toaster, kettle or stand mixer behind a lifting or retracting door, usually with an outlet inside. The point is a clear counter without moving the appliance anywhere — you open the garage, use the machine where it sits, and close the door on it. We size the bay to the actual appliances, which is a five-minute measuring exercise that saves a permanent annoyance.
The back of a pantry door is free real estate, and a fitted rack turns it into several linear feet of shallow storage for spices, foils, wraps and bottles. Racks are hung on the door with hardware sized to the load, and the shelving behind the door is set back to clear them. Done as an afterthought, door racks collide with shelves; designed in from the start, they are the cheapest capacity on the project.
Many homes have a pantry closet: a drywalled box with four wire or melamine shelves and a swing door. Converting it means stripping the builder shelving and fitting a proper cabinet interior — drawer banks in the base, adjustable shelving above, a door rack, and lighting if wanted. The footprint stays identical; the usable, reachable capacity roughly doubles, because the conversion replaces guess-depth shelves with hardware that presents everything to you.
The carcass does the structural work. We build from cabinet-grade panel stock with a moisture-resistant surface, edged on every exposed face — not just the ones you see — because an unsealed edge near a kitchen is where swelling starts. Backs are fixed, not floating, so the box resists racking when a loaded drawer slams home. Which substrate suits your project depends on span, budget and finish, and it is specified line by line in your quote rather than promised generically here.
Shelving is where material choice becomes visible over time. A shelf that will carry rows of jars gets a thicker section or a shorter span than one holding cereal and bags, and long spans get a stiffener or a mid-support drawn in from the start. We would rather lose an inch of opening to a support than watch a shelf smile at you in three years.
Surfaces inside a pantry get wiped constantly — syrup rings, flour dust, the bag that leaked. Interior faces are specified so they clean with a damp cloth and nothing soaks in, shelves lift out when you want to wash them properly, and drawer boxes are built without inside crevices that trap crumbs. None of this is glamorous. All of it decides whether the cabinet still feels good to open in year ten.
Doors and visible panels are the one place aesthetics leads: painted, textured or woodgrain finishes matched to the kitchen, chosen at the design stage against physical samples rather than screen colours.
Every drawer slide on the market carries a duty class, and the spread between classes is enormous — the light hardware that is fine under a cutlery tray will not survive under a drawer of canned tomatoes. Matching the class to the contents is the single most consequential hardware decision in the build, and it is invisible in a photo, which is exactly why volume builders skip it.
Beyond the rating, three behaviours matter in daily use. Full extension, so the drawer clears the cabinet face completely and the back row exists in practice, not just on paper. Soft-close, because a heavy drawer with glass in it should never be able to slam. And smooth action under load — a slide that glides empty but grinds when loaded was rated for the wrong drawer.
Load capacity is a system property, not just a slide spec. The screws fixing the slide, the thickness of the drawer box sides, the joint between box and face, and the cabinet gable the slide mounts to all carry the same weight in series. We size the whole chain together, which is why our heavy-storage drawers feel identical on day one and day three thousand.
Shelf load works differently: it is governed by span. Doubling the width of a shelf far more than doubles its deflection under the same load per foot, so heavy zones get short spans and tall zones get their weight pushed downward into drawers. If a design shows a wide, high shelf intended for cases of anything, we redraw it.
Every zone of a pantry cabinet wants one of two geometries. Shallow static storage — roughly a single row of product deep — works wherever you find things by looking: the eye-level band, door racks, spice runs. It needs no hardware, costs the least, and never hides anything.
Deep storage earns its footprint only when it moves. A deep drawer or roll-out presents its entire volume to you at once, so depth becomes capacity instead of concealment. That is why our default section puts static shallow shelving from eye level up, moving deep storage from the waist down, and treats the band in between as the negotiable zone that gets decided by how the household actually shops.
The failure mode to avoid is deep static shelving — the 24-inch fixed shelf a framer left in the closet. It combines the cost of depth with the blindness of a cave, and converting exactly that shelf into hardware is the most common single job we do.
There is also a vertical logic. The heaviest items live in the lowest drawers, where lifting is safest and the structure is strongest. Daily-use items occupy the standing-reach band. Lightweight, rarely used stock — extra paper goods, the ice-cream maker — goes high, because a step stool twice a year is a fair price for keeping prime height free.
The two services overlap on purpose, and choosing between them is mostly a question of where your frustration lives. Homeowners who say "I can never find anything and the kitchen doesn't flow" have an organization problem first; the kitchen pantry page speaks to that. Homeowners who say "the shelves sag, nothing pulls out, and the closet is a black hole" have a construction problem, and that is squarely this page.
In practice one designer handles both in the same visit, so you cannot pick wrong — the consultation sorts the project into the right bucket. The distinction exists so that each page can go deep on its own half rather than skimming both.
Pantry cabinetry also connects naturally to the rooms beside it. A cabinet run that starts in the pantry often continues as laundry room storage or mudroom cabinets on the other side of the wall, built as one project with one finish.
A designer measures the space, checks what the walls are made of and where the framing sits, and asks about the loads: do you shop in bulk, how many people cook, which appliances deserve a garage. Free, and it obligates you to nothing.
You see the cabinet run drawn to your dimensions — drawer banks placed, shelf bands set, hardware classes noted — with a price attached to the drawing. Changes happen here, on screen, where they cost nothing.
Panels are cut, edged and bored to the approved drawing. Drawer boxes are assembled and matched to their slides, and every component is checked against the load plan before it leaves for your address.
Our own installers fix the run into framing, level and scribe it to walls that are never quite straight, hang and align the doors, and load-test every drawer before they leave. Most pantry cabinet installations finish in one day, and the work is guaranteed.


