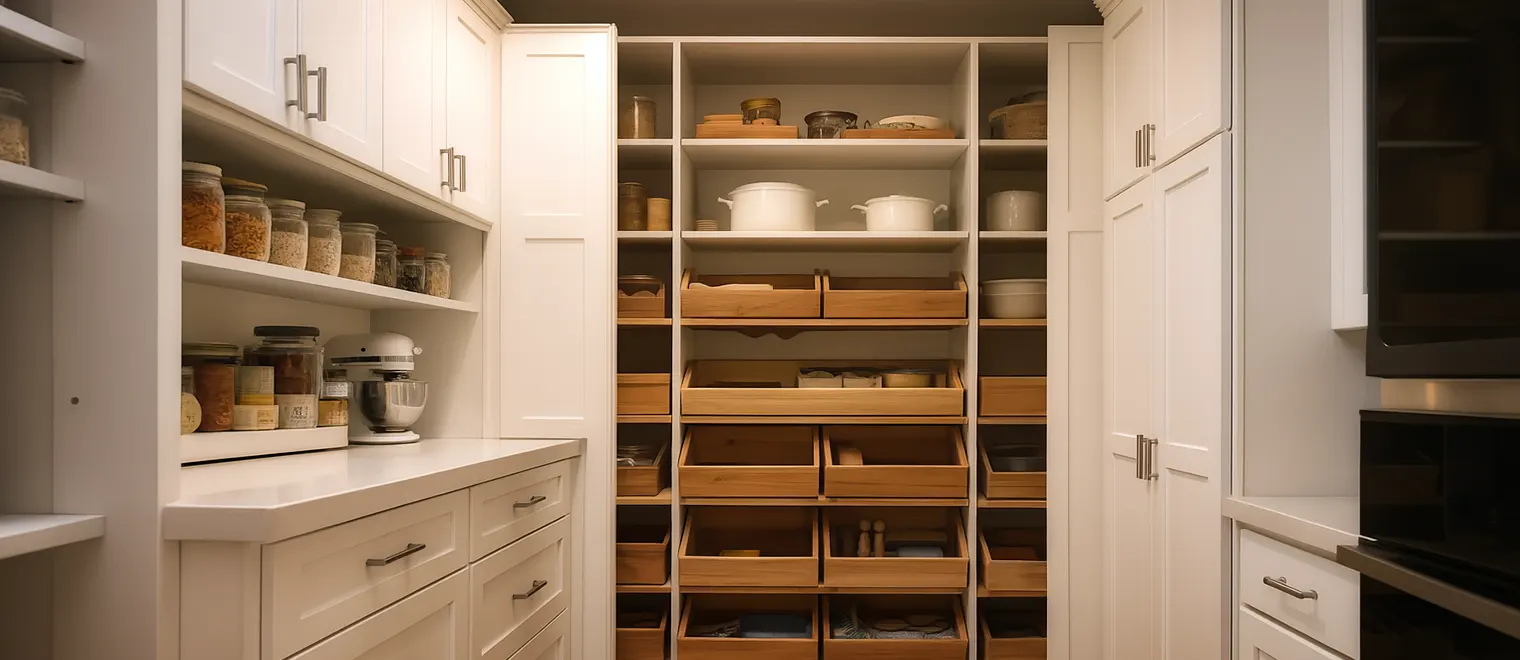
A kitchen pantry is the only storage in the house whose contents turn over completely several times a year. Everything else you own mostly stays where you put it. A pantry is emptied and refilled continuously, by more than one person, often in a hurry, and usually after a shop when nobody has the patience to put things back properly. That is why pantries fail differently from every other room, and why a pantry that was beautifully organised in March is unrecognisable by June.
Designing one properly means designing for that turnover rather than for the photograph. Where things land when the bags come in. Whether the thing at the back can be seen from the doorway. What happens when somebody who did not design the system puts the shopping away. A custom pantry that survives a year of real use looks different from one built to look full and tidy on day one.
My Inspired Space designs and installs custom kitchen pantry storage across South Surrey and the Semiahmoo Peninsula, in the walk-in pantries of the newer homes in Grandview Heights and Morgan Heights, the larger kitchens of Morgan Creek and Elgin Chantrell, and the compact and converted spaces of Ocean Park, Sunnyside and Crescent Beach. We have been building fitted storage in Lower Mainland homes for more than fifteen years, working from our own shop.
A pantry is organised in three dimensions rather than one, and the mistakes happen when only the first is considered. Depth decides what you can see, height decides who can reach it, and zoning decides whether anything stays where it was put.
The single most consequential dimension in a pantry is depth, and shallower almost always wins. Beyond roughly a forearm's reach, items at the back become invisible, and invisible stock is stock you will buy again next week. Two shallow shelves outperform one deep shelf across the same wall area, because everything on them can be read from where you stand.
This is the reason so many generous pantries hold less usable stock than a modest one. Depth reads as capacity on a plan and behaves as a hiding place in practice, and the deeper the shelf the more reliably the back third becomes a layer of things nobody remembers owning. Where depth is unavoidable, it has to move rather than sit still, which is a question of internal hardware covered on our pantry cabinets page.
The band between roughly hip and shoulder height is the only zone that is comfortable to use without thinking, and it should hold whatever the household reaches for daily. Below it goes weight — cases, bulk, the heavy things that should never be lifted down from above head height. Above it goes light, bulky and occasional: the appliance used twice a year, the party glassware, the spare packets.
Pantry shelving spacing matters as much as position. Fixed even spacing wastes the air above every short item, and a pantry holding tins, packets, bottles and cereal boxes contains at least four distinct heights. Adjustable shelving on pins, set against what actually goes on each shelf, is the cheapest capacity gain available and the one most often skipped.
A pantry organizer only works if the zoning does. Pantry organization succeeds or fails on whether each category has a defined home rather than a general area. A pantry with a place for baking, a place for breakfast and a place for tins recovers in two minutes after a shop. A pantry with well-built but undifferentiated shelving degrades from the first week somebody is in a hurry, because there was never a correct place for anything to go.
The number of categories matters more than the elegance of the scheme. Somewhere between five and eight destinations is what a household will actually maintain, and anything finer than that fails back to general shelving within a month. This is the part of a pantry design that is behavioural rather than dimensional, and it is the part most often left to the homeowner to work out afterwards.
Walk-in pantry organization has its own failure mode: a room large enough that nothing has to be decided. Shelving goes round three walls at a single depth and a single spacing, the middle of the room does nothing, and within a season the household is standing in a well-lit cupboard unable to find the tomato paste. Floor area is rarely the problem in a walk-in that is not working.
What fixes it is treating the walk-in as several different storages rather than one. Different depths on different walls, the shallow wall carrying everything that needs to be visible, the deep wall carrying bulk that moves rather than sits, and zones assigned by category with the daily band at reach height on the wall you face when you walk in. Lighting inside the pantry matters here too, because a deep pantry lit only from the kitchen behind you puts your own shadow on the shelf you are reading.
It follows from how you shop rather than from the room. A household buying weekly in modest quantities wants shallow, visible, heavily zoned storage and very little deep capacity. A household buying in bulk monthly needs a genuine reserve zone, low and deep, with the working supply brought forward to reach height — otherwise the bulk buries the daily items behind it.
Almost every pantry needs both, and the ratio between them is the design decision. Getting it wrong in either direction produces the same symptom, which is a pantry that is full and in which nothing can be found. That ratio is settled at the consultation by asking about the shop rather than by measuring the room.
The first reason is spacing. A standard cupboard with three evenly spaced shelves wastes the air above every item shorter than the gap, and in a pantry that is most of the contents. A fitted interior sizes each zone to what sits in it, which is why the gain from a custom pantry comes from arrangement rather than from volume. The cupboard does not get bigger; it stops wasting itself.
The second is depth control. Built-in pantry storage solutions can vary depth within a single run, giving shallow visible storage where it matters and deeper capacity only where the contents move forward. A cupboard is one depth throughout, which means either everything is shallow and the capacity is low, or everything is deep and a third of it is lost.
The third is that it is built to the space that exists. Kitchens are full of awkward leftovers — the slot beside the fridge, the dead corner of an L-shaped run, the space above the uppers, a hall closet backing onto the kitchen. A pantry storage system made to the measured space uses those; standard units cannot.
The fourth is that it can be designed around the household rather than the average one. How you shop, who puts the groceries away, who needs to reach what, whether anyone in the house has to keep their food separate from everyone else's. None of those is answered by a cupboard and all of them change the design.
Start with the shop, not the room. How often you buy, how much arrives at once, and what proportion is bulk versus weekly determines the ratio of reserve storage to working storage, and that ratio is the single most important decision in the design. A pantry designed for a weekly shop and used for a monthly one will overflow within a fortnight.
Then decide the categories before the shelving. Five to eight destinations that match how your household actually thinks about food — not a scheme borrowed from a photograph. Every category then gets a defined position, and the positions are assigned by frequency so the things touched daily sit in the comfortable band regardless of what they are.
Then set the depths against visibility rather than against the available space. Anything static should be shallow enough to read from the front. Anything deep should move, or it should be reserve stock that is deliberately not in daily use. A pantry design that mixes those two rules on the same shelf is where things go to be forgotten.
Then plan for the person who did not design it. The test of a pantry is whether somebody else can put a shop away correctly without being told, because in most households that is exactly what happens. If the system needs explaining, it needs simplifying, and that is better discovered at design stage than after six months of quiet non-compliance.
The most common is depth without movement. A deep static shelf loses its back third permanently, and the loss is invisible because you cannot see what you have stopped using. In most failing pantries this single fault accounts for more lost capacity than everything else combined.
The second is even spacing. Shelves at identical intervals are what comes as standard and what suits nothing, because a pantry holds items of wildly different heights. The air above every short item is wasted permanently, and across a full-height unit that adds up to a substantial share of the volume.
The third is bulk at eye level. Warehouse-store purchases stored in the comfortable band bury the daily items behind them, so the things used every morning end up above head height or on the floor. Reserve stock belongs low and deep with the working supply brought forward, and getting that the wrong way round makes a well-stocked pantry feel cramped.
The fourth is a system nobody else understands. Elaborate category schemes, fine-grained labelling and arrangements that depend on one person maintaining them fail as soon as somebody else unpacks the shopping. A pantry has to be obvious rather than clever, and the measure is whether a visitor could put the milk away in the right place.
The fifth is no lighting. A pantry lit only by the kitchen behind you is a pantry you read by shadow, and the practical consequence is that the back of every shelf becomes guesswork. Where lighting is wanted inside a fitted pantry it is planned before fabrication, and any new circuit is separate licensed electrical work with its scope set out in writing before the build.
We start with how the household eats and shops rather than with the tape measure. How often you buy and in what quantity, who puts the groceries away, who cooks, what gets used daily, and whether anything has to be kept separate. Then we measure the space, including the awkward leftovers around it that might become part of the pantry, and establish what is behind the walls anything will fix into.
The consultation becomes a layout with depths, spacings and category zones assigned, and a 3D rendering you can look at before anything is built. Shelf spacing is set against the actual items rather than to a default, and the reserve-to-working ratio is confirmed against the shop you described rather than against a standard assumption.
Components are manufactured off site and brought in finished, which keeps cutting and dust out of a working kitchen. Finishes and edge details are confirmed before fabrication, and where the pantry has to relate to existing kitchen cabinetry that match or deliberate contrast is settled at this point rather than hoped for later.
The run is scribed to the walls, floor and ceiling and fixed into structure rather than into wall board, which matters more in a pantry than in most rooms because the loads are higher. The space has to be emptied beforehand. Shelf positions are set with you at the end, against the actual contents, because a spacing agreed on a drawing is less reliable than one agreed with the tins in your hand.
A fitted pantry is a series of individually built cases joined, levelled and fixed as one continuous run, scribed to walls that are rarely plumb and floors that are rarely level. In a kitchen that matters visually as well as structurally, because a pantry sits alongside existing cabinetry whose lines it has to meet.
Shelving sits on adjustable supports rather than fixed dados, so spacing can be reset as what you store changes. That is not a refinement in a pantry; it is the mechanism by which the system stays correct, because what a household eats changes on a timescale of months while the cabinetry is intended to last considerably longer.
Loading is the consideration that separates pantry cabinetry from most other fitted storage. A pantry carries far more weight per foot than a closet does, because tinned goods, bulk dry goods and small appliances load a shelf harder than clothing ever will. Span, thickness and support method together decide what a shelf will carry, and span does the most damage, which is why a pantry shelf should be shorter, thicker or better supported than a closet shelf that looks identical.
Shelf load ratings and maximum spans, panel specification, hardware ratings and warranty terms are confirmed directly for the configuration you are quoted rather than published here as general figures, and the spans in your pantry are set at design stage against the loading you describe.
The newer housing in Grandview Heights, Morgan Heights and Rosemary Heights was largely built with a walk-in pantry off the kitchen, which sounds like a solved problem and frequently is not. These rooms tend to be fitted with wire or melamine shelving at a single depth and a single spacing on every wall, which is the specification that produces the well-lit cupboard nobody can find anything in. The work there is almost never construction. It is depth, spacing and zoning inside a room that already exists.
The larger kitchens in Morgan Creek and Elgin Chantrell more often have both a pantry and a secondary prep or serving zone, and the useful question there is which of the two is doing which job. Households that entertain want serving ware and glassware close to the dining side and food storage close to the cooking side, and splitting those deliberately works considerably better than letting both spaces hold a bit of everything.
The established homes in Ocean Park, Sunnyside and Crescent Beach frequently have no pantry at all, because the kitchens predate the expectation. There the pantry has to be found rather than fitted out: a hall closet backing onto the kitchen, a redundant broom cupboard, the dead corner of an L-shaped run, or a full-height column at the end of an existing cabinet line. Those conversions are among the highest-return work we do, because the space already exists and only the interior is wrong.
One local pattern affects the reserve-to-working ratio across all three. A high proportion of households on the peninsula shop in bulk, partly because the warehouse stores are close and partly because a good many people here cross the border for groceries. Both produce the same design consequence: more reserve capacity than a standard pantry assumes, kept low and deep and deliberately separate from the daily band, with the working supply brought forward. It is worth saying at the consultation if that describes your household, because it changes the layout substantially.
We design and install throughout South Surrey and the surrounding area from our own Pitt Meadows shop, covering Grandview Heights, Morgan Heights, Morgan Creek, Rosemary Heights, Sunnyside, Ocean Park, Crescent Beach, Elgin Chantrell, Hazelmere and Pacific Douglas, along with neighbouring White Rock and the rest of the Lower Mainland.


