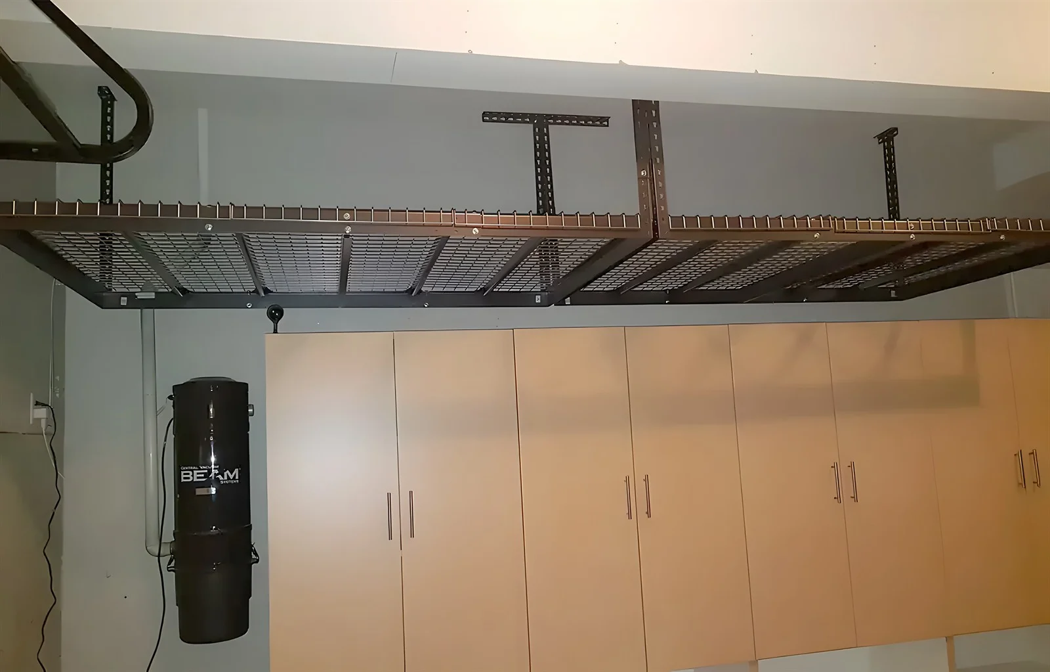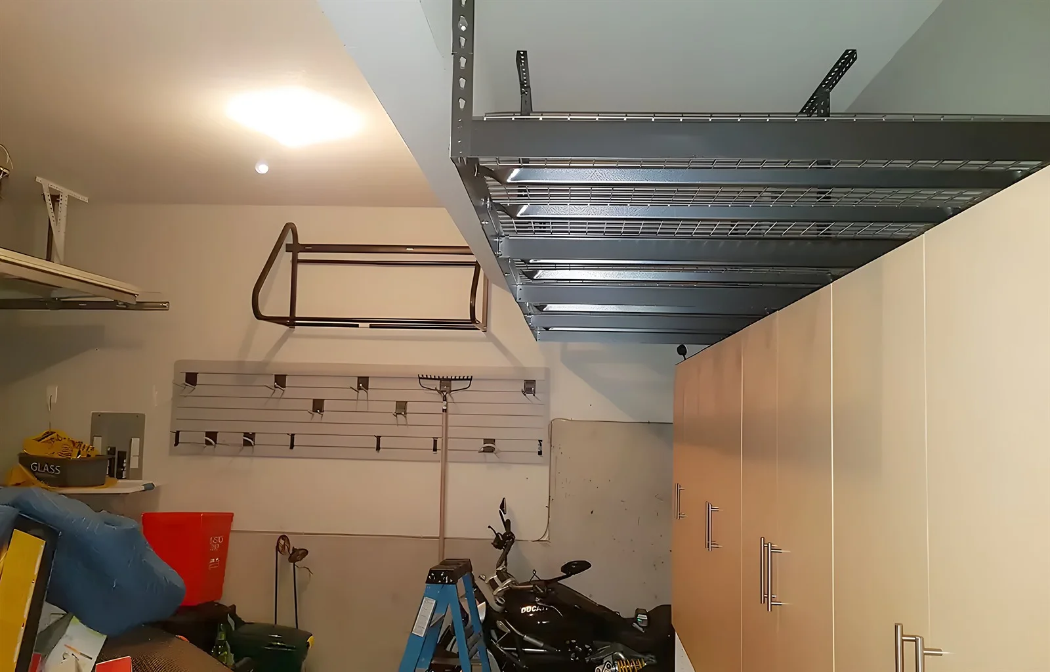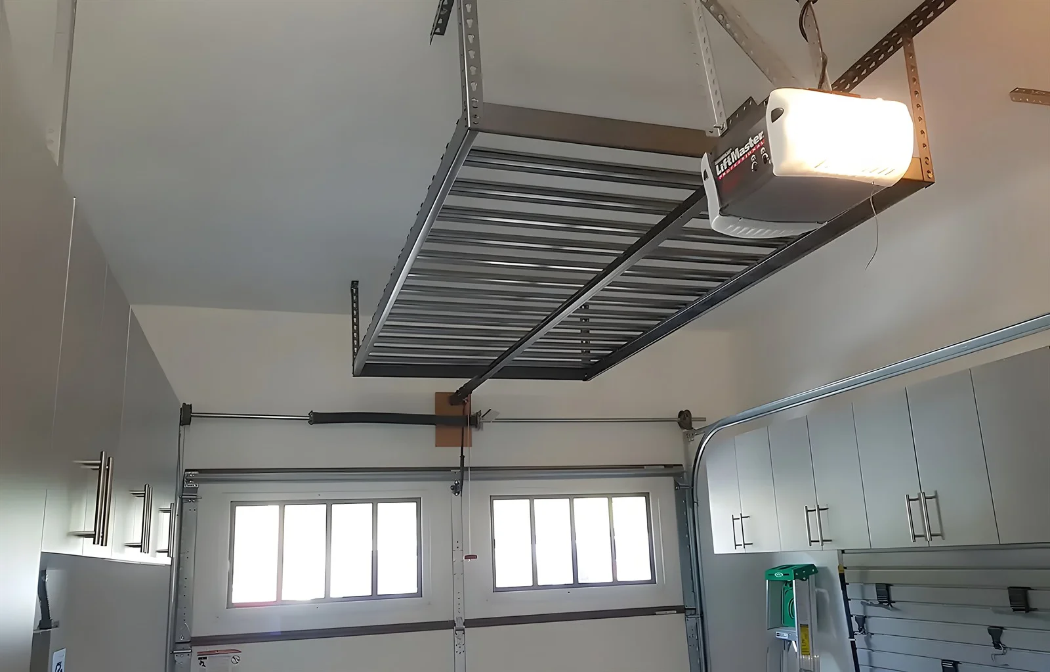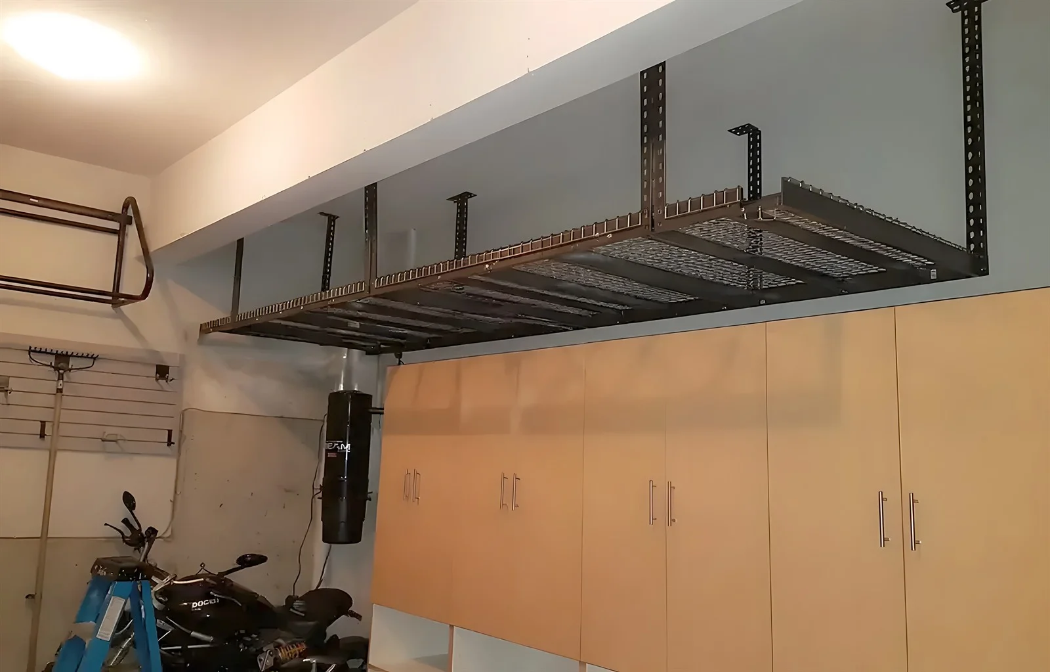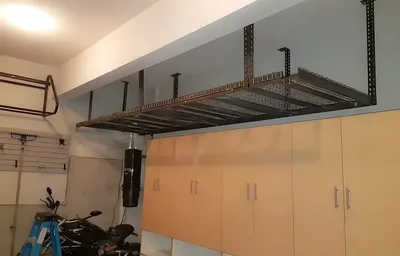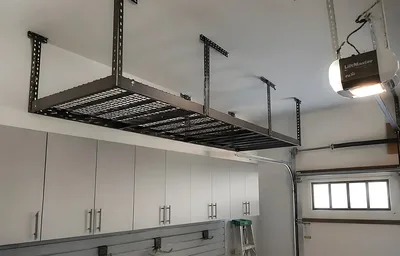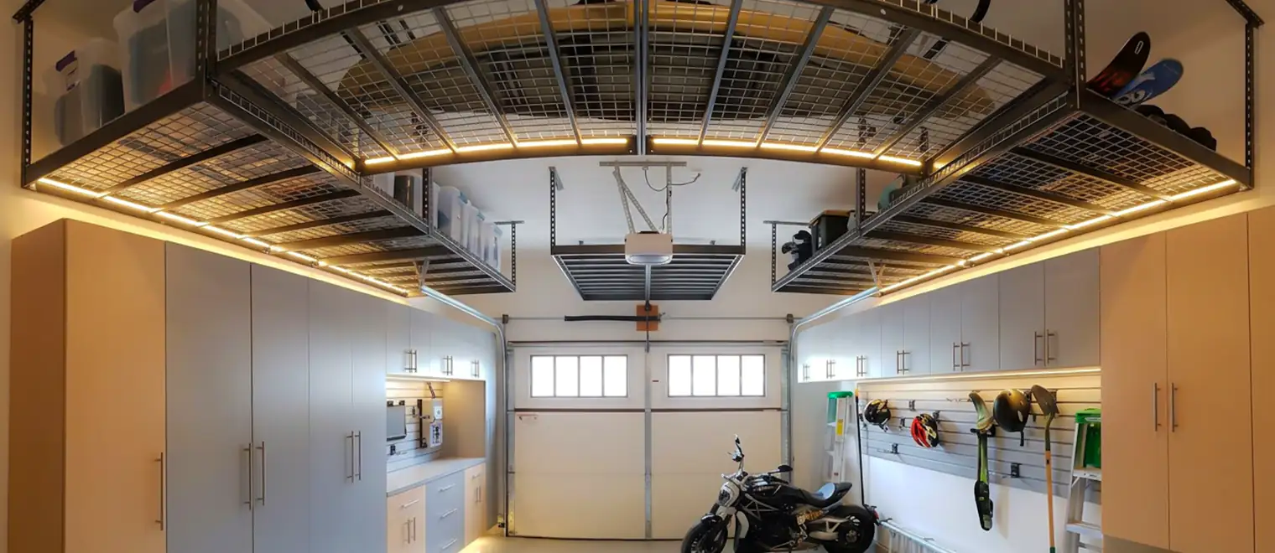
Garage ceiling storage is almost always planned backwards. People work out what will fit up there, get it installed, spend an afternoon loading it, and then discover over the following two years that about a third of what went up has never come down. Not because they stopped needing it, but because getting it down turned out to involve a ladder, a second person and a free half hour, and those three things rarely coincide.
The useful question is therefore not how much a ceiling will hold. It is what you can retrieve, on your own, without planning it. That single question determines the weight of what goes up, the containers it goes up in, where the racks sit relative to somewhere a ladder can actually stand, and — more usefully than anything else — what should not go overhead at all.
My Inspired Space plans and installs overhead garage storage systems across South Surrey and the Semiahmoo Peninsula, in the townhome and attached garages of Grandview Heights and Morgan Heights, the multi-bay garages of Morgan Creek and Elgin Chantrell, and the older detached garages of Ocean Park, Sunnyside and Crescent Beach. We have been building storage in Lower Mainland homes for more than fifteen years.
Ceiling-mounted storage is one product doing one job, and the variables are position, span and what goes on it. Each of those is decided by the garage rather than chosen from a catalogue.
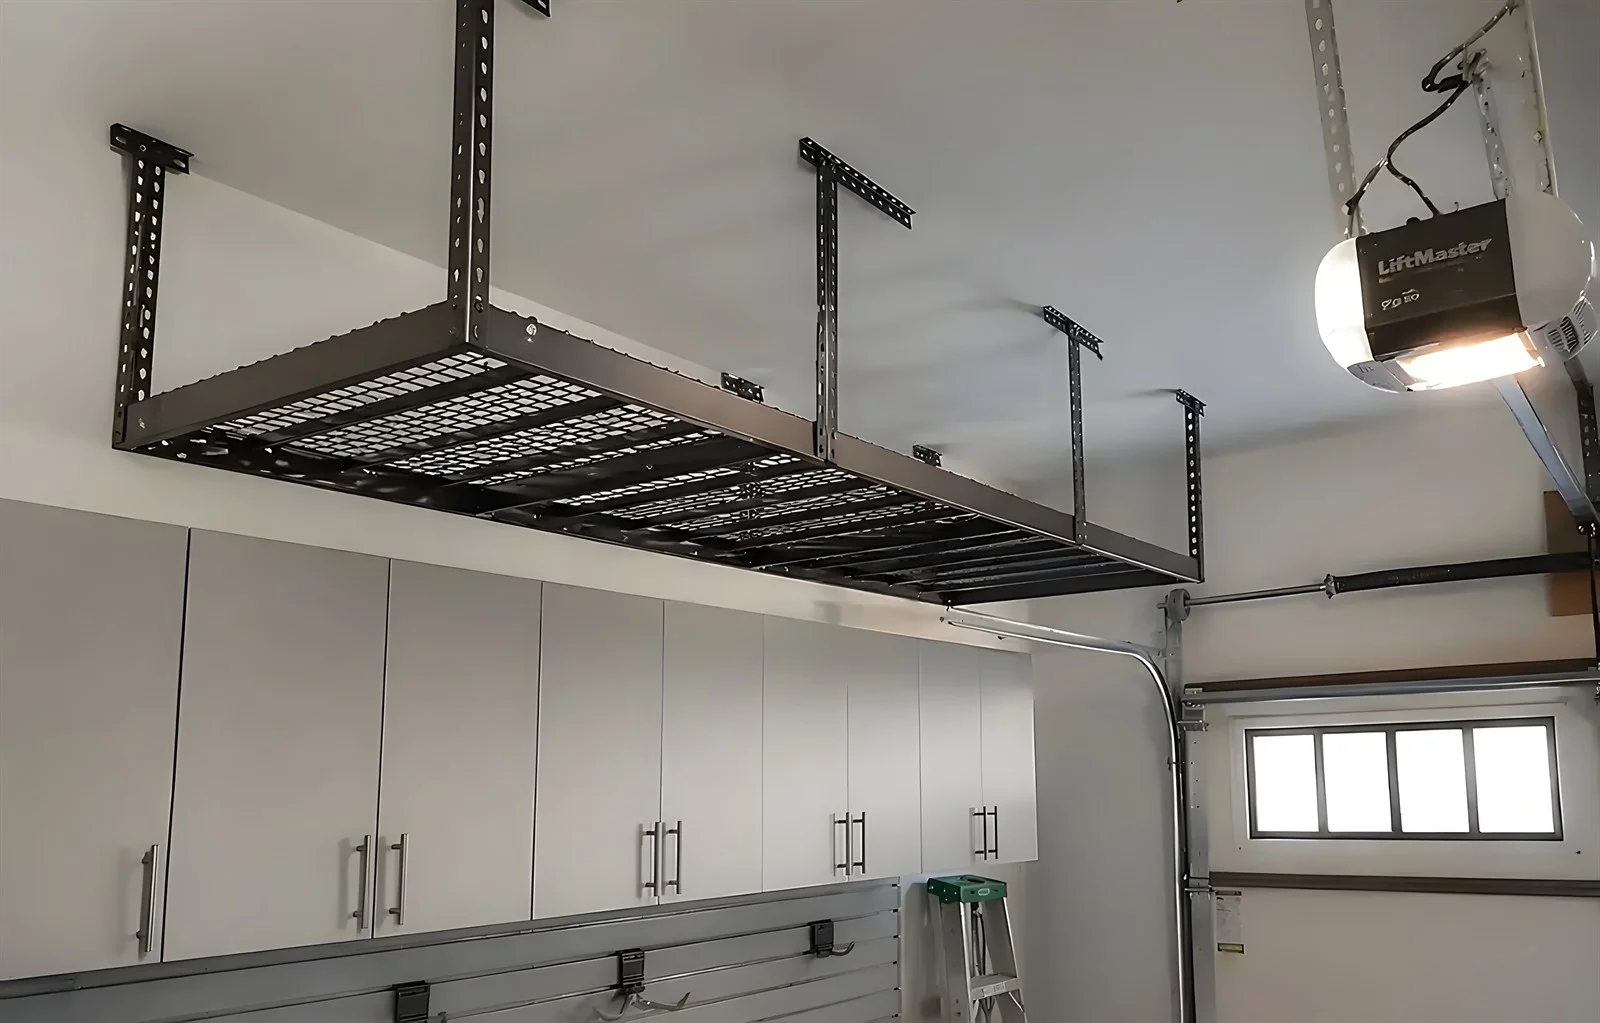
Garage ceiling racks suspend a platform from the structure above, and where that platform sits is the decision that governs everything else. The available zones are set by what is already in the ceiling plane, by the height a vehicle needs beneath, and by whether there is anywhere to stand a ladder when the garage is in its normal state rather than empty.
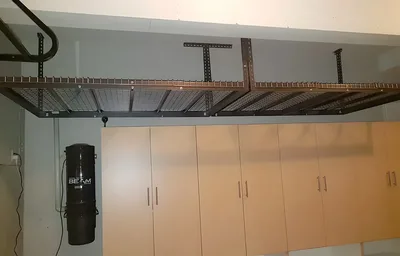
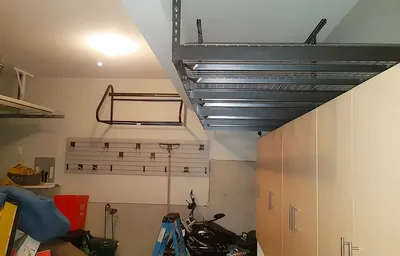
That last one is the constraint nobody plans for. A rack positioned over the spot the car always occupies can only be reached when the car is out, which in practice means it is reached twice a year at most. Overhead storage racks placed over a walkway, over a workbench area, or along a perimeter you can get to with the vehicle parked are used considerably more than ones placed where the ceiling happened to be free.
Everything a ceiling rack holds is carried into the building structure, which means the fixing is the product rather than the platform. What is above the finished ceiling varies considerably between one South Surrey garage and the next: engineered joists in a newer build, conventional framing in an older one, and in a garage under living space a different assembly again with services running through it.
That is established on site before anything is specified, not inferred from the age of the house, and it is the reason we will not quote a capacity over the phone. What a given installation carries depends on the structure above, the span, the fixing method and the load distribution together, and any one of those changing changes the answer. The figures applicable to your garage are confirmed for the configuration you are quoted.
Light, bulky, stable and genuinely infrequent. Seasonal decorations, camping equipment, luggage, spare bedding, the outdoor furniture cushions that come in for the winter. The common characteristic is that the volume is large relative to the weight, which is exactly what makes overhead the efficient place for it.
What does not belong overhead is anything heavy, anything you might need at short notice, anything fragile enough that a retrieval mistake matters, and anything you are storing because you have not decided about it. That last category is the one that quietly fills most ceiling racks, and it is worth naming, because a rack loaded with deferred decisions is a rack that never gets emptied.
Containers matter more than most people expect. Identical opaque bins stacked along a rack are unreadable from below, so nobody knows which one holds what and everything has to come down to find anything. Labelling on the face you can see from the floor, consistent container sizes, and keeping a single category to a single bin is what makes a ceiling rack usable rather than merely full.
Weight per container matters at least as much. A bin light enough to handle at arm's length above your head while standing on a ladder is a bin that comes down; one that needs two hands and a lift is one that stays up. Sizing the containers to what one person can manage is a design decision rather than an afterthought, and it is the single most reliable predictor of whether overhead storage gets used.
It depends on what you are actually trying to move off the floor. If it is seasonal bulk in containers, ceiling racks are the right answer and usually the cheapest capacity in the building. If it is long, awkward items used regularly, a panelled wall system handles them far better and is covered on its own page. If it is anything heavy or frequently needed, neither overhead nor a wall is the right home for it.
The second factor is the garage itself. A generous ceiling with a clear perimeter takes an ambitious installation; a townhome garage with limited height, a low door track and no spare width can take very little without compromising the use of the room beneath. Both are established at the measurement visit rather than assumed from a floor plan, and occasionally the honest answer is that a particular garage does not suit overhead storage well.
The first reason is that it is the only storage in the garage that competes with nothing. Every shelf, cabinet or wall system takes floor area or wall area that something else wanted. A ceiling rack occupies volume that was doing nothing at all and could not have been used for anything else, which makes it the cheapest capacity in the building by a wide margin.
The second is what it removes from the working zone. The comfortable band at reach height is the most valuable storage in a garage, and in most garages it is occupied by seasonal bulk simply because that was where there was room when the boxes arrived. Moving that material to the ceiling frees the band for the things used weekly, and the improvement in how the garage functions is out of proportion to the volume involved.
The third is floor clearance. Bulk that is not on a shelf and not overhead is on the floor, and a floor with boxes on it cannot be swept in one pass, cannot be used for anything else and gradually becomes the surface everything else accumulates on. Ceiling-mounted garage storage is frequently what finally clears it.
The fourth is that it suits exactly the pattern of ownership most households here have. A great deal of what a South Surrey family stores is seasonal rather than daily, and seasonal is precisely the category overhead handles best and enclosed cabinetry handles worst.
Start from retrieval rather than from capacity. Decide where a ladder can actually stand with the garage in its normal state, with the car parked and the rest of the storage in place, and treat that as the first constraint rather than the last. Racks you cannot reach without moving the vehicle get used twice a year regardless of how well they are built.
Then decide what is going up, specifically, before anything is sized. Not a general intention to store seasonal things, but the actual bins, the actual luggage, the actual equipment. That list tells you how many containers you need, how heavy each one is, and therefore how much rack you actually need — which is frequently less than people install and occupies a better position than the leftover ceiling.
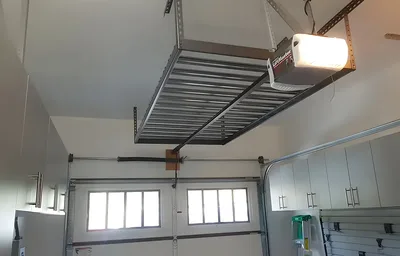
Then establish what the ceiling has left. The garage door and its tracks occupy part of the ceiling plane and the opener runs through the middle of it, lighting and any services take more, and the vehicle needs clear height beneath. What remains after those is the working area, and in many garages it is the perimeter and the zone behind the door when it is fully open rather than the obvious centre.
Then confirm what is above the finished ceiling, which is a survey rather than an assumption. Load is carried into the structure, so the structure decides what is possible, and garages in the same street can differ. That survey happens before anything is specified, and it is where an honest answer about capacity comes from.
The most common is a rack over the parking space. It is the largest clear area of ceiling and the obvious place to put one, and it is reachable only when the car is out. Everything on it becomes annual-access storage whether or not that was the intention, and the household adapts by keeping the things they actually need somewhere else.
The second is containers nobody can read from the floor. A row of identical opaque bins means finding anything requires taking several down, which is enough friction that people stop looking and buy a replacement instead. Labelling on the visible face and one category per bin fixes it at no cost.
The third is bins too heavy to handle overhead. A container that is manageable on a workbench is a different proposition at arm's length above your head on a ladder, and the ones that are too heavy simply stay up there permanently. Sizing containers to what one person can lift safely is what determines whether the storage functions.
The fourth is treating the ceiling as unlimited. Overhead storage feels like free space, which encourages loading it with whatever needs a home rather than with what belongs there. Anything heavy, anything needed at short notice and anything fragile should be somewhere else, and a rack is not the right place to defer a decision about whether to keep something.
The fifth is ignoring what is beneath. A loaded rack changes the headroom in that part of the garage permanently, and a rack that clears the car by a comfortable margin on the day it goes in can be uncomfortably close once it is full and once a taller vehicle replaces the current one. Clearance is planned against what will be parked there rather than what is parked there today.
We come to the garage with the vehicle in it, because the clearances that matter are the real ones rather than the theoretical ones. That visit establishes what the ceiling plane already carries, the clear height available beneath, where a ladder can be positioned with the garage in normal use, and what is above the finished ceiling. We also go through what you actually intend to store, container by container, rather than in general terms.
The assessment becomes a layout: how many racks, where, at what height, and sized to the containers rather than to the available ceiling. Capacity is specified against the structure found on site and the loading you have described. Where the honest answer is that the garage suits less overhead storage than you were expecting, we say so at this stage rather than after installation.
The area beneath the installation has to be clear and the vehicle out for the working period. Where overhead storage is part of a larger garage project, it is installed after anything wall-fixed, because the height of the wall systems beneath determines the clearance the racks can work to. That sequence is set at design rather than worked out on the day.
Our overhead storage installers fix into the ceiling structure established at survey rather than into the finished surface, with the pattern set for the span and the loading specified. Garage ceiling storage installation finishes with the racks set level and the clear height beneath checked against the vehicle before sign-off. We go through the loading with you at the end, including what belongs up there and what does not, because a correctly installed rack that is loaded wrongly is still a problem.
A ceiling-mounted system carries everything it holds into the structure above, which makes the fixing the whole engineering question. The platform is comparatively simple; what matters is that the load reaches framing rather than the ceiling finish, that it is distributed across enough fixing points for the span, and that the pattern suits what is actually above rather than a standard assumption.
That structure is surveyed rather than assumed. A newer South Surrey garage may have engineered joists at one spacing, an older detached garage conventional framing at another, and a garage beneath living space a different assembly again with services running through it. Each takes a different approach, and establishing which one you have is the step that everything else depends on.
Span and distribution matter alongside the fixings. A longer unsupported run behaves differently from a shorter one, and load concentrated at one end of a platform behaves differently from load spread across it — which is one reason how you load a rack is part of the design conversation rather than something left entirely to the owner afterwards.
Rated capacities, span limits, fixing specifications, required clearances and warranty terms are confirmed directly for the configuration you are quoted rather than published here as general figures. On this product in particular a number taken from a website is worse than no number, because the capacity of any given installation depends on the structure above your ceiling rather than on the platform hanging from it.
What South Surrey households put overhead is fairly consistent and it suits the product well. Seasonal decorations, camping and beach equipment, the outdoor cushions that come in for the winter, luggage for families who travel, and the sports gear that is used for part of the year and stored for the rest. Almost all of it is bulky relative to its weight and touched a handful of times annually, which is the exact profile ceiling storage handles best.
The attached garages in Grandview Heights, Morgan Heights and Rosemary Heights are generally well proportioned with reasonable ceiling height, and the usable ceiling in them is typically the perimeter and the area behind the door when it is fully open rather than the centre. The practical limit in these garages is frequently not the ceiling at all but where a ladder can stand once the vehicle and whatever is fixed to the walls are in place.
The townhome garages are the tighter case and occasionally the honest answer is that they suit very little overhead storage. Limited height, a low door track, a single bay and no spare width to work a ladder in combine to reduce what is sensible, and installing to the physical maximum in that situation produces storage nobody reaches. We would rather install less and have it used.
The multi-bay garages in Morgan Creek and Elgin Chantrell are the opposite, with genuine ceiling area, room to work and frequently a bay that is not permanently occupied. The older detached garages in Ocean Park, Sunnyside and Crescent Beach vary most of all in what is above the ceiling, which is why the structural survey matters more there than anywhere else.
We work as overhead storage installers serving South Surrey and the surrounding area from our own Pitt Meadows shop, covering Grandview Heights, Morgan Heights, Morgan Creek, Rosemary Heights, Sunnyside, Ocean Park, Crescent Beach, Elgin Chantrell, Hazelmere and Pacific Douglas, along with neighbouring White Rock and the rest of the Lower Mainland.